
Located at 4747 N 99th Ave in Phoenix, Arizona, this well-appointed one-bedroom, one-bathroom residence offers a smart, efficient layout that maximizes every square foot. Light wood flooring flows seamlessly throughout, tying together a cohesive and contemporary aesthetic. The combined kitchen and living area forms the heart of the home. The kitchen features two-tone cabinetry — white uppers paired with grey lowers — set against clean white countertops, stainless steel appliances, and a breakfast bar ideal for casual dining. A window above the sink brings in natural light. The adjacent living room is bright and airy, anchored by large sliding glass doors that open to a private outdoor patio, framing a verdant view and flooding the space with sunlight. A ceiling fan adds comfort overhead. The entryway hallway is lined with framed wall art, creating a curated gallery-style passage leading into the main living space. The bedroom is a calm retreat, featuring natural light from a window with blinds, clean white walls, and ample space for furnishings. A dedicated laundry area and a well-designed bathroom — complete with a glass-enclosed shower, grey vanity, white countertop, and wood-look flooring — round out this functional and stylish home.
Merrick on Camelback
4747 N 99th Ave,
Phoenix,
AZ
85037

-
Total Monthly Price
$1,748 - $2,808
-
Bedrooms
1 - 3 bd
-
Bathrooms
1 - 2 ba
-
Square Feet
674 - 1,355 sq ft
Highlights
- Cabana
- Porch
- Pet Washing Station
- Yard
- High Ceilings
- Pool
- Walk-In Closets
- Spa
- Pet Play Area
Pricing & Floor Plans

-
Unit 264price $1,899square feet 674availibility Now
-
Unit 263price $1,899square feet 674availibility Now
-
Unit 205price $1,899square feet 674availibility Now
-
Unit 183price $1,899square feet 676availibility Now
-
Unit 57price $1,899square feet 676availibility Now
-
Unit 279price $1,899square feet 676availibility Now
-
Unit 173price $2,224square feet 1,012availibility Now
-
Unit 207price $2,224square feet 1,012availibility Now
-
Unit 208price $2,224square feet 1,012availibility Now
-
Unit 120price $2,683square feet 1,355availibility Now
-
Unit 133price $2,683square feet 1,355availibility Now
-
Unit 91price $2,808square feet 1,355availibility Now
-
Unit 264price $1,899square feet 674availibility Now
-
Unit 263price $1,899square feet 674availibility Now
-
Unit 205price $1,899square feet 674availibility Now
-
Unit 183price $1,899square feet 676availibility Now
-
Unit 57price $1,899square feet 676availibility Now
-
Unit 279price $1,899square feet 676availibility Now
-
Unit 173price $2,224square feet 1,012availibility Now
-
Unit 207price $2,224square feet 1,012availibility Now
-
Unit 208price $2,224square feet 1,012availibility Now
-
Unit 120price $2,683square feet 1,355availibility Now
-
Unit 133price $2,683square feet 1,355availibility Now
-
Unit 91price $2,808square feet 1,355availibility Now
Fees and Policies
The fees listed below are community-provided and may exclude utilities or add-ons. All payments are made directly to the property and are non-refundable unless otherwise specified. Use the Cost Calculator to determine costs based on your needs.
-
Utilities & Essentials
-
Smart Home Service FeeCharge for providing and maintaining smart home technology Charged per unit.$125 / mo
-
Cable TV / Internet ServicesCommunity-provided cable TV and internet services Charged per unit.$125 / mo
-
Utility Water / Wastewater Admin FeeCovers administrative costs associated with billing and managing water utility services. Charged per unit.$4 / mo
-
Pest Control ServicesRegular pest prevention and treatment services. Charged per unit.$5 / mo
-
Utility Service FeeMonthly fee for utility bill processing and administration. Charged per unit.$5.50 / mo
-
Common Area UtilitiesShared utility costs in community common areas. Charged per unit.Usage-Based
-
-
One-Time Basics
-
Due at Move-In
-
Community Amenity Set UpAdministrative fee for community amenity setup and resident program enrollment. Charged per unit.$15
-
Access DeviceElectronic or physical key for secure entry to the community and/or home. Charged per unit.$50
-
-
Due at Move-In
-
Pet FeeMax of 2. Fee for allowing pets in the home. Charged per pet.$250
-
Pet RentMax of 2. monthly charge for keeping a pet in the home. Charged per pet.$50 / mo
-
Pet Deposit (Refundable)Max of 2. Deposit to cover any pet-related damage. Charged per pet.$250
-
Garage Lot
-
Parking - GarageMax of 3. Charge for access to a garage space. Charged per vehicle.$150 / mo
CommentsMax of 3Read More Read Less -
-
Parking
-
Parking EV ChargingMax of 3. Fee for on-site electric vehicle charging access. Charged per vehicle.Varies
Comments -
-
Additional Parking Options
-
Other
-
-
Storage Unit
-
Storage FeeMax of 3. Fee for an on-site storage unit. Charged per rentable item.$50
-
-
Security Deposit AlternativeAlternative to a standard security deposit typically issued through a surety bond. Charged per unit.$20 - $39 / mo
-
Utility - Water / SewerWater usage and wastewater removal costs. Charged per unit.Usage-Based
-
Utility - ElectricCost of electricity usage for your apartment. Charged per unit.Usage-Based
-
Renter Liability - Third PartyExpense related to required liability coverage through a third-party provider. Charged per unit.Varies / mo
-
Rent Payment Credit Building ServiceBuild credit by paying rent on time while gaining access to personalized budgeting tools and financial education resources. Charged per unit.$8.95 - $14.95 / mo
-
Utility - Stormwater / DrainageLocal stormwater management and drainage system fee. Charged per unit.Usage-Based
-
Utility - GasCost of gas usage for your apartment. Charged per unit.Usage-Based
-
Satellite Deposit (Refundable)Deposit to cover potential damages from satellite installation. Charged per unit.$250
-
Intra-Community Transfer FeeCharge for transferring to another home within the same community. Charged per unit.$500
-
Utility - Vacant Cost RecoveryUtility costs incurred while the unit was unoccupied. Charged per unit.Usage-Based
-
Insufficient Move-out Notice FeeCharge for not providing proper advance notice before move-out. Charged per unit.Varies one-time
-
Access Device ReplacementCharge to replace lost or damaged key, fob, or remote. Charged per occurrence.$100 / occurrence
-
Late Fee (Flat)Penalty for rent or fee payments made after the due date. Charged per occurrence.$50 / occurrence
-
Utility - Non-transferred Utility FeeCharge for utility costs not moved to resident’s name. Charged per occurrence.Usage-Based
-
Concession RepaymentTenant repayment of rent discounts if lease terms are not met. Charged per occurrence.Varies / occurrence
-
Legal / Eviction FeeCosts associated with an eviction proceeding. Charged per occurrence.Varies / occurrence
-
Utility - Vacant Processing FeePreparing and administering a unit after move-out Charged per unit.$50
-
Security Deposit (Refundable)Refundable deposit covering potential damages and unpaid rent per lease terms. Charged per unit.$500 - $1,500
-
Pet / Animal Lease ViolationFee issued for unauthorized pets or violations of pet policy. Charged per unit.Varies one-time
-
MTM Flat FeeMonth to Month Flat Fee Charged per unit.$200 / mo
-
Renters Liability Non-ComplianceFee for not maintaining required renter’s liability insurance coverage. Charged per occurrence.$25 / occurrence
-
NSF Tenant FeeNSF Tenant Fee Charged per occurrence.$75 / occurrence
-
Early Lease Termination / BuyoutTwo Month’s Rent. Buyout for ending lease agreement before its scheduled end date. Charged per occurrence.Varies / occurrence
-
Lease ViolationFee for non-compliance with lease terms or community policies. Charged per occurrence.Varies / occurrence
Property Fee Disclaimer: Based on community-supplied data and independent market research. Subject to change without notice. May exclude fees for mandatory or optional services and usage-based utilities.
Details
Property Information
-
Built in 2023
-
334 houses/1 story
Matterport 3D Tours
Select a house to view pricing & availability
 Matterport 3D Tour
About Merrick on Camelback
Experience Phoenix living at Bungalows at Camelback. You'll find this community on N 99th Ave in the Litchfield area of Phoenix. The leasing team is eager for your visit. Drop by the leasing office to schedule a tour and find your new place at Bungalows at Camelback.
Merrick on Camelback is a single family homes community located in Maricopa County and the 85037 ZIP Code. This area is served by the Pendergast Elementary District attendance zone.
Unique Features
- 10-Foot Ceilings
- 24/7 Maintenance Availability to Residents
- A Gated Community with Private Access
- Access to Resort-Style Amenities
- Ceiling Fans in Every Room*
- Community Dog Park
- Covered Parking
- Dog Washing Station
- Farmhouse Clubhouse with Community Gathering Area
- Garage Options*
- Gourmet Kitchens with Quartz Counters
- High-Speed Internet and Wifi Hotspots
- LittleBird Smart Home Package
- Lower Insurance Costs
- No HOA Fees
- No Maintenance Costs
- No Property Taxes
- Oversized Windows on All Sides of Home*
- Pet-Friendly Community
- Private Backyards with Turf
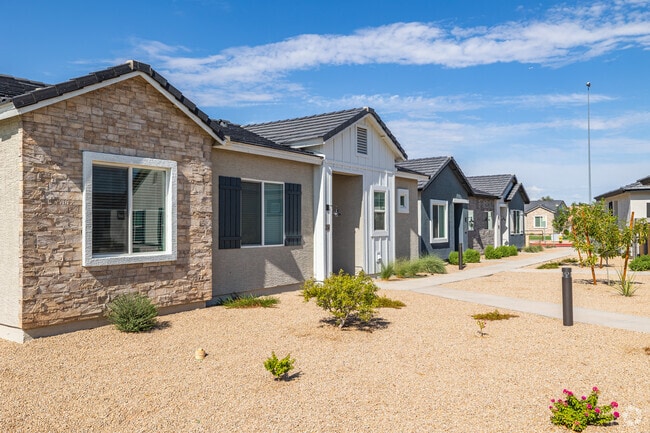
- Private, Detached Units
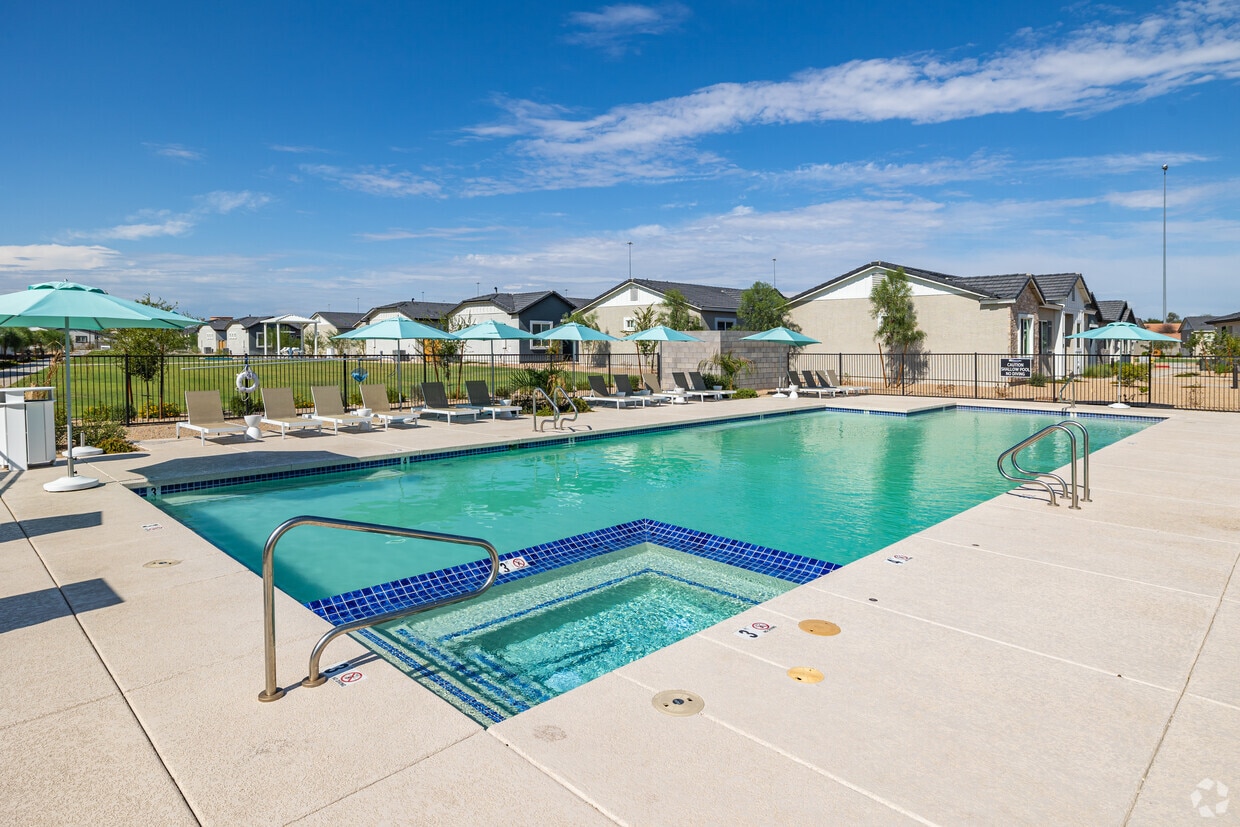
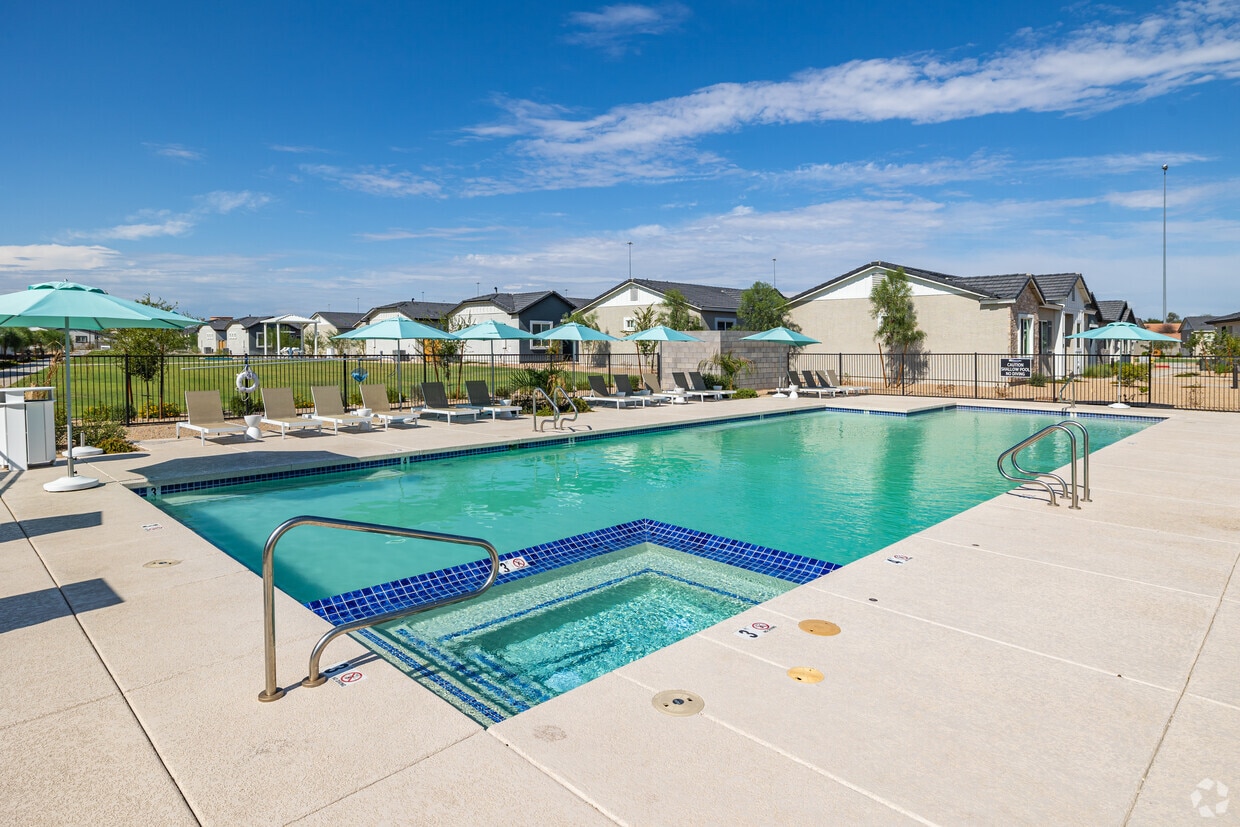
- Resort-Style Pool and Spa
- Single Level Living
- Two Tone Cabinets
- Washer/Dryer included
- Wood Style Flooring
Community Amenities
Pool
Fitness Center
Playground
Clubhouse
Controlled Access
Recycling
Grill
Gated
Property Services
- Package Service
- Wi-Fi
- Controlled Access
- Maintenance on site
- Property Manager on Site
- 24 Hour Access
- Trash Pickup - Curbside
- Recycling
- Renters Insurance Program
- Online Services
- Pet Play Area
- Pet Washing Station
- Public Transportation
- Wheelchair Accessible
Shared Community
- Clubhouse
- Lounge
- Multi Use Room
- Walk-Up
Fitness & Recreation
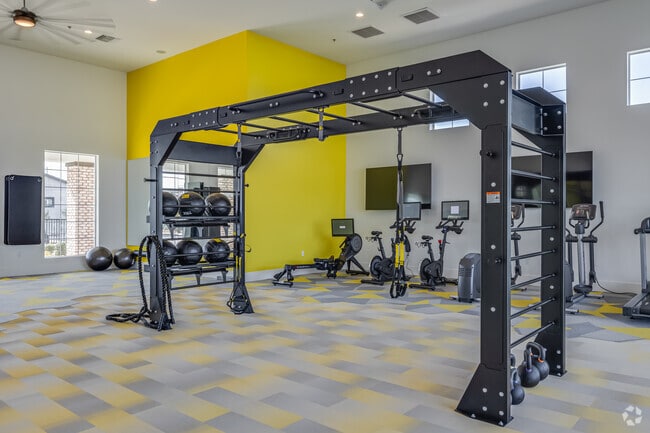
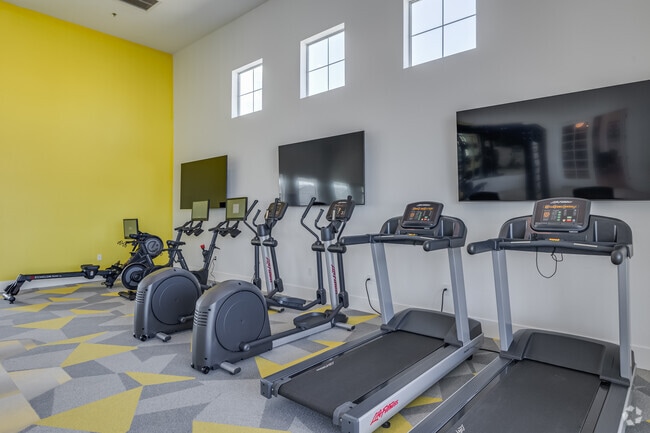
- Fitness Center
- Hot Tub
- Spa
- Pool
- Playground
- Walking/Biking Trails
Outdoor Features
- Gated
- Sundeck
- Cabana
- Courtyard
- Grill
- Picnic Area
- Dog Park
House Features
Washer/Dryer
Air Conditioning
Dishwasher
High Speed Internet Access
Hardwood Floors
Walk-In Closets
Yard
Microwave
Indoor Features
- High Speed Internet Access
- Wi-Fi
- Washer/Dryer
- Air Conditioning
- Heating
- Ceiling Fans
- Cable Ready
- Tub/Shower
- Wheelchair Accessible (Rooms)
Kitchen Features & Appliances
- Dishwasher
- Disposal
- Ice Maker
- Stainless Steel Appliances
- Pantry
- Kitchen
- Microwave
- Oven
- Range
- Refrigerator
- Freezer
- Breakfast Nook
- Quartz Countertops
Floor Plan Details
- Hardwood Floors
- Vinyl Flooring
- Dining Room
- High Ceilings
- Family Room
- Views
- Walk-In Closets
- Linen Closet
- Double Pane Windows
- Window Coverings
- Large Bedrooms
- Patio
- Porch
- Yard
"Phoenix earns its reputation as one of the fastest-growing cities in the country, drawing newcomers with its sun-soaked energy, sprawling desert landscapes, and an economy that keeps expanding. As the state capital of Arizona and the fifth-most populous city in the United States, it carries real weight as a regional powerhouse for healthcare, technology, finance, and education. Arizona State University, one of the largest public universities in the nation, anchors the metro's intellectual and cultural scene across multiple campuses.
The city's neighborhoods offer plenty of contrast. Downtown Phoenix buzzes with arts districts, sports venues, and a growing high-rise scene, while areas like Arcadia and Biltmore deliver tree-lined streets and polished charm. Midtown bridges both worlds, offering walkable stretches alongside quiet residential pockets.
The rental market reflects that variety.
Learn more about living in PhoenixCompare neighborhood and city base rent averages by bedroom.
| Litchfield | Phoenix, AZ | |
|---|---|---|
| Studio | $858 | $1,181 |
| 1 Bedroom | $1,351 | $1,221 |
| 2 Bedrooms | $1,622 | $3,149 |
| 3 Bedrooms | $2,214 | $2,872 |
- Package Service
- Wi-Fi
- Controlled Access
- Maintenance on site
- Property Manager on Site
- 24 Hour Access
- Trash Pickup - Curbside
- Recycling
- Renters Insurance Program
- Online Services
- Pet Play Area
- Pet Washing Station
- Public Transportation
- Wheelchair Accessible
- Clubhouse
- Lounge
- Multi Use Room
- Walk-Up
- Gated
- Sundeck
- Cabana
- Courtyard
- Grill
- Picnic Area
- Dog Park
- Fitness Center
- Hot Tub
- Spa
- Pool
- Playground
- Walking/Biking Trails
- 10-Foot Ceilings
- 24/7 Maintenance Availability to Residents
- A Gated Community with Private Access
- Access to Resort-Style Amenities
- Ceiling Fans in Every Room*
- Community Dog Park
- Covered Parking
- Dog Washing Station
- Farmhouse Clubhouse with Community Gathering Area
- Garage Options*
- Gourmet Kitchens with Quartz Counters
- High-Speed Internet and Wifi Hotspots
- LittleBird Smart Home Package
- Lower Insurance Costs
- No HOA Fees
- No Maintenance Costs
- No Property Taxes
- Oversized Windows on All Sides of Home*
- Pet-Friendly Community
- Private Backyards with Turf
- Private, Detached Units
- Resort-Style Pool and Spa
- Single Level Living
- Two Tone Cabinets
- Washer/Dryer included
- Wood Style Flooring
- High Speed Internet Access
- Wi-Fi
- Washer/Dryer
- Air Conditioning
- Heating
- Ceiling Fans
- Cable Ready
- Tub/Shower
- Wheelchair Accessible (Rooms)
- Dishwasher
- Disposal
- Ice Maker
- Stainless Steel Appliances
- Pantry
- Kitchen
- Microwave
- Oven
- Range
- Refrigerator
- Freezer
- Breakfast Nook
- Quartz Countertops
- Hardwood Floors
- Vinyl Flooring
- Dining Room
- High Ceilings
- Family Room
- Views
- Walk-In Closets
- Linen Closet
- Double Pane Windows
- Window Coverings
- Large Bedrooms
- Patio
- Porch
- Yard
| Monday | 9am - 6pm |
|---|---|
| Tuesday | 9am - 6pm |
| Wednesday | 9am - 6pm |
| Thursday | 9am - 6pm |
| Friday | 9am - 6pm |
| Saturday | 10am - 5pm |
| Sunday | 10am - 5pm |
| Colleges & Universities | Distance | ||
|---|---|---|---|
| Colleges & Universities | Distance | ||
| Drive: | 11 min | 5.9 mi | |
| Drive: | 16 min | 8.6 mi | |
| Drive: | 19 min | 8.7 mi | |
| Drive: | 21 min | 12.8 mi |


 The GreatSchools Rating helps parents compare schools within a state based on a variety of school quality indicators and provides a helpful picture of how effectively each school serves all of its students. Ratings are on a scale of 1 (below average) to 10 (above average) and can include test scores, college readiness, academic progress, advanced courses, equity, discipline and attendance data. We also advise parents to visit schools, consider other information on school performance and programs, and consider family needs as part of the school selection process.
View GreatSchools Rating Methodology
Data provided by GreatSchools.org © 2026. All rights reserved.
Transportation options available in Phoenix include 19Th Ave/Camelback, located 10.4 miles from Merrick on Camelback. Merrick on Camelback is near Phoenix Sky Harbor International, located 20.9 miles or 28 minutes away.
| Transit / Subway | Distance | ||
|---|---|---|---|
| Transit / Subway | Distance | ||
|
|
Drive: | 21 min | 10.4 mi |
|
|
Drive: | 22 min | 11.1 mi |
|
|
Drive: | 23 min | 13.0 mi |
| Commuter Rail | Distance | ||
|---|---|---|---|
| Commuter Rail | Distance | ||
|
|
Drive: | 61 min | 48.7 mi |
| Airports | Distance | ||
|---|---|---|---|
| Airports | Distance | ||
|
Phoenix Sky Harbor International
|
Drive: | 28 min | 20.9 mi |
Scores provided by
 What do Walkability, Transit, Drivability, and Bikeability mean?
Walkability measures the walking distance to day-to-day needs.
Transit measures access to public transportation.
Drivability measures congestion, parking availability, and access to major roads.
Bikeability measures the suitability for cycling.
How It Works
What do Walkability, Transit, Drivability, and Bikeability mean?
Walkability measures the walking distance to day-to-day needs.
Transit measures access to public transportation.
Drivability measures congestion, parking availability, and access to major roads.
Bikeability measures the suitability for cycling.
How It Works
Traffic
BusyAirport
CalmBusinesses
CalmScores provided by
HowLoud What is a Sound Score Rating? A Sound Score Rating aggregates noise caused by vehicle traffic, airplane traffic and local sources. How It WorksTime and distance from Merrick on Camelback.
| Shopping Centers | Distance | ||
|---|---|---|---|
| Shopping Centers | Distance | ||
| Walk: | 7 min | 0.4 mi | |
| Walk: | 8 min | 0.4 mi | |
| Walk: | 11 min | 0.6 mi |
| Parks and Recreation | Distance | ||
|---|---|---|---|
| Parks and Recreation | Distance | ||
|
El Oso Park
|
Drive: | 9 min | 4.3 mi |
|
Maryvale Park
|
Drive: | 13 min | 6.8 mi |
|
Friendship Park
|
Drive: | 12 min | 7.3 mi |
|
Base and Meridian Wildlife Area
|
Drive: | 17 min | 11.0 mi |
|
Wildlife World Zoo
|
Drive: | 20 min | 12.0 mi |
| Hospitals | Distance | ||
|---|---|---|---|
| Hospitals | Distance | ||
| Drive: | 5 min | 2.7 mi | |
| Drive: | 6 min | 3.9 mi | |
| Drive: | 12 min | 9.2 mi |
| Military Bases | Distance | ||
|---|---|---|---|
| Military Bases | Distance | ||
| Drive: | 11 min | 6.5 mi | |
| Drive: | 29 min | 20.7 mi | |
| Drive: | 87 min | 65.7 mi |
Merrick on Camelback Photos
-
Merrick on Camelback
-
1BR , 1BA - 676SF
-
Clubhouse
-
Fitness Center
-
Fitness Center
-
-
-
-
Clubhouse
Floor Plans
-
1 Bedroom
-
1 Bedroom
-
2 Bedrooms
-
3 Bedrooms
Nearby Apartments
Within 50 Miles of Merrick on Camelback
Merrick on Camelback has units with in‑unit washers and dryers, making laundry day simple for residents.
Utilities are not included in rent. Residents should plan to set up and pay for all services separately.
Parking is available at Merrick on Camelback. Fees may apply depending on the type of parking offered. Contact this property for details.
Merrick on Camelback has one to three-bedrooms with rent ranges from $1,748/mo. to $2,808/mo.
Yes, Merrick on Camelback welcomes pets. Breed restrictions, weight limits, and additional fees may apply. View this property's pet policy.
A good rule of thumb is to spend no more than 30% of your gross income on rent. Based on the lowest available rent of $1,748 for a one-bedroom, you would need to earn about $69,920 per year to qualify. Want to double-check your budget? Calculate how much rent you can afford with our Rent Affordability Calculator.
Merrick on Camelback is offering 2 Months Free for eligible applicants, with rental rates starting at $1,748.
Yes! Merrick on Camelback offers 10 Matterport 3D Tours. Explore different floor plans and see unit level details, all without leaving home.
4747 N 99th Ave
Phoenix, AZ 85037