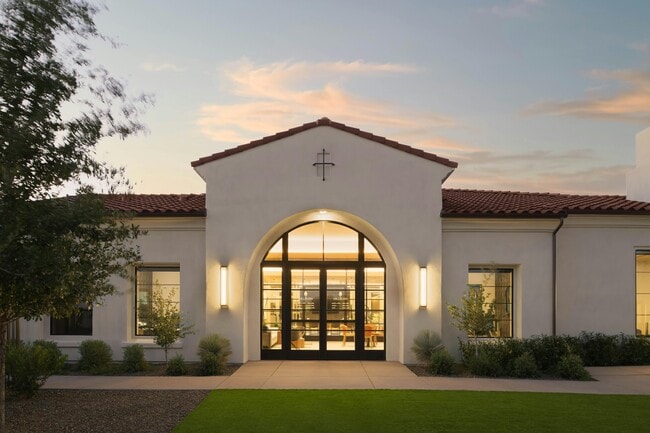
The Hillburn
2550 W North Foothills Dr Dr,
Phoenix,
AZ
85085

-
Monthly Rent
$2,587 - $3,687
-
Bedrooms
2 - 4 bd
-
Bathrooms
2 - 3 ba
-
Square Feet
1,323 - 2,277 sq ft
Highlights
- New Construction
- Attached Garage
- Pickleball Court
- Loft Layout
- Basketball Court
- Porch
- Pet Washing Station
- Yard
- High Ceilings
Pricing & Floor Plans
-
Unit 207price $2,587square feet 1,323availibility Now
-
Unit 129price $2,723square feet 1,730availibility Oct 10
-
Unit 133price $2,723square feet 1,730availibility Oct 10
-
Unit 113price $2,785square feet 1,730availibility Oct 10
-
Unit 509price $3,113square feet 2,277availibility Sep 11
-
Unit 105price $3,188square feet 2,277availibility Sep 11
-
Unit 205price $2,988square feet 1,996availibility Nov 2
-
Unit 724price $3,299square feet 2,238availibility Nov 11
-
Unit 238price $3,537square feet 2,238availibility Nov 11
-
Unit 808price $3,687square feet 2,238availibility Nov 11
-
Unit 207price $2,587square feet 1,323availibility Now
-
Unit 129price $2,723square feet 1,730availibility Oct 10
-
Unit 133price $2,723square feet 1,730availibility Oct 10
-
Unit 113price $2,785square feet 1,730availibility Oct 10
-
Unit 509price $3,113square feet 2,277availibility Sep 11
-
Unit 105price $3,188square feet 2,277availibility Sep 11
-
Unit 205price $2,988square feet 1,996availibility Nov 2
-
Unit 724price $3,299square feet 2,238availibility Nov 11
-
Unit 238price $3,537square feet 2,238availibility Nov 11
-
Unit 808price $3,687square feet 2,238availibility Nov 11
Fees and Policies
The fees listed below are community-provided and may exclude utilities or add-ons. All payments are made directly to the property and are non-refundable unless otherwise specified. Use the Cost Calculator to determine costs based on your needs.
-
One-Time Basics
-
Due at Application
-
Hold FeeNon-refundable hold fee of $125.00. Charged per unit.$125
-
Application Fee Per ApplicantFlat application fee of $50.00 per applicant. Charged per applicant.$50
-
-
Due at Move-In
-
Administrative FeeOne-time non-refundable administrative fee of $250.00. Charged per unit.$250
-
Security DepositTraditional security deposit arrangement. Pay security deposit, and receive up to 100% of deposit back after move-out inspection is completed. Charged per unit.$900
-
-
Due at Application
-
Dogs
Max of 1
-
Cats
Max of 1
-
Pet Fees
-
Non-Refundable Pet DepositOne-time non-refundable pet deposit. Charged per pet.$180
-
One-Time Pet FeeOne-time fee charged when a resident keeps a permitted pet. Charged per pet.$200
-
Refundable Pet DepositPet deposit expected to be refundable subject to the lease terms. Charged per pet.$400
-
Monthly Pet RentMonthly pet rent is $35.00 per pet. Charged per pet.$35 / mo
-
-
Surface Lot
-
Surface ParkingUnassigned surface resident parking available first come, first served. Included at no additional charge. Charged per vehicle.$0 / mo
-
-
Garage - Attached
-
Parking FeeCharged per vehicle.$0 / mo
-
-
Non-Refundable Premium FeePay a one-time, non-refundable fee to purchase the eDeposit Security Deposit Alternative in place of a traditional security deposit. Charged per unit.$270
-
Late FeeLate fee of $50.00 when rent is past due. Charged per unit.$50 / occurrence
-
Late Fee Per DayLate fee of $10.00 per day after rent is past due. Charged per unit.$10 / occurrence
Property Fee Disclaimer: Based on community-supplied data and independent market research. Subject to change without notice. May exclude fees for mandatory or optional services and usage-based utilities.
Details
Lease Options
-
10 - 15 Month Leases
Property Information
-
Built in 2026
-
283 houses/2 stories
Select a house to view pricing & availability
 Matterport 3D Tour

About The Hillburn
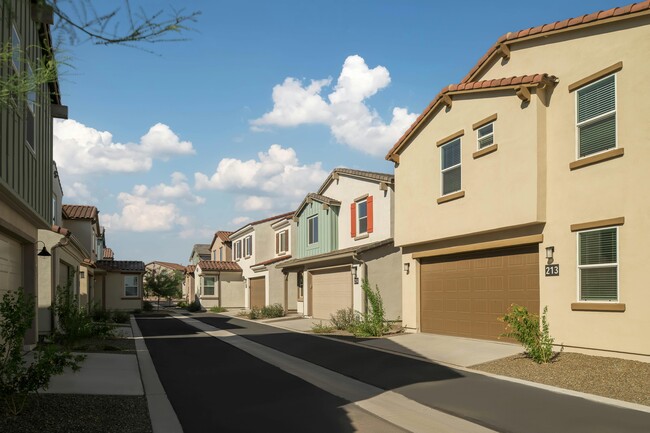
If you are yearning to get more out of life - more space, more luxury, more freedom - look no further than The Hillburn. Take your pick from our brand-new two, three, and four bedroom houses townhomes and surround yourself with the highest quality features and finishes with zero home-maintenance hassles. Outside your door lies a beautifully planned, gated community replete with resort-style amenities like a sparkling swimming pool, pickleball court, and luxe club room.
The Hillburn is a single family homes community located in Maricopa County and the 85085 ZIP Code. This area is served by the Deer Valley Unified District attendance zone.
Unique Features
- Attached Garage
- Commercial Bbq Grills
- Community Club Room
- Complimentary Coffee Bar
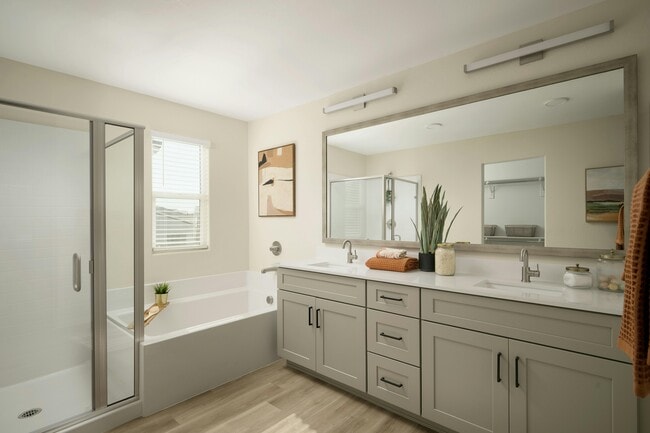
- Custom-Tiled, Walk-In Shower w/ Glass Door
- Designer Ceiling Fans & Recessed Lighting
- Dual Vanities w/ Framed Mirrors in Attached Bath
- Elevated Ceilings
- Fob-accessed Buildings & Interior Spaces
- Full-Size, Front-Loading Washer & Dryer
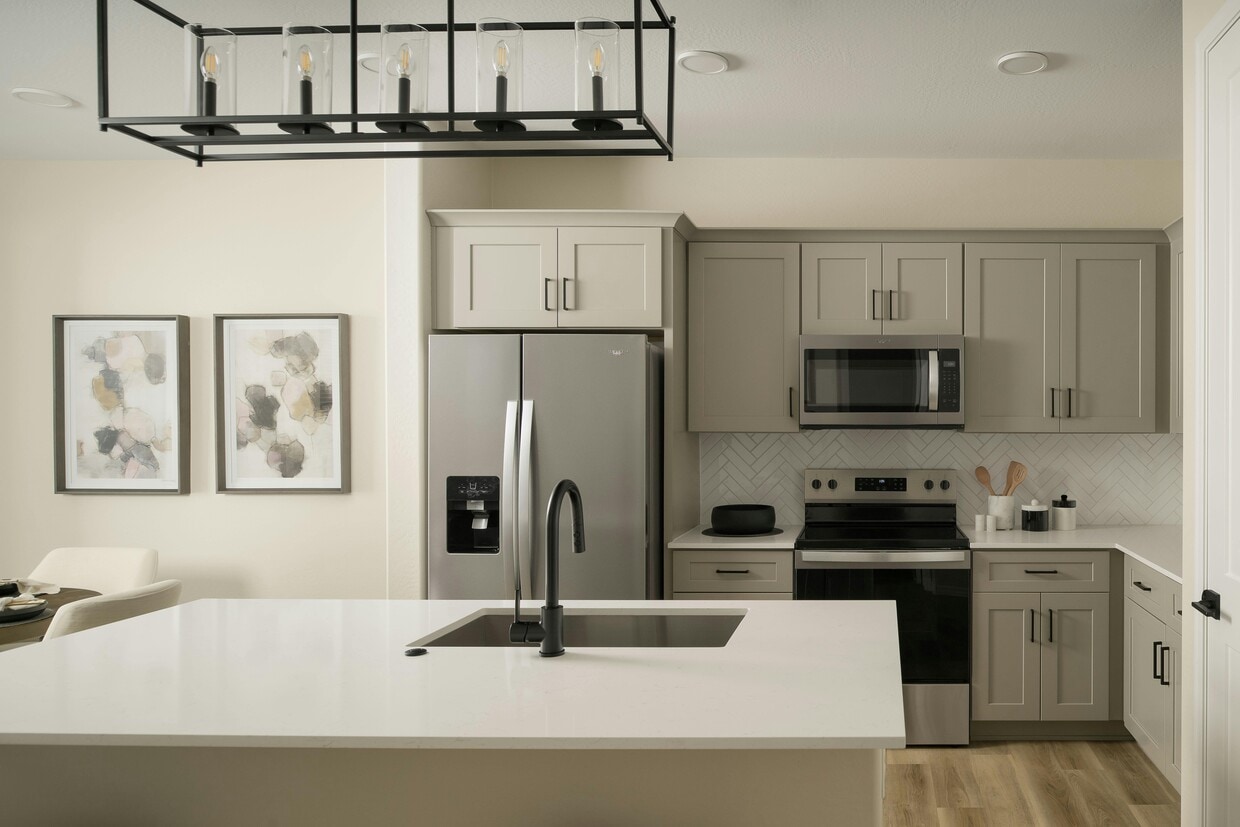
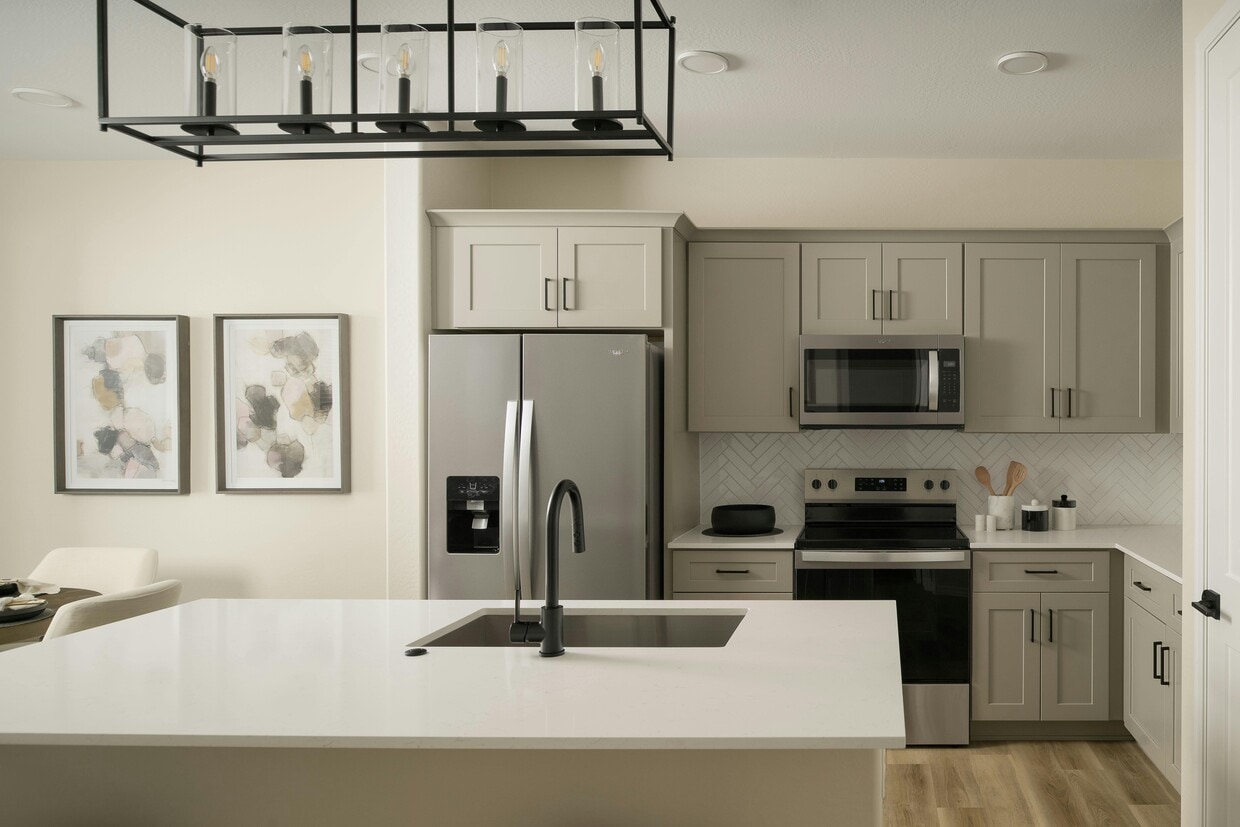
- Fully-Equipped, Electric Kitchen w/ GE® Stainless-Steel Appliances
- Garage Ev Charger
- Golf Simulator
- Gorgeous Kitchen Island w/ Pendant Lighting
- Keyless Entry to Each Home
- Lounge Area
- Modern, Shaker-Style Cabinetry
- Outdoor Firepit
- Oversized Tub/Shower Combo w/ Built-In Corner Shelving
- Pickleball Court
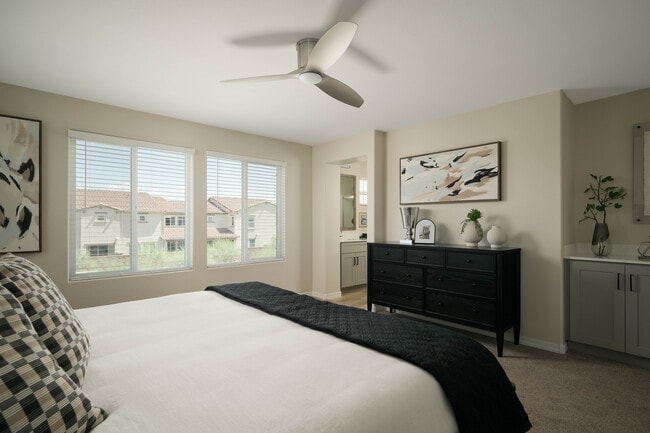
- Plush Carpeting in Bedrooms
- Poolside, Artificial Turf Area For Yoga
- Poolside, Artificial Turf Area for Yoga, Cornhole & Games
- Private Primary Bedroom w/ Attached Bath
- Ramada & Park
- Sensi™ Wi-Fi Thermostat – Easily Controllable via App
- Single-Basin Undermount Sink w/ Gooseneck Faucet
- Smart Home Technology
- Spacious Walk-In Closet w/ Built-In Shelving
- Subway Tile Backsplash in Kitchen
- Wood-Style Plank Flooring
Community Amenities
Pool
Fitness Center
Playground
Clubhouse
Controlled Access
Grill
Key Fob Entry
24 Hour Access
Property Services
- Package Service
- Wi-Fi
- Controlled Access
- Maintenance on site
- Property Manager on Site
- 24 Hour Access
- Renters Insurance Program
- Online Services
- Planned Social Activities
- Pet Play Area
- Pet Washing Station
- EV Charging
- Public Transportation
- Key Fob Entry
- Wheelchair Accessible
Shared Community
- Clubhouse
- Lounge
- Multi Use Room
- Walk-Up
Fitness & Recreation
- Fitness Center
- Hot Tub
- Spa
- Pool
- Playground
- Bicycle Storage
- Basketball Court
- Walking/Biking Trails
- Pickleball Court
Outdoor Features
- Courtyard
- Grill
- Picnic Area
- Dog Park
House Features
Washer/Dryer
Air Conditioning
Dishwasher
Loft Layout
High Speed Internet Access
Hardwood Floors
Walk-In Closets
Island Kitchen
Indoor Features
- High Speed Internet Access
- Wi-Fi
- Washer/Dryer
- Air Conditioning
- Heating
- Ceiling Fans
- Cable Ready
- Double Vanities
- Tub/Shower
- Framed Mirrors
- Wheelchair Accessible (Rooms)
Kitchen Features & Appliances
- Dishwasher
- Disposal
- Ice Maker
- Stainless Steel Appliances
- Pantry
- Island Kitchen
- Eat-in Kitchen
- Kitchen
- Microwave
- Oven
- Range
- Refrigerator
- Freezer
- Warming Drawer
- Quartz Countertops
Floor Plan Details
- Hardwood Floors
- Carpet
- Vinyl Flooring
- Dining Room
- High Ceilings
- Family Room
- Views
- Walk-In Closets
- Linen Closet
- Loft Layout
- Double Pane Windows
- Window Coverings
- Large Bedrooms
- Patio
- Porch
- Yard
"Phoenix earns its reputation as one of the fastest-growing cities in the country, drawing newcomers with its sun-soaked energy, sprawling desert landscapes, and an economy that keeps expanding. As the state capital of Arizona and the fifth-most populous city in the United States, it carries real weight as a regional powerhouse for healthcare, technology, finance, and education. Arizona State University, one of the largest public universities in the nation, anchors the metro's intellectual and cultural scene across multiple campuses.
The city's neighborhoods offer plenty of contrast. Downtown Phoenix buzzes with arts districts, sports venues, and a growing high-rise scene, while areas like Arcadia and Biltmore deliver tree-lined streets and polished charm. Midtown bridges both worlds, offering walkable stretches alongside quiet residential pockets.
The rental market reflects that variety.
Learn more about living in PhoenixCompare neighborhood and city base rent averages by bedroom.
| Phoenix, AZ | ||
|---|---|---|
| Studio | $1,207 | $1,184 |
| 1 Bedroom | $1,189 | $1,228 |
| 2 Bedrooms | $1,494 | $2,926 |
| 3 Bedrooms | $2,044 | $2,826 |
- Package Service
- Wi-Fi
- Controlled Access
- Maintenance on site
- Property Manager on Site
- 24 Hour Access
- Renters Insurance Program
- Online Services
- Planned Social Activities
- Pet Play Area
- Pet Washing Station
- EV Charging
- Public Transportation
- Key Fob Entry
- Wheelchair Accessible
- Clubhouse
- Lounge
- Multi Use Room
- Walk-Up
- Courtyard
- Grill
- Picnic Area
- Dog Park
- Fitness Center
- Hot Tub
- Spa
- Pool
- Playground
- Bicycle Storage
- Basketball Court
- Walking/Biking Trails
- Pickleball Court
- Attached Garage
- Commercial Bbq Grills
- Community Club Room
- Complimentary Coffee Bar
- Custom-Tiled, Walk-In Shower w/ Glass Door
- Designer Ceiling Fans & Recessed Lighting
- Dual Vanities w/ Framed Mirrors in Attached Bath
- Elevated Ceilings
- Fob-accessed Buildings & Interior Spaces
- Full-Size, Front-Loading Washer & Dryer
- Fully-Equipped, Electric Kitchen w/ GE® Stainless-Steel Appliances
- Garage Ev Charger
- Golf Simulator
- Gorgeous Kitchen Island w/ Pendant Lighting
- Keyless Entry to Each Home
- Lounge Area
- Modern, Shaker-Style Cabinetry
- Outdoor Firepit
- Oversized Tub/Shower Combo w/ Built-In Corner Shelving
- Pickleball Court
- Plush Carpeting in Bedrooms
- Poolside, Artificial Turf Area For Yoga
- Poolside, Artificial Turf Area for Yoga, Cornhole & Games
- Private Primary Bedroom w/ Attached Bath
- Ramada & Park
- Sensi™ Wi-Fi Thermostat – Easily Controllable via App
- Single-Basin Undermount Sink w/ Gooseneck Faucet
- Smart Home Technology
- Spacious Walk-In Closet w/ Built-In Shelving
- Subway Tile Backsplash in Kitchen
- Wood-Style Plank Flooring
- High Speed Internet Access
- Wi-Fi
- Washer/Dryer
- Air Conditioning
- Heating
- Ceiling Fans
- Cable Ready
- Double Vanities
- Tub/Shower
- Framed Mirrors
- Wheelchair Accessible (Rooms)
- Dishwasher
- Disposal
- Ice Maker
- Stainless Steel Appliances
- Pantry
- Island Kitchen
- Eat-in Kitchen
- Kitchen
- Microwave
- Oven
- Range
- Refrigerator
- Freezer
- Warming Drawer
- Quartz Countertops
- Hardwood Floors
- Carpet
- Vinyl Flooring
- Dining Room
- High Ceilings
- Family Room
- Views
- Walk-In Closets
- Linen Closet
- Loft Layout
- Double Pane Windows
- Window Coverings
- Large Bedrooms
- Patio
- Porch
- Yard
| Monday | 9am - 5pm |
|---|---|
| Tuesday | 9am - 5pm |
| Wednesday | 9am - 5pm |
| Thursday | 9am - 5pm |
| Friday | 9am - 5pm |
| Saturday | 10am - 4pm |
| Sunday | Closed |
| Colleges & Universities | Distance | ||
|---|---|---|---|
| Colleges & Universities | Distance | ||
| Drive: | 15 min | 9.3 mi | |
| Drive: | 20 min | 13.1 mi | |
| Drive: | 23 min | 15.7 mi | |
| Drive: | 25 min | 15.9 mi |


 The GreatSchools Rating helps parents compare schools within a state based on a variety of school quality indicators and provides a helpful picture of how effectively each school serves all of its students. Ratings are on a scale of 1 (below average) to 10 (above average) and can include test scores, college readiness, academic progress, advanced courses, equity, discipline and attendance data. We also advise parents to visit schools, consider other information on school performance and programs, and consider family needs as part of the school selection process.
View GreatSchools Rating Methodology
Data provided by GreatSchools.org © 2026. All rights reserved.
Scores provided by
 What do Walkability, Transit, Drivability, and Bikeability mean?
Walkability measures the walking distance to day-to-day needs.
Transit measures access to public transportation.
Drivability measures congestion, parking availability, and access to major roads.
Bikeability measures the suitability for cycling.
How It Works
What do Walkability, Transit, Drivability, and Bikeability mean?
Walkability measures the walking distance to day-to-day needs.
Transit measures access to public transportation.
Drivability measures congestion, parking availability, and access to major roads.
Bikeability measures the suitability for cycling.
How It Works
Traffic
BusyAirport
CalmBusinesses
CalmScores provided by
HowLoud What is a Sound Score Rating? A Sound Score Rating aggregates noise caused by vehicle traffic, airplane traffic and local sources. How It WorksThe Hillburn Photos
Floor Plans
-
2 Bedrooms
-
3 Bedrooms
-
3 Bedrooms
-
3 Bedrooms
-
3 Bedrooms
-
4 Bedrooms
Nearby Apartments
Within 50 Miles of The Hillburn
-
Sentio
3600 W Happy Valley Rd
Glendale, AZ 85310
$1,870 - $2,577
2-3 Br 4.3 mi
-
Horizon North
24825 N 19th Ave
Phoenix, AZ 85085
$1,595
2 Br 4.5 mi
-
Velaire at Aspera
7700 W Aspera Blvd
Glendale, AZ 85308
$1,720 - $2,080
2-3 Br 9.6 mi
-
The Hyve
1260 E University Dr
Tempe, AZ 85281
$1,910 - $2,395
2-3 Br 26.7 mi
-
Solace at Ballpark Village
2445 Estrella Pky
Goodyear, AZ 85338
$1,585 - $2,340
2-3 Br 29.0 mi
-
San Palmas
1111 N Mission Park Blvd
Chandler, AZ 85224
$1,860 - $2,335
2-3 Br 33.8 mi
The Hillburn has units with in‑unit washers and dryers, making laundry day simple for residents.
Utilities are not included in rent. Residents should plan to set up and pay for all services separately.
Parking is available at The Hillburn and is free of charge for residents.
The Hillburn has two to four-bedrooms with rent ranges from $2,587/mo. to $3,687/mo.
Yes, The Hillburn welcomes pets. Breed restrictions, weight limits, and additional fees may apply. View this property's pet policy.
A good rule of thumb is to spend no more than 30% of your gross income on rent. Based on the lowest available rent of $2,587 for a two-bedrooms, you would need to earn about $103,480 per year to qualify. Want to double-check your budget? Calculate how much rent you can afford with our Rent Affordability Calculator.
The Hillburn is offering 1 Month Free for eligible applicants, with rental rates starting at $2,587.
While The Hillburn does not offer Matterport 3D tours, renters can request a tour directly through our online platform.
2550 W North Foothills Dr Dr
Phoenix, AZ 85085
Property Manager Responded