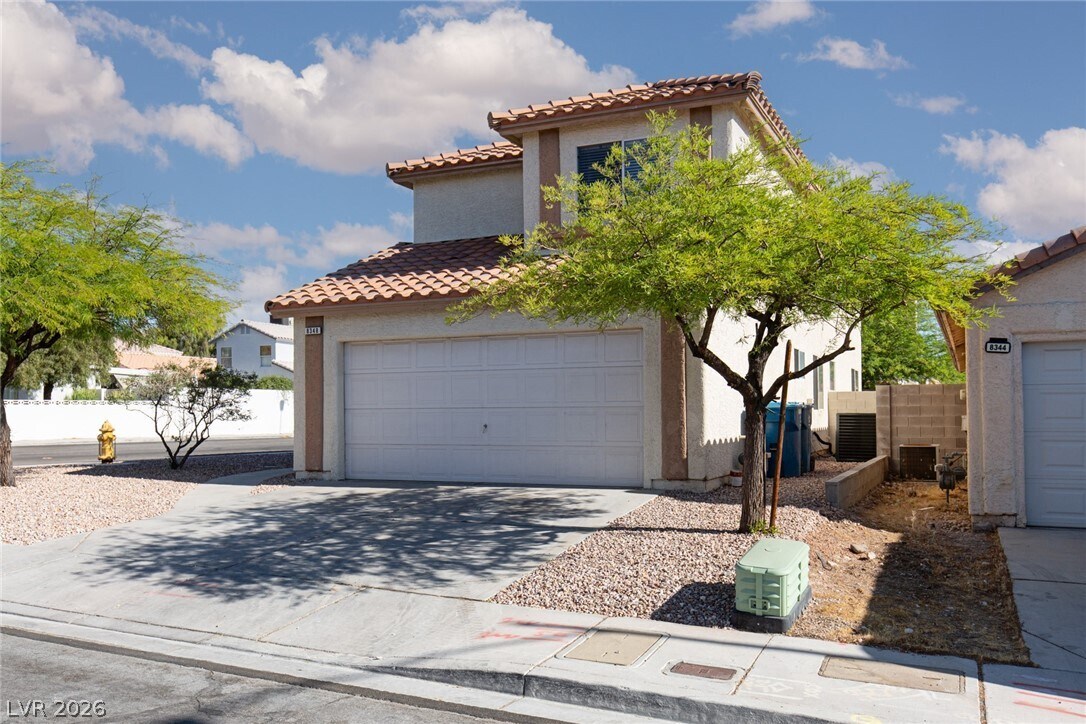
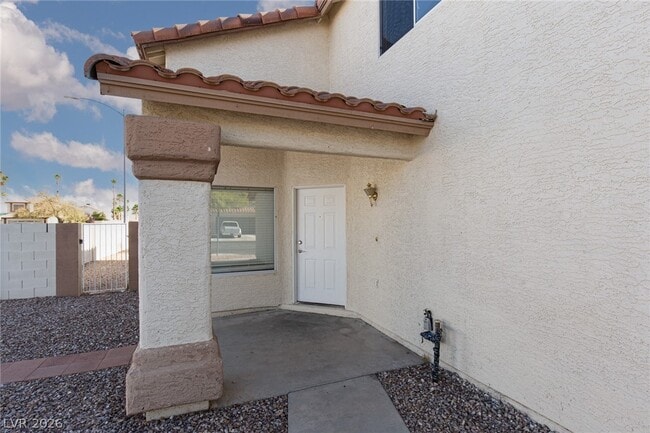
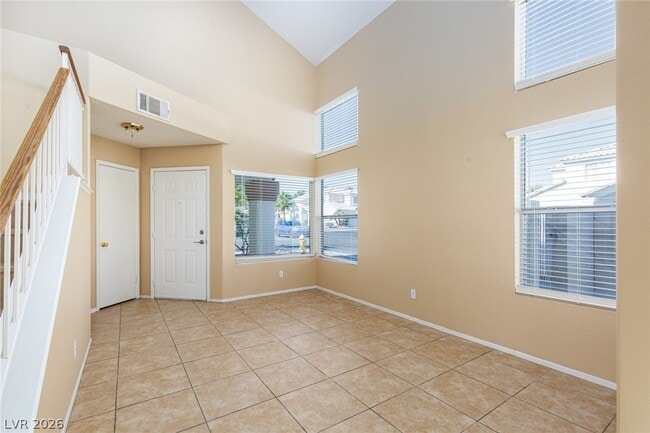
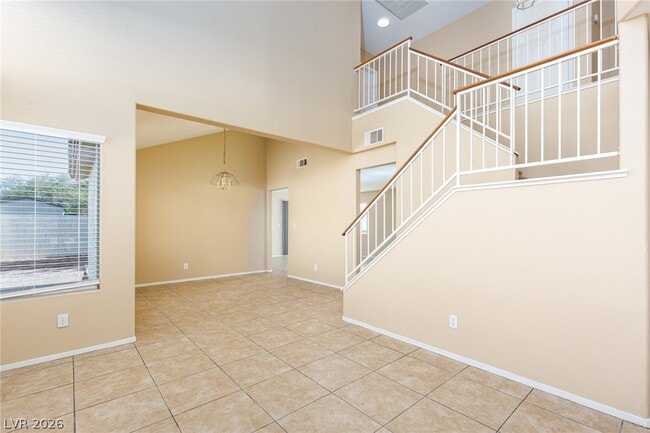
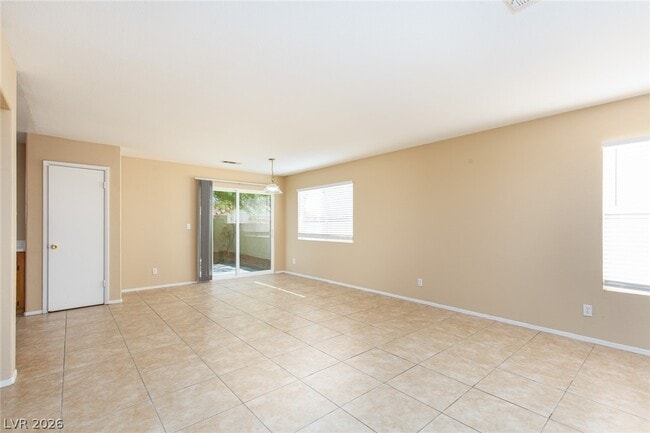
Located at 8348 Granite Peak in Las Vegas, NV, this two-story home offers 1,910 square feet of living space across two floors, featuring 5 bedrooms, 3 bathrooms, and a thoughtful layout designed for comfortable living. The ground floor (990 sq ft) includes a combined dining room, kitchen, and living room, plus a separate living room. The kitchen is equipped with oak cabinetry, white countertops, a gas range, stainless steel refrigerator, and a double-basin sink beneath a window overlooking the yard. Large tile flooring runs throughout the main level, and the dining area features a sliding glass door that opens to the backyard, allowing ample natural light. The living room benefits from soaring two-story windows that flood the space with light. Upstairs (920 sq ft) are the five bedrooms, including a 200 sq ft primary bedroom with vaulted ceilings, light wood-style flooring, and multiple windows. Hallways feature sliding closet doors and wood-style flooring. The three bathrooms include one with a marble-tiled tub/shower surround and white vanity, and another with a glass-enclosed walk-in shower with white tile. Throughout, the home features warm neutral-toned walls, tile flooring on the main level, and wood-style flooring upstairs.
$2,150
Total Monthly Price
8348 Granite Peak Ct
Las Vegas, NV 89145
Favorites
702-992-7590
-
Bedrooms
4
-
Bathrooms
3
-
Square Feet
1,924 sq ft
-
Available
Available Now
Highlights
- Main Floor Bedroom
- 2 Car Attached Garage
- Patio
- Ceramic Tile Flooring
- Desert Landscape
- Central Heating and Cooling System
8348 Granite Peak Ct

Favorites
Matterport 3D Tour
About This Home
Available Now
Two story NW home in prime location with easy access to Boca Park, Tivoli Village and Summerlin Parkway. The home features new paint and new wood flooring upstairs. There is a bedroom and full bath downstairs. Other features include new stainless steel refrigerator, front load washer and dryer and enormous back patio. MLS ID 2786304
8348 Granite Peak Ct is a house located in Clark County and the 89145 ZIP Code. This area is served by the Clark County School District attendance zone.
* Price shown is total price based on community-supplied monthly required fees. Excludes user-selected optional fees and variable or usage-based fees and required charges due at or prior to move-in or at move-out. Price, availability, fees, and any applicable rent special are subject to change without notice.
* Square footage definitions vary. Displayed square footage is approximate.
Home Details
Home Type
Single Family Detached Home
Year Built
Built in 1992
Bedrooms and Bathrooms
Main Floor Bedroom
3 Bathrooms
4 Bedrooms
Flooring
Ceramic Tile
Laminate
Home Design
Tile Roof
Stucco
Frame Construction
Interior Spaces
1,924 Sq Ft Home
2-Story Property
Blinds
Kitchen
Gas Oven
Gas Range
Dishwasher
Disposal
Laundry
Washer and Dryer
Laundry on main level
Listing and Financial Details
Security Deposit $2,100
Property Available on 5/28/26
Tenant pays for cable TV, electricity, gas, key deposit, water
The owner pays for sewer, trash collection
Lot Details
4,242 Sq Ft Lot
Desert Landscape
South Facing Home
Back Yard Fenced
Block Wall Fence
Outdoor Features
Patio
Parking
2 Car Attached Garage
Inside Entrance
Garage Door Opener
Schools
Jacobson Elementary School
Johnson Walter Middle School
Bonanza High School
Utilities
Refrigerated Cooling System
Central Heating and Cooling System
Gas Water Heater
Heating System Uses Gas
Cable TV Available
Community Details
Overview
No Home Owners Association
Alta View West Subdivision
Pet Policy
No Pets Allowed
Fees and Policies
The fees listed below are community-provided and may exclude utilities or add-ons. All payments are made directly to the property and are non-refundable unless otherwise specified.
-
Garage - Attached
-
Garage Lot
Property Fee Disclaimer: Based on community-supplied data and independent market research. Subject to change without notice. May exclude fees for mandatory or optional services and usage-based utilities.
Contact
- Listed by Brad Murray | ERA Brokers Consolidated
- Phone Number
- Website View Property Website
- Contact
-
Source
 Greater Las Vegas Association of REALTORS®
©2026 Greater Las Vegas Association of REALTORS®. All rights reserved.
Location
Get Directions
Angel Park is a small suburban area with several neighborhoods west of downtown Las Vegas Strip. This area is filled with ranch and Spanish-style homes, creating the perfect landscape for those looking to live in a quieter area with attractive amenities. This region is popular among families because of access to good schools. This area is home to the Angel Park Golf Course and the Suncoast Hotel and Casino, providing plenty of leisure activities for locals and residents alike. There are several natural areas for locals to enjoy.
Angel Park is known for its abundance of commercial centers. Trivoli Village offers high-end boutiques, professional offices, and a variety of restaurants serving elevated American Fare. Boca Park and Crossroads Commons have several grocery stores and big box department stores. Although Angel Park has plenty to offer, the area is only a short drive away from several popular destinations.
Learn more about living in Angel Park
Amenities
- Washer/Dryer
- Air Conditioning
- Dishwasher
- Disposal
- Oven
- Range
- Refrigerator
- Tile Floors
- Vinyl Flooring
Education
| Colleges & Universities | Distance | ||
|---|---|---|---|
| Colleges & Universities | Distance | ||
| Drive: | 8 min | 3.7 mi | |
| Drive: | 13 min | 7.3 mi | |
| Drive: | 22 min | 11.9 mi | |
| Drive: | 20 min | 12.9 mi |
8348 Granite Peak Ct is within 8 minutes or 3.7 miles from Southern Nevada, Charleston. It is also near Nev. State Coll., Shadow Lane and UNLV.
Schools


Public Elementary School
Grades PK-5
494 Students
Attendance Zone
Public Middle School
Grades 6-8
1,329 Students
Attendance Zone
Public High School
Grades 9-12
1,858 Students
Attendance Zone
Private Elementary School
Grades PK-5
113 Students
Nearby
Private Middle & High School
Grades 6-12
Nearby
School data provided by
 The GreatSchools Rating helps parents compare schools within a state based on a variety of school quality indicators and provides a helpful picture of how effectively each school serves all of its students. Ratings are on a scale of 1 (below average) to 10 (above average) and can include test scores, college readiness, academic progress, advanced courses, equity, discipline and attendance data. We also advise parents to visit schools, consider other information on school performance and programs, and consider family needs as part of the school selection process.
View GreatSchools Rating Methodology
Data provided by GreatSchools.org © 2026. All rights reserved.
The GreatSchools Rating helps parents compare schools within a state based on a variety of school quality indicators and provides a helpful picture of how effectively each school serves all of its students. Ratings are on a scale of 1 (below average) to 10 (above average) and can include test scores, college readiness, academic progress, advanced courses, equity, discipline and attendance data. We also advise parents to visit schools, consider other information on school performance and programs, and consider family needs as part of the school selection process.
View GreatSchools Rating Methodology
Data provided by GreatSchools.org © 2026. All rights reserved.
Transportation options available in Las Vegas include Sahara Station, located 9.1 miles from 8348 Granite Peak Ct. 8348 Granite Peak Ct is near Harry Reid International, located 13.2 miles or 24 minutes away, and Boulder City Municipal, located 34.4 miles or 45 minutes away.
| Transit / Subway | Distance | ||
|---|---|---|---|
| Transit / Subway | Distance | ||
|
|
Drive: | 16 min | 9.1 mi |
|
|
Drive: | 18 min | 9.5 mi |
|
|
Drive: | 18 min | 9.9 mi |
|
|
Drive: | 18 min | 10.1 mi |
|
|
Drive: | 19 min | 10.8 mi |
| Airports | Distance | ||
|---|---|---|---|
| Airports | Distance | ||
|
Harry Reid International
|
Drive: | 24 min | 13.2 mi |
|
Boulder City Municipal
|
Drive: | 45 min | 34.4 mi |
Getting Around
 What do Walkability, Transit, Drivability, and Bikeability mean?
Walkability measures the walking distance to day-to-day needs.
Transit measures access to public transportation.
Drivability measures congestion, parking availability, and access to major roads.
Bikeability measures the suitability for cycling.
How It Works
What do Walkability, Transit, Drivability, and Bikeability mean?
Walkability measures the walking distance to day-to-day needs.
Transit measures access to public transportation.
Drivability measures congestion, parking availability, and access to major roads.
Bikeability measures the suitability for cycling.
How It Works
Moderately Walkable
Walkability
60
/ 100
Limited Public Transit
Transit
30
/ 100
Moderately Drivable
Drivability
60
/ 100
Fairly Bikeable
Bikeability
50
/ 100
Scores provided by
What do Walkability, Transit, Drivability, and Bikeability mean?
Walkability measures the walking distance to day-to-day needs.
Transit measures access to public transportation.
Drivability measures congestion, parking availability, and access to major roads.
Bikeability measures the suitability for cycling.
How It Works
Active
Soundscore™
68
/ 100
Traffic
BusyAirport
CalmBusinesses
CalmScores provided by
HowLoud What is a Sound Score Rating? A Sound Score Rating aggregates noise caused by vehicle traffic, airplane traffic and local sources. How It WorksTime and distance from 8348 Granite Peak Ct.
| Shopping Centers | Distance | ||
|---|---|---|---|
| Shopping Centers | Distance | ||
| Walk: | 13 min | 0.7 mi | |
| Walk: | 13 min | 0.7 mi | |
| Walk: | 14 min | 0.7 mi |
8348 Granite Peak Ct has 3 shopping centers within 0.7 mile, which is about a 14-minute walk. The miles and minutes will be for the farthest away property.
| Parks and Recreation | Distance | ||
|---|---|---|---|
| Parks and Recreation | Distance | ||
|
Springs Preserve
|
Drive: | 11 min | 6.1 mi |
|
Spring Mountains National Recreation Area
|
Drive: | 14 min | 8.3 mi |
|
DISCOVERY Children's Museum
|
Drive: | 14 min | 9.2 mi |
|
Las Vegas Natural History Museum
|
Drive: | 13 min | 9.2 mi |
|
Shark Reef at Mandalay Bay
|
Drive: | 20 min | 11.7 mi |
8348 Granite Peak Ct has 5 parks within 11.7 miles, including Springs Preserve, Spring Mountains National Recreation Area, and DISCOVERY Children's Museum.
| Hospitals | Distance | ||
|---|---|---|---|
| Hospitals | Distance | ||
| Drive: | 7 min | 3.2 mi | |
| Drive: | 6 min | 3.8 mi | |
| Drive: | 9 min | 5.2 mi |
8348 Granite Peak Ct has 3 hospitals within 5.2 miles, the nearest is Summerlin Hospital Medical Center which is 3.2 miles away and a 7 minute drive.
| Military Bases | Distance | ||
|---|---|---|---|
| Military Bases | Distance | ||
| Drive: | 34 min | 20.8 mi |
8348 Granite Peak Ct is 20.8 miles and a 34 minute drive from Nellis Air Force Base.
You May Also Like
Similar Rentals Nearby
-
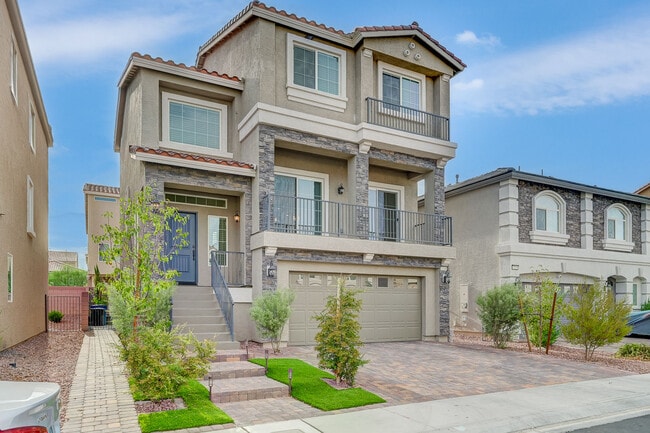 $2,990Total Monthly PriceTotal Monthly Price NewPrices include all required monthly fees.12 Month LeaseHouse for Rent
4 Beds, 4 Baths, 3,026 sq ft
-
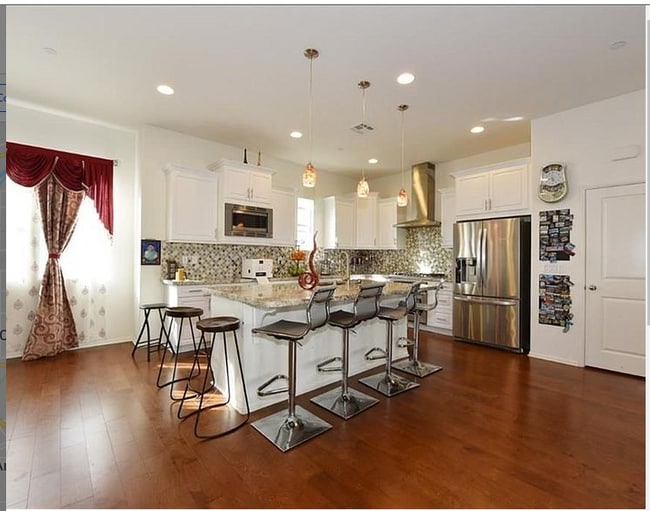 $2,500Total Monthly PriceTotal Monthly Price NewPrices include all required monthly fees.12 Month LeaseHouse for Rent
4 Beds, 3 Baths, 2,000 sq ft
-
4 Beds$2,249Total Monthly PriceTotal Monthly Price NewPrices include required monthly fees of $100.Base Rent:4 Beds$2,149
Pets Allowed In Unit Washer & Dryer Ceiling Fans Gated
-
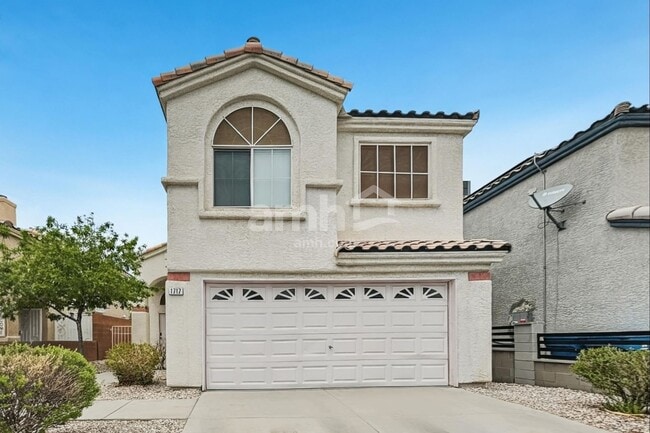 4 Beds$2,280Total Monthly PriceTotal Monthly Price NewPrices include all required monthly fees.House for Rent
 -
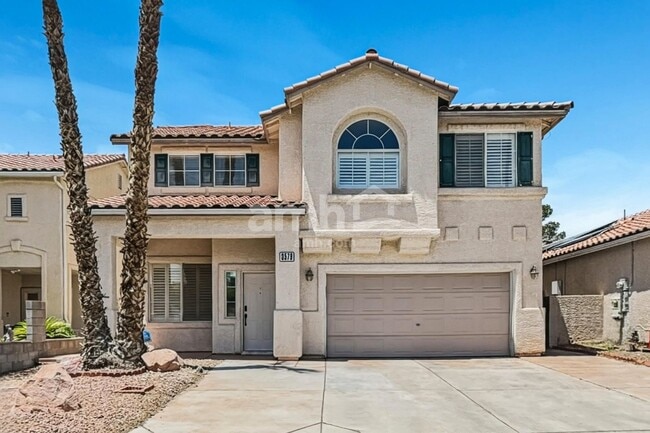 4 Beds$3,065Total Monthly PriceTotal Monthly Price NewPrices include required monthly fees of $100.Base Rent:4 Beds$2,965House for Rent
 -
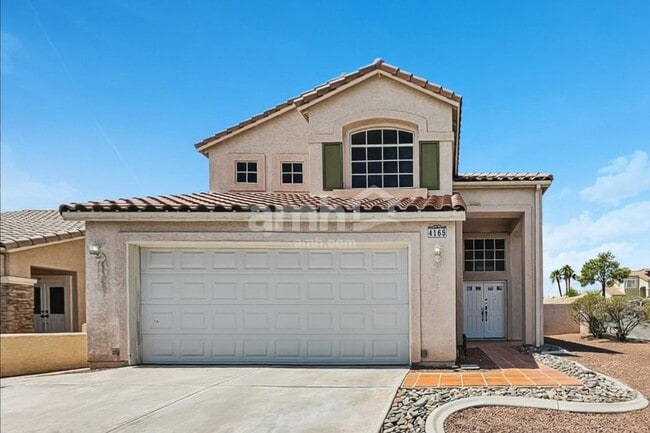 4 Beds$2,440Total Monthly PriceTotal Monthly Price NewPrices include all required monthly fees.House for Rent
 -
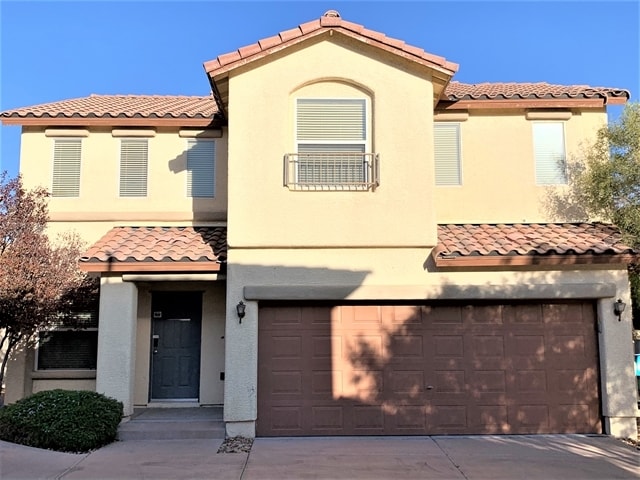 4 Beds$2,320Total Monthly PriceTotal Monthly Price NewPrices include all required monthly fees.House for Rent
 -
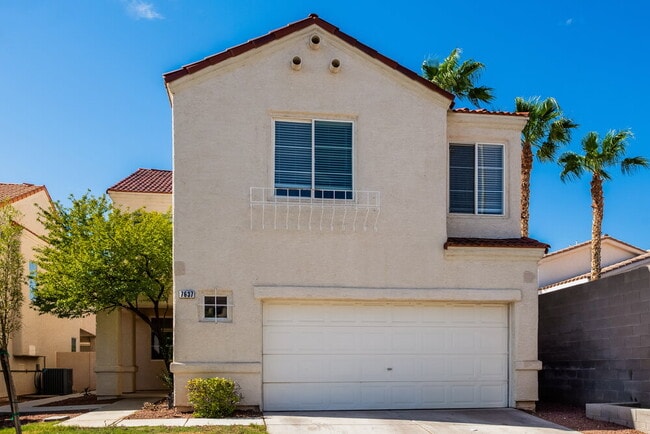 4 Beds$2,395Total Monthly PriceTotal Monthly Price NewPrices include required monthly fees of $19.Base Rent:4 Beds$2,375House for Rent
 -
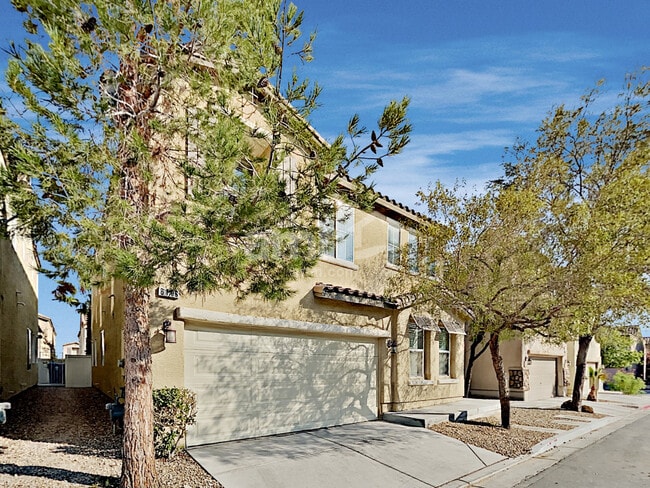 5 Beds$2,445Total Monthly PriceTotal Monthly Price NewPrices include all required monthly fees.House for Rent
 -
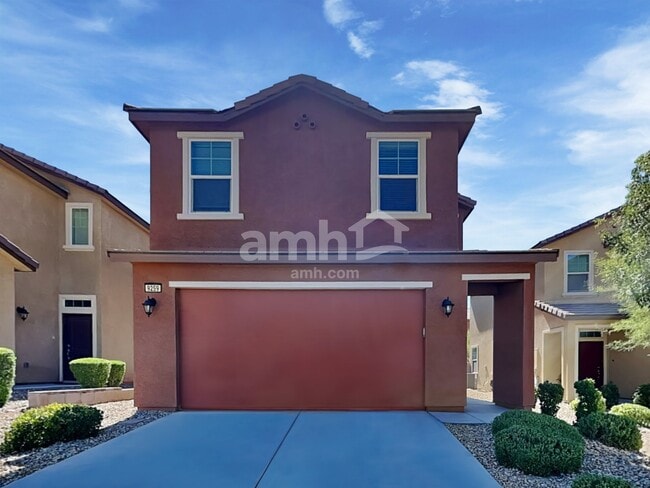 4 Beds$2,500Total Monthly PriceTotal Monthly Price NewPrices include required monthly fees of $50.Base Rent:4 Beds$2,450House for Rent

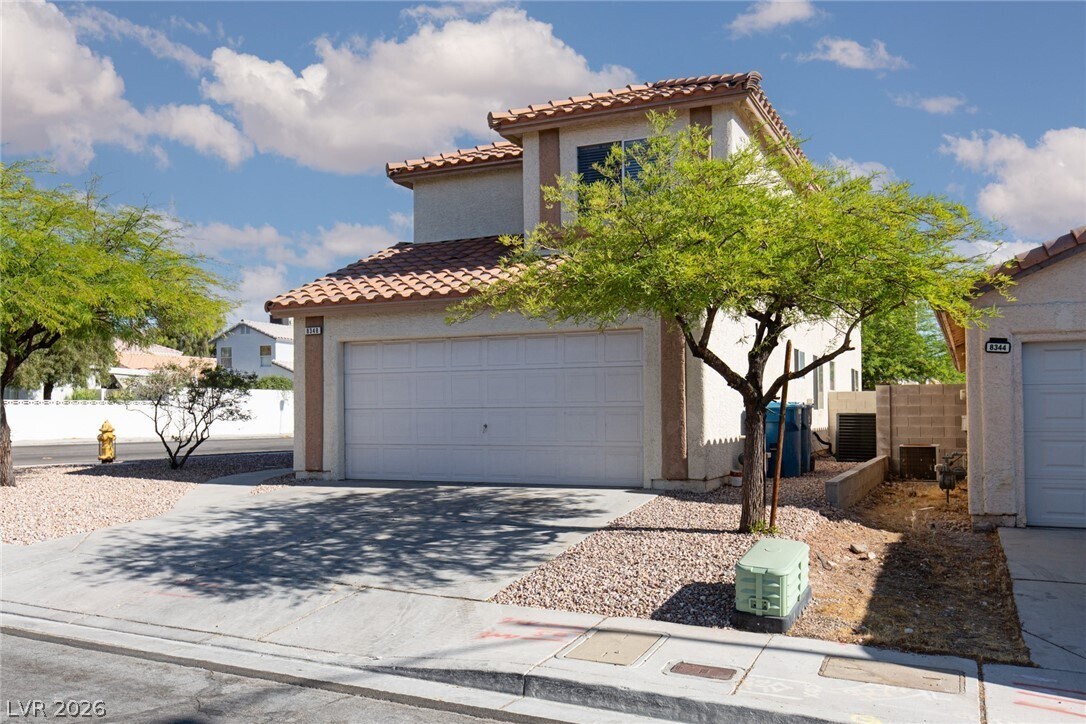
8348 Granite Peak Ct
Las Vegas, NV 89145