$2,200
Total Monthly Price
819 Cottonwood Hl Pl
Henderson, NV 89011
Favorites
702-751-4571
-
Bedrooms
3
-
Bathrooms
2
-
Square Feet
1,641 sq ft
-
Available
Available Sep 19
Highlights
- Community Pool
- Laundry Room
- Luxury Vinyl Plank Tile Flooring
- Central Heating and Cooling System
- 2 Car Garage
- Washer and Dryer
819 Cottonwood Hl Pl

Favorites
About This Home
Available Sep 19
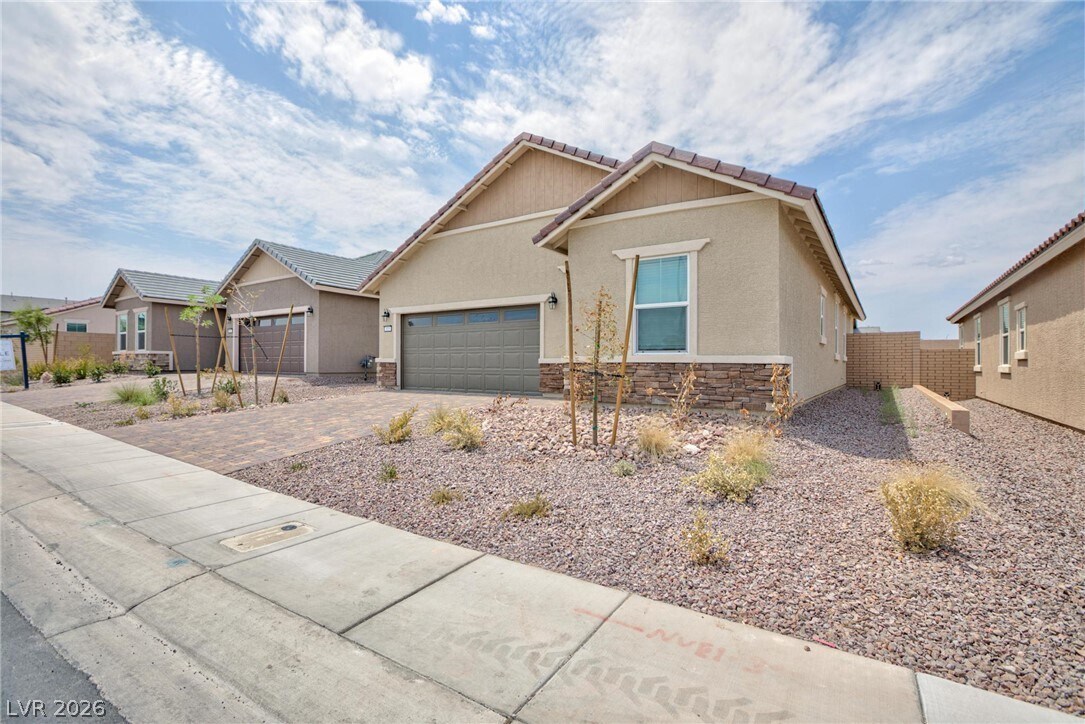
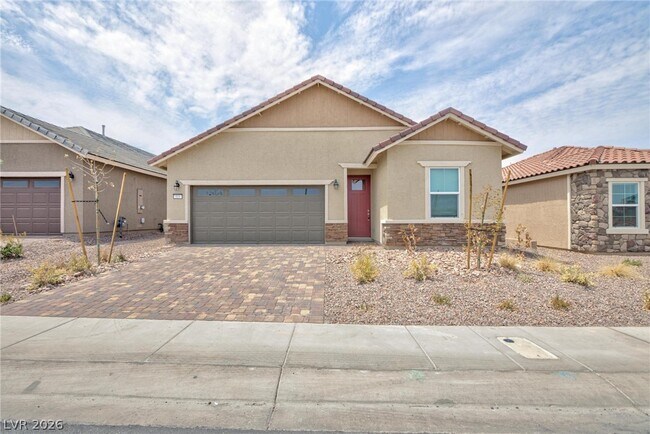
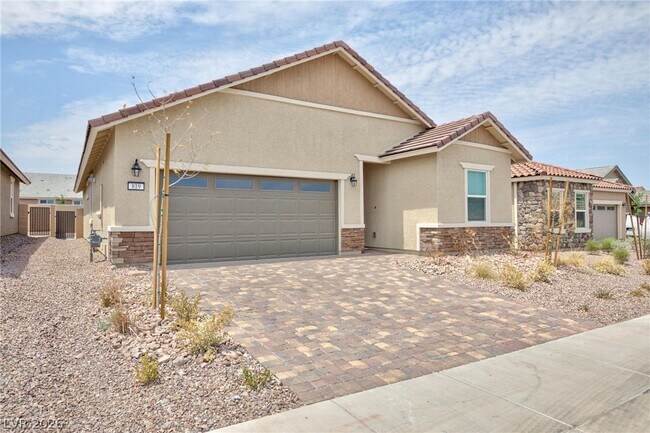
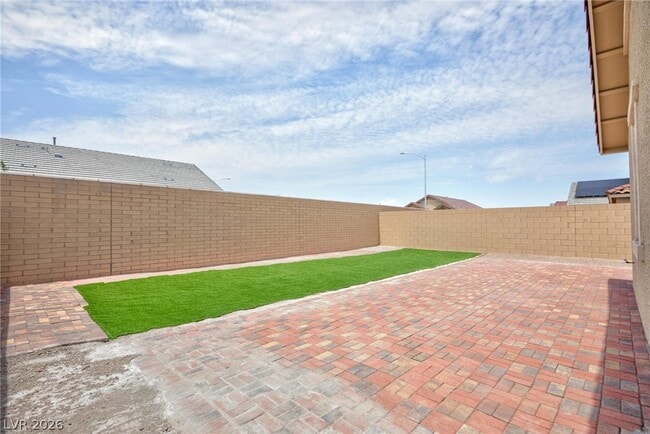
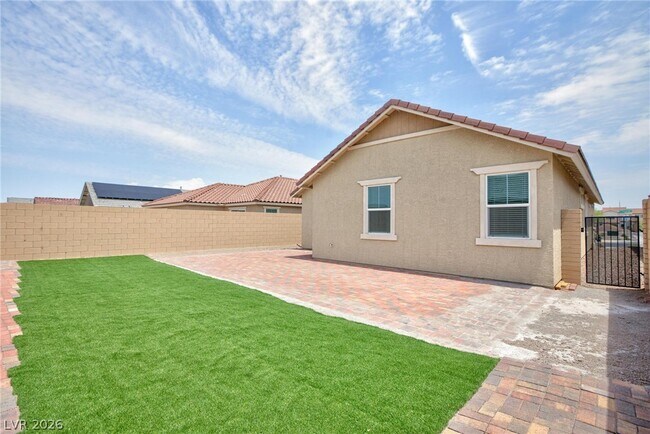
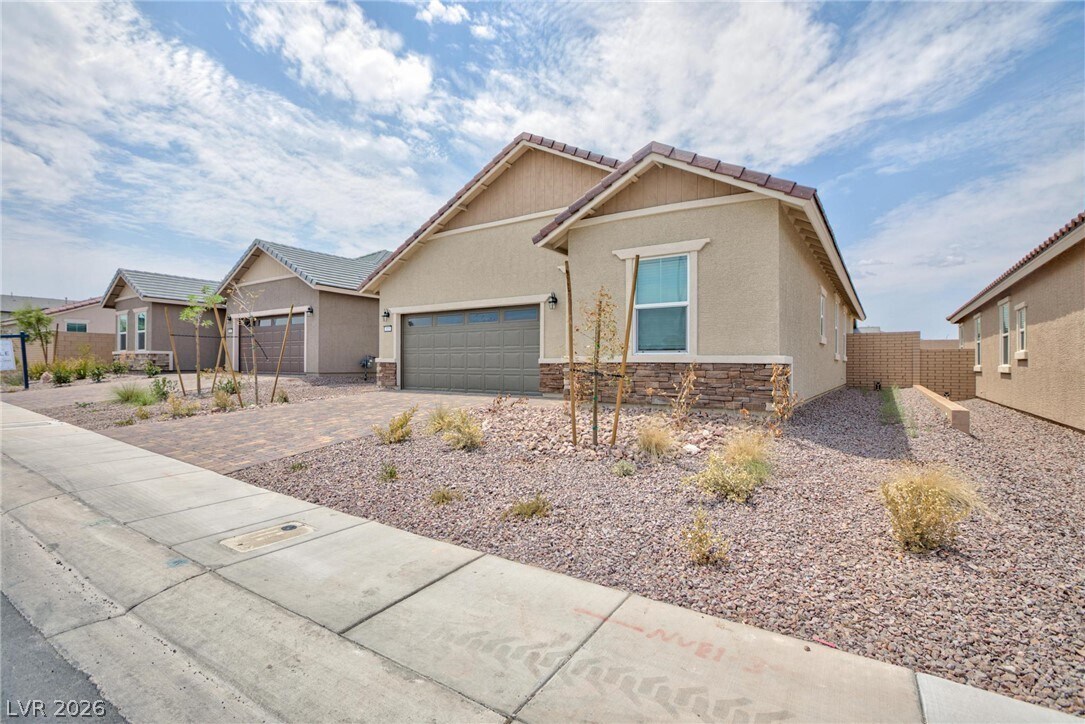
Stucco and stone accents define this modern single-story exterior featuring a tile roof and a paved driveway leading to the garage. A clean-lined main entry door opens into an inviting hallway corridor with crisp tile flooring, setting a serene and welcoming tone. Granite countertops complement white cabinetry and stainless steel appliances, including a microwave, in the open kitchen. Tiled flooring runs through the dining area and connects directly to the airy living space. Central air conditioning and central heating keep the interior comfortable year-round, while blinds are installed on the windows throughout the home. Soft carpeting underfoot defines the primary bedroom suite and two versatile secondary bedrooms. The primary bathroom features a dual vanity, light tile flooring, and a glass-enclosed walk-in shower with built-in seating. A secondary bathroom highlights stone counters on a clean vanity, and a separate laundry room provides convenient built-in shelving. High privacy block walls enclose a backyard that features a green lawn bordered by brick paver patio space. Sidewalks line the modern suburban desert streetscape outside, offering a structured setting in this Henderson community. Experience this single-family rental property firsthand to explore its functional spaces and complete amenities. MLS ID 2817996
819 Cottonwood Hl Pl is a house located in Clark County and the 89011 ZIP Code. This area is served by the Clark County School District attendance zone.
* Price shown is total price based on community-supplied monthly required fees. Excludes user-selected optional fees and variable or usage-based fees and required charges due at or prior to move-in or at move-out. Price, availability, fees, and any applicable rent special are subject to change without notice.
* Square footage definitions vary. Displayed square footage is approximate.
Home Details
Home Type
Single Family Detached Home
Year Built
Built in 2025
Bedrooms and Bathrooms
2 Full Bathrooms
3 Bedrooms
Flooring
Luxury Vinyl Plank Tile
Carpet
Home Design
Flat Roof Shape
Shingle Roof
Tile Roof
Composition Roof
Stucco
Interior Spaces
1,641 Sq Ft Home
1-Story Property
Blinds
Kitchen
Gas Cooktop
Microwave
Dishwasher
Disposal
Laundry
Laundry Room
Washer and Dryer
Laundry on main level
Listing and Financial Details
Security Deposit $2,200
Property Available on 9/11/26
Tenant pays for cable TV, gas, grounds care, key deposit, sewer, water
Lot Details
5,227 Sq Ft Lot
East Facing Home
Back Yard Fenced
Stucco Fence
Parking
2 Car Garage
Schools
Sewell Elementary School
Brown B. Mahlon Middle School
Basic Academy High School
Utilities
Central Heating and Cooling System
Heating System Uses Gas
Cable TV Not Available
Community Details
Overview
Property has a Home Owners Association
Cadence HOA, Phone Number (702) 933-7764
The community has rules related to covenants, conditions, and restrictions
Cadence Neighborhood 4 Parcel Q2 3 Phase 2 Subdivision
Pet Policy
No Pets Allowed
Pet Deposit $1,000
Recreation
Community Pool
Community Spa
Fees and Policies
The fees listed below are community-provided and may exclude utilities or add-ons. All payments are made directly to the property and are non-refundable unless otherwise specified.
-
Garage Lot
Property Fee Disclaimer: Based on community-supplied data and independent market research. Subject to change without notice. May exclude fees for mandatory or optional services and usage-based utilities.
Contact
- Listed by Nelson Huynh | Rothwell Gornt Companies
- Phone Number
- Website View Property Website
- Contact
-
Source
 Greater Las Vegas Association of REALTORS®
©2026 Greater Las Vegas Association of REALTORS®. All rights reserved.
Location
Get Directions
True to its name, Valley View is known for its mountain views, proximity to Las Vegas, and access to multiple parks. The neighborhood is about 17 miles southwest of Downtown Las Vegas and 15 miles away from the iconic Strip, making it great option for commuters or anyone looking to enjoy the city’s entertainment options. Along with its own neighborhood parks, Valley View is near several golf courses and green spaces like Chimera Golf Club and Clark County Wetlands Park. The neighborhood has a low cost of living and rentals options at various price points including mid-rise apartments, Mediterranean-style houses, condos, and townhomes. Valley View is predominately residential, but there are restaurants and stores along its southern border, Highway 582, which will also take residents into the heart of Las Vegas.
Learn more about living in Valley View
Amenities
- Washer/Dryer
- Air Conditioning
- Dishwasher
- Disposal
- Microwave
- Range
- Refrigerator
- Carpet
Education
| Colleges & Universities | Distance | ||
|---|---|---|---|
| Colleges & Universities | Distance | ||
| Drive: | 7 min | 3.4 mi | |
| Drive: | 11 min | 4.7 mi | |
| Drive: | 11 min | 5.3 mi | |
| Drive: | 12 min | 5.6 mi |
819 Cottonwood Hl Pl is within 7 minutes or 3.4 miles from Nevada State College, Downtown. It is also near Touro University Nevada and Southern Nevada, Henderson.
Schools


Public Elementary School
Grades PK-5
570 Students
Attendance Zone
Public Middle School
Grades 6-8
783 Students
Attendance Zone
Public High School
Grades 9-12
2,395 Students
Attendance Zone
Private Elementary, Middle & High School
Grades PK-12
916 Students
Nearby
School data provided by
 The GreatSchools Rating helps parents compare schools within a state based on a variety of school quality indicators and provides a helpful picture of how effectively each school serves all of its students. Ratings are on a scale of 1 (below average) to 10 (above average) and can include test scores, college readiness, academic progress, advanced courses, equity, discipline and attendance data. We also advise parents to visit schools, consider other information on school performance and programs, and consider family needs as part of the school selection process.
View GreatSchools Rating Methodology
Data provided by GreatSchools.org © 2026. All rights reserved.
The GreatSchools Rating helps parents compare schools within a state based on a variety of school quality indicators and provides a helpful picture of how effectively each school serves all of its students. Ratings are on a scale of 1 (below average) to 10 (above average) and can include test scores, college readiness, academic progress, advanced courses, equity, discipline and attendance data. We also advise parents to visit schools, consider other information on school performance and programs, and consider family needs as part of the school selection process.
View GreatSchools Rating Methodology
Data provided by GreatSchools.org © 2026. All rights reserved.
Getting Around
 What do Walkability, Transit, Drivability, and Bikeability mean?
Walkability measures the walking distance to day-to-day needs.
Transit measures access to public transportation.
Drivability measures congestion, parking availability, and access to major roads.
Bikeability measures the suitability for cycling.
How It Works
What do Walkability, Transit, Drivability, and Bikeability mean?
Walkability measures the walking distance to day-to-day needs.
Transit measures access to public transportation.
Drivability measures congestion, parking availability, and access to major roads.
Bikeability measures the suitability for cycling.
How It Works
Fairly Walkable
Walkability
50
/ 100
Limited Public Transit
Transit
30
/ 100
Exceptionally Drivable
Drivability
90
/ 100
Fairly Bikeable
Bikeability
50
/ 100
Scores provided by
What do Walkability, Transit, Drivability, and Bikeability mean?
Walkability measures the walking distance to day-to-day needs.
Transit measures access to public transportation.
Drivability measures congestion, parking availability, and access to major roads.
Bikeability measures the suitability for cycling.
How It Works
-
Soundscore™
-
/ 100
Traffic
-Airport
-Businesses
-Scores provided by
HowLoud What is a Sound Score Rating? A Sound Score Rating aggregates noise caused by vehicle traffic, airplane traffic and local sources. How It WorksYou May Also Like
Similar Rentals Nearby
-
-
3 Beds$1,292+Total Monthly PriceTotal Monthly Price NewPrices include base rent and required monthly fees of $35. Variable costs based on usage may apply.Base Rent:3 Beds$1,257+2 Months Free
Pets Allowed Fitness Center Pool Dishwasher Refrigerator Kitchen
-
3 Beds$2,024+4 Beds$2,159+Total Monthly PriceTotal Monthly Price NewPrices include required monthly fees of $100.Base Rent:3 Beds$1,924+4 Beds$2,059+
Pets Allowed In Unit Washer & Dryer Ceiling Fans Gated
-
3 Beds$2,311+Total Monthly Price12 Month LeaseTotal Monthly Price NewPrices include base rent and required monthly fees of $380. Variable costs based on usage may apply.Base Rent:3 Beds$1,930+Specials
-
1 / 33
 3 Beds$2,395+Total Monthly PriceTotal Monthly Price NewPrices include base rent and required monthly fees. Variable costs based on usage may apply.2 Months Free
 -
-
-
-
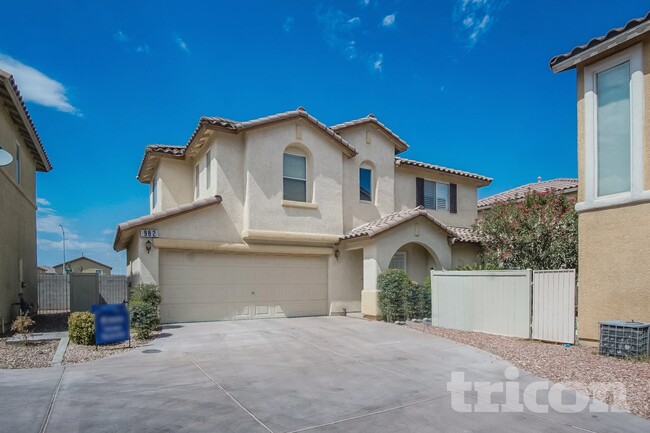 3 Beds$1,806Total Monthly PriceTotal Monthly Price NewPrices include required monthly fees of $56.Base Rent:3 Beds$1,749SpecialsHouse for Rent
 -
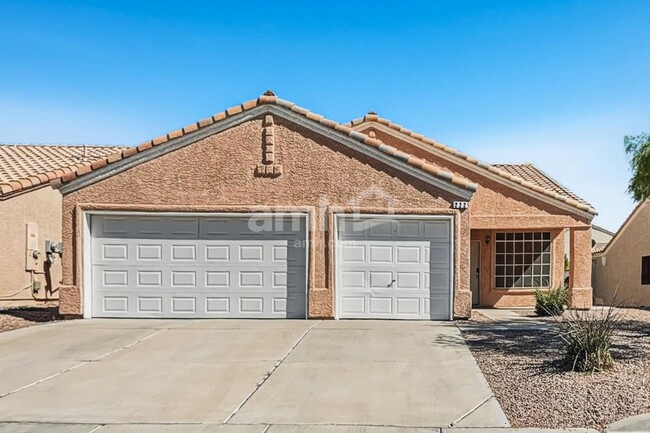 3 Beds$2,235Total Monthly PriceTotal Monthly Price NewPrices include all required monthly fees.House for Rent

819 Cottonwood Hl Pl
Henderson, NV 89011