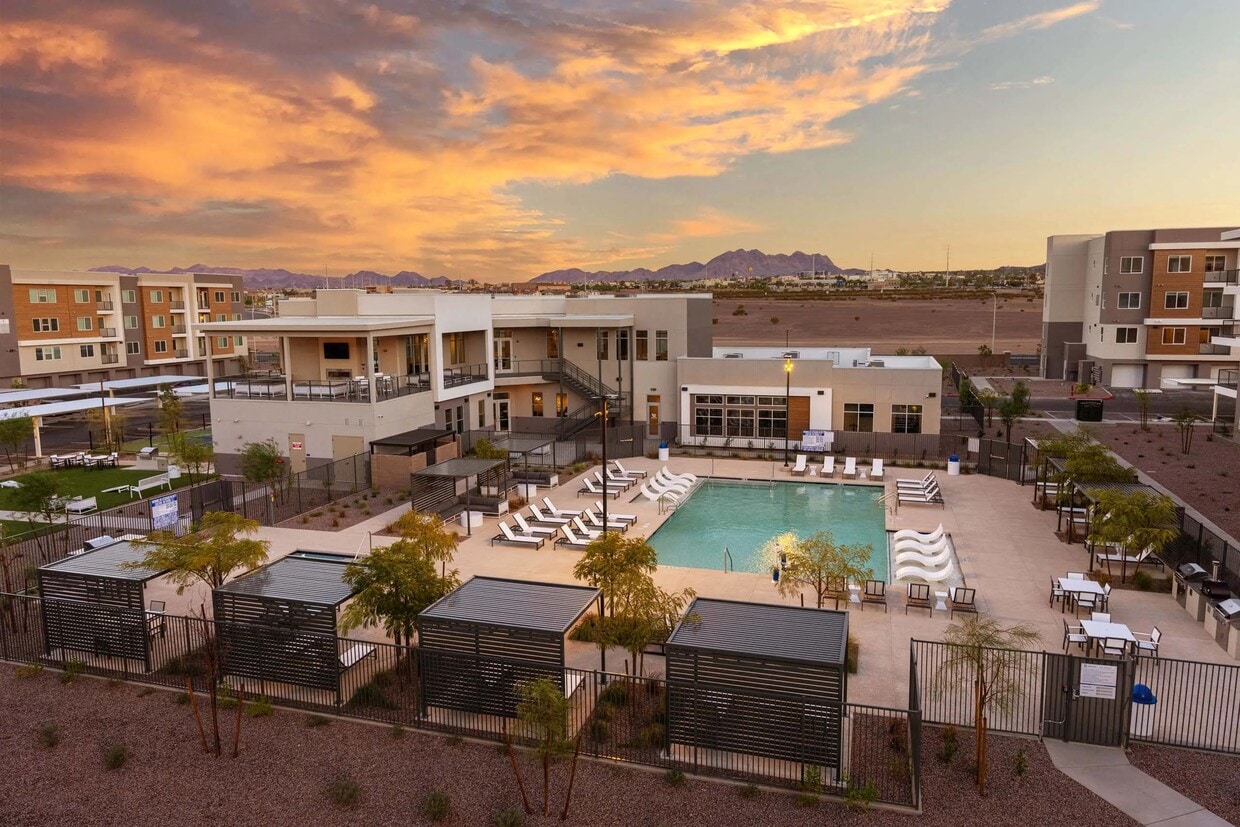
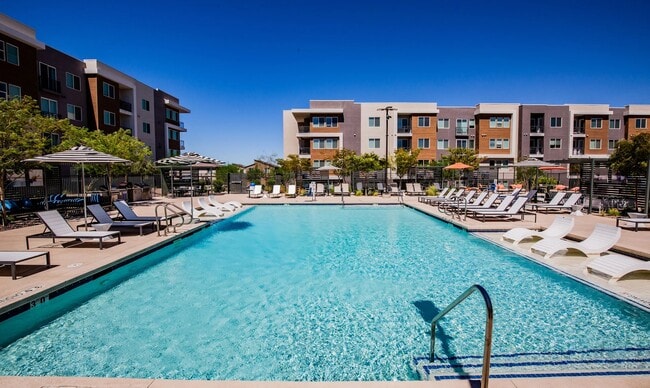
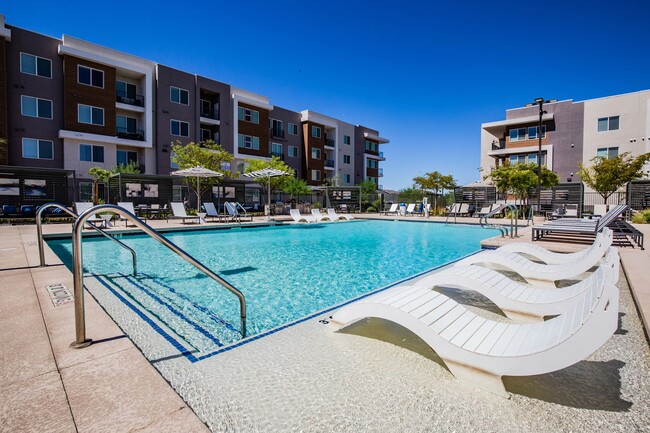
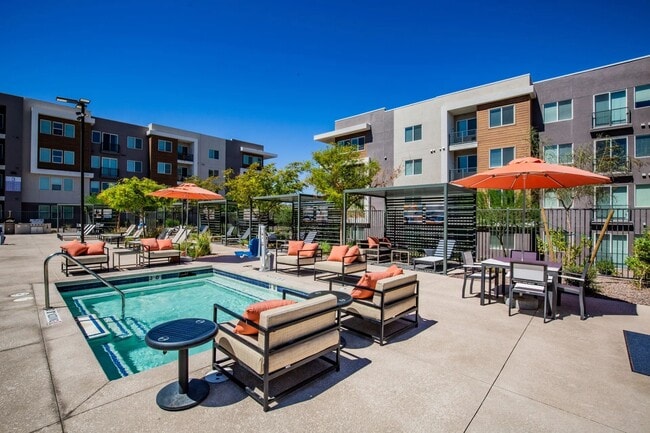
This contemporary amenity building is designed with a clean, modern aesthetic throughout its single floor. The welcoming lobby greets visitors with warm-toned flooring, recessed lighting, and stylish navy blue velvet seating that adds a bold pop of color against the crisp white walls. Tall, sculptural planters housing tropical palms serve as eye-catching focal points near the entrance, enhancing the space's inviting atmosphere. A glass-walled office enclosure with aluminum framing sits prominently within the lobby, offering full transparency into the workspace within, which features seating, desks, and informational displays. An elevator and adjacent stairwell provide seamless vertical access, with lounge seating, colorful abstract artwork, and oversized windows framing exterior views positioned at key transition points throughout. The fitness center is a standout feature, boasting high ceilings with exposed ductwork and industrial-style pendant lighting. Rows of cardio equipment — including treadmills, ellipticals, and stationary bikes — line one side, while a robust strength training area with a power rack, cable machines, weight benches, and a functional training tire occupy the opposite side. Large windows flood the space with natural light, creating an energizing environment well-suited for a comprehensive workout experience.
-
Total Monthly Price
$1,584 - $2,310
-
Bedrooms
1 - 3 bd
-
Bathrooms
1 - 2 ba
-
Square Feet
617 - 1,251 sq ft

Highlights
- Top Rated by Renters
- Pickleball Court
- Roof Terrace
- Tennis Court
- Cabana
- Pet Washing Station
- Planned Social Activities
- Controlled Access
- Fenced Lot
Pricing & Floor Plans
-
Unit 4_452price $1,839square feet 756availibility Sep 21
-
Unit 3_137price $1,824square feet 756availibility Oct 9
-
Unit 2_424price $1,814square feet 756availibility Oct 13
-
Unit 5_170price $1,720square feet 676availibility Oct 8
-
Unit 4_255price $1,660square feet 676availibility Oct 31
-
Unit 1_108price $1,584square feet 617availibility Oct 17
-
Unit 1_307price $1,614square feet 621availibility Nov 6
-
Unit 5_171price $2,137square feet 1,192availibility Now
-
Unit 4_248price $2,062square feet 1,192availibility Sep 14
-
Unit 1_105price $2,112square feet 1,192availibility Nov 5
-
Unit 2_426price $1,896square feet 1,058availibility Sep 22
-
Unit 5_462price $1,881square feet 1,058availibility Oct 4
-
Unit 5_473price $1,881square feet 1,058availibility Oct 6
-
Unit 4_449price $2,285square feet 1,251availibility Now
-
Unit 3_134price $2,295square feet 1,251availibility Now
-
Unit 1_412price $2,310square feet 1,251availibility Nov 3
-
Unit 4_452price $1,839square feet 756availibility Sep 21
-
Unit 3_137price $1,824square feet 756availibility Oct 9
-
Unit 2_424price $1,814square feet 756availibility Oct 13
-
Unit 5_170price $1,720square feet 676availibility Oct 8
-
Unit 4_255price $1,660square feet 676availibility Oct 31
-
Unit 1_108price $1,584square feet 617availibility Oct 17
-
Unit 1_307price $1,614square feet 621availibility Nov 6
-
Unit 5_171price $2,137square feet 1,192availibility Now
-
Unit 4_248price $2,062square feet 1,192availibility Sep 14
-
Unit 1_105price $2,112square feet 1,192availibility Nov 5
-
Unit 2_426price $1,896square feet 1,058availibility Sep 22
-
Unit 5_462price $1,881square feet 1,058availibility Oct 4
-
Unit 5_473price $1,881square feet 1,058availibility Oct 6
-
Unit 4_449price $2,285square feet 1,251availibility Now
-
Unit 3_134price $2,295square feet 1,251availibility Now
-
Unit 1_412price $2,310square feet 1,251availibility Nov 3
Fees and Policies
The fees listed below are community-provided and may exclude utilities or add-ons. All payments are made directly to the property and are non-refundable unless otherwise specified. Use the Cost Calculator to determine costs based on your needs.
-
Utilities & Essentials
-
Utility - Admin Setup FeeOne-time utility account setup fee. Charged per unit.$20
-
Internet, Smart Home/Lock and Valet Trash ServiceMonthly fee for Internet, Smart Home/Lock and Valet Trash Service. Charged per unit.$100 / mo
-
WaterMonthly community water services charge. Charged per unit.Varies / mo
-
Utility ReimbursementVaries by unit
-
-
One-Time Basics
-
Due at Application
-
Non-refundable Admininstrative FeeOne-time processing fee for administrative costs. Charged per unit.$300
-
Credit Check FeeScreening and processing fee (per applicant). Charged per unit.$60
-
-
Due at Move-In
-
Security Deposit (Standard)Refundable deposit for damages or lease obligations. Charged per unit.$500
-
-
Due at Application
-
Dogs
-
Dog FeeMax of 2. Charged per pet.$400
-
Dog RentCharged per pet.$45 / mo
Restrictions:Rottweiler, Doberman Pinscher, Pit Bull Terrier, Staffordshire Terrier, Chow, Presa Canarias, Akita, Alaskan Malamute, Wolf Hybrid or any mix thereof.Read More Read LessComments -
-
Cats
-
Cat FeeMax of 2. Charged per pet.$400
-
Cat RentCharged per pet.$45 / mo
Restrictions:Comments -
-
Parking
-
ParkingMonthly parking fee. Contact office for details. Charged per vehicle.$25 / mo
-
-
Other
-
Garage Rental - SmallMonthly small garage fee. Contact office for details. Charged per vehicle.$135 / mo
-
Garage Rental - MediumMonthly medium garage fee. Contact office for details. Charged per vehicle.$150 / mo
-
Garage Rental - LargeMonthly large garage fee. Contact office for details. Charged per vehicle.$170 / mo
-
-
Additional Parking Options
-
Other
-
Garage Lot
-
-
Pet Screening FeeOne-time pet screening fee. Charged per unit.$20
-
Utility - Final Billing FeeMove-out fee for closing utility billing account Charged per unit.$15
-
NSF Tenant FeeReturned or declined payment fee. Charged per unit.$100 / occurrence
-
Key Fob ReplacementCost to replace key fob. Charged per unit.$25 / occurrence
-
Reletting FeeApartment reletting cost. Charged per unit.100% of base rent / occurrence
-
Late FeeLate payment fee. Charged per unit.5% of base rent / occurrence
-
MTM Flat FeeFee for month-to-month tenancy Charged per unit.$500 / mo
-
Legal Notice Service FeeFee for legal notice processing. Charged per unit.$150 / occurrence
-
Access/Lock Change FeeFee for access/lock change Charged per unit.$50 / occurrence
-
Early Termination FeeFee to terminate lease early. Charged per unit.200% of base rent / occurrence
Property Fee Disclaimer: Based on community-supplied data and independent market research. Subject to change without notice. May exclude fees for mandatory or optional services and usage-based utilities.
Details
Property Information
-
Built in 2023
-
265 units/4 stories
Matterport 3D Tours
Select a unit to view pricing & availability
 Matterport 3D Tour

About Element 12 at Cadence
Located just outside Las Vegas in the Cadence master-planned community is the apartment home of your dreams—a place where you can relax, unwind, play, and live life to the fullest. Indulge in premium amenities and breathtaking views that make every day feel like a getaway. Our gated community offers personalized smart home features, gourmet kitchens, premium finishes, and more.
Element 12 at Cadence is an apartment community located in Clark County and the 89011 ZIP Code.
Unique Features
- Abundant Linen Closet Space in Select Homes
- ADA Access in select homes
- Air-Conditioned Golf Cart Tours
- Ask About our Preferred Employer Program!
- Barn Sliding Door in select homes
- BBQ Grills with Custom Picnic Oven
- Bike Cafe with Bike Storage and Repair Station
- BILT Rewards
- Built-In Microwave
- Central Air Conditioning and Heating
- Complimentary WIFI Available in Amenity Areas
- Corporate Leases Available
- Courtyard Gaming Area
- Eco-Friendly Water Bottle Filling Station
- Elevated 9-10 Ft. Ceilings in Select Homes
- EV Charging Stations
- Exquisite Quartz Countertops
- Fire Table and Cabanas
- Full-Size, Front-Loading Washer and Dryer Set
- Game Room
- Glass-Enclosed Showers and Garden Tubs
- Gourmet Kitchen Island in select homes
- Hardwood-Style Flooring
- LED Backlit Bathroom Mirrors
- Located in the Sought-Out Cadence Community
- Night Patrol
- Online Resident and Leasing Services
- Open Concept Living Area
- Pantry in select homes
- Personalized Smart Access System
- Pet Washing Station and On-Site Dog Park
- Pet-Friendly
- Plush Carpet in Bedrooms in select homes
- Power-Saving Digital, Programmable Thermostat
- Private Patio/Balcony in select homes
- Secure Package Rooms
- Short Term Lease Options
- Smoke Free Community
- Social Calendar with Resident Activities
- White Wood-Style Blinds
Community Amenities
Fitness Center
Elevator
Clubhouse
Roof Terrace
Controlled Access
Business Center
Grill
Gated
Property Services
- Package Service
- Wi-Fi
- Controlled Access
- Maintenance on site
- Planned Social Activities
- Pet Washing Station
- EV Charging
- Key Fob Entry
- Wheelchair Accessible
Shared Community
- Elevator
- Business Center
- Clubhouse
- Lounge
- Multi Use Room
- Breakfast/Coffee Concierge
Fitness & Recreation
- Fitness Center
- Hot Tub
- Bicycle Storage
- Tennis Court
- Gameroom
- Pickleball Court
Outdoor Features
- Gated
- Fenced Lot
- Roof Terrace
- Sundeck
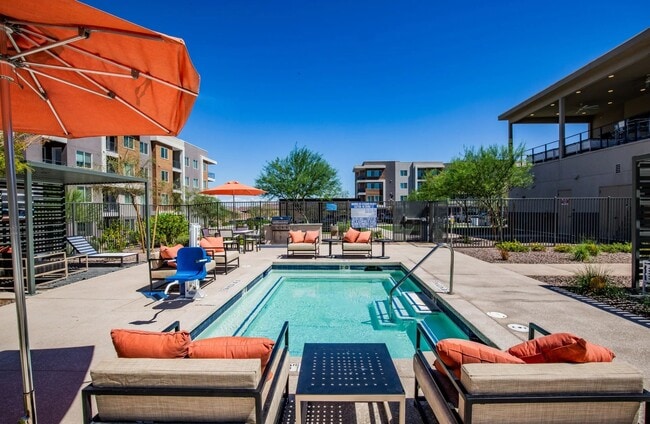
- Cabana
- Courtyard
- Grill
Student Features
- Study Lounge
Apartment Features
Washer/Dryer
Air Conditioning
Dishwasher
High Speed Internet Access
Island Kitchen
Microwave
Refrigerator
Wi-Fi
Indoor Features
- High Speed Internet Access
- Wi-Fi
- Washer/Dryer
- Air Conditioning
- Heating
- Ceiling Fans
- Smoke Free
- Cable Ready
- Tub/Shower
- Framed Mirrors
- Wheelchair Accessible (Rooms)
Kitchen Features & Appliances
- Dishwasher
- Disposal
- Ice Maker
- Stainless Steel Appliances
- Pantry
- Island Kitchen
- Kitchen
- Microwave
- Oven
- Range
- Refrigerator
- Freezer
- Quartz Countertops
Model Details
- Carpet
- Linen Closet
- Double Pane Windows
- Window Coverings
- Balcony
Located in the Las Vegas Valley, Henderson sits 16 miles southeast of Las Vegas, offering a comfortable suburban setting with easy access to city amenities. The city spans 108 square miles and features more than 220 miles of trails and 72 parks, providing abundant outdoor recreation opportunities. Established neighborhoods include Green Valley Ranch, MacDonald Highlands, and Seven Hills. The rental market shows one-bedroom apartments averaging $1,507, with studio apartments at $1,568 and four-bedroom homes at $2,260.
Originally established as a magnesium production site during World War II, Henderson has evolved into a well-developed city with distinctive attractions. The District at Green Valley Ranch offers shopping and dining options, while Lake Las Vegas provides waterfront recreation. The Ethel M Chocolate Factory and Botanical Gardens showcases desert landscaping alongside a working chocolate factory.
Learn more about living in HendersonCompare neighborhood and city base rent averages by bedroom.
| Valley View | Henderson, NV | |
|---|---|---|
| Studio | $959 | $1,559 |
| 1 Bedroom | $1,486 | $1,462 |
| 2 Bedrooms | $1,557 | $1,696 |
| 3 Bedrooms | $1,928 | $2,013 |
- Package Service
- Wi-Fi
- Controlled Access
- Maintenance on site
- Planned Social Activities
- Pet Washing Station
- EV Charging
- Key Fob Entry
- Wheelchair Accessible
- Elevator
- Business Center
- Clubhouse
- Lounge
- Multi Use Room
- Breakfast/Coffee Concierge
- Gated
- Fenced Lot
- Roof Terrace
- Sundeck
- Cabana
- Courtyard
- Grill
- Fitness Center
- Hot Tub
- Bicycle Storage
- Tennis Court
- Gameroom
- Pickleball Court
- Study Lounge
- Abundant Linen Closet Space in Select Homes
- ADA Access in select homes
- Air-Conditioned Golf Cart Tours
- Ask About our Preferred Employer Program!
- Barn Sliding Door in select homes
- BBQ Grills with Custom Picnic Oven
- Bike Cafe with Bike Storage and Repair Station
- BILT Rewards
- Built-In Microwave
- Central Air Conditioning and Heating
- Complimentary WIFI Available in Amenity Areas
- Corporate Leases Available
- Courtyard Gaming Area
- Eco-Friendly Water Bottle Filling Station
- Elevated 9-10 Ft. Ceilings in Select Homes
- EV Charging Stations
- Exquisite Quartz Countertops
- Fire Table and Cabanas
- Full-Size, Front-Loading Washer and Dryer Set
- Game Room
- Glass-Enclosed Showers and Garden Tubs
- Gourmet Kitchen Island in select homes
- Hardwood-Style Flooring
- LED Backlit Bathroom Mirrors
- Located in the Sought-Out Cadence Community
- Night Patrol
- Online Resident and Leasing Services
- Open Concept Living Area
- Pantry in select homes
- Personalized Smart Access System
- Pet Washing Station and On-Site Dog Park
- Pet-Friendly
- Plush Carpet in Bedrooms in select homes
- Power-Saving Digital, Programmable Thermostat
- Private Patio/Balcony in select homes
- Secure Package Rooms
- Short Term Lease Options
- Smoke Free Community
- Social Calendar with Resident Activities
- White Wood-Style Blinds
- High Speed Internet Access
- Wi-Fi
- Washer/Dryer
- Air Conditioning
- Heating
- Ceiling Fans
- Smoke Free
- Cable Ready
- Tub/Shower
- Framed Mirrors
- Wheelchair Accessible (Rooms)
- Dishwasher
- Disposal
- Ice Maker
- Stainless Steel Appliances
- Pantry
- Island Kitchen
- Kitchen
- Microwave
- Oven
- Range
- Refrigerator
- Freezer
- Quartz Countertops
- Carpet
- Linen Closet
- Double Pane Windows
- Window Coverings
- Balcony
| Monday | 9am - 6pm |
|---|---|
| Tuesday | 9am - 6pm |
| Wednesday | 9am - 6pm |
| Thursday | 9am - 6pm |
| Friday | 9am - 6pm |
| Saturday | 9am - 5pm |
| Sunday | Closed |
| Colleges & Universities | Distance | ||
|---|---|---|---|
| Colleges & Universities | Distance | ||
| Drive: | 4 min | 2.2 mi | |
| Drive: | 7 min | 3.5 mi | |
| Drive: | 8 min | 4.1 mi | |
| Drive: | 9 min | 5.4 mi |
 The GreatSchools Rating helps parents compare schools within a state based on a variety of school quality indicators and provides a helpful picture of how effectively each school serves all of its students. Ratings are on a scale of 1 (below average) to 10 (above average) and can include test scores, college readiness, academic progress, advanced courses, equity, discipline and attendance data. We also advise parents to visit schools, consider other information on school performance and programs, and consider family needs as part of the school selection process.
View GreatSchools Rating Methodology
Data provided by GreatSchools.org © 2026. All rights reserved.
Scores provided by
 What do Walkability, Transit, Drivability, and Bikeability mean?
Walkability measures the walking distance to day-to-day needs.
Transit measures access to public transportation.
Drivability measures congestion, parking availability, and access to major roads.
Bikeability measures the suitability for cycling.
How It Works
What do Walkability, Transit, Drivability, and Bikeability mean?
Walkability measures the walking distance to day-to-day needs.
Transit measures access to public transportation.
Drivability measures congestion, parking availability, and access to major roads.
Bikeability measures the suitability for cycling.
How It Works
Traffic
BusyAirport
CalmBusinesses
CalmScores provided by
HowLoud What is a Sound Score Rating? A Sound Score Rating aggregates noise caused by vehicle traffic, airplane traffic and local sources. How It WorksElement 12 at Cadence Photos
-
-
Clubhouse
-
-
-
-
-
-
-
Models
-
1 Bedroom
-
1 Bedroom
-
1 Bedroom
-
1 Bedroom
-
2 Bedrooms
-
2 Bedrooms
Nearby Apartments
Within 50 Miles of Element 12 at Cadence
-
The Townhomes at Horizon Ridge
540 W Horizon Ridge Pky
Henderson, NV 89012
$2,266 - $2,923 Total Monthly Price
2-3 Br 12 Month Lease 2.1 mi
-
The Presley at Whitney Ranch
5600 E Russell Rd
Las Vegas, NV 89122
$1,525 - $2,245 Total Monthly Price
1-3 Br 4.1 mi
-
Alma Apartments
2030 Olympic Ave
Henderson, NV 89014
$1,398 - $2,195 Plus Fees
1-3 Br 5.0 mi
-
Santé
175 E Bruner Ave
Henderson, NV 89044
$1,609 - $2,493 Total Monthly Price
1-3 Br 11.4 mi
-
Ely on Fremont
901 E Fremont St
Las Vegas, NV 89101
$1,216 - $2,673 Total Monthly Price
1-3 Br 12 Month Lease 11.4 mi
-
LVB
11611 S Las Vegas Blvd
Las Vegas, NV 89183
$1,595 - $2,744 Total Monthly Price
1-3 Br 11.5 mi
Element 12 at Cadence has units with in‑unit washers and dryers, making laundry day simple for residents.
Utilities are not included in rent. Residents should plan to set up and pay for all services separately.
Parking is available at Element 12 at Cadence. Fees may apply depending on the type of parking offered. Contact this property for details.
Element 12 at Cadence has one to three-bedrooms with rent ranges from $1,584/mo. to $2,310/mo.
Yes, Element 12 at Cadence welcomes pets. Breed restrictions, weight limits, and additional fees may apply. View this property's pet policy.
A good rule of thumb is to spend no more than 30% of your gross income on rent. Based on the lowest available rent of $1,584 for a one-bedroom, you would need to earn about $63,360 per year to qualify. Want to double-check your budget? Calculate how much rent you can afford with our Rent Affordability Calculator.
Element 12 at Cadence is offering 1 Month Free for eligible applicants, with rental rates starting at $1,584.
Yes! Element 12 at Cadence offers 6 Matterport 3D Tours. Explore different floor plans and see unit level details, all without leaving home.
100 E Warm Springs Rd
Henderson, NV 89011