



$8,000 Total Monthly Price

7426 Yonie Ct

,

Las Vegas, NV 89117

Share Listing
Favorites
646-504-7796
  • Bedrooms

    5

  • Bathrooms

    6

  • Square Feet

    7,022 sq ft

  • Available

    Available Now

Highlights

  • Private Pool
  • Spa
  • Gated Community
  • View of Las Vegas Strip
  • Wolf Appliances
  • Bamboo Flooring
7426 Yonie Ct
Share Listing
Favorites

About This Home

Available Now

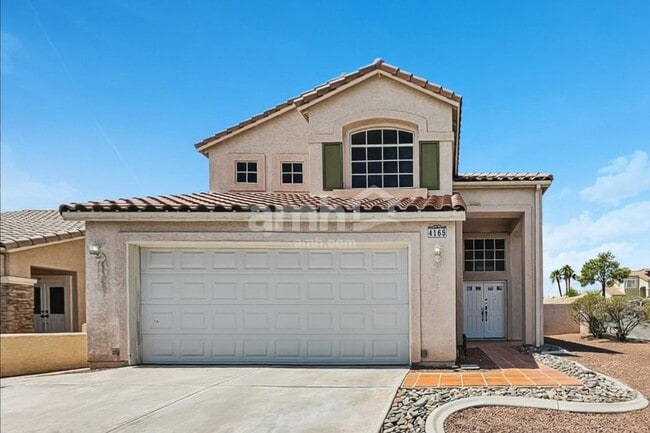
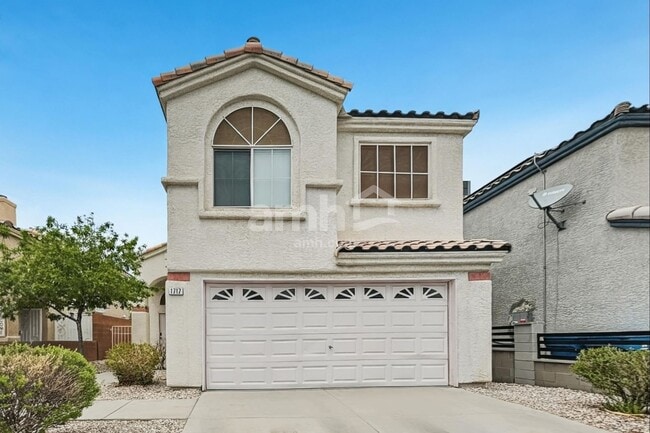
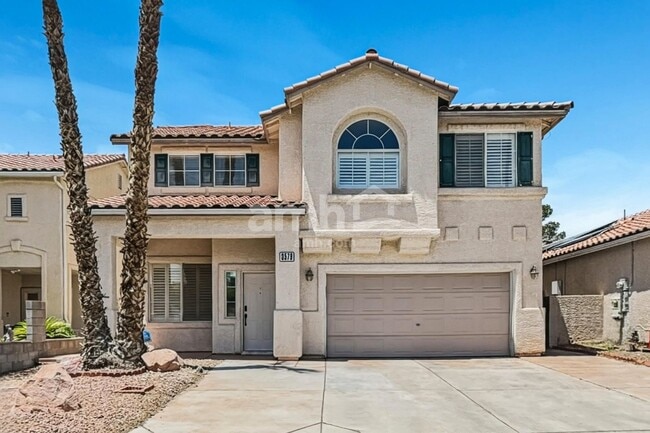
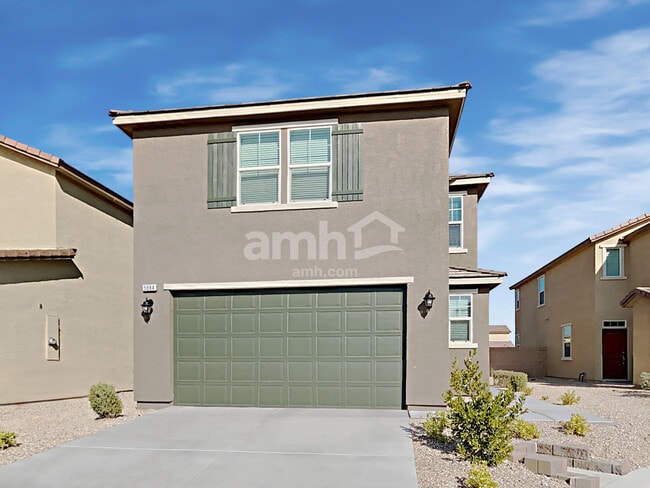
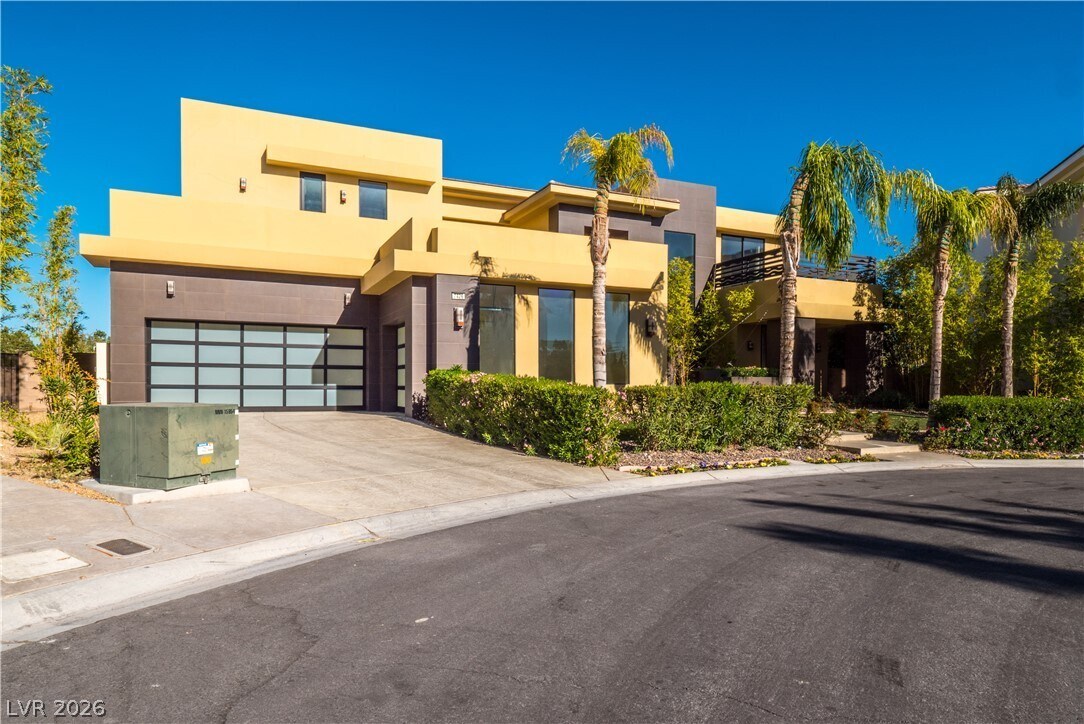
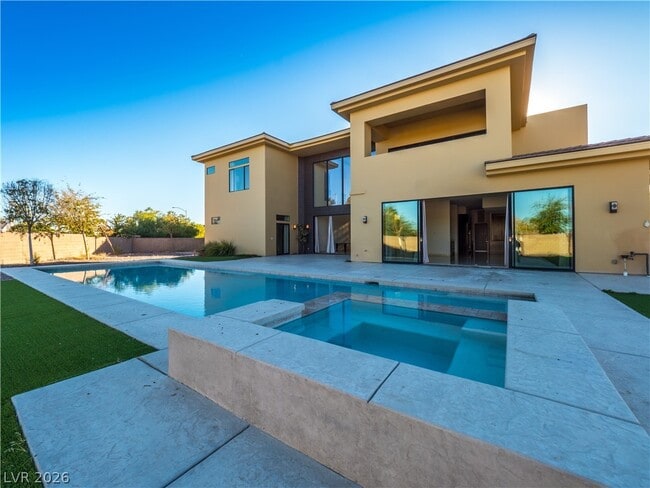
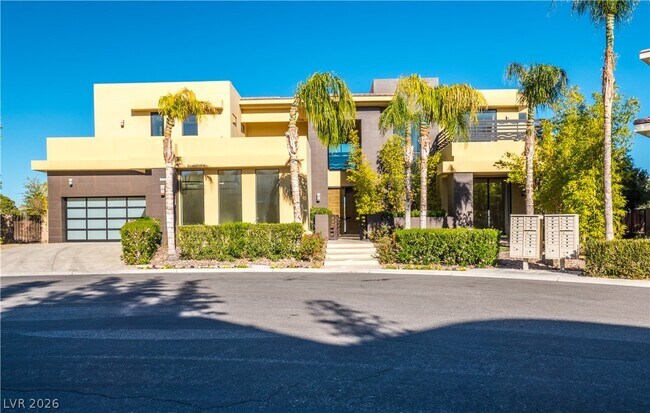
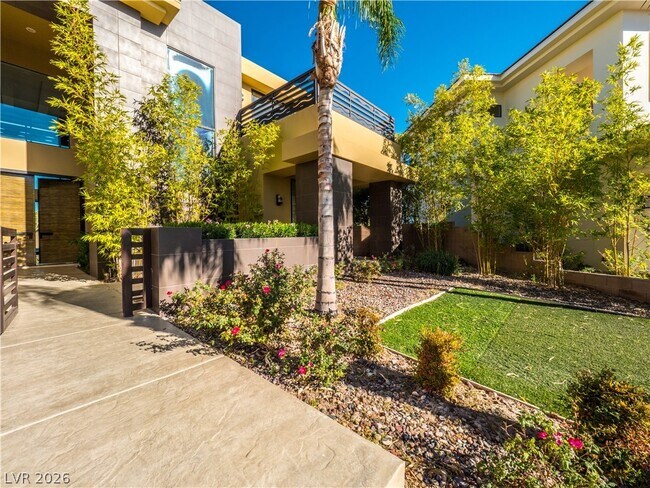
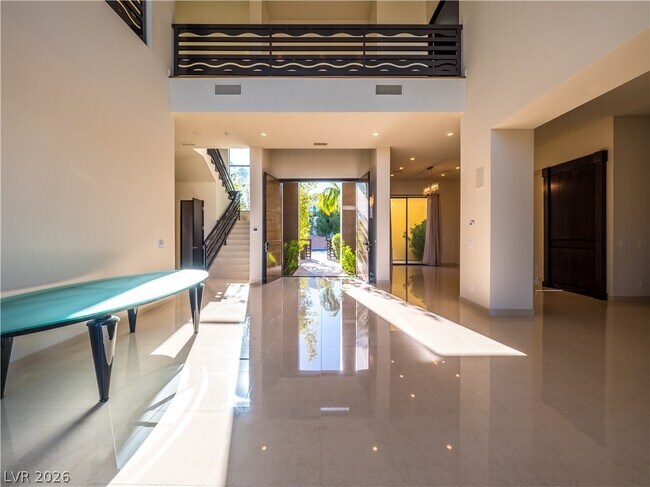
Experience contemporary luxury in this striking 7,022-square-foot residence situated on a half-acre lot within a gated community. The dramatic open floor plan showcases imported Italian and Spanish finishes, Caesarstone counters, custom cabinetry, porcelain tile, bamboo flooring, and premium Wolf and Sub-Zero appliances. Featuring five spacious bedrooms, five full bathrooms, and one half bathroom, the home is designed for elegant living and effortless entertaining. Interior highlights include expansive living and media rooms, a beautifully appointed kitchen, custom closets, central vacuum, intercom, and an owned and wired alarm system. Outdoors, enjoy a resort-style pool and spa, private balcony, built-in BBQ stub, landscaped grounds, and impressive city, mountain, and Strip views. A three-car garage completes this exceptional Las Vegas residence. MLS ID 2805605

7426 Yonie Ct is a house located in Clark County and the 89117 ZIP Code. This area is served by the Clark County School District attendance zone.

* Price shown is total price based on community-supplied monthly required fees. Excludes user-selected optional fees and variable or usage-based fees and required charges due at or prior to move-in or at move-out. Price, availability, fees, and any applicable rent special are subject to change without notice.
* Square footage definitions vary. Displayed square footage is approximate.

Home Details

Home Type

Single Family Detached Home

Year Built

Built in 2009

Bedrooms and Bathrooms

Main Floor Bedroom 5.5 Bathrooms 5 Bedrooms

Eco-Friendly Details

Energy-Efficient HVAC

Flooring

Bamboo Wood Porcelain Tile

Home Design

Tile Roof Stucco Frame Construction

Home Security

Intercom Security System Owned

Interior Spaces

Central Vacuum 7,022 Sq Ft Home 2-Story Property Drapes & Rods

Kitchen

Wolf Appliances Warming Drawer Double Convection Oven Built-In Gas Oven Gas Cooktop Microwave Dishwasher Disposal

Laundry

Laundry Room Sink Near Laundry Laundry Cabinets Laundry on main level Gas Dryer Hookup

Listing and Financial Details

Security Deposit $10,000 Property Available on 8/3/26 Tenant pays for cable TV, electricity, gas, key deposit, security, sewer, trash collection, water

Lot Details

21,780 Sq Ft Lot Private Yard Drip System Landscaping West Facing Home Property is Fully Fenced Artificial Turf Block Wall Fence Front and Back Yard Sprinklers

Outdoor Features

Balcony Outdoor Grill

Parking

3 Car Garage

Pool

Private Pool Spa

Schools

Derfelt Elementary School Johnson Walter Middle School Bonanza High School

Utilities

Two cooling system units High Efficiency Air Conditioning Zoned Heating and Cooling System Programmable Thermostat Multiple Water Heaters High Speed Internet Gas Water Heater Heating System Uses Gas Cable TV Available Underground Utilities

Views

Las Vegas Strip City Mountain

Community Details

Overview

Property has a Home Owners Association D'aria Association, Phone Number (646) 504-7796 Monte Cristo Obannon Subdivision

Pet Policy

Pets allowed on a case-by-case basis

Security

Gated Community

Fees and Policies

The fees listed below are community-provided and may exclude utilities or add-ons. All payments are made directly to the property and are non-refundable unless otherwise specified.

Property Fee Disclaimer: Based on community-supplied data and independent market research. Subject to change without notice. May exclude fees for mandatory or optional services and usage-based utilities.

Contact

  • Listed by Roy Zalman | Plasim Homes LLC
  • Phone Number
  • Website View Property Website
  • Contact
  • Source
    Greater Las Vegas Association of REALTORS®
©2026 Greater Las Vegas Association of REALTORS®. All rights reserved.
| Edit

Under 30 minutes

Commute Time is calculated at rush hour.
Neighborhood

Nestled in the picturesque area of Las Vegas' suburban West Side, Canyon Gate is a charming residential community just seven miles west of the casinos and nightlife of the Las Vegas Strip. Residents enjoy an eclectic mix of restaurants, shopping and basic amenities without leaving the neighborhood, and night time brings a breathtaking view of the Vegas lights. Locals also find themselves just minutes from the towering rocky outcrops and hiking in Red Rock Canyon.

Quiet residential streets, gated homes and luxury mansions draw in families and business professionals looking for a peaceful getaway with an easy commute to the downtown area. Residents with children also enjoy extra peace of mind with the 24/7 security provided by the gated developments.

Learn more about living in Canyon Gate 
Amenities
  • Air Conditioning
  • Intercom
  • Vacuum System
  • Dishwasher
  • Disposal
  • Microwave
  • Oven
  • Range
  • Refrigerator
  • Warming Drawer
  • Hardwood Floors
  • Tile Floors
Education
Colleges & Universities Distance
Drive: 5 min 1.7 mi
Drive: 11 min 5.8 mi
Drive: 18 min 9.2 mi
Drive: 19 min 12.7 mi
7426 Yonie Ct is within 5 minutes or 1.7 miles from Southern Nevada, Charleston. It is also near Nev. State Coll., Shadow Lane and UNLV.
Schools
Public Elementary School
Grades PK-5
553 Students
Attendance Zone
Public Middle School
Grades 6-8
1,329 Students
Attendance Zone
Public High School
Grades 9-12
1,858 Students
Attendance Zone
Private Elementary, Middle & High School
Grades PK-12
143 Students
Nearby
Transportation

Transportation options available in Las Vegas include Sahara Station, located 6.4 miles from 7426 Yonie Ct. 7426 Yonie Ct is near Harry Reid International, located 10.4 miles or 20 minutes away, and Boulder City Municipal, located 34.2 miles or 45 minutes away.

Transit / Subway Distance
Drive: 12 min 6.4 mi
Drive: 14 min 6.8 mi
Drive: 14 min 7.1 mi
Drive: 14 min 7.3 mi
Drive: 15 min 8.0 mi
Airports Distance
Airports Distance
Harry Reid International
Drive: 20 min 10.4 mi
Boulder City Municipal
Drive: 45 min 34.2 mi
Getting Around
Fairly Walkable
Walkability
50 / 100
Limited Public Transit
Transit
20 / 100
Moderately Drivable
Drivability
70 / 100
Fairly Bikeable
Bikeability
50 / 100

Scores provided by

What do Walkability, Transit, Drivability, and Bikeability mean? Walkability measures the walking distance to day-to-day needs. Transit measures access to public transportation. Drivability measures congestion, parking availability, and access to major roads. Bikeability measures the suitability for cycling. How It Works
-
Soundscore
- / 100

Traffic

-

Airport

-

Businesses

-

Scores provided by

HowLoud What is a Sound Score Rating? A Sound Score Rating aggregates noise caused by vehicle traffic, airplane traffic and local sources. How It Works
Points of Interest

Time and distance from 7426 Yonie Ct.

Shopping Centers Distance
Walk: 10 min 0.5 mi
Walk: 12 min 0.7 mi
Walk: 13 min 0.7 mi
7426 Yonie Ct has 3 shopping centers within 0.7 mile, which is about a 13-minute walk. The miles and minutes will be for the farthest away property.
Parks and Recreation Distance
Springs Preserve
Drive: 10 min 5.1 mi
Spring Mountains National Recreation Area
Drive: 13 min 8.2 mi
Shark Reef at Mandalay Bay
Drive: 16 min 8.9 mi
DISCOVERY Children's Museum
Drive: 13 min 9.0 mi
Las Vegas Natural History Museum
Drive: 13 min 9.0 mi
7426 Yonie Ct has 5 parks within 9.0 miles, including Springs Preserve, Spring Mountains National Recreation Area, and DISCOVERY Children's Museum.
Hospitals Distance
Hospitals Distance
Drive: 4 min 2.3 mi
Drive: 4 min 2.5 mi
Drive: 5 min 2.7 mi
7426 Yonie Ct has 3 hospitals within 2.7 miles, the nearest is Southern Nevada Adult Mental Health Services which is 2.3 miles away and a 4 minute drive.
Military Bases Distance
Drive: 33 min 20.6 mi
7426 Yonie Ct is 20.6 miles and a 33 minute drive from Nellis Air Force Base.

You May Also Like

Similar Rentals Nearby