$3,800 Total Monthly Price

701 Sherwood Forest Ln

,

Saugus, MA 01906

Share Listing
Favorites
781-789-7617
  • Bedrooms

    3

  • Bathrooms

    1.5

  • Square Feet

    2,043 sq ft

  • Available

    Available Now

Highlights

  • Basement
  • Deck
701 Sherwood Forest Ln
Share Listing
Favorites

About This Home

$3,800 deposit, Available Now

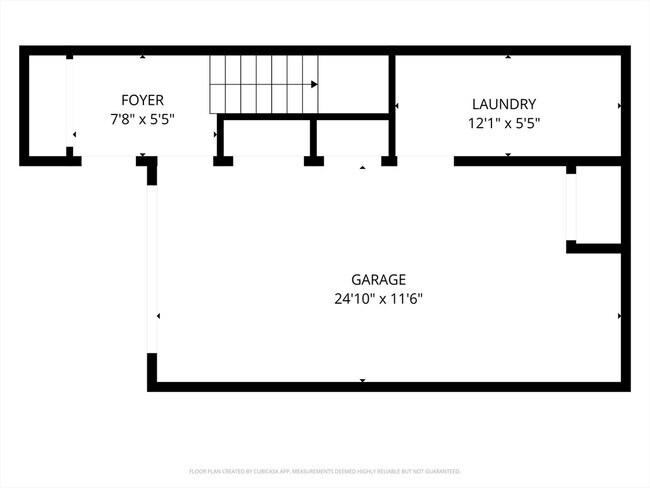
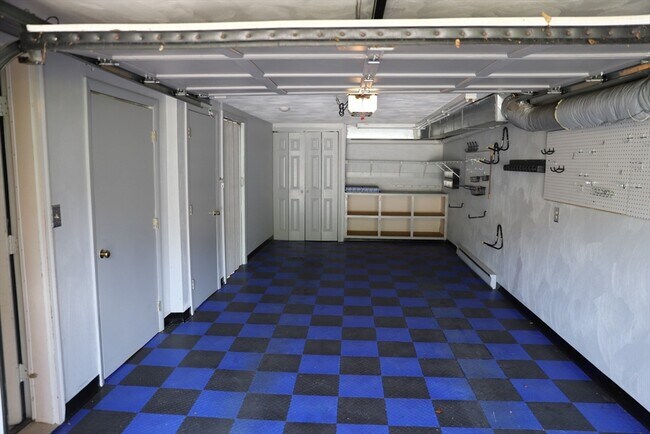
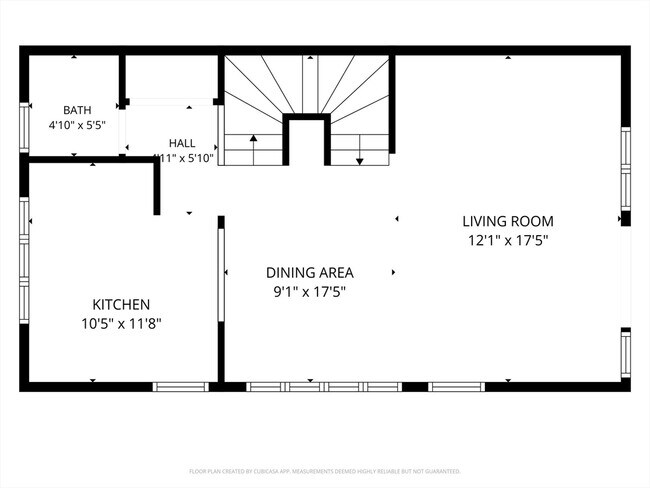
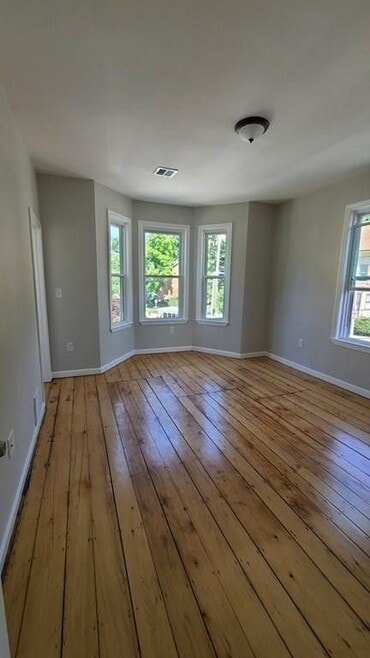
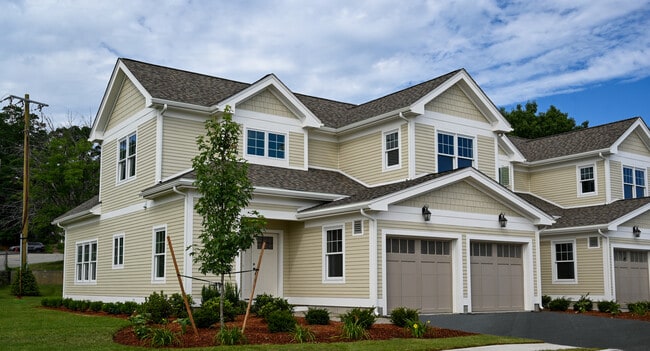
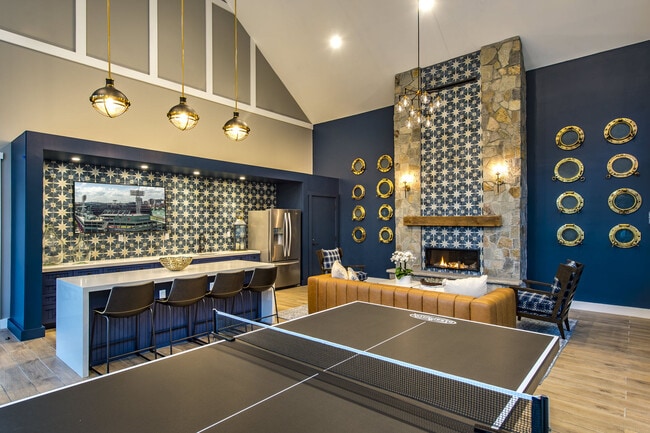
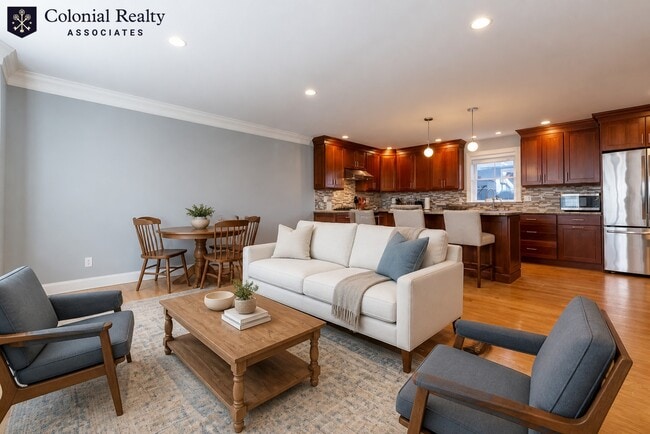
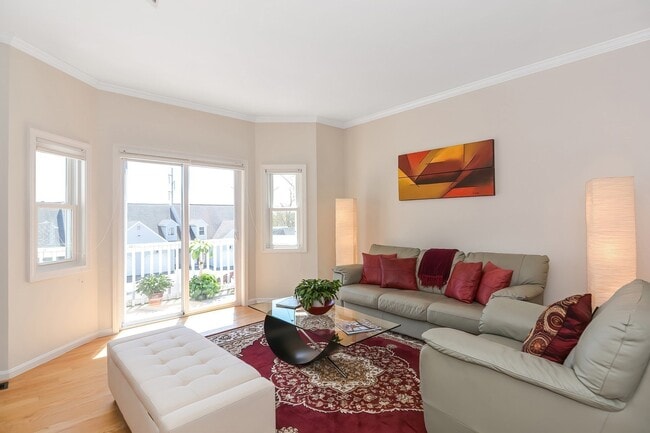
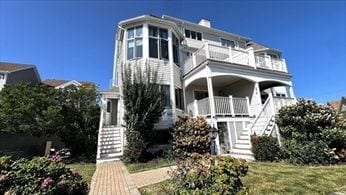
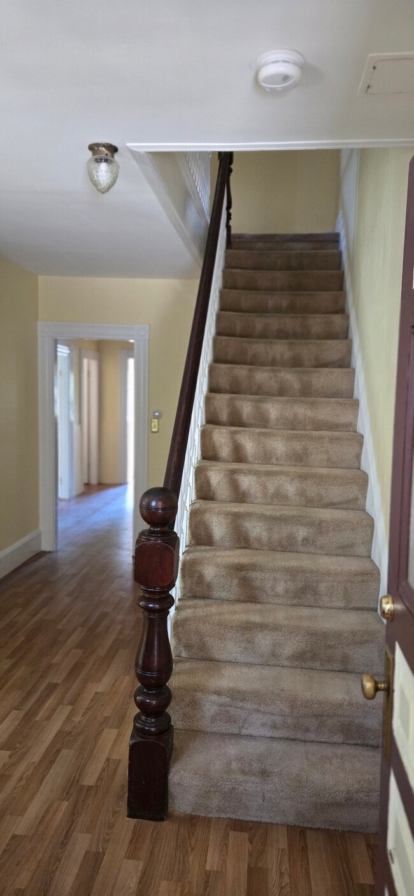
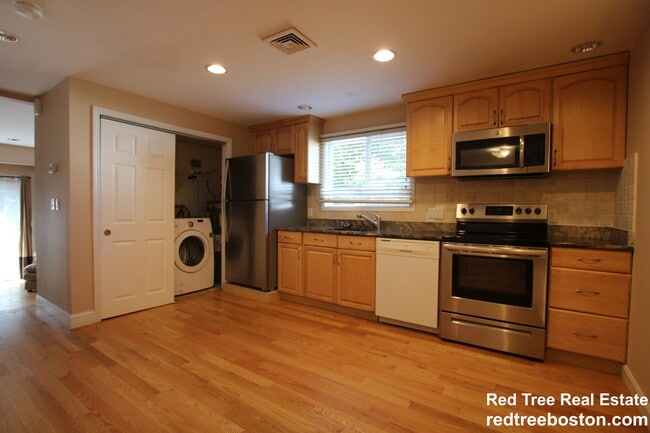
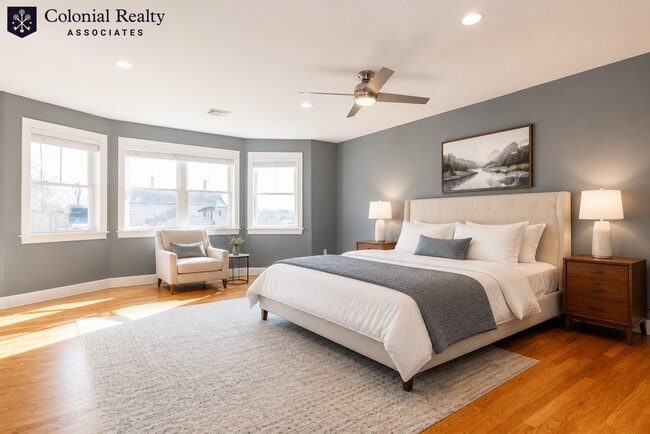
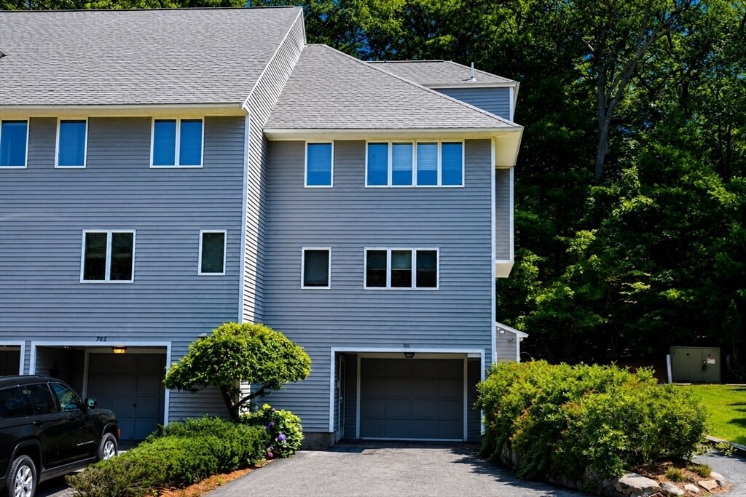
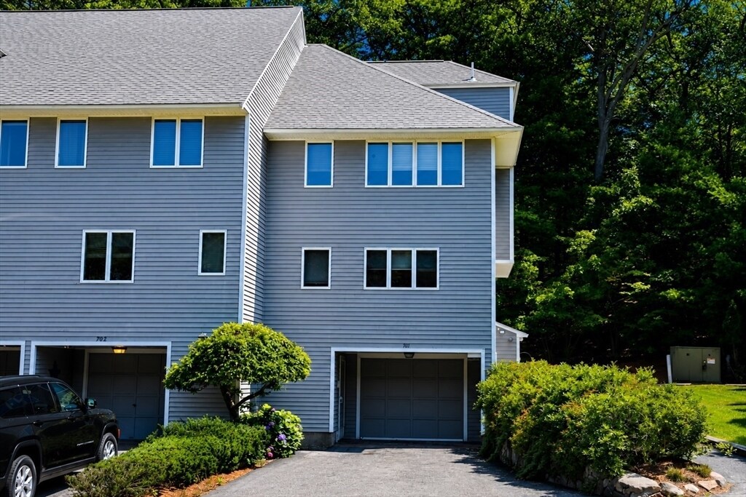
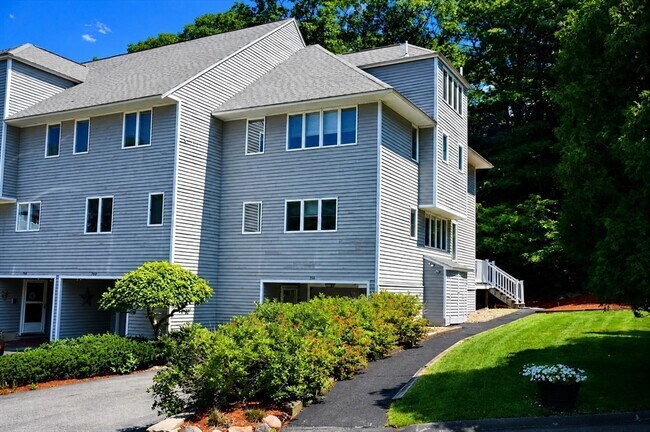
Welcome home to this spacious end-unit townhome,perfectly nestled in one of Saugus' most secluded and peaceful communities,where maintenance-free living allows you to spend more time enjoying life and less time maintaining a home. Surrounded by mature landscaping and set away from the hustle and bustle,this desirable neighborhood offers the perfect balance of privacy,comfort,and convenience. Designed with both functionality and flexibility in mind,this thoughtfully laid out home offers four levels of living space. The entry level features an attached garage,convenient laundry area,and generous storage. Upstairs,the sun-filled main living level is perfect for everyday living and entertaining,offering an open-concept kitchen,dining area,and living room with a sliding glass door leading to your private deck,which is an ideal spot to enjoy your morning coffee or relax after a long day. The third level features two spacious bedrooms and a large full bath,while the finished top floor provides exceptional versatility as a third bedroom,home office,den,fitness room,or guest space. Leave the mowing,landscaping,snow removal,and exterior maintenance to the association and spend your free time enjoying the community's exceptional amenities. Take a refreshing swim in the community pool,stroll through the beautifully maintained grounds,or simply enjoy the peaceful setting that makes this neighborhood so special. Conveniently located just minutes from shopping,restaurants,major highways,and all that the North Shore has to offer. This home is one you won't want to miss. MLS ID 73555253

701 Sherwood Forest Ln is a townhome located in Essex County and the 01906 ZIP Code.

* Price shown is total price based on community-supplied monthly required fees. Excludes user-selected optional fees and variable or usage-based fees and required charges due at or prior to move-in or at move-out. Price, availability, fees, and any applicable rent special are subject to change without notice.
* Square footage definitions vary. Displayed square footage is approximate.
Fees and Policies

The fees listed below are community-provided and may exclude utilities or add-ons. All payments are made directly to the property and are non-refundable unless otherwise specified. Use the Cost Calculator to determine costs based on your needs.

  • One-Time Basics
    • Security Deposit - Refundable
      $3,800

Property Fee Disclaimer: Based on community-supplied data and independent market research. Subject to change without notice. May exclude fees for mandatory or optional services and usage-based utilities.

Townhome Features

Washer/Dryer

Air Conditioning

Microwave

Heating

  • Washer/Dryer
  • Air Conditioning
  • Heating
  • Vacuum System
  • Microwave
  • Range
  • Basement
  • Deck

Contact

  • Listed by Kip LeBaron | Lamacchia Realty,Inc.
  • Phone Number
  • Source
    MLS Property Information Network
The property listing data and information set forth herein were provided to MLS Property Information Network, Inc. from third party sources, including sellers, lessors and public records, and were compiled by MLS Property Information Network, Inc. The property listing data and information are for the personal, non-commercial use of consumers having a good faith interest in purchasing or leasing listed properties of the type displayed to them and may not be used for any purpose other than to identify prospective properties which such consumers may have a good faith interest in purchasing or leasing. MLS Property Information Network, Inc. and its subscribers disclaim any and all representations and warranties as to the accuracy of the property listing data and information set forth herein. All properties are subject to prior sale, change or withdrawal. Copyright © 2026 MLS Property Information Network, Inc. All rights reserved.
| Edit

Under 30 minutes

Commute Time is calculated at rush hour.
Neighborhood

Oakland Vale is a suburban community spanning to the west of Highway 1 and partially encompassing the Breakheart Reservation, a 600-plus-acre park featuring forests, lakes, and part of the Saugus River. Most of the area surrounding the highway is commercial and features places like Square One Mall and its surrounding retail centers. The other parts of Oakland Vale are made up of suburban neighborhoods with a variety of apartments and condos of rent. Outside of the neighborhood, residents enjoy nearby nature preserves as well as the New England beaches that sit just five miles east. Boston is situated just 10 miles south of the neighborhood as well.

Learn more about living in Oakland Vale 
Amenities
  • Washer/Dryer
  • Air Conditioning
  • Heating
  • Vacuum System
  • Microwave
  • Range
  • Basement
  • Deck
Education
Colleges & Universities Distance
Drive: 12 min 5.8 mi
Drive: 18 min 8.9 mi
Drive: 16 min 9.5 mi
Drive: 20 min 10.0 mi
701 Sherwood Forest Ln is within 12 minutes or 5.8 miles from North Shore C.C., Lynn Campus. It is also near Tufts Univ., Medford and North Shore C.C., Danvers.
Transportation

Transportation options available in Saugus include Oak Grove Station, located 4.9 miles from 701 Sherwood Forest Ln. 701 Sherwood Forest Ln is near General Edward Lawrence Logan International, located 10.6 miles or 19 minutes away.

Transit / Subway Distance
Drive: 10 min 4.9 mi
Drive: 12 min 6.0 mi
Drive: 13 min 6.0 mi
Drive: 12 min 6.8 mi
Drive: 13 min 7.1 mi
Commuter Rail Distance
Drive: 7 min 3.2 mi
Drive: 8 min 3.6 mi
Drive: 9 min 3.6 mi
Drive: 8 min 3.8 mi
Drive: 8 min 4.6 mi
Airports Distance
Airports Distance
General Edward Lawrence Logan International
Drive: 19 min 10.6 mi
Getting Around
Fairly Walkable
Walkability
50 / 100
Limited Public Transit
Transit
20 / 100
Exceptionally Drivable
Drivability
100 / 100
Fairly Bikeable
Bikeability
50 / 100

Scores provided by

What do Walkability, Transit, Drivability, and Bikeability mean? Walkability measures the walking distance to day-to-day needs. Transit measures access to public transportation. Drivability measures congestion, parking availability, and access to major roads. Bikeability measures the suitability for cycling. How It Works
Active
Soundscore
74 / 100

Traffic

Busy

Airport

Calm

Businesses

Active

Scores provided by

HowLoud What is a Sound Score Rating? A Sound Score Rating aggregates noise caused by vehicle traffic, airplane traffic and local sources. How It Works
Points of Interest

Time and distance from 701 Sherwood Forest Ln.

Shopping Centers Distance
Walk: 47 min 2.4 mi
Walk: 50 min 2.6 mi
Walk: 63 min 3.3 mi
701 Sherwood Forest Ln has 3 shopping centers within 3.3 miles, which is about a 63-minute walk. The miles and minutes will be for the farthest away property.
Parks and Recreation Distance
Breakheart Reservation
Drive: 9 min 1.9 mi
Saugus Ironworks National Historic Site
Drive: 6 min 3.0 mi
Lynn Woods
Drive: 7 min 3.3 mi
Friends of Middlesex Fells Reservation
Drive: 8 min 3.7 mi
Middlesex Fells Reservation
Drive: 10 min 4.5 mi
701 Sherwood Forest Ln has 5 parks within 4.5 miles, including Breakheart Reservation, Saugus Ironworks National Historic Site, and Lynn Woods.
Hospitals Distance
Hospitals Distance
Drive: 6 min 3.0 mi
Drive: 15 min 6.7 mi
Drive: 18 min 9.2 mi
701 Sherwood Forest Ln has 3 hospitals within 9.2 miles, the nearest is MelroseWakefield Healthcare which is 3.0 miles away and a 6 minute drive.
Military Bases Distance
Drive: 23 min 11.7 mi
Drive: 25 min 12.4 mi
Drive: 28 min 16.6 mi
701 Sherwood Forest Ln has 3 military bases within 16.6 miles, the nearest is Fort Pickering which is 11.7 miles away and a 23 minute drive.

You May Also Like

Similar Rentals Nearby