Map
  • Add a Property
  • Renter Tools
    • Favorites
    • Saved Searches
  • Manage Rentals
  • Apartments For Rent
  • Houses For Rent
  • Condos For Rent
  • Townhomes For Rent
  • Help Center
  • Lynn Average Rent
  • Area Guide
  • Rent Calculator
  • Property Management Companies

Language

Apartments.com Logo
Manage Rentals      Sign Up / Sign In
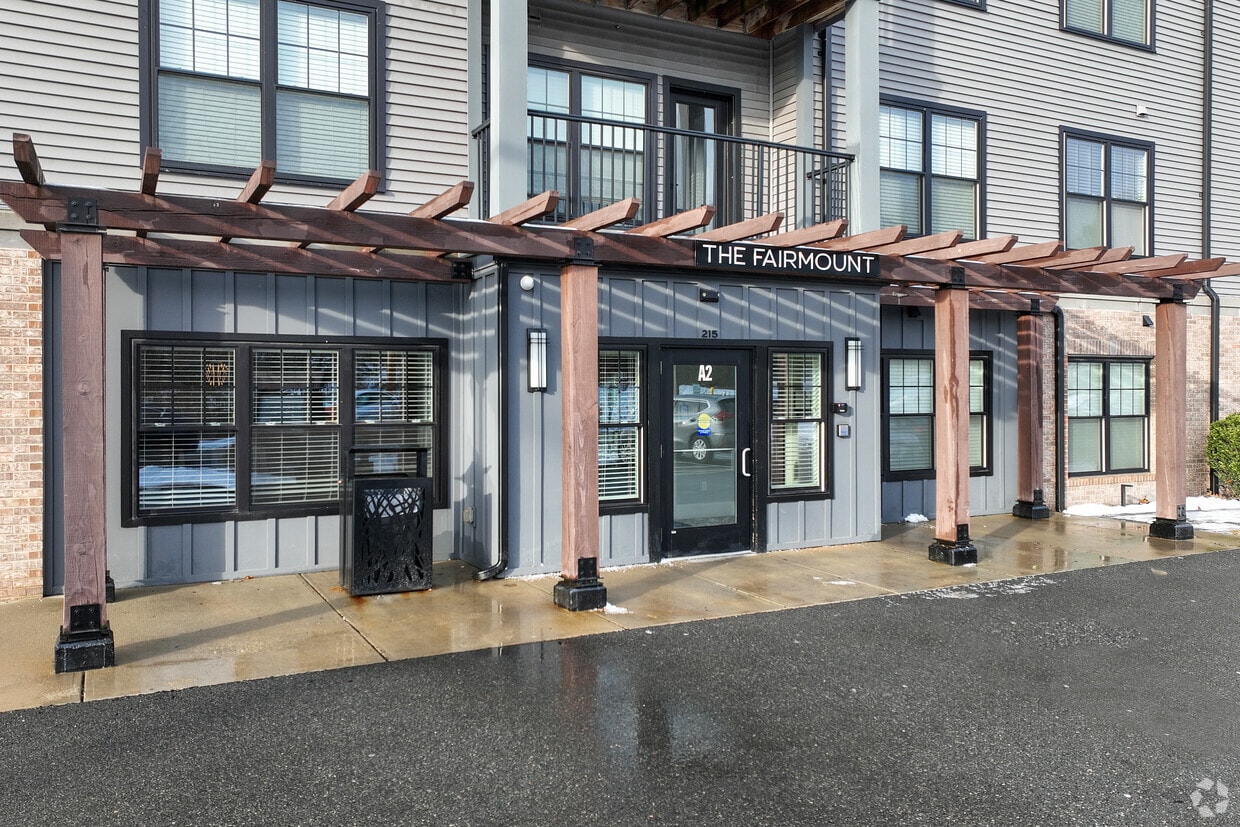
  • Primary Photo - The Fairmount North Shore
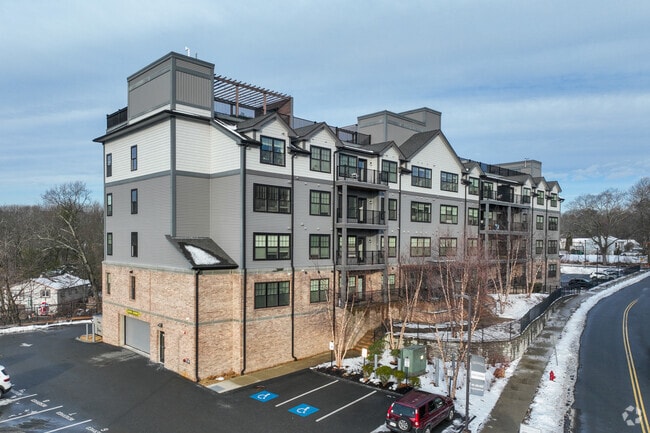
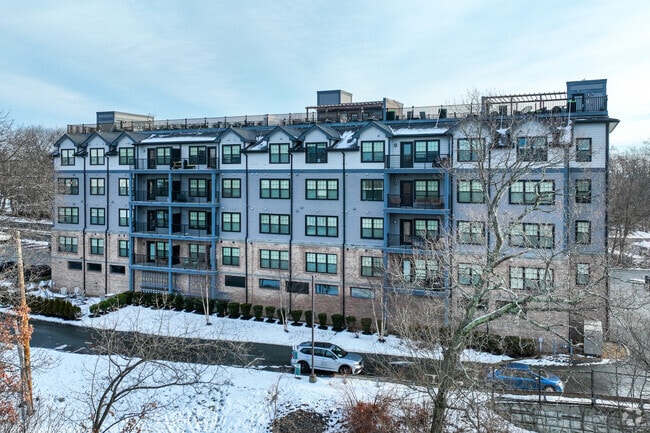
  • Alternate Exterior - The Fairmount North Shore
    Alternate Exterior - The Fairmount North Shore
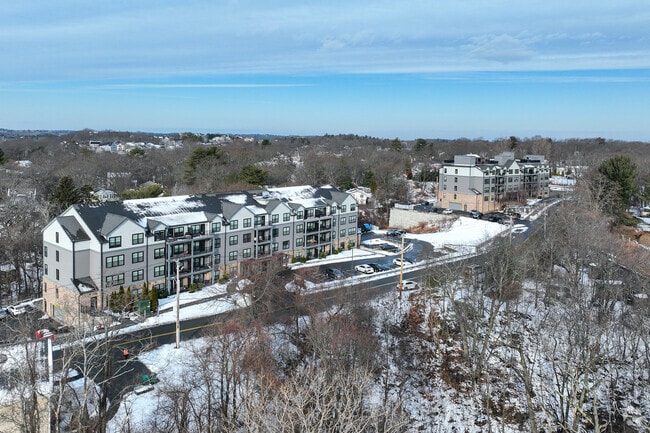
  • Aerial Context - The Fairmount North Shore
    Lobby Photo - The Fairmount North Shore
Contact This Property

Language: English

Closed Today

View All Hours Office Hours Monday - Friday, 9am - 5pm Saturday & Sunday, Closed

The Fairmount North Shore media gallery Unit
call 888-680-1430
Floor Plan View Body
Viewing Floor: Select a unit to view pricing & availability
0 (0 unit)
1 (3 units)
2 (1 unit)
3 (2 units)
4 (2 units)
R (0 unit)
Any
1
2
Any
1+
2+
Move-In Date
Massachusetts Essex County Lynn North Suburbs-Essex

The Fairmount North Shore

215 Fairmount Ave, Lynn, MA 01905 Leasing Office: 167 Fairmount Ave, Saugus, MA 01906

Be the First to Rate & Review
Verified Listing CoStar Verified® Listing

This Listing has been verified by CoStar’s listing verification process, which combines internal screening and fraud detection technology. Always beware of scams.

Today
Share Listing
Favorites
888-680-1430
Property Management Company Logo
  • Monthly Rent

    $2,164 - $2,926

    Plus Fees12 Month Lease

  • Bedrooms

    1 - 2 bd

  • Bathrooms

    1 - 2 ba

  • Square Feet

    464 - 1,055 sq ft

The Fairmount North Shore
Property Management Company Logo
Share Listing
Favorites

The Fairmount North Shore is the newest luxury apartment community and offers the very best in modern luxury living in a beautiful suburban setting. Offers garage parking, includes dog walk area, grilling area, fire pit, rooftop area with tv, fitness room and office spaces.

Read More

Highlights

  • Walk-In Closets
  • Office
  • Island Kitchen
  • Dog Park
  • Balcony

Pricing & Floor Plans

filter results by bedrooms
1G
$2,314 – $2,724 Plus Fees 1 Bed 1 Bath 464 – 808 Sq Ft $1,000 Deposit
1 Available unit
Unit
Base Price
Sq Ft
Availability
Unit Details
  • Unit 325
    price $2,314
    square feet 659
    availibility Jul 8
1I
$2,414 – $2,876 Plus Fees 1 Bed 1 Bath 464 – 808 Sq Ft $1,000 Deposit
2 Available units
Unit
Base Price
Sq Ft
Availability
Unit Details
  • Unit 222
    price $2,414
    square feet 766
    availibility Jul 8
  • Unit 122
    price $2,414
    square feet 766
    availibility Aug 8
1H
$2,514 – $2,953 Plus Fees 1 Bed 1 Bath 464 – 808 Sq Ft $1,000 Deposit
1 Available unit
Unit
Base Price
Sq Ft
Availability
Unit Details
  • Unit 426
    price $2,514
    square feet 775
    availibility Jul 8
1K
$2,514 – $2,953 Plus Fees 1 Bed 1 Bath 464 – 808 Sq Ft $1,000 Deposit
1 Available unit
Unit
Base Price
Sq Ft
Availability
Unit Details
  • Unit 417
    price $2,514
    square feet 758
    availibility Jul 8
2E
$2,926 – $4,812 Plus Fees 2 Beds 2 Baths 1,055 Sq Ft $1,000 Deposit
1 Available unit
Unit
Base Price
Sq Ft
Availability
Unit Details
  • Unit 308
    price $2,926
    square feet 1,055
    availibility Now
2D
$2,843 – $3,237 Plus Fees 2 Beds 2 Baths 960 Sq Ft $1,000 Deposit
2 Available units
Unit
Base Price
Sq Ft
Availability
Unit Details
  • Unit 109
    price $2,843
    square feet 960
    availibility Aug 8
  • Unit 105
    price $2,882
    square feet 960
    availibility Sep 8
1J
$2,164 – $2,264 Plus Fees 1 Bed 1 Bath 464 – 808 Sq Ft $1,000 Deposit
Not Available
1C
$2,364 – $2,464 Plus Fees 1 Bed 1 Bath 464 – 808 Sq Ft $1,000 Deposit
Not Available
1B
$2,364 – $2,514 Plus Fees 1 Bed 1 Bath 464 – 808 Sq Ft $1,000 Deposit
Not Available
1L
$2,389 Plus Fees 1 Bed 1 Bath 464 – 808 Sq Ft $1,000 Deposit
Not Available
1M
$2,389 Plus Fees 1 Bed 1 Bath 464 – 808 Sq Ft $1,000 Deposit
Not Available
1O
$2,414 Plus Fees 1 Bed 1 Bath 464 – 808 Sq Ft $1,000 Deposit
Not Available
1N
$2,464 Plus Fees 1 Bed 1 Bath 464 – 808 Sq Ft $1,000 Deposit
Not Available
1A
$2,514 – $2,614 Plus Fees 1 Bed 1 Bath 464 – 808 Sq Ft $1,000 Deposit
Not Available
2F
$2,643 – $2,793 Plus Fees 2 Beds 1 Bath 790 – 1,055 Sq Ft $1,000 Deposit
Not Available
1G
$2,314 – $2,724 Plus Fees 1 Bed 1 Bath 464 – 808 Sq Ft $1,000 Deposit
1 Available unit
Unit
Base Price
Sq Ft
Availability
Unit Details
  • Unit 325
    price $2,314
    square feet 659
    availibility Jul 8
1I
$2,414 – $2,876 Plus Fees 1 Bed 1 Bath 464 – 808 Sq Ft $1,000 Deposit
2 Available units
Unit
Base Price
Sq Ft
Availability
Unit Details
  • Unit 222
    price $2,414
    square feet 766
    availibility Jul 8
  • Unit 122
    price $2,414
    square feet 766
    availibility Aug 8
1H
$2,514 – $2,953 Plus Fees 1 Bed 1 Bath 464 – 808 Sq Ft $1,000 Deposit
1 Available unit
Unit
Base Price
Sq Ft
Availability
Unit Details
  • Unit 426
    price $2,514
    square feet 775
    availibility Jul 8
1K
$2,514 – $2,953 Plus Fees 1 Bed 1 Bath 464 – 808 Sq Ft $1,000 Deposit
1 Available unit
Unit
Base Price
Sq Ft
Availability
Unit Details
  • Unit 417
    price $2,514
    square feet 758
    availibility Jul 8
1J
$2,164 – $2,264 Plus Fees 1 Bed 1 Bath 464 – 808 Sq Ft $1,000 Deposit
Not Available
1C
$2,364 – $2,464 Plus Fees 1 Bed 1 Bath 464 – 808 Sq Ft $1,000 Deposit
Not Available
1B
$2,364 – $2,514 Plus Fees 1 Bed 1 Bath 464 – 808 Sq Ft $1,000 Deposit
Not Available
1L
$2,389 Plus Fees 1 Bed 1 Bath 464 – 808 Sq Ft $1,000 Deposit
Not Available
1M
$2,389 Plus Fees 1 Bed 1 Bath 464 – 808 Sq Ft $1,000 Deposit
Not Available
1O
$2,414 Plus Fees 1 Bed 1 Bath 464 – 808 Sq Ft $1,000 Deposit
Not Available
1N
$2,464 Plus Fees 1 Bed 1 Bath 464 – 808 Sq Ft $1,000 Deposit
Not Available
1A
$2,514 – $2,614 Plus Fees 1 Bed 1 Bath 464 – 808 Sq Ft $1,000 Deposit
Not Available
2E
$2,926 – $4,812 Plus Fees 2 Beds 2 Baths 1,055 Sq Ft $1,000 Deposit
1 Available unit
Unit
Base Price
Sq Ft
Availability
Unit Details
  • Unit 308
    price $2,926
    square feet 1,055
    availibility Now
2D
$2,843 – $3,237 Plus Fees 2 Beds 2 Baths 960 Sq Ft $1,000 Deposit
2 Available units
Unit
Base Price
Sq Ft
Availability
Unit Details
  • Unit 109
    price $2,843
    square feet 960
    availibility Aug 8
  • Unit 105
    price $2,882
    square feet 960
    availibility Sep 8
2F
$2,643 – $2,793 Plus Fees 2 Beds 1 Bath 790 – 1,055 Sq Ft $1,000 Deposit
Not Available
* Price shown is base rent. Excludes user-selected optional fees and variable or usage-based fees and required charges due at or prior to move-in or at move-out.View Fees and Policies for details. Price, availability, fees, and any applicable rent special are subject to change without notice.
* Square footage definitions vary. Displayed square footage is approximate.

Fees and Policies

The fees listed below are community-provided and may exclude utilities or add-ons. All payments are made directly to the property and are non-refundable unless otherwise specified.

  • Dogs
    • Monthly Pet Fee
      Max of 2. Charged per pet.
      $120 / mo
    Restrictions:
    Pet friendly, restrictions apply, max # of pets is two
    Read More Read Less
    Comments
    Caged small animal
    Read More Read Less
  • Cats
    • Monthly Pet Fee
      Max of 2. Charged per pet.
      $120 / mo
    Restrictions:
    Pet friendly, restrictions apply, max # of pets is two
    Read More Read Less
    Comments
    Caged small animal
    Read More Read Less
  • Garage Lot
    • Parking Deposit
      Charged per vehicle.
      $0
  • Surface Lot
    • Parking Deposit
      Charged per vehicle.
      $0

Property Fee Disclaimer: Based on community-supplied data and independent market research. Subject to change without notice. May exclude fees for mandatory or optional services and usage-based utilities.

Details

Lease Options

  • 12 mo

Property Information

  • Built in 2018
  • 100 units/4 stories

Matterport 3D Tours

Located at 215 Fairmount Avenue in Lynn, Massachusetts, this well-appointed amenity space offers residents a refined and functional environment across a single floor. The layout encompasses four distinct areas, each designed with modern aesthetics and practical utility in mind. The lobby serves as a polished point of entry, featuring large-format stone-look tile flooring, recessed lighting, and black-framed glass doors that lend a contemporary edge. A sleek elevator with warm wood slat detailing and a built-in credenza with a coffee station add convenience and character to the arrival experience. Adjacent to the lobby, a generously sized lounge area provides an inviting space for relaxation and casual gatherings. A large wraparound cognac leather sectional anchors the room against a textured blue-grey accent wall with stylish wall sconces. An open shelving unit, natural light from nearby windows, and a small café-style dining area with round table seating complete this comfortable setting. The fitness center is well-equipped with a full range of cardio machines and strength training equipment, including a Precor cable machine, free weights, and exercise accessories. Light hardwood-style flooring, blue accent walls, floor-to-ceiling mirrors, and natural light from large windows create a bright and energizing workout environment. Together, these spaces deliver a cohesive, upscale amenity experience.

Lobby
1/9
Located at 215 Fairmount Avenue in Lynn, Massachusetts, this well-appointed amenity space offers residents a refined and functional environment across a single floor. The layout encompasses four distinct areas, each designed with modern aesthetics and practical utility in mind.

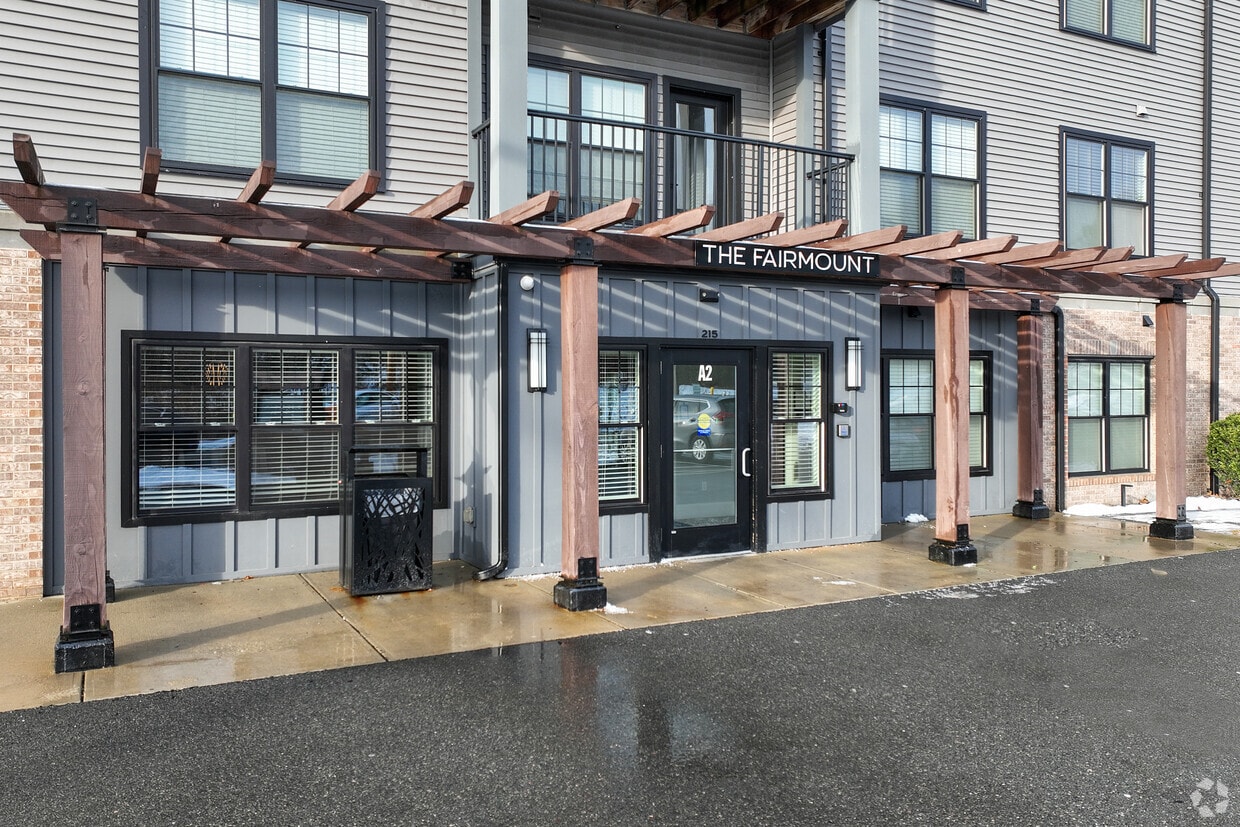
The lobby serves as a polished point of entry, featuring large-format stone-look tile flooring, recessed lighting, and black-framed glass doors that lend a contemporary edge. A sleek elevator with warm wood slat detailing and a built-in credenza with a coffee station add convenience and character to the arrival experience.

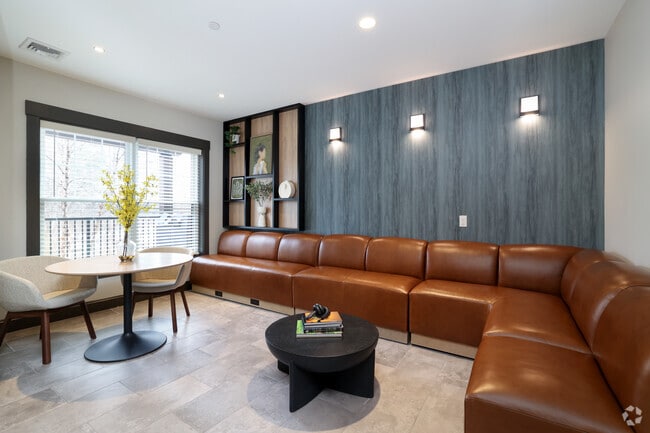
Adjacent to the lobby, a generously sized lounge area provides an inviting space for relaxation and casual gatherings. A large wraparound cognac leather sectional anchors the room against a textured blue-grey accent wall with stylish wall sconces. An open shelving unit, natural light from nearby windows, and a small café-style dining area with round table seating complete this comfortable setting.

The fitness center is well-equipped with a full range of cardio machines and strength training equipment, including a Precor cable machine, free weights, and exercise accessories. Light hardwood-style flooring, blue accent walls, floor-to-ceiling mirrors, and natural light from large windows create a bright and energizing workout environment. Together, these spaces deliver a cohesive, upscale amenity experience. Located at 215 Fairmount Avenue in Lynn, Massachusetts, this single-floor community space is thoughtfully designed with a modern, hospitality-inspired aesthetic. The entrance welcomes visitors through sleek black-framed glass doors, opening into a bright, open lobby finished with large-format porcelain tile flooring that flows seamlessly throughout the entire space.

A dramatic full-height glass partition elegantly separates the entry lobby from the main lounge area, creating a sense of openness while defining distinct zones. The lounge centers around a striking stone-clad feature wall housing a linear electric fireplace beneath a wall-mounted television, serving as the focal point of the room. A generously sized sectional sofa and wooden coffee table set atop a patterned area rug create an inviting gathering space.

Adjacent to the lounge, a stylish wet bar with a quartz countertop and bar seating for multiple guests is illuminated by industrial-style pendant lighting, adding warmth and character. The bar area is framed by wood-toned cabinetry that complements the neutral gray and taupe color palette found throughout.

A dedicated seating alcove with a textured accent wall and warm wood credenza provides a quieter retreat, furnished with patterned armchairs and a round concrete-top coffee table. Recessed lighting throughout ensures a well-lit, comfortable ambiance, making this space ideal for socializing and community gatherings. Located at 215 Fairmount Avenue in Lynn, Massachusetts, this well-equipped fitness center offers a comprehensive workout facility across a single floor. The space is thoughtfully designed with light yellow-green walls, recessed ceiling lighting, and durable rubber flooring suited for high-traffic exercise use. Natural light filters in through multiple windows along the perimeter, creating a bright and energizing atmosphere. Large wall-mounted mirrors span a significant portion of the room, visually expanding the space and allowing users to monitor their form during workouts. The cardio area is outfitted with several treadmills and elliptical machines, each equipped with individual digital displays. A Precor cable cross-trainer serves as a centerpiece for strength training, complemented by a dedicated free weight section featuring a multi-tiered dumbbell rack. Additional strength and resistance machines are positioned throughout the room, alongside a collection of exercise and stability balls stored on a wall-mounted rack. A flat-screen television is mounted on the wall for entertainment during workouts. The facility also includes a storage closet and a glass-paneled entry door with an illuminated exit sign, ensuring safe and convenient access. Overall, the fitness center provides a functional, well-organized environment suited for a full range of exercise routines. Located at 215 Fairmount Avenue in Lynn, MA, this well-appointed 2-bedroom, 2-bathroom residence offers a thoughtfully designed single-floor layout with generous living space throughout. The open-concept kitchen and living area forms the heart of the home, featuring a large center island with pendant lighting, crisp white shaker cabinetry, a subway tile backsplash, stainless steel appliances including a refrigerator, range, and microwave, and a gooseneck faucet sink. The living area extends seamlessly from the kitchen, bathed in natural light from large windows and a glass door leading to a private balcony. Warm hardwood-style flooring flows consistently throughout every room, lending a cohesive and clean aesthetic. Both bedrooms are well-sized, with the primary bedroom offering ample space and natural light from a large window with outdoor views. Four closets throughout the unit provide excellent storage. The two bathrooms are finished with white vanities, framed mirrors, and matching hardwood-style flooring. A dedicated laundry area and a hallway connecting all spaces complete the practical and functional floor plan. Neutral wall tones and modern fixtures contribute to a bright, move-in-ready ambiance throughout. Located at 215 Fairmount Avenue in Lynn, Massachusetts, this thoughtfully designed one-bedroom, one-bathroom unit offers a clean, modern aesthetic throughout its efficiently organized single-floor layout. Light-toned hardwood-style flooring runs continuously through the space, complementing the crisp white walls and creating a bright, cohesive feel.

The open-concept kitchen and living area serves as the heart of the unit. The kitchen is outfitted with white shaker-style cabinetry featuring matte black hardware, a classic white subway tile backsplash, light quartz countertops, and a full suite of stainless steel appliances including a refrigerator, electric range, over-the-range microwave, and dishwasher. Recessed lighting illuminates the kitchen, while a large window at the end of the living area floods the space with natural light and offers views of the surrounding neighborhood.

The bedroom is a well-proportioned, serene retreat with warm hardwood-style flooring, white walls, and an expansive window dressed with blinds that allow for adjustable natural light. Three closets throughout the unit provide generous storage options. The bathroom is clean and modern, finished in white with coordinating flooring. An in-unit laundry area adds everyday convenience, rounding out this well-appointed home. This well-designed 2-bedroom, 1-bathroom unit offers a practical and modern single-floor layout with consistent warm-toned hardwood-style flooring throughout. The open-concept living and dining area is bright and spacious, featuring neutral walls and a door leading to an outdoor patio framed by large windows that invite natural light. The kitchen is efficiently appointed with white shaker-style cabinetry, a peninsula with a built-in sink and pendant lighting overhead, stainless steel refrigerator, electric range, and over-the-range microwave — all complemented by clean countertops and easy access to the main living space. The bathroom is finished with a white vanity, framed mirrors, a glass-enclosed tub and shower combination, and wood-look flooring that ties in with the rest of the unit. Both bedrooms are generously sized with neutral tones and hardwood-style floors. The first bedroom includes a closet, while the second features a large window offering outdoor views and ample natural light. The layout connects all spaces through a central hallway, making the unit feel cohesive and functional throughout. This well-designed one-bedroom, one-bathroom residence offers a thoughtful single-floor layout that balances comfort and functionality. The kitchen is outfitted with white shaker cabinetry, a classic subway tile backsplash, light quartz countertops, and a full suite of stainless steel appliances, including a refrigerator, electric range, and over-the-range microwave. A dual-basin sink and generous counter space make meal preparation efficient and convenient. The open living area is bright and welcoming, featuring warm wood-look flooring that extends throughout the unit. Large windows allow natural light to fill the space and provide views of the surrounding greenery, creating an airy and comfortable atmosphere. The bedroom is a serene retreat, complete with a spacious walk-in closet and a large window that further enhances the sense of openness. The full bathroom is cleanly finished with a white vanity, a framed mirror, and a tub and shower combination enclosed by glass sliding doors, all set on matching wood-look flooring. Neutral gray tones and white trim throughout the unit lend a cohesive, contemporary aesthetic. The secure front entry and functional layout make this residence a practical and inviting place to call home. This thoughtfully designed 2-bedroom, 2-bathroom residence offers a cohesive blend of modern finishes and comfortable living across a single floor. The open-concept layout connects the kitchen and living areas seamlessly, creating a welcoming, functional space. The kitchen is equipped with stainless steel appliances, white shaker-style cabinetry, light quartz countertops, a classic subway tile backsplash, and a peninsula with pendant lighting and bar seating — ideal for casual dining and entertaining. The adjacent living area is bright and airy, featuring warm wood-look flooring, neutral walls, and a glass-paneled door leading to a private balcony with outdoor views. The primary bedroom is generously sized, bathed in natural light from a large window, and connects to an en-suite bathroom with a walk-in glass shower, white vanity cabinetry, and a vessel sink. The second bedroom is equally comfortable, offering closet storage and easy access to the second full bathroom, which features a combined tub and shower, a white vanity, and warm-toned walls. Wood-look flooring flows consistently throughout the entire residence, tying each space together with a clean, contemporary aesthetic. This thoughtfully designed 1-bedroom, 1-bathroom residence offers a cohesive and functional single-level layout with warm hardwood-style flooring flowing throughout. The kitchen is outfitted with white shaker cabinetry, quartz-style countertops, a subway tile backsplash, stainless steel appliances including a refrigerator, range, and built-in microwave, and a double sink positioned beneath a window. Adjacent to the kitchen, the dining area features direct access to the main entry and is accented by a round mirror and natural light. The living room is generously proportioned, with large windows that invite abundant natural light and offer outdoor views, complemented by a neutral color palette ideal for a variety of furnishing styles. The bedroom provides a comfortable retreat with a walk-in closet, soft neutral walls, and room for a full furniture arrangement. The full bathroom is clean and modern, featuring a combined shower and soaking tub with glass sliding doors, a white vanity with under-sink storage, and hardwood-style flooring. Throughout the space, the light-toned walls and consistent flooring create a bright, airy ambiance that feels both welcoming and easy to personalize.
Property Site Map

Select a unit to view pricing & availability

Any
1
2
Any
1+
2+
Move-In Date
Viewing Floor:
0 (0 unit)
1 (3 units)
2 (1 unit)
3 (2 units)
4 (2 units)
R (0 unit)
Matterport 3D Tour Matterport 3D Tour
Matterport 3D Tour

About The Fairmount North Shore

The Fairmount North Shore is the newest luxury apartment community and offers the very best in modern luxury living in a beautiful suburban setting. Offers garage parking, includes dog walk area, grilling area, fire pit, rooftop area with tv, fitness room and office spaces.

The Fairmount North Shore is an apartment community located in Essex County and the 01905 ZIP Code. This area is served by the Lynn School District attendance zone.

Unique Features

  • 24-hour Fitness center
  • 3,000 sq ft Rooftop Terrace
  • Balcony-Upper Floors
  • Bicycle storage and repair station
  • Black Stainless Steel
  • Common area WiFi
  • Community Co-working Spaces
  • Community lounge
  • Fire pit area
  • Garage Parking Available
  • Indoor Lounge with Fireplace
  • Intercom entry system
  • Kitchen island
  • New Stackable Washer/Dryer
  • Package concierge lockers
  • Patio spaces with cooking facilities
  • Pet-wash kiosk and dog park
  • Vinyl Plank

Contact

Property Address: 215 Fairmount Ave, Lynn, MA 01905
Leasing Office: 167 Fairmount Ave, Saugus, MA 01906
View Property Website
Language: English
Closed Today
  • Monday - Friday, 9am - 5pm
  • Saturday & Sunday, Closed
Property Management Company Logo

Apartment Features

Washer/Dryer

Air Conditioning

Dishwasher

Walk-In Closets

  • Washer/Dryer
  • Air Conditioning
  • Dishwasher
  • Island Kitchen
  • Kitchen
  • Quartz Countertops
  • Office
  • Walk-In Closets
  • Balcony
Location
215 Fairmount Ave, Lynn,
MA 01905
Leasing Office: 167 Fairmount Ave, Saugus,
MA 01906
Get Directions
Leasing Office Schools Restaurants Groceries Coffee Banks Shops Fitness
| Edit
Edit Commute

Destination is required

Under 30 minutes

Commute Time is calculated at rush hour.
City - Lynn

Living in Lynn, Massachusetts puts you just 10 miles northeast of Boston. This historic city features waterfront views, extensive green spaces, and a revitalized downtown area. The Lynn Woods Reservation spans 2,200 acres of hiking trails and outdoor recreation areas, while the Lynn Shore Reservation provides oceanfront paths along the Atlantic. Housing includes preserved Victorian homes in the Diamond Historic District and apartments in renovated industrial buildings downtown. The downtown Cultural District features local art installations and murals throughout the neighborhood. Current rent trends show average monthly rates of $1,820 for one-bedroom apartments and $2,700 for two-bedroom units, with modest year-over-year increases of less than 2%.

The MBTA commuter rail connects Lynn to Boston's North Station with regular service throughout the day. Downtown Lynn continues to grow with new dining options and arts venues.

Learn more about living in Lynn 
Average Prices by Area

Compare neighborhood and city base rent averages by bedroom.

North Suburbs-Essex Lynn, MA
Studio $1,729 $1,743
1 Bedroom $1,805 $1,858
2 Bedrooms $2,348 $2,472
3 Bedrooms $3,224 $4,213
Amenities
  • Dog Park
  • 24-hour Fitness center
  • 3,000 sq ft Rooftop Terrace
  • Balcony-Upper Floors
  • Bicycle storage and repair station
  • Black Stainless Steel
  • Common area WiFi
  • Community Co-working Spaces
  • Community lounge
  • Fire pit area
  • Garage Parking Available
  • Indoor Lounge with Fireplace
  • Intercom entry system
  • Kitchen island
  • New Stackable Washer/Dryer
  • Package concierge lockers
  • Patio spaces with cooking facilities
  • Pet-wash kiosk and dog park
  • Vinyl Plank
  • Washer/Dryer
  • Air Conditioning
  • Dishwasher
  • Island Kitchen
  • Kitchen
  • Quartz Countertops
  • Office
  • Walk-In Closets
  • Balcony
Office Hours
Monday 9am - 5pm
Tuesday 9am - 5pm
Wednesday 9am - 5pm
Thursday 9am - 5pm
Friday 9am - 5pm
Saturday Closed
Sunday Closed
888-680-1430
Education
Colleges & Universities Distance
North Shore C.C., Lynn Campus
Drive: 7 min 3.1 mi
Salem State University
Drive: 15 min 7.1 mi
Bunker Hill Community College
Drive: 16 min 8.4 mi
Tufts Univ., Medford
Drive: 18 min 9.2 mi
The Fairmount North Shore is within 7 minutes or 3.1 miles from North Shore C.C., Lynn Campus. It is also near Salem State University and Bunker Hill Community College.
Schools
  • Public Schools
  • Private Schools
Julia F Callahan Elementary School
Public Elementary School
Grades PK-5
384 Students
Attendance Zone
William R Fallon Elementary School
Public Elementary School
Grades K-5
26 Students
Attendance Zone
Lynn Vocational Technical Institute
Public Elementary, Middle & High School
Grades PK-12
1,566 Students
Nearby
Property Identified
Hood Elementary School
Public Elementary School
Grades PK-5
553 Students
Nearby
Property Identified
Harrington Elementary School
Public Elementary School
Grades PK-5
685 Students
Nearby
Property Identified
Robert L. Ford K-8 School
Public Elementary School
Grades K-5
449 Students
Nearby
Property Identified
A Drewicz Elementary
Public Elementary School
Grades PK-5
502 Students
Nearby
Property Identified
Connery Elementary School
Public Elementary School
Grades PK-5
558 Students
Nearby
Property Identified
Cobbet Elementary
Public Elementary School
Grades K-5
631 Students
Nearby
Property Identified
Brickett Elementary
Public Elementary School
Grades K-5
330 Students
Nearby
Property Identified
Breed Middle School
Public Middle School
Grades 6-8
1,160 Students
Attendance Zone
Fecteau-Leary Junior/Senior High School
Public Middle & High School
Grades 6-12
98 Students
Attendance Zone
Lynn English High
Public High School
Grades 9-12
1,727 Students
Nearby
Property Identified
Classical High
Public High School
Grades 9-12
1,513 Students
Nearby
Property Identified
Sacred Heart School
Private Elementary School
Grades PK-5
226 Students
Nearby
St Marys Jr-Sr High School
Private Middle & High School
Grades 6-12
524 Students
Nearby
School data provided by The GreatSchools Rating helps parents compare schools within a state based on a variety of school quality indicators and provides a helpful picture of how effectively each school serves all of its students. Ratings are on a scale of 1 (below average) to 10 (above average) and can include test scores, college readiness, academic progress, advanced courses, equity, discipline and attendance data. We also advise parents to visit schools, consider other information on school performance and programs, and consider family needs as part of the school selection process.

View GreatSchools Rating Methodology


Data provided by GreatSchools.org © 2026. All rights reserved.
Transportation

Transportation options available in Lynn include Revere Beach Station, located 5.3 miles from The Fairmount North Shore. The Fairmount North Shore is near General Edward Lawrence Logan International, located 8.7 miles or 17 minutes away.

Transit / Subway Distance
Revere Beach Station
Drive: 10 min 5.3 mi
Wonderland Station
Drive: 11 min 5.6 mi
Beachmont Station
Drive: 11 min 6.0 mi
Malden Center Station
Drive: 12 min 6.2 mi
Oak Grove Station
Drive: 12 min 6.6 mi
Commuter Rail Distance
River Works
Drive: 7 min 2.1 mi
Lynn Interim
Drive: 8 min 3.4 mi
Swampscott
Drive: 9 min 4.6 mi
Melrose Highlands
Drive: 11 min 5.0 mi
Melrose/Cedar Park
Drive: 11 min 5.6 mi
Airports Distance
Airports Distance
General Edward Lawrence Logan International
Drive: 17 min 8.7 mi
Getting Around
Fairly Walkable
Walkability
40 / 100
Limited Public Transit
Transit
20 / 100
Moderately Drivable
Drivability
70 / 100
Moderately Bikeable
Bikeability
60 / 100

Scores provided by

What do Walkability, Transit, Drivability, and Bikeability mean? Walkability measures the walking distance to day-to-day needs. Transit measures access to public transportation. Drivability measures congestion, parking availability, and access to major roads. Bikeability measures the suitability for cycling. How It Works
-
Soundscore™
- / 100

Traffic

-

Airport

-

Businesses

-

Scores provided by

HowLoud What is a Sound Score Rating? A Sound Score Rating aggregates noise caused by vehicle traffic, airplane traffic and local sources. How It Works
Points of Interest

Time and distance from The Fairmount North Shore.

Shopping Centers Distance
Sherman Plaza
Drive: 6 min 2.8 mi
MarketStreet Lynnfield
Drive: 13 min 4.6 mi
The Fairmount North Shore has 2 shopping centers within 4.6 miles, which is about a 13-minute drive. The miles and minutes will be for the farthest away property.
Parks and Recreation Distance
Saugus Ironworks National Historic Site
Drive: 3 min 1.3 mi
Lynn Woods
Drive: 4 min 1.4 mi
Lynn Heritage State Park
Drive: 7 min 3.6 mi
Revere Beach Reservation
Drive: 10 min 5.3 mi
Breakheart Reservation
Drive: 14 min 5.8 mi
The Fairmount North Shore has 5 parks within 5.8 miles, including Saugus Ironworks National Historic Site, Lynn Woods, and Lynn Heritage State Park.
Hospitals Distance
Hospitals Distance
MelroseWakefield Healthcare
Drive: 9 min 5.1 mi
North Shore Medical Center
Drive: 13 min 6.5 mi
Winchester Hospital
Drive: 19 min 8.5 mi
The Fairmount North Shore has 3 hospitals within 8.5 miles, the nearest is MelroseWakefield Healthcare which is 5.1 miles away and a 9 minute drive.
Military Bases Distance
Fort Pickering
Drive: 18 min 9.1 mi
Fort Miller
Drive: 20 min 10.5 mi
Hanscom Air Force Base
Drive: 32 min 17.8 mi
The Fairmount North Shore has 3 military bases within 17.8 miles, the nearest is Fort Pickering which is 9.1 miles away and a 18 minute drive.


Reviews for The Fairmount North Shore

No Renter Ratings Yet
Be the First to Rate & Review!
Share details of your experience with this property
Submitted by a verified resident of the apartment community. Participating residents may receive reward points in exchange for posting a review during their lease term, regardless of the nature of the review. Delete

Property Manager Responded:

Property Manager Responded

Show full review Show less
Was this helpful? Vote review helpful Thanks for your feedback!
Flag Review
  1. ...
  2. ...

The Fairmount North Shore Photos

  • The Fairmount North Shore

  • Lobby

  • Alternate Exterior

  • Alternate Exterior

  • Aerial Context

  • Work Space

  • Fitness Room

Models

  • 1 Bedroom

  • 1 Bedroom

  • 1 Bedroom

  • 1 Bedroom

  • 1 Bedroom

  • 1 Bedroom

Nearby Apartments

Within 50 Miles of The Fairmount North Shore

  • Landing 53

    25 Commercial St

    Braintree, MA 02184

    $2,590 - $3,040 Plus Fees

    1-2 Br 14 Month Lease 16.9 mi

  • Cloverleaf Apartments

    325 Speen St

    Natick, MA 01760

    $2,419 - $3,544 Plus Fees

    1-2 Br 12 Month Lease 22.6 mi

  • Riverfront Landing

    11 Bancroft St

    Nashua, NH 03060

    $2,290 - $2,765

    1-2 Br 31.0 mi

  • Riverwalk

    553-557 S Commercial St

    Manchester, NH 03101

    $2,040 - $2,760

    1-2 Br 43.0 mi

  • Highwood Village

    174 Saint Anselms Dr

    Goffstown, NH 03045

    $1,950 - $3,250

    1-4 Br 45.1 mi

  • Waterford Place

    One Waterford Way

    Manchester, NH 03102

    $1,940 - $3,500

    1-2 Br 47.6 mi

Frequently Asked Questions
Does The Fairmount North Shore have in-unit laundry?

The Fairmount North Shore has units with in‑unit washers and dryers, making laundry day simple for residents.

What utilities are included in rent at The Fairmount North Shore?

Utilities are not included in rent. Residents should plan to set up and pay for all services separately.

Is parking available at The Fairmount North Shore?

Parking is available at The Fairmount North Shore. Fees may apply depending on the type of parking offered. Contact this property for details.

Which floor plans are available, and what are the price ranges?

The Fairmount North Shore has one to two-bedrooms with rent ranges from $2,164/mo. to $4,812/mo.

Is The Fairmount North Shore pet-friendly?

Yes, The Fairmount North Shore welcomes pets. Breed restrictions, weight limits, and additional fees may apply. View this property's pet policy.

How much income do I need to rent at The Fairmount North Shore?

A good rule of thumb is to spend no more than 30% of your gross income on rent. Based on the lowest available rent of $2,164 for a one-bedroom, you would need to earn about $86,560 per year to qualify. Want to double-check your budget? Calculate how much rent you can afford with our Rent Affordability Calculator.

Does The Fairmount North Shore have move-in specials?

The Fairmount North Shore is not currently offering any rent specials. Check back soon, as promotions change frequently.

Does The Fairmount North Shore offer Matterport 3D tours?

Yes! The Fairmount North Shore offers 9 Matterport 3D Tours. Explore different floor plans and see unit level details, all without leaving home.
Back To Top
Send a Message
Contact Property
enter move in date in the format: 2 digit month / 2 digit day / 4 digit year

I would like to...

Send Message

Submitting Request

Send a Message
Contact Property

Thank you! Your email has been sent.

Error

Report an Issue Print Get Directions
Try These Popular Nearby Searches

Cities

  • Saugus Rentals
  • Swampscott Rentals
  • Peabody Rentals
  • Revere Rentals
  • Revere Beach Rentals

Search by Bedrooms

  • Studio Apartments in Lynn
  • 1 Bedroom Apartments in Lynn
  • 2 Bedroom Apartments in Lynn
  • 3 Bedroom Apartments in Lynn
  • Rooms for Rent in Lynn

Other Rental Types

  • Lynn Lofts for Rent
  • Lynn Houses for Rent
  • Lynn Condos for Rent
  • Lynn Townhomes for Rent
  • Private Landlord Rentals Lynn
  • Lynn Duplex Rentals
  • 01905 Houses for Rent
  • 01905 Condos for Rent
  • 01905 Townhomes for Rent

Stay on Budget

  • Lynn Apartments Under $1,500
  • Lynn Apartments Under $2,000

Filter by Popular Amenities

  • Pet Friendly Apartments in Lynn
  • Furnished Apartments in Lynn
  • Apartments with Washer & Dryer in Lynn
  • Wheelchair Accessible Apartments in Lynn
  • Apartments with EV Charging in Lynn
  • Apartments with Balcony in Lynn
  • Apartments with Air Conditioning in Lynn
  • Lynn Apartments with Pickleball Court
  • Lynn Apartments with Virtual Tours
  • Lynn Waterfront Apartments

Find Specialty Housing

  • Student Housing in Lynn
  • Lynn Low Income Housing
  • Senior Housing in Lynn
  • Short Term Rentals in Lynn
  • Luxury Apartments in Lynn
  • Cheap Apartments in Lynn
  • Corporate Housing in Lynn
  • Move-In Specials in Lynn
  • New Apartments in Lynn
  • About Us
  • Advertise
  • Legal Notices
  • Privacy Notice
  • Avoid Scams
  • Accessibility
  • Calculate Rent Affordability
  • Renterverse
  • Sitemap
Property Logo
apartments.com
© 2026 CoStar Group, Inc. Equal Housing Opportunity

Equal Housing Opportunity

© 2026 CoStar Group, Inc.

Equal Housing Opportunity

Ready to Apply?

Good News! This rental is accepting applications through Apartments.com. Act now and your $ purchase will include 9 additional FREE application submissions to participating properties.

Or if you already have an account


Required

Required

Valid Email Required

You must acknowledge the disclaimer to continue
Next
Continue

Take me to this property's website
Send Message
Interested in this property? Send message today.
Rate & Review The Fairmount North Shore
Please select a rating
50 character minimum
By clicking submit, I agree to the Apartments.com Terms of Service and the Ratings & Reviews Terms of Use.

What Are Walk Score®, Transit Score®, and Bike Score® Ratings?

Walk Score® measures the walkability of any address. Transit Score® measures access to public transit. Bike Score® measures the bikeability of any address.

Learn How It Works

What is a Sound Score Rating?

A Sound Score Rating aggregates noise caused by vehicle traffic, airplane traffic and local sources.

Learn How It Works

Share This Listing
Listing Image

215 Fairmount Ave

Lynn, MA 01905

Email

Link Copied

(888) 680-1430
Get Directions
Leasing Office Schools Restaurants Groceries Coffee Banks Shops Fitness
Select a unit to view pricing and availability
Floor
0 (0 unit)
1 (3 units)
2 (1 unit)
3 (2 units)
4 (2 units)
R (0 unit)
Any
1
2
Any
1+
2+
Move-In Date
Matterport 3D Tour Matterport 3D Tour
Matterport 3D Tour

