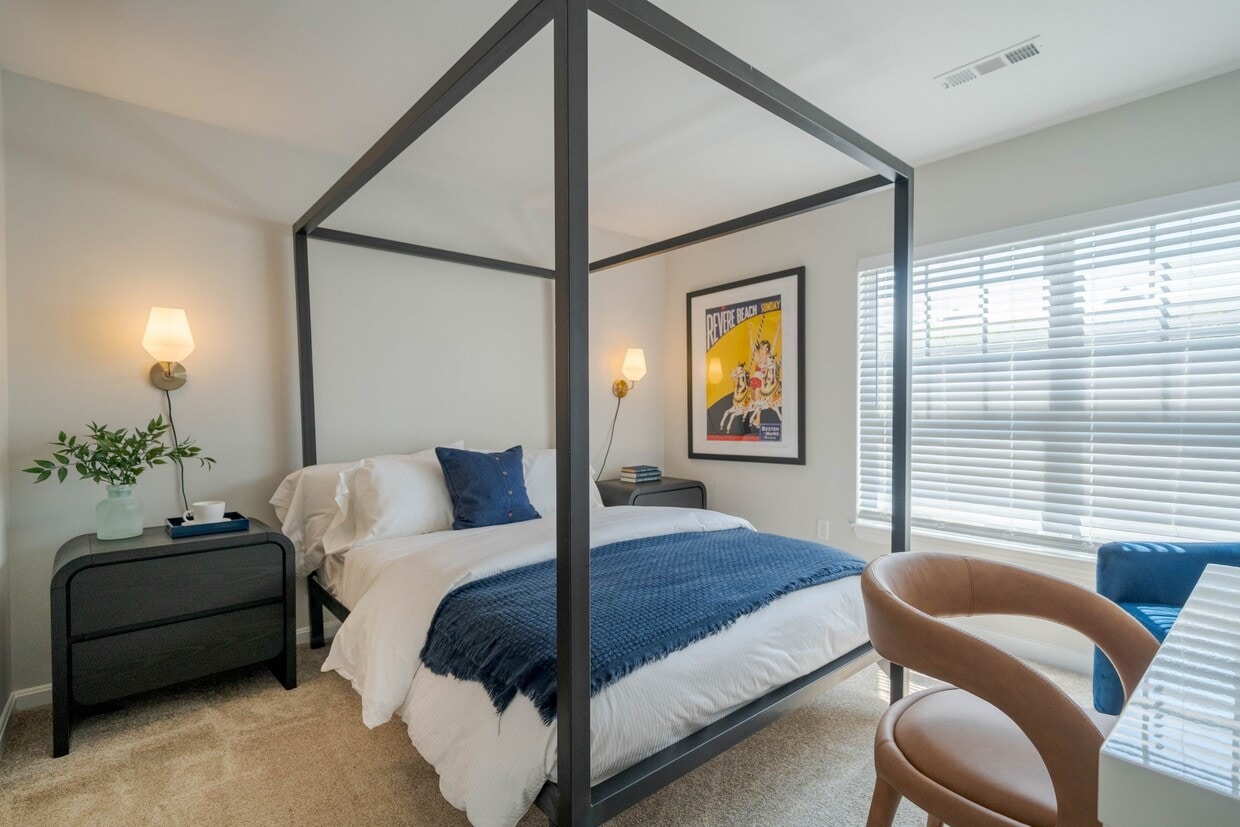
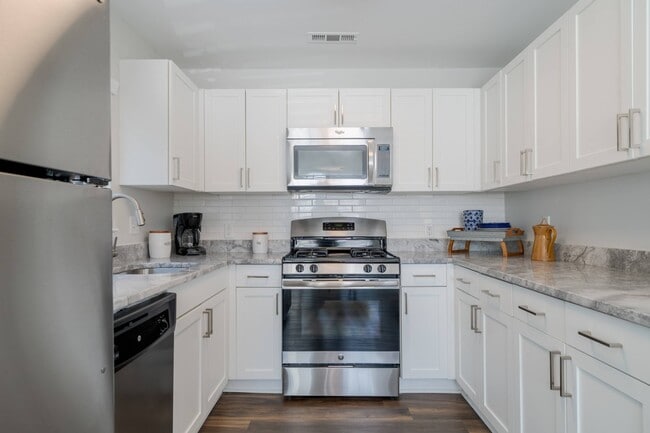
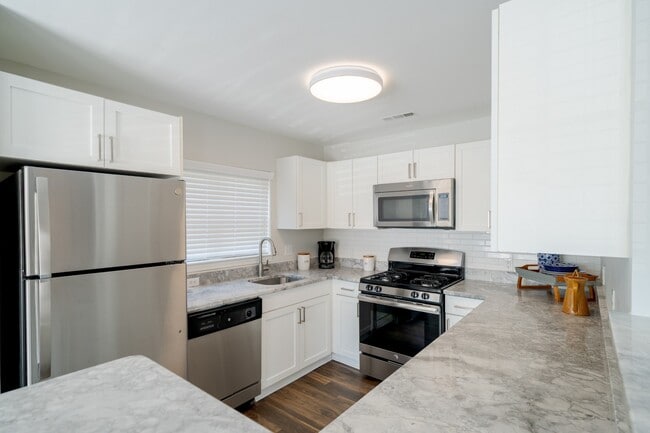
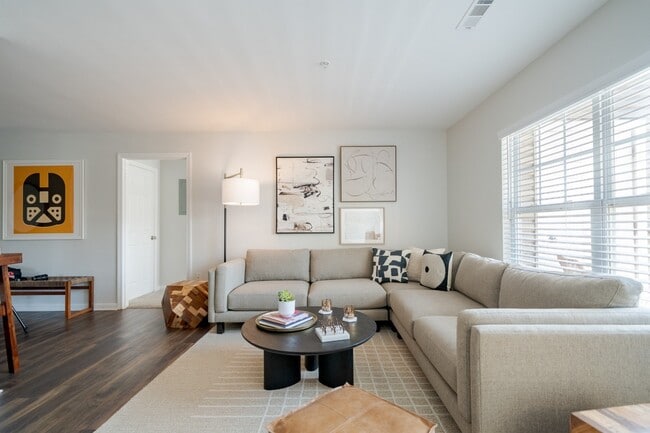
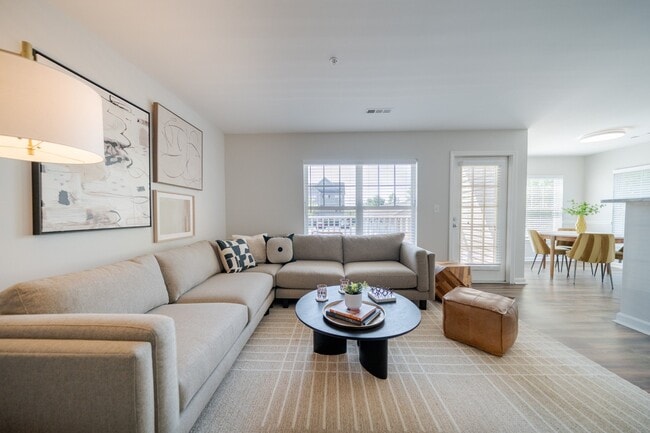
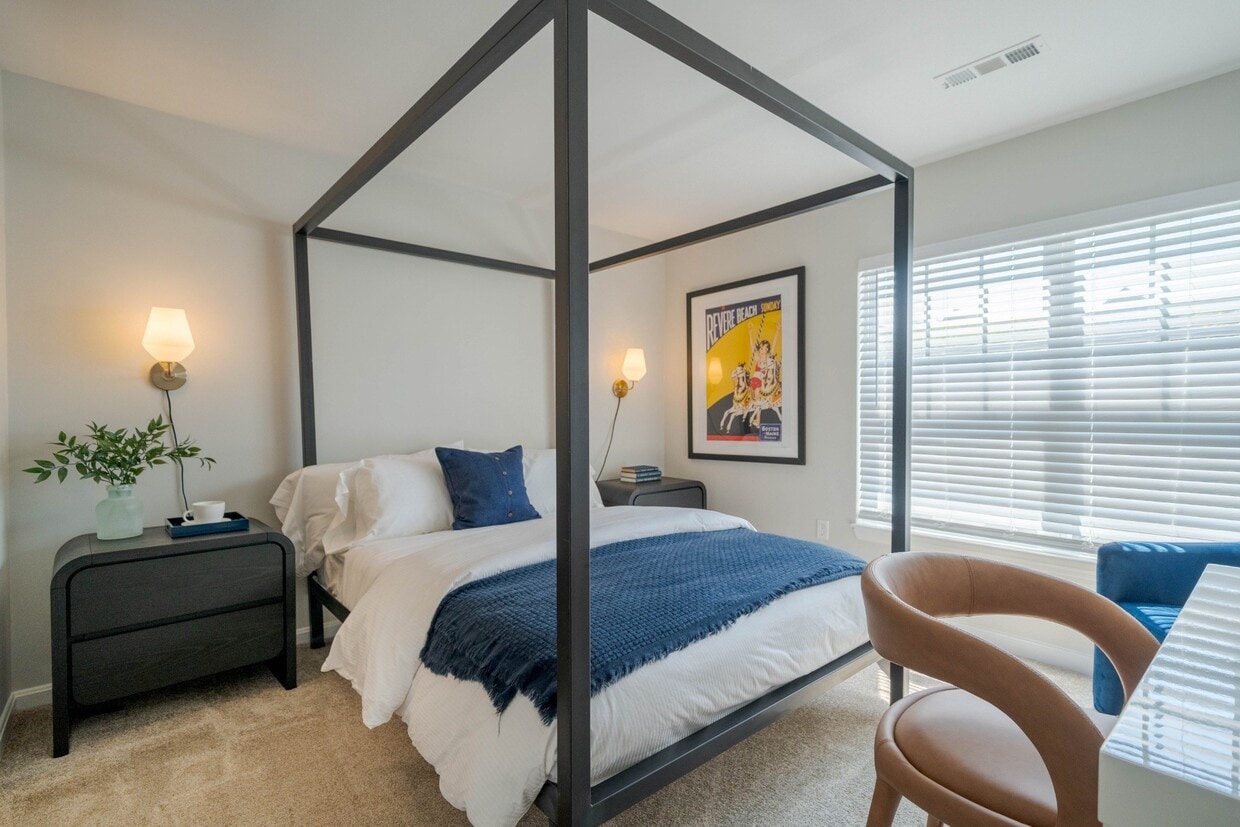
This well-appointed two-bedroom, two-bathroom residence in Saugus, MA offers a thoughtfully designed single-floor layout with a clean, modern aesthetic throughout. The kitchen is a standout feature, showcasing white shaker cabinetry, granite-style countertops, white subway tile backsplash, and stainless steel appliances including a gas range and French door refrigerator, all set over warm hardwood flooring. The open-concept living room is bright and welcoming, with large windows that invite natural light and offer views of the surrounding greenery. It flows seamlessly into a dedicated dining area, also benefiting from a generous window with neighborhood views. The primary bedroom is a comfortable retreat, carpeted and filled with natural light from a large picture window overlooking trees. It is complemented by an en-suite bathroom featuring white cabinetry, quartz countertops, and dual mirrors, with direct access to a walk-in closet. The second bedroom offers flexible space with carpet flooring and neutral tones. A second full bathroom includes a tub-shower combination with white tile surround and brushed nickel fixtures. A dedicated in-unit laundry room with side-by-side washer and dryer and built-in shelving adds everyday convenience to this well-rounded home.
-
Total Monthly Price
$2,381 - $3,929
-
Bedrooms
1 - 3 bd
-
Bathrooms
1 - 2.5 ba
-
Square Feet
817 - 1,626 sq ft

Highlights
- Top Rated by Renters
- Basketball Court
- Pool
- Walk-In Closets
- Spa
- Fireplace
- Sundeck
- Picnic Area
- Grill
Pricing & Floor Plans
-
Unit 2824price $2,431square feet 817availibility Now
-
Unit 3003price $2,649square feet 817availibility Now
-
Unit 4716price $2,898square feet 817availibility Now
-
Unit 3036price $2,691square feet 987availibility Sep 21
-
Unit 3236price $2,616square feet 987availibility Nov 7
-
Unit 4721price $2,788square feet 1,185availibility Now
-
Unit 4527price $2,875square feet 1,185availibility Now
-
Unit 4711price $3,126square feet 1,185availibility Oct 2
-
Unit 2832price $2,914square feet 1,381availibility Now
-
Unit 3232price $3,142square feet 1,381availibility Now
-
Unit 2837price $3,276square feet 1,381availibility Now
-
Unit 4115price $3,146square feet 1,208availibility Now
-
Unit 0505price $3,271square feet 1,265availibility Now
-
Unit 0801price $3,894square feet 1,265availibility Sep 21
-
Unit 1907price $3,699square feet 1,265availibility Oct 17
-
Unit 4133price $3,285square feet 1,410availibility Now
-
Unit 4136price $3,311square feet 1,410availibility Now
-
Unit 0702price $3,489square feet 1,275availibility Now
-
Unit 1903price $3,929square feet 1,483availibility Now
-
Unit 2105price $3,909square feet 1,483availibility Oct 7
-
Unit 4317price $3,347square feet 1,330availibility Now
-
Unit 2427price $3,617square feet 1,330availibility Sep 21
-
Unit 2421price $3,552square feet 1,330availibility Sep 24
-
Unit 2824price $2,431square feet 817availibility Now
-
Unit 3003price $2,649square feet 817availibility Now
-
Unit 4716price $2,898square feet 817availibility Now
-
Unit 3036price $2,691square feet 987availibility Sep 21
-
Unit 3236price $2,616square feet 987availibility Nov 7
-
Unit 4721price $2,788square feet 1,185availibility Now
-
Unit 4527price $2,875square feet 1,185availibility Now
-
Unit 4711price $3,126square feet 1,185availibility Oct 2
-
Unit 2832price $2,914square feet 1,381availibility Now
-
Unit 3232price $3,142square feet 1,381availibility Now
-
Unit 2837price $3,276square feet 1,381availibility Now
-
Unit 4115price $3,146square feet 1,208availibility Now
-
Unit 0505price $3,271square feet 1,265availibility Now
-
Unit 0801price $3,894square feet 1,265availibility Sep 21
-
Unit 1907price $3,699square feet 1,265availibility Oct 17
-
Unit 4133price $3,285square feet 1,410availibility Now
-
Unit 4136price $3,311square feet 1,410availibility Now
-
Unit 0702price $3,489square feet 1,275availibility Now
-
Unit 1903price $3,929square feet 1,483availibility Now
-
Unit 2105price $3,909square feet 1,483availibility Oct 7
-
Unit 4317price $3,347square feet 1,330availibility Now
-
Unit 2427price $3,617square feet 1,330availibility Sep 21
-
Unit 2421price $3,552square feet 1,330availibility Sep 24
Fees and Policies
The fees listed below are community-provided and may exclude utilities or add-ons. All payments are made directly to the property and are non-refundable unless otherwise specified. Use the Cost Calculator to determine costs based on your needs.
-
Utilities & Essentials
-
Utility - ElectricUtilities are billed in arrears for usage and billed by 3rd party Charged per unit.Varies / mo
-
Utility - GasUtilities are billed in arrears for usage and billed by 3rd party Charged per unit.Varies / mo
-
Utility - Water/SewerUtilities are billed in arrears for usage and billed by 3rd party Charged per unit.Varies / mo
-
Parking - Open LotVaries by unit
-
-
One-Time Basics
-
First Month Rent DepositVaries by unit
-
Lock ChangeVaries by unit
-
Due at Move-In
-
Security DepositFinal decision will be based on application screening outcomes. Charged per unit.$1,000
-
-
-
Dogs
-
Dog RentCharged per pet.$95 / mo
75 lbs. Weight LimitRestrictions:The following breed restrictions apply: American Pit Bull Terrier, Husky, Rottweiler, Doberman, Mastiff, German Shepherd, Chow, American Staffordshire Terrier, Staffordshire Bull Terrier, any mixes including these breeds, and any others designated by management. For information on service animals, please call our office. No exotic animals are permitted.Read More Read Less -
-
Cats
-
Cat RentCharged per pet.$95 / mo
Restrictions: -
-
Garage Lot
-
Parking - GarageParking - Garage Charged per vehicle.$225 / mo
-
-
Other
-
Parking - ReservedParking - Reserved Charged per vehicle.$50 / mo
-
-
Additional Parking Options
-
Surface Lot
-
Parking
-
Other
-
Garage Lot
-
-
Damage Waiver ProgramRenter's Insurance is required and may be obtained through a 3rd party. If you do not have a 3rd party policy, you will be auto enrolled in the Damage Waiver Program. Charged per unit.$20 / mo
Property Fee Disclaimer: Based on community-supplied data and independent market research. Subject to change without notice. May exclude fees for mandatory or optional services and usage-based utilities.
Details
Property Information
-
Built in 2003
-
326 units/3 stories
Matterport 3D Tours
Select a unit to view pricing & availability
 Matterport 3D Tour

About Residences at Stevens Pond
Experience life at one of the finest apartment complexes in Saugus, MA. With our spacious 1, 2 and 3 bedroom floor plan options, you are sure to find the perfect home to suit all of your needs. Plus, if you're looking to stay active, our vast selection of newly upgraded community amenities feature virtual golf, a sparkling pool, an indoor basketball court, and a gym with 24-hour access.
Residences at Stevens Pond is an apartment community located in Essex County and the 01906 ZIP Code. This area is served by the Saugus School District attendance zone.
Unique Features
- 2 Car Garage
- Arcade Game Room
- Cathedral or 9 ft. Ceilings*
- Central A/C
- Designer Plank Flooring in Kitchen & Living Room*
- Full-size Washer and Dryer
- Fully Equipped Kitchen with Gas Range
- Gas Burning Fireplaces*
- Loft Style Apartments*
- Outdoor Grill and Picnic Area
- Private Patios and Balconies
- Renovated Apartment Home
- Townhome
- Walk-In Closets*
- Woods View
Community Amenities
Pool
Fitness Center
Clubhouse
Business Center
- Maintenance on site
- Property Manager on Site
- 24 Hour Access
- Key Fob Entry
- Wheelchair Accessible
- Business Center
- Clubhouse
- Fitness Center
- Spa
- Pool
- Basketball Court
- Gameroom
- Sundeck
- Grill
- Picnic Area
Apartment Features
Washer/Dryer
Air Conditioning
Dishwasher
High Speed Internet Access
Walk-In Closets
Granite Countertops
Microwave
Refrigerator
Indoor Features
- High Speed Internet Access
- Washer/Dryer
- Air Conditioning
- Heating
- Ceiling Fans
- Smoke Free
- Cable Ready
- Security System
- Storage Space
- Tub/Shower
- Fireplace
- Wheelchair Accessible (Rooms)
Kitchen Features & Appliances
- Dishwasher
- Disposal
- Granite Countertops
- Stainless Steel Appliances
- Kitchen
- Microwave
- Range
- Refrigerator
- Freezer
Model Details
- Carpet
- Vinyl Flooring
- Dining Room
- Vaulted Ceiling
- Walk-In Closets
- Window Coverings
- Balcony
- Patio
Oakland Vale is a suburban community spanning to the west of Highway 1 and partially encompassing the Breakheart Reservation, a 600-plus-acre park featuring forests, lakes, and part of the Saugus River. Most of the area surrounding the highway is commercial and features places like Square One Mall and its surrounding retail centers. The other parts of Oakland Vale are made up of suburban neighborhoods with a variety of apartments and condos of rent. Outside of the neighborhood, residents enjoy nearby nature preserves as well as the New England beaches that sit just five miles east. Boston is situated just 10 miles south of the neighborhood as well.
Learn more about living in Oakland ValeCompare neighborhood and city base rent averages by bedroom.
| Oakland Vale | Saugus, MA | |
|---|---|---|
| Studio | $1,981 | $2,386 |
| 1 Bedroom | $2,541 | $2,578 |
| 2 Bedrooms | $3,248 | $3,277 |
| 3 Bedrooms | $3,897 | $4,053 |
- Maintenance on site
- Property Manager on Site
- 24 Hour Access
- Key Fob Entry
- Wheelchair Accessible
- Business Center
- Clubhouse
- Sundeck
- Grill
- Picnic Area
- Fitness Center
- Spa
- Pool
- Basketball Court
- Gameroom
- 2 Car Garage
- Arcade Game Room
- Cathedral or 9 ft. Ceilings*
- Central A/C
- Designer Plank Flooring in Kitchen & Living Room*
- Full-size Washer and Dryer
- Fully Equipped Kitchen with Gas Range
- Gas Burning Fireplaces*
- Loft Style Apartments*
- Outdoor Grill and Picnic Area
- Private Patios and Balconies
- Renovated Apartment Home
- Townhome
- Walk-In Closets*
- Woods View
- High Speed Internet Access
- Washer/Dryer
- Air Conditioning
- Heating
- Ceiling Fans
- Smoke Free
- Cable Ready
- Security System
- Storage Space
- Tub/Shower
- Fireplace
- Wheelchair Accessible (Rooms)
- Dishwasher
- Disposal
- Granite Countertops
- Stainless Steel Appliances
- Kitchen
- Microwave
- Range
- Refrigerator
- Freezer
- Carpet
- Vinyl Flooring
- Dining Room
- Vaulted Ceiling
- Walk-In Closets
- Window Coverings
- Balcony
- Patio
| Monday | 10am - 6pm |
|---|---|
| Tuesday | 10am - 6pm |
| Wednesday | 10am - 6pm |
| Thursday | 10am - 6pm |
| Friday | 10am - 6pm |
| Saturday | 10am - 5pm |
| Sunday | Closed |
| Colleges & Universities | Distance | ||
|---|---|---|---|
| Colleges & Universities | Distance | ||
| Drive: | 12 min | 5.3 mi | |
| Drive: | 17 min | 8.0 mi | |
| Drive: | 15 min | 8.0 mi | |
| Drive: | 20 min | 10.3 mi |


 The GreatSchools Rating helps parents compare schools within a state based on a variety of school quality indicators and provides a helpful picture of how effectively each school serves all of its students. Ratings are on a scale of 1 (below average) to 10 (above average) and can include test scores, college readiness, academic progress, advanced courses, equity, discipline and attendance data. We also advise parents to visit schools, consider other information on school performance and programs, and consider family needs as part of the school selection process.
View GreatSchools Rating Methodology
Data provided by GreatSchools.org © 2026. All rights reserved.
Transportation options available in Saugus include Oak Grove Station, located 4.7 miles from Residences at Stevens Pond. Residences at Stevens Pond is near General Edward Lawrence Logan International, located 9.7 miles or 18 minutes away.
| Transit / Subway | Distance | ||
|---|---|---|---|
| Transit / Subway | Distance | ||
|
|
Drive: | 9 min | 4.7 mi |
|
|
Drive: | 11 min | 5.0 mi |
| Drive: | 12 min | 5.2 mi | |
|
|
Drive: | 11 min | 5.8 mi |
|
|
Drive: | 12 min | 6.1 mi |
| Commuter Rail | Distance | ||
|---|---|---|---|
| Commuter Rail | Distance | ||
| Drive: | 7 min | 2.5 mi | |
| Drive: | 8 min | 2.9 mi | |
| Drive: | 8 min | 2.9 mi | |
| Drive: | 7 min | 3.7 mi | |
| Drive: | 10 min | 4.6 mi |
| Airports | Distance | ||
|---|---|---|---|
| Airports | Distance | ||
|
General Edward Lawrence Logan International
|
Drive: | 18 min | 9.7 mi |
Scores provided by
 What do Walkability, Transit, Drivability, and Bikeability mean?
Walkability measures the walking distance to day-to-day needs.
Transit measures access to public transportation.
Drivability measures congestion, parking availability, and access to major roads.
Bikeability measures the suitability for cycling.
How It Works
What do Walkability, Transit, Drivability, and Bikeability mean?
Walkability measures the walking distance to day-to-day needs.
Transit measures access to public transportation.
Drivability measures congestion, parking availability, and access to major roads.
Bikeability measures the suitability for cycling.
How It Works
Traffic
BusyAirport
CalmBusinesses
ActiveScores provided by
HowLoud What is a Sound Score Rating? A Sound Score Rating aggregates noise caused by vehicle traffic, airplane traffic and local sources. How It WorksTime and distance from Residences at Stevens Pond.
| Shopping Centers | Distance | ||
|---|---|---|---|
| Shopping Centers | Distance | ||
| Walk: | 6 min | 0.3 mi | |
| Walk: | 12 min | 0.6 mi | |
| Drive: | 5 min | 1.5 mi |
| Parks and Recreation | Distance | ||
|---|---|---|---|
| Parks and Recreation | Distance | ||
|
Saugus Ironworks National Historic Site
|
Drive: | 5 min | 1.9 mi |
|
Breakheart Reservation
|
Drive: | 10 min | 3.3 mi |
|
Friends of Middlesex Fells Reservation
|
Drive: | 7 min | 3.5 mi |
|
Middlesex Fells Reservation
|
Drive: | 9 min | 3.8 mi |
|
Lynn Woods
|
Drive: | 9 min | 4.6 mi |
| Hospitals | Distance | ||
|---|---|---|---|
| Hospitals | Distance | ||
| Drive: | 6 min | 2.3 mi | |
| Drive: | 14 min | 6.0 mi | |
| Drive: | 18 min | 8.7 mi |
| Military Bases | Distance | ||
|---|---|---|---|
| Military Bases | Distance | ||
| Drive: | 23 min | 11.3 mi | |
| Drive: | 25 min | 12.7 mi | |
| Drive: | 27 min | 15.9 mi |
Residences at Stevens Pond Photos
-
Large Primary Bedroom at The Residences at Stevens Pond in Saugus, MA 01906
-
2BR, 2BA - 1,185SF
-
Modern Kitchen at The Residences at Stevens Pond in Saugus, MA 01906
-
Modern Kitchen at The Residences at Stevens Pond in Saugus, MA 01906
-
Spacious Living Room at The Residences at Stevens Pond in Saugus, MA 01906
-
Spacious Living Room at The Residences at Stevens Pond in Saugus, MA 01906
-
Dining Area at The Residences at Stevens Pond in Saugus, MA 01906
-
Updated Bathroom at The Residences at Stevens Pond in Saugus, MA 01906
-
Outdoor Pool at The Residences at Stevens Pond in Saugus, MA 01906
Models
-
1 Bedroom
-
1 Bedroom
-
1 Bedroom
-
2 Bedrooms
-
2 Bedrooms
-
2 Bedrooms
Nearby Apartments
Within 50 Miles of Residences at Stevens Pond
Residences at Stevens Pond has units with in‑unit washers and dryers, making laundry day simple for residents.
Utilities are not included in rent. Residents should plan to set up and pay for all services separately.
Parking is available at Residences at Stevens Pond. Fees may apply depending on the type of parking offered. Contact this property for details.
Residences at Stevens Pond has one to three-bedrooms with rent ranges from $2,381/mo. to $3,929/mo.
Yes, Residences at Stevens Pond welcomes pets. Breed restrictions, weight limits, and additional fees may apply. View this property's pet policy.
A good rule of thumb is to spend no more than 30% of your gross income on rent. Based on the lowest available rent of $2,381 for a one-bedroom, you would need to earn about $95,240 per year to qualify. Want to double-check your budget? Calculate how much rent you can afford with our Rent Affordability Calculator.
Residences at Stevens Pond is offering Specials for eligible applicants, with rental rates starting at $2,381.
Yes! Residences at Stevens Pond offers 20 Matterport 3D Tours. Explore different floor plans and see unit level details, all without leaving home.
1 Founders Way
Saugus, MA 01906