
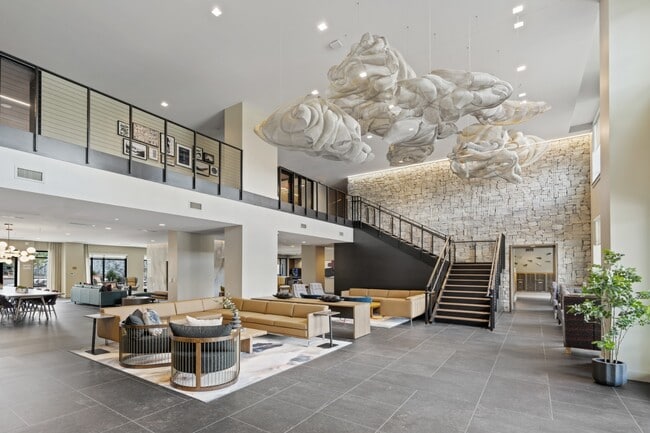



Unit 239 at 728 Broadway in Saugus, Massachusetts is a thoughtfully designed 2-bedroom, 3-bathroom residence offering a bright and modern living experience. The open-concept kitchen and living area serves as the heart of the home, featuring two-tone cabinetry in warm wood and white, a large peninsula with a white quartz countertop, stainless steel appliances, and pendant lighting overhead. Light hardwood flooring flows throughout the main living space, which is bathed in natural light from generously sized windows. A glass door connects the living area to a private balcony, extending the living space outdoors. Both bedrooms are carpeted and well-lit with large windows offering outdoor views. The primary bedroom includes a spacious walk-in closet with ample hanging and storage space. Each of the three bathrooms is finished with light wood-look tile flooring, white cabinetry featuring black hardware, and clean, minimalist fixtures. The crisp white walls and clean lines throughout create a cohesive, contemporary aesthetic. A dedicated closet provides additional storage. The overall ambiance is airy, bright, and modern, making excellent use of the available floor area across its single level.

-
Total Monthly Price
$2,350 - $4,500
-
Bedrooms
Studio - 3 bd
-
Bathrooms
1 - 2 ba
-
Square Feet
563 - 1,440 sq ft
Highlights
- Top Rated by Renters
- Pool
- Walk-In Closets
- Deck
- Controlled Access
- Walking/Biking Trails
- Island Kitchen
- Sundeck
- Elevator
Pricing & Floor Plans
-
Unit 107price $2,350square feet 563availibility Now
-
Unit 545price $2,500square feet 563availibility Now
-
Unit 227price $2,360square feet 563availibility Sep 1
-
Unit 456price $2,420square feet 585availibility Aug 25
-
Unit 448price $2,725square feet 696availibility Now
-
Unit 347price $2,750square feet 770availibility Now
-
Unit 520price $2,825square feet 770availibility Now
-
Unit 220price $2,865square feet 770availibility Aug 25
-
Unit 337price $2,857square feet 793availibility Now
-
Unit 203price $3,023square feet 887availibility Now
-
Unit 503price $3,293square feet 887availibility Aug 27
-
Unit 261price $2,695square feet 776availibility Sep 8
-
Unit 234price $2,725square feet 776availibility Oct 9
-
Unit 338price $2,808square feet 836availibility Sep 9
-
Unit 538price $2,958square feet 836availibility Oct 13
-
Unit 106price $3,374square feet 1,091availibility Now
-
Unit 440price $3,419square feet 1,091availibility Aug 26
-
Unit 352price $3,394square feet 1,091availibility Oct 9
-
Unit 136price $4,050square feet 1,143availibility Now
-
Unit 221price $4,435square feet 1,388availibility Now
-
Unit 512price $4,500square feet 1,295availibility Now
-
Unit 107price $2,350square feet 563availibility Now
-
Unit 545price $2,500square feet 563availibility Now
-
Unit 227price $2,360square feet 563availibility Sep 1
-
Unit 456price $2,420square feet 585availibility Aug 25
-
Unit 448price $2,725square feet 696availibility Now
-
Unit 347price $2,750square feet 770availibility Now
-
Unit 520price $2,825square feet 770availibility Now
-
Unit 220price $2,865square feet 770availibility Aug 25
-
Unit 337price $2,857square feet 793availibility Now
-
Unit 203price $3,023square feet 887availibility Now
-
Unit 503price $3,293square feet 887availibility Aug 27
-
Unit 261price $2,695square feet 776availibility Sep 8
-
Unit 234price $2,725square feet 776availibility Oct 9
-
Unit 338price $2,808square feet 836availibility Sep 9
-
Unit 538price $2,958square feet 836availibility Oct 13
-
Unit 106price $3,374square feet 1,091availibility Now
-
Unit 440price $3,419square feet 1,091availibility Aug 26
-
Unit 352price $3,394square feet 1,091availibility Oct 9
-
Unit 136price $4,050square feet 1,143availibility Now
-
Unit 221price $4,435square feet 1,388availibility Now
-
Unit 512price $4,500square feet 1,295availibility Now
Fees and Policies
The fees listed below are community-provided and may exclude utilities or add-ons. All payments are made directly to the property and are non-refundable unless otherwise specified. Use the Cost Calculator to determine costs based on your needs.
-
Utilities & Essentials
-
Utility - Trash ServiceMonthly fee for trash and/or recycling collection and waste disposal. Charged per unit.Included in Rent
-
Utility - Sewer ServiceMonthly fee for sewer utility service. Charged per unit.Usage-Based
-
Utility - Water ServiceMonthly fee for water utility service. Charged per unit.Usage-Based
-
Utility - Electric Service3rd Party. Monthly fee for electric utility service. Charged per unit. Payable to 3rd PartyVaries / mo
-
Utility - Gas Service3rd Party. Monthly fee for gas utility service. Charged per unit. Payable to 3rd PartyVaries / mo
-
-
One-Time Basics
-
Due at Move-In
-
Security Deposit - StandardRefundable deposit required at move-in. Applications that are Conditionally Approved (i.e. income and/or credit-related reasons) may require a larger security deposit and/or last month's rent deposit (each not to exceed a full month's base rent). Charged per unit.$500
-
-
Due at Move-In
-
Dogs
-
Pet RentMax of 2. Monthly fee required per approved pet or apartment. Maximum two pets per apartment. Service Animals and ESAs are exempt. Contact the Leasing Team for additional details and weight specifications, if applicable. Charged per pet.$40 - $75 / mo
Restrictions:2 pets total per unit maxRead More Read Less -
-
Cats
-
Pet RentMax of 2. Monthly fee required per approved pet or apartment. Maximum two pets per apartment. Service Animals and ESAs are exempt. Contact the Leasing Team for additional details and weight specifications, if applicable. Charged per pet.$40 - $75 / mo
Restrictions: -
-
Other Parking Fees
-
Parking - Private GarageMax of 1. Monthly fee per private enclosed garage parking space. Pricing may vary based on size, location, and/or number of vehicles it holds. Contact the Leasing Team for availability and limitations. Charged per vehicle.$300 / mo
-
Parking - UnreservedMax of 2. Monthly fee per unreserved parking space. Pricing may vary based on size, location, and/or number of spaces rented. All vehicles must be registered with the Management Office. Contact the Leasing Team for availability and limitations. Charged per vehicle.$50 / mo
Comments -
-
Additional Parking Options
-
Other
-
-
Renters Liability Insurance - Property ProgramMinimum personal liability coverage required by the Property if no Third Party policy is provided. Does not include contents coverage. Charged per unit.$12.36 / mo
-
Utility - Cable TV Service3rd Party. Monthly fee for cable TV service. Charged per unit. Payable to 3rd PartyVaries / mo
-
Utility - Internet Service (Optional)Monthly fee for internet service. Charged per unit.Included in Rent
Property Fee Disclaimer: Based on community-supplied data and independent market research. Subject to change without notice. May exclude fees for mandatory or optional services and usage-based utilities.
Details
Property Information
-
Built in 2024
-
300 units/5 stories
Matterport 3D Tours
Select a unit to view pricing & availability
 Matterport 3D Tour

About Atwood
Discover the serenity of Atwood, a peaceful apartment community ideally situated between Boston and the North Shore. Here, luxurious studio, one-, two-, and three-bedroom apartment homes await, complemented by vibrant amenity spaces that foster a positive atmosphere every day. Relax on our spacious sky deck, complete with fire pits and a lounge area, ideal for hosting gatherings while soaking in the scenic views of Prankers Pond. Embrace wellness in our fitness center, featuring a yoga room, hydration station, and dedicated kids? play space, providing the perfect environment to focus on your well-being. Each residence at Atwood is thoughtfully designed with sophisticated features, including sleek stainless steel appliances and stunning quartz countertops, tailored to enhance your living experience. Seamlessly connected to the surrounding geography and nature, life at Atwood offers effortless commutes and moments to relish the neighborhood?s natural beauty. Experience tranquility and convenience at Atwood - where unwinding is effortless. This information is a general overview of potential costs. For a complete list of fees, visit our property website. Prices are subject to change and may vary based on move-in date and lease term. Some apartment homes may require prequalification if required by any applicable affordability program. Standard security deposit subject to change based on screening results; total security deposit(s) will not exceed any maximum prescribed by applicable law. Resident may be responsible for maintaining insurance or covering related costs. Some fees may not apply to apartment homes receiving subsidies or subject to an affordability program. Resident is responsible for damages that exceed ordinary wear and tear. Some items may be taxed under applicable law. This form does not modify the lease, and all fees are subject to the lease. Additional fees may apply as detailed in the lease. A sample lease may be requested prior to application. Residents may be responsible for utilities and related fees, per the lease. Lease terms and available options are subject to change and may vary based on apartment home availability and any applicable program requirements. In the event of any informational conflict, the lease governs.
Atwood is an apartment community located in Essex County and the 01906 ZIP Code. This area is served by the Saugus School District attendance zone.
Unique Features
- Billiard Room
- Chef's Kitchen
- Coworking Areas
- Hospitality Lounge
- Indoor Rock Climbing Wall
- Library
- Outdoor Kitchen with Gilling areas
- Outdoor Pizza Oven
- Package Concierge
- Pet Salon
- Sky Deck
- Sky Lounge
Community Amenities
Pool
Fitness Center
Laundry Facilities
Elevator
Concierge
Clubhouse
Controlled Access
Recycling
Property Services
- Package Service
- Laundry Facilities
- Controlled Access
- Maintenance on site
- Property Manager on Site
- Concierge
- Recycling
- Pet Care
Shared Community
- Elevator
- Clubhouse
- Lounge
- Multi Use Room
- Storage Space
- Conference Rooms
Fitness & Recreation
- Fitness Center
- Pool
- Walking/Biking Trails
- Gameroom
Outdoor Features
- Sundeck
- Pond
Apartment Features
Washer/Dryer
Air Conditioning
Dishwasher
Walk-In Closets
Island Kitchen
Microwave
Refrigerator
Disposal
Indoor Features
- Washer/Dryer
- Air Conditioning
- Heating
- Smoke Free
- Cable Ready
- Storage Space
- Framed Mirrors
- Wheelchair Accessible (Rooms)
Kitchen Features & Appliances
- Dishwasher
- Disposal
- Stainless Steel Appliances
- Island Kitchen
- Kitchen
- Microwave
- Oven
- Range
- Refrigerator
Model Details
- Carpet
- Vinyl Flooring
- Recreation Room
- Views
- Walk-In Closets
- Window Coverings
- Balcony
- Patio
- Deck
Saugus is where the American iron and steel industry got its start, and the town hasn’t lost its grounded, no-frills character since. Sitting about 12 miles north of Boston, this Essex County town offers an easy escape from city energy without cutting ties to it. Breakheart Reservation draws outdoor enthusiasts year-round with its trails, swimming areas, and fishing spots, while the Rumney Marsh Reservation delivers a quieter, more contemplative natural experience along the water’s edge.
Daily life here moves at a comfortable pace. Route 1 keeps shopping and dining within reach, and the MBTA Commuter Rail makes downtown Boston a realistic option for those who work in the city. The Saugus Iron Works National Historic Site, a living piece of 17th-century history, anchors the town’s sense of identity in a way few landmarks can.
Rental options range from traditional New England-style multi-family homes to newer apartment communities that have gradually filled in along the main corridors.
Learn more about living in SaugusCompare neighborhood and city base rent averages by bedroom.
| Downtown Saugus | Saugus, MA | |
|---|---|---|
| Studio | $2,424 | $2,388 |
| 1 Bedroom | $2,678 | $2,606 |
| 2 Bedrooms | $3,348 | $3,335 |
| 3 Bedrooms | $4,402 | $3,945 |
- Package Service
- Laundry Facilities
- Controlled Access
- Maintenance on site
- Property Manager on Site
- Concierge
- Recycling
- Pet Care
- Elevator
- Clubhouse
- Lounge
- Multi Use Room
- Storage Space
- Conference Rooms
- Sundeck
- Pond
- Fitness Center
- Pool
- Walking/Biking Trails
- Gameroom
- Billiard Room
- Chef's Kitchen
- Coworking Areas
- Hospitality Lounge
- Indoor Rock Climbing Wall
- Library
- Outdoor Kitchen with Gilling areas
- Outdoor Pizza Oven
- Package Concierge
- Pet Salon
- Sky Deck
- Sky Lounge
- Washer/Dryer
- Air Conditioning
- Heating
- Smoke Free
- Cable Ready
- Storage Space
- Framed Mirrors
- Wheelchair Accessible (Rooms)
- Dishwasher
- Disposal
- Stainless Steel Appliances
- Island Kitchen
- Kitchen
- Microwave
- Oven
- Range
- Refrigerator
- Carpet
- Vinyl Flooring
- Recreation Room
- Views
- Walk-In Closets
- Window Coverings
- Balcony
- Patio
- Deck
| Monday | 9am - 6pm |
|---|---|
| Tuesday | 9am - 6pm |
| Wednesday | 9am - 6pm |
| Thursday | 9am - 6pm |
| Friday | 8am - 5pm |
| Saturday | 10am - 5pm |
| Sunday | 12pm - 5pm |
| Colleges & Universities | Distance | ||
|---|---|---|---|
| Colleges & Universities | Distance | ||
| Drive: | 11 min | 4.7 mi | |
| Drive: | 19 min | 8.8 mi | |
| Drive: | 19 min | 9.0 mi | |
| Drive: | 18 min | 9.0 mi |


 The GreatSchools Rating helps parents compare schools within a state based on a variety of school quality indicators and provides a helpful picture of how effectively each school serves all of its students. Ratings are on a scale of 1 (below average) to 10 (above average) and can include test scores, college readiness, academic progress, advanced courses, equity, discipline and attendance data. We also advise parents to visit schools, consider other information on school performance and programs, and consider family needs as part of the school selection process.
View GreatSchools Rating Methodology
Data provided by GreatSchools.org © 2026. All rights reserved.
Transportation options available in Saugus include Blossom Street Pier, located 4.7 miles from Atwood. Atwood is near General Edward Lawrence Logan International, located 10.7 miles or 20 minutes away.
| Transit / Subway | Distance | ||
|---|---|---|---|
| Transit / Subway | Distance | ||
| Drive: | 12 min | 4.7 mi | |
|
|
Drive: | 12 min | 5.7 mi |
|
|
Drive: | 13 min | 6.0 mi |
|
|
Drive: | 14 min | 6.7 mi |
|
|
Drive: | 15 min | 7.0 mi |
| Commuter Rail | Distance | ||
|---|---|---|---|
| Commuter Rail | Distance | ||
| Drive: | 10 min | 3.6 mi | |
| Drive: | 11 min | 4.1 mi | |
| Drive: | 12 min | 4.5 mi | |
| Drive: | 10 min | 4.7 mi | |
| Drive: | 11 min | 4.7 mi |
| Airports | Distance | ||
|---|---|---|---|
| Airports | Distance | ||
|
General Edward Lawrence Logan International
|
Drive: | 20 min | 10.7 mi |
Scores provided by
 What do Walkability, Transit, Drivability, and Bikeability mean?
Walkability measures the walking distance to day-to-day needs.
Transit measures access to public transportation.
Drivability measures congestion, parking availability, and access to major roads.
Bikeability measures the suitability for cycling.
How It Works
What do Walkability, Transit, Drivability, and Bikeability mean?
Walkability measures the walking distance to day-to-day needs.
Transit measures access to public transportation.
Drivability measures congestion, parking availability, and access to major roads.
Bikeability measures the suitability for cycling.
How It Works
Traffic
BusyAirport
CalmBusinesses
CalmScores provided by
HowLoud What is a Sound Score Rating? A Sound Score Rating aggregates noise caused by vehicle traffic, airplane traffic and local sources. How It WorksTime and distance from Atwood.
| Shopping Centers | Distance | ||
|---|---|---|---|
| Shopping Centers | Distance | ||
| Drive: | 6 min | 2.4 mi | |
| Drive: | 7 min | 2.9 mi | |
| Drive: | 8 min | 3.3 mi |
| Parks and Recreation | Distance | ||
|---|---|---|---|
| Parks and Recreation | Distance | ||
|
Saugus Ironworks National Historic Site
|
Drive: | 4 min | 1.1 mi |
|
Lynn Woods
|
Drive: | 7 min | 2.2 mi |
|
Friends of Middlesex Fells Reservation
|
Drive: | 10 min | 4.5 mi |
|
Breakheart Reservation
|
Drive: | 14 min | 4.9 mi |
|
Middlesex Fells Reservation
|
Drive: | 13 min | 5.8 mi |
| Hospitals | Distance | ||
|---|---|---|---|
| Hospitals | Distance | ||
| Drive: | 9 min | 4.2 mi | |
| Drive: | 18 min | 7.6 mi | |
| Drive: | 17 min | 8.0 mi |
| Military Bases | Distance | ||
|---|---|---|---|
| Military Bases | Distance | ||
| Drive: | 22 min | 10.6 mi | |
| Drive: | 25 min | 11.2 mi | |
| Drive: | 31 min | 17.5 mi |
Atwood Photos
-
-
2BR, 2BA - 1190SF
-
-
-
-
-
-
-
Models
-
Studio
-
Studio
-
Studio
-
1 Bedroom
-
1 Bedroom
-
1 Bedroom
Nearby Apartments
Within 50 Miles of Atwood
-
Revio Revere Beach
646 Ocean Ave
Revere, MA 02151
$2,810 - $4,360 Total Monthly Price
1-2 Br 4.3 mi
-
Park Lane Seaport
1 Park Ln
Boston, MA 02210
$4,095 - $6,028 Total Monthly Price
1-3 Br 8.7 mi
-
Lyra
260 Huntington Ave
Boston, MA 02115
$4,520 - $13,695 Total Monthly Price
1-3 Br 9.6 mi
-
Overlook at St. Gabriel's
175 Washington St
Brighton, MA 02135
$3,260 - $5,809 Total Monthly Price
1-3 Br 10.8 mi
-
Ashlar Park
100 Whitwell St
Quincy, MA 02169
$2,617 - $3,775 Total Monthly Price
1-2 Br 15.4 mi
-
Epicurean
22 Via Toscana
Salem, NH 03079
$2,708 - $4,268 Total Monthly Price
1-2 Br 23.2 mi
Atwood has units with in‑unit washers and dryers, making laundry day simple for residents.
Utilities are not included in rent. Residents should plan to set up and pay for all services separately.
Parking is available at Atwood. Fees may apply depending on the type of parking offered. Contact this property for details.
Atwood has studios to three-bedrooms with rent ranges from $2,350/mo. to $4,500/mo.
Yes, Atwood welcomes pets. Breed restrictions, weight limits, and additional fees may apply. View this property's pet policy.
A good rule of thumb is to spend no more than 30% of your gross income on rent. Based on the lowest available rent of $2,350 for a studio, you would need to earn about $94,000 per year to qualify. Want to double-check your budget? Calculate how much rent you can afford with our Rent Affordability Calculator.
Atwood is offering Specials for eligible applicants, with rental rates starting at $2,350.
Yes! Atwood offers 4 Matterport 3D Tours. Explore different floor plans and see unit level details, all without leaving home.
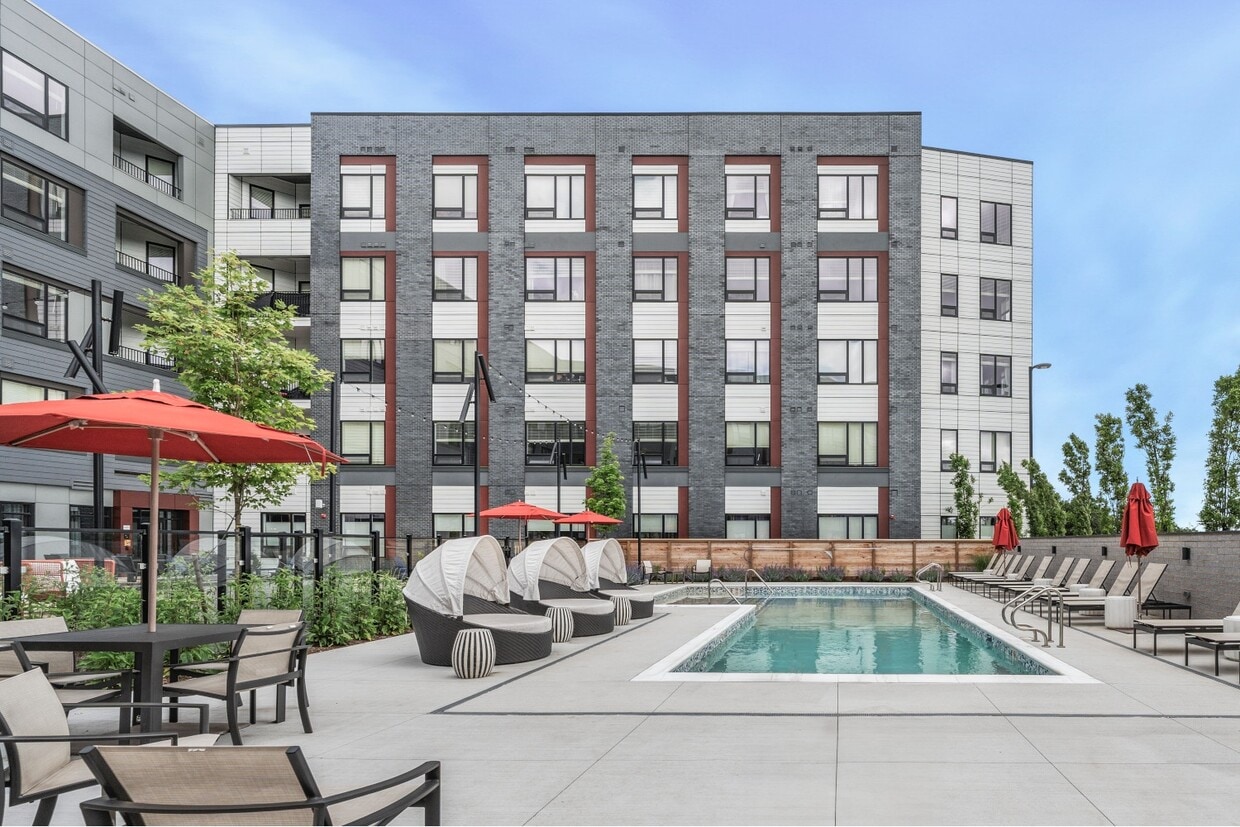
728 Broadway
Saugus, MA 01906