Pets Allowed Fitness Center Pool In Unit Washer & Dryer
6965 S Fultondale Cir
Aurora, CO 80016
-
Bedrooms
4
-
Bathrooms
2.5
-
Square Feet
2,855 sq ft
-
Available
Available Now
About This Home
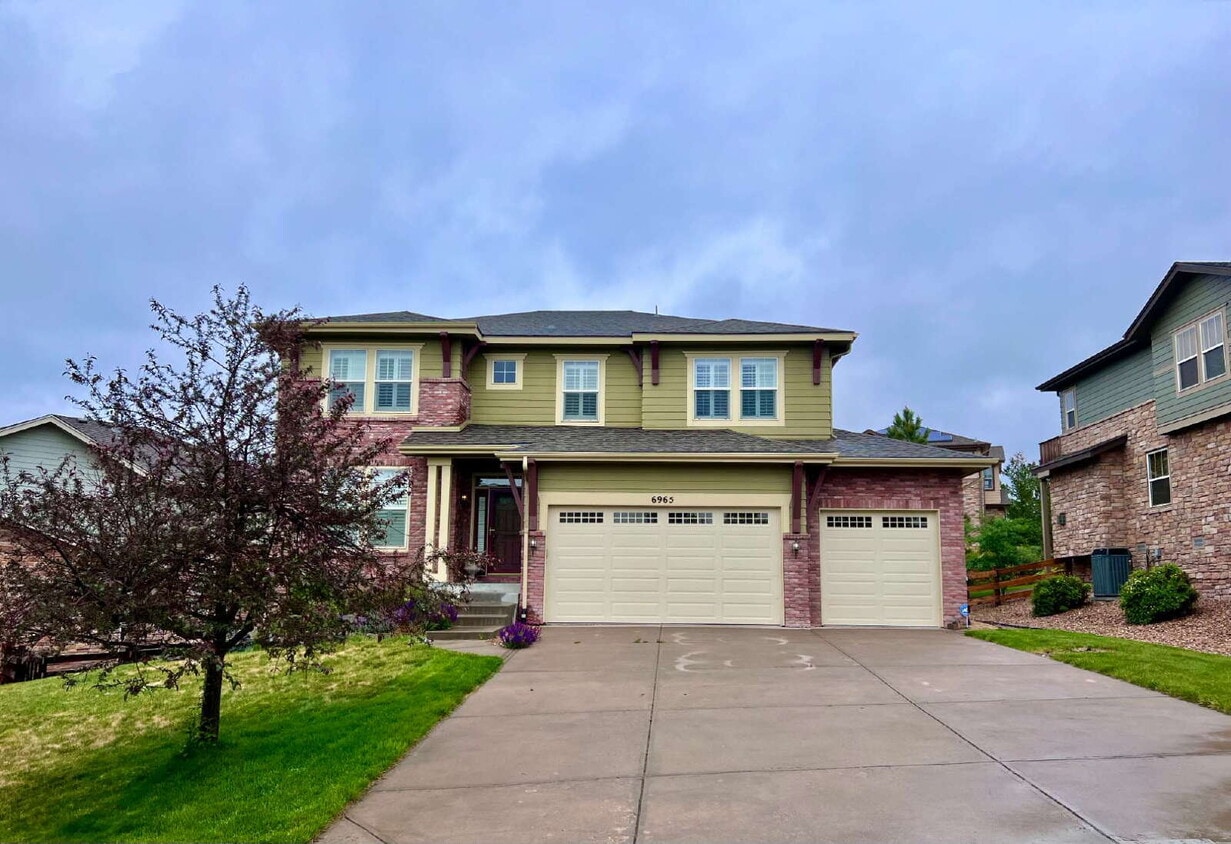
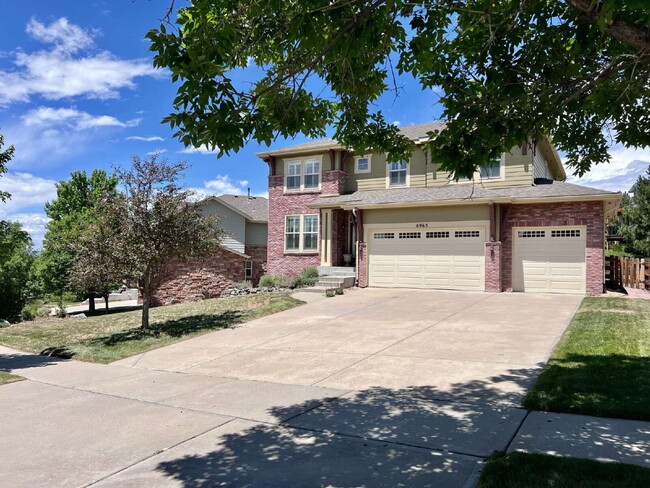
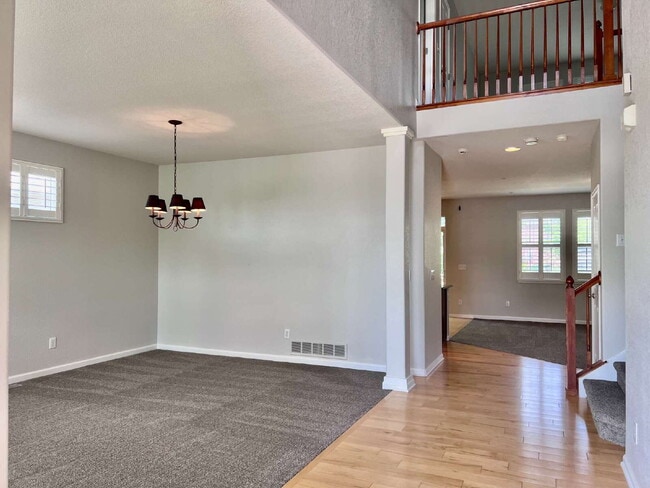
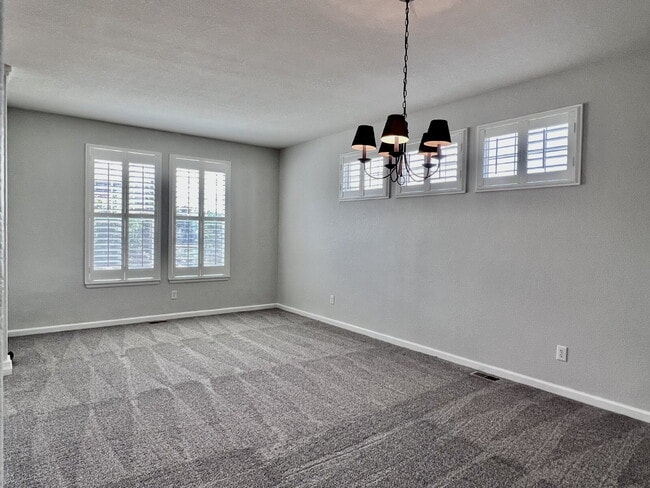
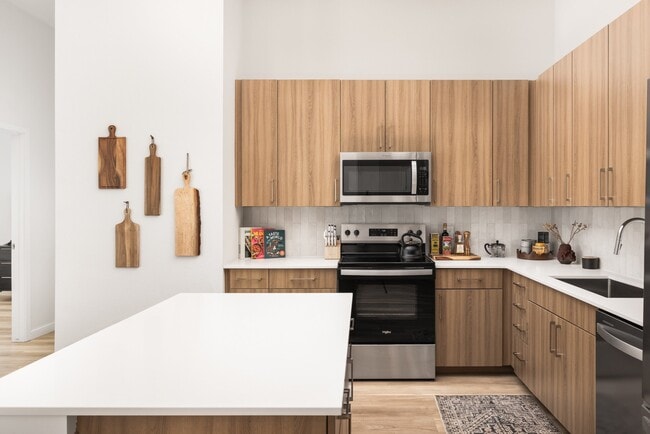
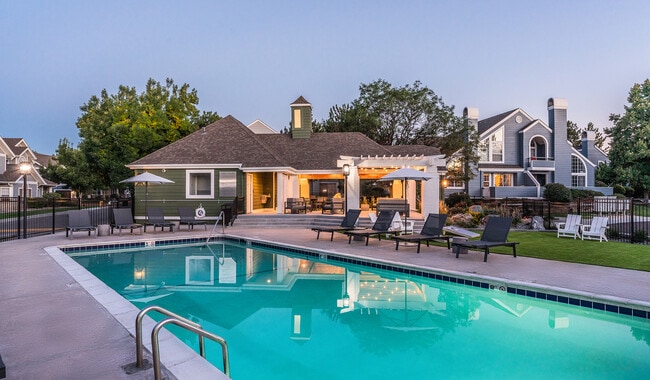
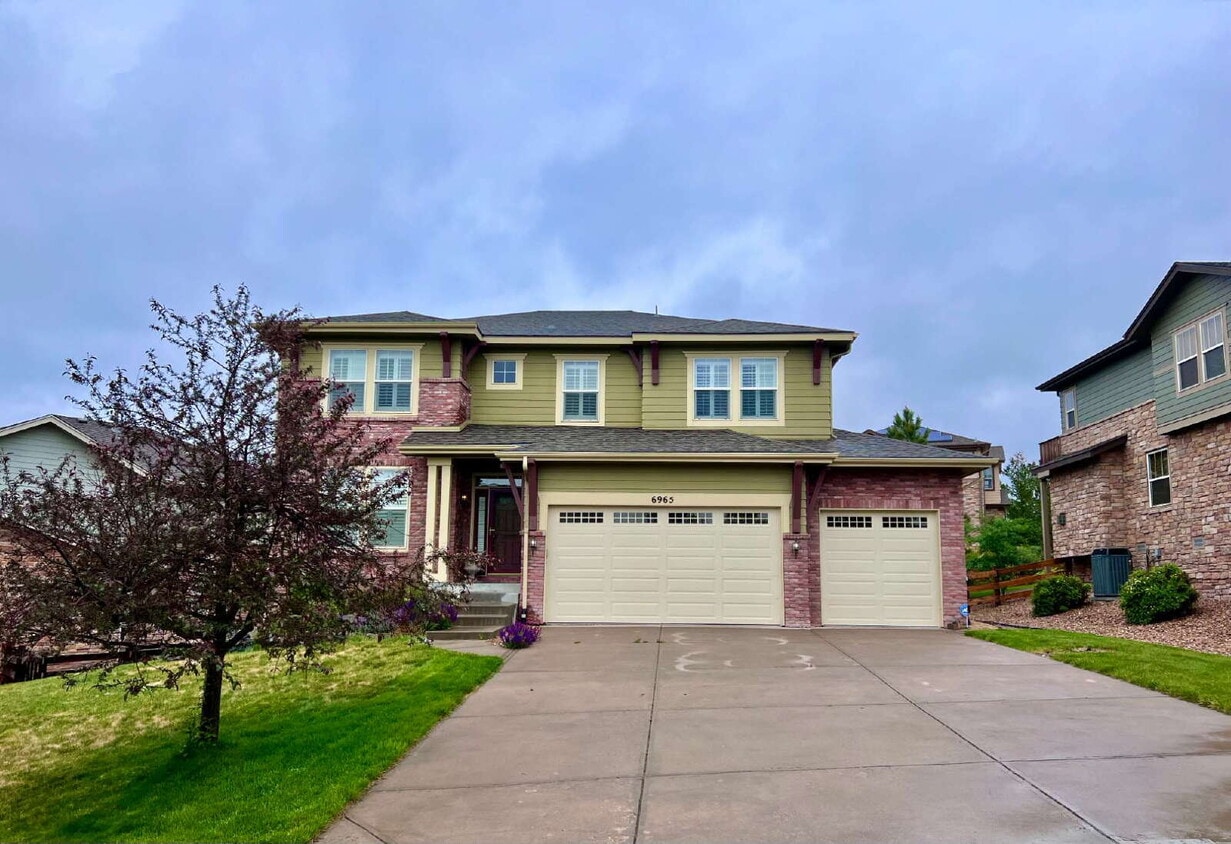
Welcome to this immaculate home in the prestigious Tallyn’s Reach community in southern Aurora—an absolute must-see. This beautifully maintained home offers generous space and thoughtful design with 4 bedrooms, 2.5 bathrooms, a large loft, and a designated main-floor study. Plantation shutters throughout add refined style and privacy. Step into a grand entry with soaring vaulted ceilings that rise to the upper-level loft overlooking the main floor. Hardwood floors flow from the entry into the kitchen. The formal living and dining rooms open to one another, creating a spacious and welcoming front living area. The open-concept main level seamlessly connects a large family room with gas fireplace to an oversized eat-in kitchen. The kitchen features an abundance of rich cherry cabinetry (including pantry-height cabinets), granite countertops, a large island, planning desk, glass cooktop, double wall oven, and over-the-range microwave—perfect for everyday living and entertaining. Upstairs, a massive loft separates the primary suite from the three additional bedrooms. The primary suite boasts tray ceilings and a luxurious 5-piece ensuite bathroom with a spacious walk-in shower, large soaking tub, dual oversized vanity with extra counter space, and a built-in make-up vanity with matching cherry cabinets, plus a large walk-in closet. The three secondary bedrooms are well-sized with spacious closets and share a hallway bath featuring double sinks, a linen closet, and a separated shower and toilet area. A convenient mudroom off the garage includes a laundry area with built-in cabinets, closet, and washer/dryer hook-ups. The large unfinished basement provides excellent storage or the potential for a home gym. An attached, oversized 3-car garage completes the package. After a long day, unwind in the private backyard featuring a composite deck, flagstone patio, manicured lawn, and mature landscaping that offers both shade and privacy. This well-cared-for home is ready for its next residents. Just a street over from Coyote Hills Elementary School and just minutes to Cherokee Trail High School. Nestled in the Award Winning Cherry Creek School District! Enjoy the community pool, playground and tennis courts! Trash and Recycling service included! EZ Access to E-470! 15 Minutes to the DTC! Close to shopping at Southlands Mall! Application and Qualification Details: Applicants must have a minimum 660 credit score No negative rental history or evictions within the last 5 years Income equal or greater than two times the monthly rent Application Fee is $50 per adult Approved Tenants must Sign the Lease and Pay the Security Deposit within 48 hours of Approval Once approved, a one- time non-refundable Lease Administrative Fee of $150 will be due by the lease start date. Resident is automatically enrolled in our Renter Benefits Kit. Each kit includes Credit monitoring, Identity Protection, Renter Utility Concierge Service, Air Filter Delivery, and optional tenant liability and content insurance. This kit is required by your lease at an additional monthly cost of up to $34. Dogs and Cats Approved On a Case by Case Basis - Dogs and Cats Considered with Additional Pet Deposit & Pet Rent. Separate Pet Screening Application (per animal) required for all applicants. Pet Application Fees vary. Information within this ad is deemed reliable but not guaranteed. Applicant has the right to provide Stars & Stripes Homes, Inc with a Portable Tenant Screening Report (PTSR) that is not more than 30 days old, as defined in Section 38-12-902(2.5), Colorado Revised Statutes; and if Applicant provided Stars & Stripes Homes, Inc with a PTSR, Stars & Stripes Homes, Inc is prohibited from a) charging Applicant a rental application fee; or b) charging Application a fee for Stars & Stripes Homes, Inc to access or use the PTSR.
6965 S Fultondale Cir is an apartment community located in Arapahoe County and the 80016 ZIP Code.
Fees and Policies
The fees listed below are community-provided and may exclude utilities or add-ons. All payments are made directly to the property and are non-refundable unless otherwise specified.
-
Dogs
-
Allowed
-
Property Fee Disclaimer: Based on community-supplied data and independent market research. Subject to change without notice. May exclude fees for mandatory or optional services and usage-based utilities.
Details
Utilities Included
-
Trash Removal
Features
- Air Conditioning
Contact
- Listed by Stars And Stripes Homes, Inc | Stars And Stripes Homes, Inc
- Phone Number
- Contact
Living in Aurora, Colorado combines suburban comfort with convenient access to both city amenities and outdoor adventures. Located just east of Denver, Aurora features more than 100 parks and 6,000 acres of open space perfect for recreation. Residents can tee off at any of the city's six public golf courses or explore natural areas like the Morrison Nature Center at Star K Ranch. The Aurora and Quincy Reservoirs offer opportunities for fishing, boating, and hiking. Current rent trends show one-bedroom apartments averaging $1,430 monthly, representing a 4.9% decrease from the previous year, while two-bedroom units average $1,851, down 5% year-over-year.
Aurora's neighborhoods range from the developing City Center district to established communities like Aurora Highlands and Mission Viejo. The Anschutz Medical Campus serves as a major regional healthcare center, housing both the University of Colorado Hospital and Children's Hospital.
Learn more about living in Aurora- Air Conditioning
| Colleges & Universities | Distance | ||
|---|---|---|---|
| Colleges & Universities | Distance | ||
| Drive: | 13 min | 8.7 mi | |
| Drive: | 14 min | 8.9 mi | |
| Drive: | 15 min | 10.7 mi | |
| Drive: | 22 min | 13.4 mi |
Transportation options available in Aurora include Lincoln, located 11.7 miles from 6965 S Fultondale Cir. 6965 S Fultondale Cir is near Denver International, located 23.8 miles or 28 minutes away.
| Transit / Subway | Distance | ||
|---|---|---|---|
| Transit / Subway | Distance | ||
|
|
Drive: | 15 min | 11.7 mi |
| Drive: | 20 min | 12.0 mi | |
|
|
Drive: | 18 min | 12.9 mi |
|
|
Drive: | 17 min | 12.9 mi |
|
|
Drive: | 25 min | 16.5 mi |
| Commuter Rail | Distance | ||
|---|---|---|---|
| Commuter Rail | Distance | ||
| Drive: | 22 min | 16.1 mi | |
| Drive: | 25 min | 18.6 mi | |
| Drive: | 26 min | 19.4 mi | |
| Drive: | 26 min | 19.5 mi | |
| Drive: | 30 min | 22.3 mi |
| Airports | Distance | ||
|---|---|---|---|
| Airports | Distance | ||
|
Denver International
|
Drive: | 28 min | 23.8 mi |
Time and distance from 6965 S Fultondale Cir.
| Shopping Centers | Distance | ||
|---|---|---|---|
| Shopping Centers | Distance | ||
| Walk: | 12 min | 0.6 mi | |
| Drive: | 4 min | 1.3 mi | |
| Drive: | 3 min | 1.5 mi |
| Parks and Recreation | Distance | ||
|---|---|---|---|
| Parks and Recreation | Distance | ||
|
Plains Conservation Center
|
Drive: | 12 min | 7.0 mi |
|
The Wildlife Experience
|
Drive: | 15 min | 10.9 mi |
|
Cherry Creek State Park
|
Drive: | 25 min | 12.6 mi |
| Hospitals | Distance | ||
|---|---|---|---|
| Hospitals | Distance | ||
| Drive: | 10 min | 6.2 mi | |
| Drive: | 15 min | 9.4 mi | |
| Drive: | 23 min | 14.4 mi |
| Military Bases | Distance | ||
|---|---|---|---|
| Military Bases | Distance | ||
| Drive: | 36 min | 14.4 mi | |
| Drive: | 73 min | 60.0 mi | |
| Drive: | 82 min | 69.6 mi |
You May Also Like
-
The Fletcher Southlands
22959 E Smoky Hill Rd
Aurora, CO 80015
Call for Rent
4 Br 1.4 mi
-
Citadel at Castle Pines
353 Edge View Cir
Castle Pines, CO 80108
$3,107 - $3,544 Total Monthly Price
4 Br 13.2 mi
-
University Lofts
2373 E Evans Ave
Denver, CO 80210
$935 - $3,000 Total Monthly Price
4 Br 12 Month Lease 15.0 mi
Applicant has the right to provide the property manager or owner with a Portable Tenant Screening Report (PTSR) that is not more than 30 days old, as defined in § 38-12-902(2.5), Colorado Revised Statutes; and 2) if Applicant provides the property manager or owner with a PTSR, the property manager or owner is prohibited from: a) charging Applicant a rental application fee; or b) charging Applicant a fee for the property manager or owner to access or use the PTSR.
Similar Rentals Nearby
-
4 Beds$3,307+Total Monthly PriceTotal Monthly Price NewPrices include base rent and required monthly fees of $6. Variable costs based on usage may apply.Base Rent:4 Beds$3,300+3 Months Free
-
1 / 34 Beds$2,032+Total Monthly PriceTotal Monthly Price NewPrices include base rent and required monthly fees. Variable costs based on usage may apply.
In Unit Washer & Dryer Playground Basketball Court
-
4 Beds$3,237+Total Monthly PriceTotal Monthly Price NewPrices include required monthly fees of $41 - $71.Base Rent:4 Beds$3,195
Dishwasher In Unit Washer & Dryer Walk-In Closets Balcony
-
4 Beds$4,029Total Monthly PriceTotal Monthly Price NewPrices include base rent and required monthly fees of $47. Variable costs based on usage may apply.Base Rent:4 Beds$3,981Specials
Pets Allowed Dishwasher In Unit Washer & Dryer Walk-In Closets Balcony Stainless Steel Appliances Grill
-
-
-
4 Beds$3,241+Total Monthly PriceTotal Monthly Price NewPrices include required monthly fees of $121.Base Rent:4 Beds$3,120+2 Months Free
Pets Allowed Fitness Center Dishwasher In Unit Washer & Dryer Controlled Access Smoke Free
-
-
4 Beds$755+Total Monthly Price11 Month LeaseTotal Monthly Price NewPrices include required monthly fees of $10.Base Rent:4 Beds$745+
Pets Allowed Fitness Center In Unit Washer & Dryer Clubhouse Balcony CableReady Stainless Steel Appliances
-