Map
  • Add a Property
  • Renter Tools
    • Favorites
    • Saved Searches
  • Manage Rentals
  • Apartments For Rent
  • Houses For Rent
  • Condos For Rent
  • Townhomes For Rent
  • Help Center
  • Denver Average Rent
  • Area Guide
  • Rent Calculator
  • Property Management Companies

Language

Apartments.com Logo
Manage Rentals      Sign Up / Sign In
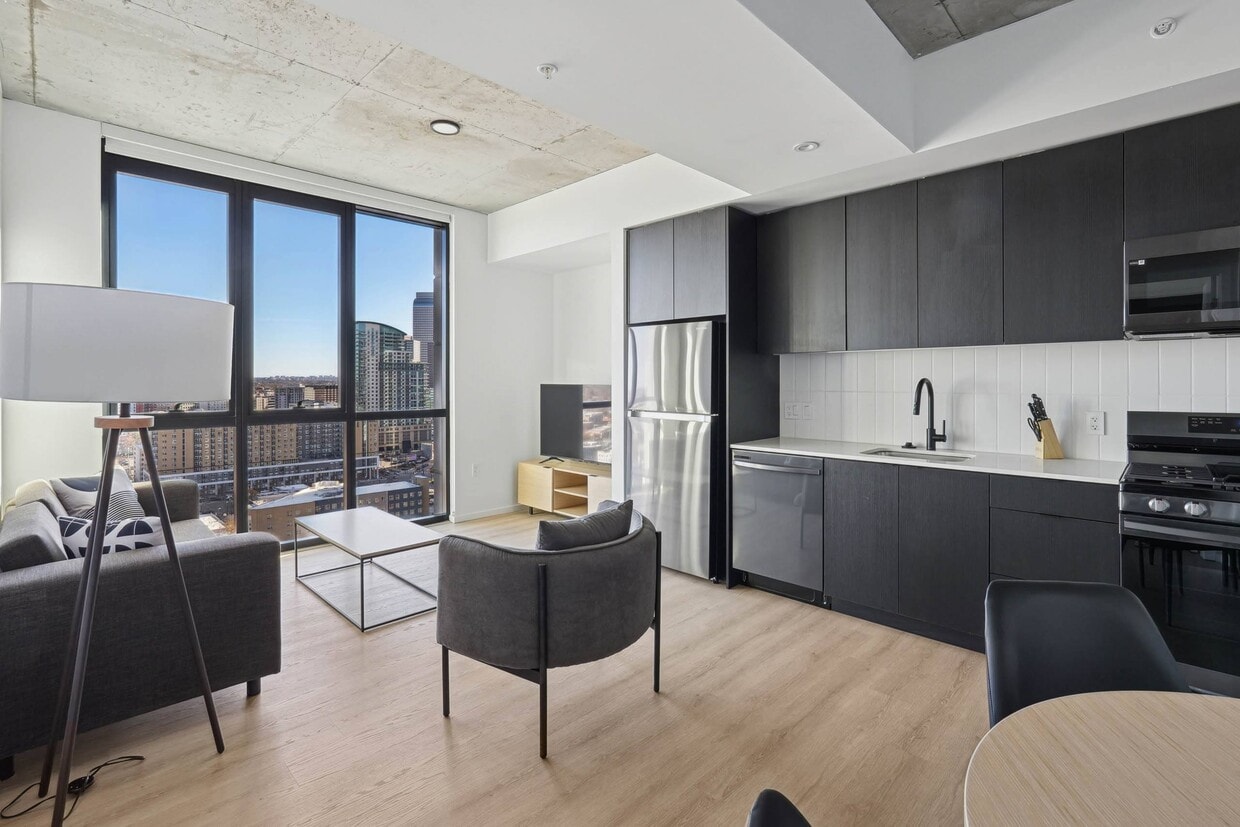
  • Primary Photo - Velaris Living
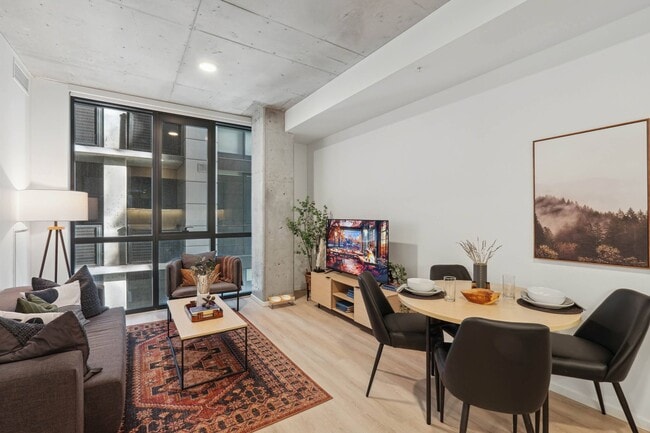
  • Building Photo - Velaris Living
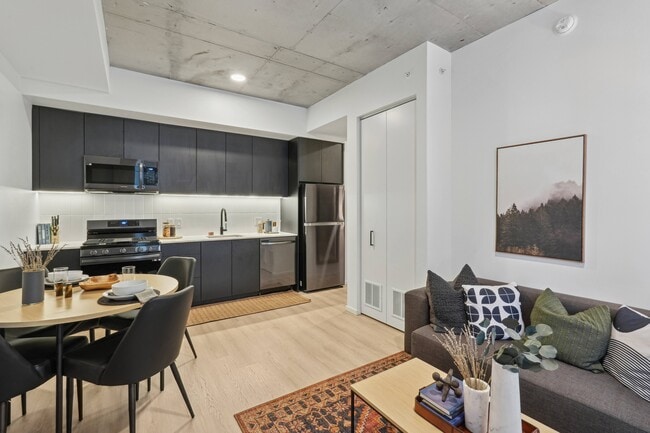
    Building Photo - Velaris Living
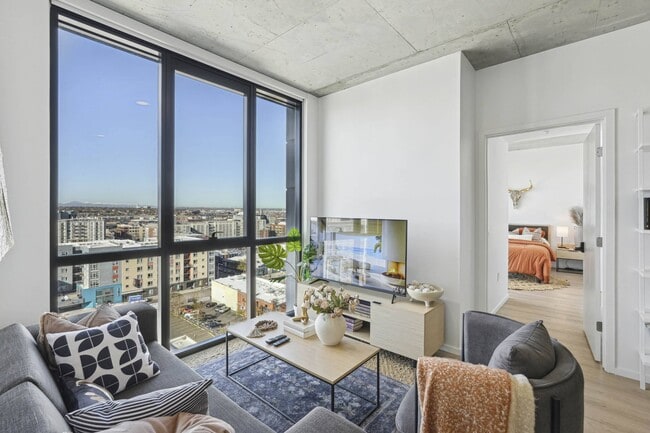
  • Building Photo - Velaris Living
    Building Photo - Velaris Living
Contact This Property

Tour Options: In-Person

Language: English

Open 10am - 5pm Today

View All Hours Office Hours Monday - Friday, 10am - 6pm Saturday, 10am - 5pm Sunday, Closed

Velaris Living media gallery Unit
call 720-590-8467
Floor Plan View Body
Viewing Floor: Select a unit to view pricing & availability
6 (0 unit)
7 (1 unit)
8 (1 unit)
9 (2 units)
10 (5 units)
11 (3 units)
12 (4 units)
13 (6 units)
14 (9 units)
15 (4 units)
16 (7 units)
17 (4 units)
18 (5 units)
19 (5 units)
20 (3 units)
21 (6 units)
22 (5 units)
Any
Studio
1
2
3
4
Any
1+
2+
3+
4+
Move-In Date
Colorado Denver County Denver Five Points

Velaris Living

2130 Arapahoe St, Denver, CO 80205

5.0
Renter Rating 1 Review
Verified Listing CoStar Verified® Listing

This Listing has been verified by CoStar’s listing verification process, which combines internal screening and fraud detection technology. Always beware of scams.

Today
Share Listing
Favorites
720-590-8467
Property Management Company Logo
  • Total Monthly Price

    $1,324 - $4,108

  • Bedrooms

    Studio - 4 bd

  • Bathrooms

    1 - 4 ba

  • Square Feet

    366 - 1,472 sq ft

Velaris Living
Property Management Company Logo
Share Listing
Favorites

Move-in Special

Up to 8 Weeks Free. Contact us today! Terms & Conditions Apply

Highlights

  • Furnished Units Available
  • Pool
  • Planned Social Activities
  • Spa
  • Office
  • Controlled Access
  • Sundeck
  • Elevator
  • Property Manager on Site

Pricing & Floor Plans

filter results by bedrooms
Cost Calculator: Estimate your monthly and one-time fees.
S1
$1,324 – $1,394 Total Monthly Price Studio 1 Bath 366 Sq Ft
4 Available units
Unit
Total Price
Sq Ft
Availability
Unit Details
  • Unit 1415
    price $1,374
    square feet 366
    availibility Now
  • Unit 1615
    price $1,394
    square feet 366
    availibility Jun 13
  • Unit 915
    price $1,324
    square feet 366
    availibility Jun 16
  • Unit 1015
    price $1,334
    square feet 366
    availibility Jul 14

S5
$1,468 – $1,738 Total Monthly Price Studio 1 Bath 428 Sq Ft
6 Available units
Unit
Total Price
Sq Ft
Availability
Unit Details
  • Unit 1214
    price $1,678
    square feet 428
    availibility Now
  • Unit 1314
    price $1,688
    square feet 428
    availibility Now
  • Unit 1414
    price $1,698
    square feet 428
    availibility Now
  • Unit 1614
    price $1,718
    square feet 428
    availibility Now
  • Unit 1814
    price $1,738
    square feet 428
    availibility Now
  • Unit 1116
    price $1,468
    square feet 428
    availibility Jul 14

S2
$1,588 – $1,923 Total Monthly Price Studio 1 Bath 400 Sq Ft
16 Available units
Unit
Total Price
Sq Ft
Availability
Unit Details
  • Unit 718
    price $1,743
    square feet 400
    availibility Now
  • Unit 818
    price $1,753
    square feet 400
    availibility Now
  • Unit 922
    price $1,763
    square feet 400
    availibility Now
  • Unit 1918
    price $1,863
    square feet 400
    availibility Now
  • Unit 2118
    price $1,903
    square feet 400
    availibility Now
  • Unit 918
    price $1,763
    square feet 400
    availibility Jun 23
  • Unit 1422
    price $1,813
    square feet 400
    availibility Jul 3
  • Unit 2103
    price $1,678
    square feet 400
    availibility Jul 14
  • Unit 2203
    price $1,698
    square feet 400
    availibility Jul 14
  • Unit 1722
    price $1,843
    square feet 400
    availibility Jul 14
  • Unit 2220
    price $1,723
    square feet 400
    availibility Jul 17
  • Unit 1403
    price $1,588
    square feet 400
    availibility Jul 25
  • Unit 1320
    price $1,603
    square feet 400
    availibility Aug 1
  • Unit 2022
    price $1,848
    square feet 400
    availibility Aug 2
  • Unit 2218
    price $1,923
    square feet 400
    availibility Aug 12
  • Unit 1518
    price $1,823
    square feet 400
    availibility Aug 16

S3
$1,667 – $1,697 Total Monthly Price Studio 1 Bath 410 Sq Ft
2 Available units
Unit
Total Price
Sq Ft
Availability
Unit Details
  • Unit 1807
    price $1,667
    square feet 410
    availibility Now
  • Unit 2007
    price $1,697
    square feet 410
    availibility Jul 29
S4
$1,441 Total Monthly Price Studio 1 Bath 419 Sq Ft
1 Available unit
Unit
Total Price
Sq Ft
Availability
Unit Details
  • Unit 2204
    price $1,441
    square feet 419
    availibility Jul 9
A2
$1,796 – $1,927 Total Monthly Price 1 Bed 1 Bath 513 – 514 Sq Ft
2 Available units
Unit
Total Price
Sq Ft
Availability
Unit Details
  • Unit 1919
    price $1,927
    square feet 514
    availibility Jul 14
  • Unit 1621
    price $1,796
    square feet 513
    availibility Aug 22
B2
$2,667 – $2,687 Total Monthly Price 2 Beds 2 Baths 720 Sq Ft
3 Available units
Unit
Total Price
Sq Ft
Availability
Unit Details
  • Unit 1108
    price $2,667
    square feet 720
    availibility Now
  • Unit 1208
    price $2,677
    square feet 720
    availibility Now
  • Unit 1308
    price $2,687
    square feet 720
    availibility Now
C1
$2,810 – $3,043 Total Monthly Price 3 Beds 3 Baths 971 – 978 Sq Ft
7 Available units
Unit
Total Price
Sq Ft
Availability
Unit Details
  • Unit 1513
    price $2,810
    square feet 978
    availibility Now
  • Unit 1901
    price $3,003
    square feet 971
    availibility Jul 28
  • Unit 1401
    price $2,953
    square feet 971
    availibility Aug 1
  • Unit 2101
    price $3,043
    square feet 971
    availibility Aug 13
  • Unit 1813
    price $2,840
    square feet 978
    availibility Aug 14
  • Unit 1801
    price $2,993
    square feet 971
    availibility Aug 14
  • Unit 701
    price $2,883
    square feet 971
    availibility Aug 15

C3
$3,589 – $3,779 Total Monthly Price 3 Beds 3 Baths 1,174 Sq Ft
7 Available units
Unit
Total Price
Sq Ft
Availability
Unit Details
  • Unit 1012
    price $3,589
    square feet 1,174
    availibility Now
  • Unit 1512
    price $3,639
    square feet 1,174
    availibility Now
  • Unit 2112
    price $3,719
    square feet 1,174
    availibility Now
  • Unit 1912
    price $3,779
    square feet 1,174
    availibility Now
  • Unit 1412
    price $3,629
    square feet 1,174
    availibility Jul 16
  • Unit 1312
    price $3,619
    square feet 1,174
    availibility Aug 13
  • Unit 1612
    price $3,649
    square feet 1,174
    availibility Aug 18

C4
$3,826 – $3,916 Total Monthly Price 3 Beds 3 Baths 1,209 Sq Ft
5 Available units
Unit
Total Price
Sq Ft
Availability
Unit Details
  • Unit 1523
    price $3,836
    square feet 1,209
    availibility Now
  • Unit 2123
    price $3,916
    square feet 1,209
    availibility Jun 1
  • Unit 1623
    price $3,846
    square feet 1,209
    availibility Jun 12
  • Unit 1423
    price $3,826
    square feet 1,209
    availibility Jun 15
  • Unit 1823
    price $3,866
    square feet 1,209
    availibility Jun 30

C2
$2,728 – $2,948 Total Monthly Price 3 Beds 3 Baths 1,018 Sq Ft
7 Available units
Unit
Total Price
Sq Ft
Availability
Unit Details
  • Unit 1302
    price $2,728
    square feet 1,018
    availibility Jul 17
  • Unit 1402
    price $2,738
    square feet 1,018
    availibility Jul 17
  • Unit 1502
    price $2,748
    square feet 1,018
    availibility Jul 17
  • Unit 1602
    price $2,758
    square feet 1,018
    availibility Jul 17
  • Unit 1702
    price $2,768
    square feet 1,018
    availibility Jul 17
  • Unit 1002
    price $2,948
    square feet 1,018
    availibility Jul 17
  • Unit 2202
    price $2,848
    square feet 1,018
    availibility Aug 14

D2
$3,967 – $4,037 Total Monthly Price 4 Beds 4 Baths 1,433 Sq Ft
3 Available units
Unit
Total Price
Sq Ft
Availability
Unit Details
  • Unit 1010
    price $3,967
    square feet 1,433
    availibility Now
  • Unit 1210
    price $3,987
    square feet 1,433
    availibility Now
  • Unit 1710
    price $4,037
    square feet 1,433
    availibility Now
D1
$3,978 – $4,108 Total Monthly Price 4 Beds 4 Baths 1,472 Sq Ft
10 Available units
Unit
Total Price
Sq Ft
Availability
Unit Details
  • Unit 1109
    price $3,988
    square feet 1,472
    availibility Now
  • Unit 1209
    price $3,998
    square feet 1,472
    availibility Now
  • Unit 1409
    price $4,018
    square feet 1,472
    availibility Now
  • Unit 1609
    price $4,038
    square feet 1,472
    availibility Now
  • Unit 1709
    price $4,048
    square feet 1,472
    availibility Now
  • Unit 1909
    price $4,068
    square feet 1,472
    availibility Now
  • Unit 2009
    price $4,088
    square feet 1,472
    availibility Now
  • Unit 2109
    price $4,108
    square feet 1,472
    availibility Now
  • Unit 1009
    price $3,978
    square feet 1,472
    availibility Jul 27
  • Unit 1309
    price $4,008
    square feet 1,472
    availibility Aug 22

S6
Call for Rent Studio 1 Bath 440 Sq Ft
Not Available
A4
Call for Rent 1 Bed 1 Bath 647 Sq Ft
Not Available
A1
Call for Rent 1 Bed 1 Bath 459 Sq Ft
Not Available
A3
Call for Rent 1 Bed 1 Bath 609 Sq Ft
Not Available
A5
Call for Rent 1 Bed 1 Bath 790 Sq Ft
Not Available
B1
Call for Rent 2 Beds 2 Baths 717 Sq Ft
Not Available
S1
$1,324 – $1,394 Total Monthly Price Studio 1 Bath 366 Sq Ft
4 Available units
Unit
Total Price
Sq Ft
Availability
Unit Details
  • Unit 1415
    price $1,374
    square feet 366
    availibility Now
  • Unit 1615
    price $1,394
    square feet 366
    availibility Jun 13
  • Unit 915
    price $1,324
    square feet 366
    availibility Jun 16
  • Unit 1015
    price $1,334
    square feet 366
    availibility Jul 14

S5
$1,468 – $1,738 Total Monthly Price Studio 1 Bath 428 Sq Ft
6 Available units
Unit
Total Price
Sq Ft
Availability
Unit Details
  • Unit 1214
    price $1,678
    square feet 428
    availibility Now
  • Unit 1314
    price $1,688
    square feet 428
    availibility Now
  • Unit 1414
    price $1,698
    square feet 428
    availibility Now
  • Unit 1614
    price $1,718
    square feet 428
    availibility Now
  • Unit 1814
    price $1,738
    square feet 428
    availibility Now
  • Unit 1116
    price $1,468
    square feet 428
    availibility Jul 14

S2
$1,588 – $1,923 Total Monthly Price Studio 1 Bath 400 Sq Ft
16 Available units
Unit
Total Price
Sq Ft
Availability
Unit Details
  • Unit 718
    price $1,743
    square feet 400
    availibility Now
  • Unit 818
    price $1,753
    square feet 400
    availibility Now
  • Unit 922
    price $1,763
    square feet 400
    availibility Now
  • Unit 1918
    price $1,863
    square feet 400
    availibility Now
  • Unit 2118
    price $1,903
    square feet 400
    availibility Now
  • Unit 918
    price $1,763
    square feet 400
    availibility Jun 23
  • Unit 1422
    price $1,813
    square feet 400
    availibility Jul 3
  • Unit 2103
    price $1,678
    square feet 400
    availibility Jul 14
  • Unit 2203
    price $1,698
    square feet 400
    availibility Jul 14
  • Unit 1722
    price $1,843
    square feet 400
    availibility Jul 14
  • Unit 2220
    price $1,723
    square feet 400
    availibility Jul 17
  • Unit 1403
    price $1,588
    square feet 400
    availibility Jul 25
  • Unit 1320
    price $1,603
    square feet 400
    availibility Aug 1
  • Unit 2022
    price $1,848
    square feet 400
    availibility Aug 2
  • Unit 2218
    price $1,923
    square feet 400
    availibility Aug 12
  • Unit 1518
    price $1,823
    square feet 400
    availibility Aug 16

S3
$1,667 – $1,697 Total Monthly Price Studio 1 Bath 410 Sq Ft
2 Available units
Unit
Total Price
Sq Ft
Availability
Unit Details
  • Unit 1807
    price $1,667
    square feet 410
    availibility Now
  • Unit 2007
    price $1,697
    square feet 410
    availibility Jul 29
S4
$1,441 Total Monthly Price Studio 1 Bath 419 Sq Ft
1 Available unit
Unit
Total Price
Sq Ft
Availability
Unit Details
  • Unit 2204
    price $1,441
    square feet 419
    availibility Jul 9
S6
Call for Rent Studio 1 Bath 440 Sq Ft
Not Available
A2
$1,796 – $1,927 Total Monthly Price 1 Bed 1 Bath 513 – 514 Sq Ft
2 Available units
Unit
Total Price
Sq Ft
Availability
Unit Details
  • Unit 1919
    price $1,927
    square feet 514
    availibility Jul 14
  • Unit 1621
    price $1,796
    square feet 513
    availibility Aug 22
A4
Call for Rent 1 Bed 1 Bath 647 Sq Ft
Not Available
A1
Call for Rent 1 Bed 1 Bath 459 Sq Ft
Not Available
A3
Call for Rent 1 Bed 1 Bath 609 Sq Ft
Not Available
A5
Call for Rent 1 Bed 1 Bath 790 Sq Ft
Not Available
B2
$2,667 – $2,687 Total Monthly Price 2 Beds 2 Baths 720 Sq Ft
3 Available units
Unit
Total Price
Sq Ft
Availability
Unit Details
  • Unit 1108
    price $2,667
    square feet 720
    availibility Now
  • Unit 1208
    price $2,677
    square feet 720
    availibility Now
  • Unit 1308
    price $2,687
    square feet 720
    availibility Now
B1
Call for Rent 2 Beds 2 Baths 717 Sq Ft
Not Available
C1
$2,810 – $3,043 Total Monthly Price 3 Beds 3 Baths 971 – 978 Sq Ft
7 Available units
Unit
Total Price
Sq Ft
Availability
Unit Details
  • Unit 1513
    price $2,810
    square feet 978
    availibility Now
  • Unit 1901
    price $3,003
    square feet 971
    availibility Jul 28
  • Unit 1401
    price $2,953
    square feet 971
    availibility Aug 1
  • Unit 2101
    price $3,043
    square feet 971
    availibility Aug 13
  • Unit 1813
    price $2,840
    square feet 978
    availibility Aug 14
  • Unit 1801
    price $2,993
    square feet 971
    availibility Aug 14
  • Unit 701
    price $2,883
    square feet 971
    availibility Aug 15

C3
$3,589 – $3,779 Total Monthly Price 3 Beds 3 Baths 1,174 Sq Ft
7 Available units
Unit
Total Price
Sq Ft
Availability
Unit Details
  • Unit 1012
    price $3,589
    square feet 1,174
    availibility Now
  • Unit 1512
    price $3,639
    square feet 1,174
    availibility Now
  • Unit 2112
    price $3,719
    square feet 1,174
    availibility Now
  • Unit 1912
    price $3,779
    square feet 1,174
    availibility Now
  • Unit 1412
    price $3,629
    square feet 1,174
    availibility Jul 16
  • Unit 1312
    price $3,619
    square feet 1,174
    availibility Aug 13
  • Unit 1612
    price $3,649
    square feet 1,174
    availibility Aug 18

C4
$3,826 – $3,916 Total Monthly Price 3 Beds 3 Baths 1,209 Sq Ft
5 Available units
Unit
Total Price
Sq Ft
Availability
Unit Details
  • Unit 1523
    price $3,836
    square feet 1,209
    availibility Now
  • Unit 2123
    price $3,916
    square feet 1,209
    availibility Jun 1
  • Unit 1623
    price $3,846
    square feet 1,209
    availibility Jun 12
  • Unit 1423
    price $3,826
    square feet 1,209
    availibility Jun 15
  • Unit 1823
    price $3,866
    square feet 1,209
    availibility Jun 30

C2
$2,728 – $2,948 Total Monthly Price 3 Beds 3 Baths 1,018 Sq Ft
7 Available units
Unit
Total Price
Sq Ft
Availability
Unit Details
  • Unit 1302
    price $2,728
    square feet 1,018
    availibility Jul 17
  • Unit 1402
    price $2,738
    square feet 1,018
    availibility Jul 17
  • Unit 1502
    price $2,748
    square feet 1,018
    availibility Jul 17
  • Unit 1602
    price $2,758
    square feet 1,018
    availibility Jul 17
  • Unit 1702
    price $2,768
    square feet 1,018
    availibility Jul 17
  • Unit 1002
    price $2,948
    square feet 1,018
    availibility Jul 17
  • Unit 2202
    price $2,848
    square feet 1,018
    availibility Aug 14

D2
$3,967 – $4,037 Total Monthly Price 4 Beds 4 Baths 1,433 Sq Ft
3 Available units
Unit
Total Price
Sq Ft
Availability
Unit Details
  • Unit 1010
    price $3,967
    square feet 1,433
    availibility Now
  • Unit 1210
    price $3,987
    square feet 1,433
    availibility Now
  • Unit 1710
    price $4,037
    square feet 1,433
    availibility Now
D1
$3,978 – $4,108 Total Monthly Price 4 Beds 4 Baths 1,472 Sq Ft
10 Available units
Unit
Total Price
Sq Ft
Availability
Unit Details
  • Unit 1109
    price $3,988
    square feet 1,472
    availibility Now
  • Unit 1209
    price $3,998
    square feet 1,472
    availibility Now
  • Unit 1409
    price $4,018
    square feet 1,472
    availibility Now
  • Unit 1609
    price $4,038
    square feet 1,472
    availibility Now
  • Unit 1709
    price $4,048
    square feet 1,472
    availibility Now
  • Unit 1909
    price $4,068
    square feet 1,472
    availibility Now
  • Unit 2009
    price $4,088
    square feet 1,472
    availibility Now
  • Unit 2109
    price $4,108
    square feet 1,472
    availibility Now
  • Unit 1009
    price $3,978
    square feet 1,472
    availibility Jul 27
  • Unit 1309
    price $4,008
    square feet 1,472
    availibility Aug 22

* Price shown is total price based on community-supplied monthly required fees. Excludes user-selected optional fees and variable or usage-based fees and required charges due at or prior to move-in or at move-out.View Fees and Policies for details. Price, availability, fees, and any applicable rent special are subject to change without notice.
* Square footage definitions vary. Displayed square footage is approximate.

Fees and Policies

The fees listed below are community-provided and may exclude utilities or add-ons. All payments are made directly to the property and are non-refundable unless otherwise specified. Use the Cost Calculator to determine costs based on your needs.

  • Utilities & Essentials
    • Utility - Trash
      Charged per unit.
      $10 / mo
    • Amenity Fee
      Charged per unit.
      $50 / mo
    • High Speed Internet Access
      Charged per unit.
      $55 / mo
    • Resident Utility Charge
      Charged per unit.
      $6 / mo
  • One-Time Basics
    • Due at Application
      • Application Fee Per Applicant
        Charged per applicant.
        $27
    • Due at Move-In
      • Utility Set Up Fee
        Due with first utility Charged per unit.
        $10
      • Utility Service Fee
        Final utility billing. Charged per unit.
        $10
      • Administrative Fee
        Due at move in Charged per unit.
        $275
      • Holding Deposit
        Applied to move in cost if approved. Forfeited after 72 hours if application is cancelled. Charged per unit.
        $350
  • Dogs
    • Dog Deposit
      Charged per pet.
      $300
    • Dog Rent
      Charged per pet.
      $35 / mo
    Restrictions:
    The following breeds and/or mix breeds are prohibited: German Shepherd, American Pit Bull Terrier, Husky, Doberman, Mastiff, Great Dane, Rottweiler, American Staffordshire Terrier, Staffordshire Bull Terrier, American Bulldog, Wolf Hybrids, Saint Bernard, Chow Chow, and Akita.
    Read More Read Less
    Comments
    Maximum of 2 pets per-residence. here is a $500 one-time pet fee for one pet and an additional $300 for a second pet.
    Read More Read Less
  • Cats
    • Cat Deposit
      Charged per pet.
      $300
    • Cat Rent
      Charged per pet.
      $35 / mo
    Restrictions:
    None
    Read More Read Less
    Comments
    Maximum of 2 pets per-residence. here is a $500 one-time pet fee for one pet and an additional $300 for a second pet.
    Read More Read Less
  • Garage Lot
    • Parking Fee
      Max of 1. Charged per vehicle.
      $300 / mo
    Comments
    Max of 1, Covered, unreserved parking in attached parking garage
    Read More Read Less
  • Liability Insurance
    Charged per unit.
    $15

Property Fee Disclaimer: Based on community-supplied data and independent market research. Subject to change without notice. May exclude fees for mandatory or optional services and usage-based utilities.

Details

Property Information

  • Built in 2023
  • 351 units/22 stories
  • Furnished Units Available

Matterport 3D Tours

Located at 21st Street in Denver's thriving River North Art District, this two-floor commercial space blends industrial architecture with refined, contemporary design. The ground floor makes an immediate impression with soaring ceilings, exposed concrete columns, and a striking tiered staircase crafted from light wood — doubling as an amphitheater-style communal gathering area with built-in seating and small accent tables. Adjacent lounge areas feature plush, curved chairs arranged beneath a sculptural ring chandelier, while glass-partitioned rooms provide versatile private or collaborative spaces. A well-appointed café-style service counter anchors one section of the floor, complete with terrazzo flooring, a warm wood display case, and pendant globe lighting. Polished concrete floors and exposed ductwork throughout maintain an industrial character balanced by warm furnishings. The second floor opens into a bright, airy lounge bathed in natural light from expansive floor-to-ceiling windows overlooking the Denver skyline. Bold orange and yellow upholstered seating, terrazzo tile floors, and clean-lined furniture create an energetic yet comfortable atmosphere. Glass-fronted private offices and conference rooms line the corridors, offering transparency and connectivity throughout. The overall ambiance is one of modern, creative professionalism.

Social Stairs & Cafe
1/5
Located at 21st Street in Denver's thriving River North Art District, this two-floor commercial space blends industrial architecture with refined, contemporary design. The ground floor makes an immediate impression with soaring ceilings, exposed concrete columns, and a striking tiered staircase crafted from light wood — doubling as an amphitheater-style communal gathering area with built-in seating and small accent tables. Adjacent lounge areas feature plush, curved chairs arranged beneath a sculptural ring chandelier, while glass-partitioned rooms provide versatile private or collaborative spaces. A well-appointed café-style service counter anchors one section of the floor, complete with terrazzo flooring, a warm wood display case, and pendant globe lighting. Polished concrete floors and exposed ductwork throughout maintain an industrial character balanced by warm furnishings. The second floor opens into a bright, airy lounge bathed in natural light from expansive floor-to-ceiling windows overlooking the Denver skyline. Bold orange and yellow upholstered seating, terrazzo tile floors, and clean-lined furniture create an energetic yet comfortable atmosphere. Glass-fronted private offices and conference rooms line the corridors, offering transparency and connectivity throughout. The overall ambiance is one of modern, creative professionalism. This large-scale fitness center in Denver, Colorado offers a comprehensive, well-appointed workout environment spread across a single, open floor plan. The facility's industrial-inspired architecture is defined by soaring ceilings with exposed ductwork and large-diameter pipes painted white, structural concrete columns, and linear pendant lighting that illuminates every zone of the facility.

The cardio area is outfitted with a generous row of treadmills, elliptical trainers, and stationary cycling equipment, all positioned to take advantage of the facility's oversized windows, which allow ample natural light and views of the surrounding Denver skyline. Rubber flooring throughout ensures durability and safety across all workout zones.

A dedicated strength training section houses an extensive array of selectorized machines and cable systems, organized for efficient traffic flow. A separate free weights area provides benches, barbell stations, dumbbells, and functional training equipment including plyo boxes and cable attachments. Warm terracotta and muted orange accent walls punctuate the space alongside exposed concrete, creating a modern yet energetic atmosphere. Full-length mirrors expand the sense of space visually while supporting proper training form. The facility's thoughtful layout, abundant equipment variety, and bright, welcoming design make it a fully equipped destination for all fitness levels. Located at 2130 Arapahoe St in Denver's vibrant RiNo neighborhood, this contemporary fitness studio offers a thoughtfully designed, single-floor layout optimized for group exercise, yoga, and strength training. The space is defined by its industrial-modern aesthetic, featuring exposed concrete columns, visible ductwork and piping overhead, and soaring ceilings that create an expansive, open atmosphere throughout.

Large, floor-to-ceiling windows line the perimeter, flooding the studio with abundant natural light and offering views of the surrounding Denver cityscape. Light hardwood flooring runs throughout, complementing the bright, airy ambiance and providing a functional surface for a variety of fitness activities.

The main studio area is generously proportioned, accommodating rows of yoga mats and offering ample space for movement-based classes. Full-length mirrors are strategically positioned along the walls to support proper form during workouts. A dedicated strength training zone includes a well-stocked dumbbell rack, while built-in shelving near the entrance provides organized storage for rolled yoga mats and equipment.

Linear pendant lighting and track fixtures are suspended from the exposed ceiling, delivering consistent, well-distributed illumination across all areas. Roller shades on the windows allow for light control during classes. The overall design balances raw industrial character with clean, modern finishes to create a motivating and professional environment. This expansive fitness facility in Denver, Colorado, delivers a well-appointed workout environment within a single open floor plan defined by striking industrial-chic architecture. Soaring ceilings with exposed ductwork, large concrete support columns, and suspended linear lighting create a bold, urban aesthetic throughout the space. Rubber flooring with marked training lanes covers the main workout area, providing both function and visual structure for a variety of training activities.

The facility is comprehensively equipped across distinct zones. A dedicated free weights area houses an extensive selection of kettlebells, medicine balls, dumbbells, and weight plates arranged on organized multi-tier racks. A separate cardio section features rowing machines, air bikes, treadmills, and ski-erg-style equipment. An additional functional training zone incorporates cable machines and specialized strength apparatus. A Jacob's Ladder climber and battle ropes add variety to the training offerings.

A separate studio room with smooth wood-look flooring and warm terracotta accent walls provides a flexible space for stretching, yoga, or group instruction. Large windows throughout invite ample natural light, while full-length mirrors extend the sense of space and support training feedback. Vibrant wall murals with Denver-inspired imagery add a distinctive local character to the overall environment. Located at 2126 Arapahoe St in Denver, Colorado, this single-floor amenity space showcases a thoughtfully designed interior that blends industrial and modern aesthetics. Polished concrete floors extend throughout, anchoring an open, flowing layout that transitions seamlessly between distinct functional zones.

At the heart of the space sits a curved café-style bar clad in warm wood tile, backlit for ambiance and lined with sleek white counter-height stools. Behind it, a bold red open-shelf display unit adds a striking contrast to the surrounding neutral palette. Clusters of round bistro tables paired with contemporary shell-style bar chairs offer casual seating throughout the dining area, while a curated collection of pendant lights—ranging from sculptural black dome fixtures to exposed-bulb geometric arrangements—creates visual interest overhead.

The lounge areas feature plush seating in muted greens, blues, and mustard tones arranged around low wood coffee tables atop natural woven rugs. Floor-to-ceiling glass curtain walls flood these areas with abundant natural light and frame panoramic views of the Denver skyline and an adjacent outdoor terrace. A boldly painted concrete accent wall with teal and red geometric artwork adds a distinctive artistic focal point to one lounge section, reinforcing the space's modern, urban character.
Property Site Map

Select a unit to view pricing & availability

Any
Studio
1
2
3
4
Any
1+
2+
3+
4+
Move-In Date
Viewing Floor:
6 (0 unit)
7 (1 unit)
8 (1 unit)
9 (2 units)
10 (5 units)
11 (3 units)
12 (4 units)
13 (6 units)
14 (9 units)
15 (4 units)
16 (7 units)
17 (4 units)
18 (5 units)
19 (5 units)
20 (3 units)
21 (6 units)
22 (5 units)
Matterport 3D Tour Matterport 3D Tour
Matterport 3D Tour

About Velaris Living

Velaris Living redefines urban apartment living with its dynamic amenities and prime location in Denver's lively Ballpark District. With both cats and dogs allowed, residents can enjoy this pet-friendly community that boasts Denver's most extensive two-story fitness facility, a picturesque fifth-floor pool, and a relaxing indoor/outdoor hot tub. Residents praise the friendly staff and fantastic views, complemented by an active social calendar featuring events and workshops. Just a short walk from Union Station and the vibrant RiNo District, this property offers a lifestyle full of convenience and vibrant culture. With easy access to numerous parks, schools, restaurants, and transportation options, Velaris Living is an excellent choice for those seeking a lively urban experience.

Velaris Living is an apartment community located in Denver County and the 80205 ZIP Code. This area is served by the Denver County 1 School District attendance zone.

Unique Features

  • Bike Storage
  • Black Brushed Nickel Appliances
  • Black Brushed Nickel Appliances*
  • Black Out Shades
  • Co-Working Lounge
  • Dog Wash Station
  • Elevate Social Cafe
  • Elevators
  • Exposed Concrete Ceilings*
  • High-Speed Elevators
  • Individual Climate Control
  • Nest Thermostat
  • No Deposit Option
  • Offices | Conference Rooms
  • Online Payments Available
  • Oversized Windows
  • Plank Wood Flooring
  • Pool and Hot Tub with Sundeck
  • Smart Door Lock System Throughout
  • State-of-the-Art-Fitness Studio
  • Washer and Dryer*
  • Yoga Studio

Contact

View Property Website
Language: English
Open 10am - 5pm Today
  • Monday - Friday, 10am - 6pm
  • Saturday, 10am - 5pm
  • Sunday, Closed
Property Management Company Logo

Community Amenities

Pool

Fitness Center

Furnished Units Available

Elevator

Clubhouse

Controlled Access

Conference Rooms

Key Fob Entry

Property Services

  • Package Service
  • Controlled Access
  • Maintenance on site
  • Property Manager on Site
  • Video Patrol
  • 24 Hour Access
  • Furnished Units Available
  • Planned Social Activities
  • Guest Apartment
  • Key Fob Entry

Shared Community

  • Elevator
  • Clubhouse
  • Lounge
  • Multi Use Room
  • Disposal Chutes
  • Conference Rooms

Fitness & Recreation

  • Fitness Center
  • Hot Tub
  • Spa
  • Pool
  • Bicycle Storage

Outdoor Features

  • Sundeck

Apartment Features

Washer/Dryer

Air Conditioning

Dishwasher

High Speed Internet Access

Hardwood Floors

Microwave

Refrigerator

Disposal

Indoor Features

  • High Speed Internet Access
  • Washer/Dryer
  • Air Conditioning
  • Heating
  • Smoke Free
  • Cable Ready
  • Sprinkler System

Kitchen Features & Appliances

  • Dishwasher
  • Disposal
  • Ice Maker
  • Kitchen
  • Microwave
  • Oven
  • Range
  • Refrigerator
  • Freezer
  • Quartz Countertops

Model Details

  • Hardwood Floors
  • Vinyl Flooring
  • Office
  • Workshop
  • Furnished
  • Double Pane Windows
  • Window Coverings
Location
2130 Arapahoe St, Denver,
CO 80205
Get Directions
Schools Restaurants Groceries Coffee Banks Shops Fitness
| Edit
Edit Commute

Destination is required

Under 30 minutes

Commute Time is calculated at rush hour.
Neighborhood

Located northeast of Downtown Denver, Five Points is a trendy, walkable, and bike-friendly neighborhood that’s filled with urban charm. Home to an array of live music venues, locals enjoy the nightlife scene in Five Points. Check out Mercury Café, the Roxy Denver, or Cervantes’ Masterpiece. Five Points is within walking distance to the River North Arts District (RiNo) and the shops, restaurants, and nightlife along Larimer Street. The neighborhood is near a variety of popular destinations, including Ball Arena, Coors Field, the Denver Zoo, and so much more.

Five Points is home to Saint Joseph Hospital and a wonderful variety of local businesses. From Rosenberg’s Bagels to Dunbar Kitchen & Tap House, Five Points has something for everyone. An abundance of high-rise, modern, and luxury apartment complexes await in this bustling urban district.

Learn more about living in Five Points 
Average Prices by Area

Compare neighborhood and city base rent averages by bedroom.

Five Points Denver, CO
Studio $1,426 $1,398
1 Bedroom $1,674 $1,626
2 Bedrooms $2,229 $2,142
3 Bedrooms $2,682 $2,887
Amenities
  • Package Service
  • Controlled Access
  • Maintenance on site
  • Property Manager on Site
  • Video Patrol
  • 24 Hour Access
  • Furnished Units Available
  • Planned Social Activities
  • Guest Apartment
  • Key Fob Entry
  • Elevator
  • Clubhouse
  • Lounge
  • Multi Use Room
  • Disposal Chutes
  • Conference Rooms
  • Sundeck
  • Fitness Center
  • Hot Tub
  • Spa
  • Pool
  • Bicycle Storage
  • Bike Storage
  • Black Brushed Nickel Appliances
  • Black Brushed Nickel Appliances*
  • Black Out Shades
  • Co-Working Lounge
  • Dog Wash Station
  • Elevate Social Cafe
  • Elevators
  • Exposed Concrete Ceilings*
  • High-Speed Elevators
  • Individual Climate Control
  • Nest Thermostat
  • No Deposit Option
  • Offices | Conference Rooms
  • Online Payments Available
  • Oversized Windows
  • Plank Wood Flooring
  • Pool and Hot Tub with Sundeck
  • Smart Door Lock System Throughout
  • State-of-the-Art-Fitness Studio
  • Washer and Dryer*
  • Yoga Studio
  • High Speed Internet Access
  • Washer/Dryer
  • Air Conditioning
  • Heating
  • Smoke Free
  • Cable Ready
  • Sprinkler System
  • Dishwasher
  • Disposal
  • Ice Maker
  • Kitchen
  • Microwave
  • Oven
  • Range
  • Refrigerator
  • Freezer
  • Quartz Countertops
  • Hardwood Floors
  • Vinyl Flooring
  • Office
  • Workshop
  • Furnished
  • Double Pane Windows
  • Window Coverings
Expenses
Recurring
Unassigned Garage Parking $300
Cat Rent $35
Dog Rent $35
One-Time
Cat Deposit $300
Dog Deposit $300
Office Hours
Monday 10am - 6pm
Tuesday 10am - 6pm
Wednesday 10am - 6pm
Thursday 10am - 6pm
Friday 10am - 6pm
Saturday 10am - 5pm
Sunday Closed
720-590-8467
Education
Colleges & Universities Distance
MSU Denver
Drive: 5 min 1.7 mi
University of Colorado Denver
Drive: 5 min 1.7 mi
Community College Of Denver
Drive: 5 min 1.7 mi
Regis University
Drive: 11 min 5.0 mi
Velaris Living is within 5 minutes or 1.7 miles from University of Colorado Denver. It is also near MSU Denver and Community College Of Denver.
Schools
  • Public Schools
  • Private Schools
Bromwell Elementary School
Public Elementary School
Grades PK-5
313 Students
Nearby
Property Identified
University Preparatory School
Public Elementary School
Grades K-5
280 Students
Attendance Zone
Whittier K-8 School
Public Elementary & Middle School
Grades PK-8
219 Students
Attendance Zone
Morey Middle School
Public Middle School
Grades 6-8
446 Students
Nearby
Property Identified
McAuliffe International School
Public Middle School
Grades 6-8
1,487 Students
Nearby
Property Identified
Manual Middle School
Public Middle School
Grades 6-8
240 Students
Attendance Zone
DSST: Cole Middle School
Public Middle School
Grades 6-8
274 Students
Attendance Zone
Riseup Community School
Public High School
Grades 9-12
120 Students
Nearby
East High School
Public High School
Grades 9-12
2,505 Students
Attendance Zone
Annunciation Catholic School
Private Elementary & Middle School
Grades K-8
162 Students
Nearby
Montessori Academy Of Colorado
Private Elementary School
Grades PK-5
282 Students
Nearby
Colorado Outward Bound School
Private Elementary, Middle & High School
Grades K-12
Nearby
School data provided by The GreatSchools Rating helps parents compare schools within a state based on a variety of school quality indicators and provides a helpful picture of how effectively each school serves all of its students. Ratings are on a scale of 1 (below average) to 10 (above average) and can include test scores, college readiness, academic progress, advanced courses, equity, discipline and attendance data. We also advise parents to visit schools, consider other information on school performance and programs, and consider family needs as part of the school selection process.

View GreatSchools Rating Methodology


Data provided by GreatSchools.org © 2026. All rights reserved.
Transportation

Transportation options available in Denver include 20Th-Welton, located 0.4 mile from Velaris Living. Velaris Living is near Denver International, located 24.3 miles or 33 minutes away.

Transit / Subway Distance
20Th-Welton
Walk: 7 min 0.4 mi
18Th-Stout
Walk: 9 min 0.5 mi
18Th-California
Walk: 10 min 0.5 mi
16Th-Stout
Walk: 11 min 0.6 mi
25Th-Welton
Walk: 13 min 0.7 mi
Commuter Rail Distance
Denver
Walk: 14 min 0.8 mi
Union Station: Lodo-Coors Field-16Th Street Mall
Drive: 3 min 1.2 mi
41St & Fox Station Track 1
Drive: 5 min 1.9 mi
41St & Fox Station Track 2
Drive: 5 min 1.9 mi
38Th & Blake Station Track 2
Drive: 11 min 2.3 mi
Airports Distance
Airports Distance
Denver International
Drive: 33 min 24.3 mi
Getting Around
Very Walkable
Walkability
80 / 100
Strong Public Transit
Transit
80 / 100
Moderately Drivable
Drivability
60 / 100
Moderately Bikeable
Bikeability
70 / 100

Scores provided by

What do Walkability, Transit, Drivability, and Bikeability mean? Walkability measures the walking distance to day-to-day needs. Transit measures access to public transportation. Drivability measures congestion, parking availability, and access to major roads. Bikeability measures the suitability for cycling. How It Works
-
Soundscore™
- / 100

Traffic

-

Airport

-

Businesses

-

Scores provided by

HowLoud What is a Sound Score Rating? A Sound Score Rating aggregates noise caused by vehicle traffic, airplane traffic and local sources. How It Works
Points of Interest

Time and distance from Velaris Living.

Shopping Centers Distance
Denver Pavilions
Walk: 15 min 0.8 mi
Railyard Marketplace
Drive: 3 min 1.3 mi
Cherry Creek Shopping Center
Drive: 11 min 4.1 mi
Velaris Living has 3 shopping centers within 4.1 miles, which is about a 11-minute drive. The miles and minutes will be for the farthest away property.
Parks and Recreation Distance
Lower Downtown Historic District (LoDo)
Walk: 9 min 0.5 mi
Civic Center Park
Drive: 4 min 1.4 mi
History Colorado Center
Drive: 4 min 1.5 mi
Centennial Gardens
Drive: 4 min 1.6 mi
Landry's Downtown Aquarium
Drive: 5 min 2.0 mi
Velaris Living has 5 parks within 2.0 miles, including Lower Downtown Historic District (LoDo), Civic Center Park, and History Colorado Center.
Hospitals Distance
Hospitals Distance
Saint Joseph Hospital
Drive: 4 min 1.3 mi
Presbyterian St. Luke's Medical Center
Drive: 4 min 1.5 mi
Denver Health & Hospital Authority
Drive: 5 min 2.1 mi
Velaris Living has 3 hospitals within 2.1 miles, the nearest is Saint Joseph Hospital which is 1.3 miles away and a 4 minute drive.
Military Bases Distance
Buckley Space Force Base
Drive: 47 min 21.8 mi
US Air Force Academy
Drive: 83 min 66.7 mi
Peterson Space Force Base
Drive: 92 min 76.4 mi
Velaris Living has 3 military bases within 76.4 miles, the nearest is Buckley Space Force Base which is 21.8 miles away and a 47 minute drive.


Reviews for Velaris Living

5.0
Renter Rating
5 Stars
1
4 Stars
0
3 Stars
0
2 Stars
0
1 Star
0
Share details of your own experience with this property
Renter Reviews 1 Review
 
  • Most Recent
  • Most Helpful
  • Rating Low-High
  • Rating High-Low
Submitted by a verified resident of the apartment community. Participating residents may receive reward points in exchange for posting a review during their lease term, regardless of the nature of the review. Delete

Property Manager Responded:

Property Manager Responded

Show full review Show less
Was this helpful? Vote review helpful Thanks for your feedback!
Flag Review
  1. ...
  2. ...

Velaris Living Photos

  • Velaris Living

  • Social Stairs & Cafe

Models

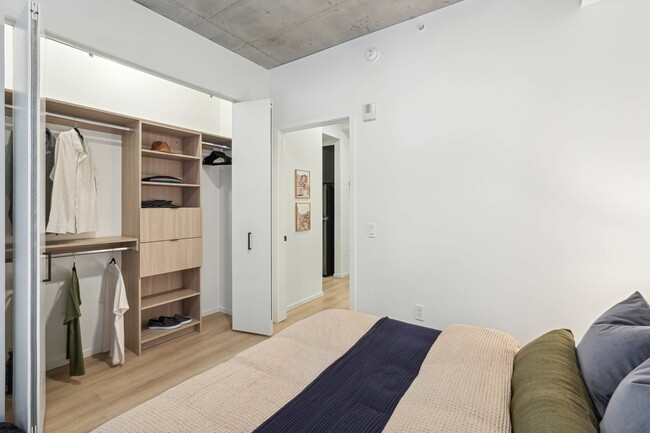
  • Studio

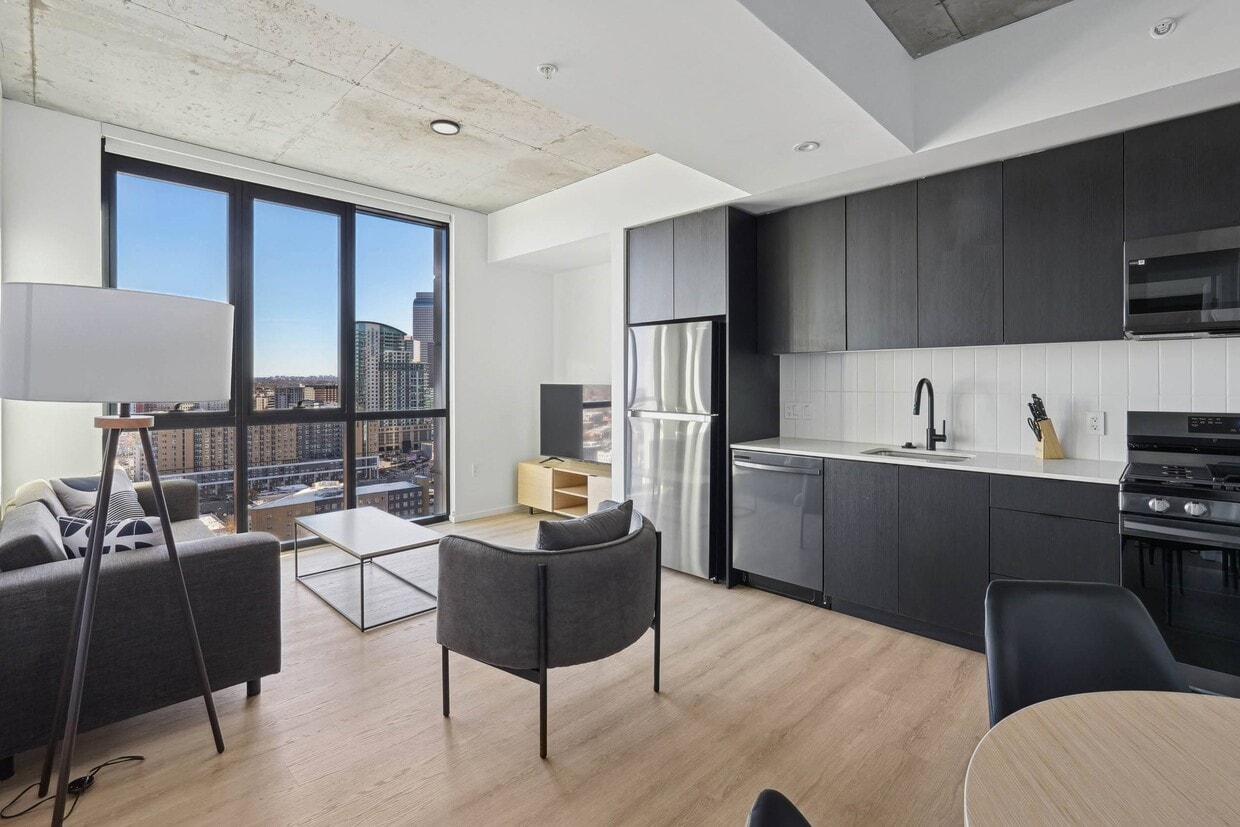
  • Studio

  • Studio

  • Studio

  • Studio

  • Studio

Nearby Apartments

Within 50 Miles of Velaris Living

  • The Lex At Lowry

    240 S Monaco Pky

    Denver, CO 80224

    $1,388 - $2,710 Plus Fees

    1-3 Br 5.0 mi

Frequently Asked Questions
Does Velaris Living have in-unit laundry?

Velaris Living has units with in‑unit washers and dryers, making laundry day simple for residents.

What utilities are included in rent at Velaris Living?

Utilities are not included in rent. Residents should plan to set up and pay for all services separately.

Is parking available at Velaris Living?

Parking is available at Velaris Living for $300 / mo. Contact this property for details.

Which floor plans are available, and what are the price ranges?

Velaris Living has studios to four-bedrooms with rent ranges from $1,324/mo. to $4,108/mo.

Is Velaris Living pet-friendly?

Yes, Velaris Living welcomes pets. Breed restrictions, weight limits, and additional fees may apply. View this property's pet policy.

How much income do I need to rent at Velaris Living?

A good rule of thumb is to spend no more than 30% of your gross income on rent. Based on the lowest available rent of $1,324 for a studio, you would need to earn about $52,960 per year to qualify. Want to double-check your budget? Calculate how much rent you can afford with our Rent Affordability Calculator.

Does Velaris Living have move-in specials?

Velaris Living is offering 2 Months Free for eligible applicants, with rental rates starting at $1,324.

Does Velaris Living offer Matterport 3D tours?

Yes! Velaris Living offers 5 Matterport 3D Tours. Explore different floor plans and see unit level details, all without leaving home.

Can I submit a Portable Tenant Screening Report when I apply?

Applicant has the right to provide the property manager or owner with a Portable Tenant Screening Report (PTSR) that is not more than 30 days old, as defined in § 38-12-902(2.5), Colorado Revised Statutes; and 2) if Applicant provides the property manager or owner with a PTSR, the property manager or owner is prohibited from: a) charging Applicant a rental application fee; or b) charging Applicant a fee for the property manager or owner to access or use the PTSR.
Back To Top
Send a Message
Contact Property
enter move in date in the format: 2 digit month / 2 digit day / 4 digit year

I would like to...

Send Message

Submitting Request

Send a Message
Contact Property

Thank you! Your email has been sent.

Error

Report an Issue Print Get Directions
Try These Popular Nearby Searches

Cities

  • Glendale Rentals
  • Four Square Mile Rentals
  • Derby Rentals
  • Commerce City Rentals
  • Welby Rentals

Search by Bedrooms

  • Studio Apartments in Denver
  • 1 Bedroom Apartments in Denver
  • 2 Bedroom Apartments in Denver
  • 3 Bedroom Apartments in Denver
  • Rooms for Rent in Denver

Other Rental Types

  • Denver Lofts for Rent
  • Denver Houses for Rent
  • Denver Condos for Rent
  • Denver Townhomes for Rent
  • Private Landlord Rentals Denver
  • Denver Duplex Rentals
  • 80205 Houses for Rent
  • 80205 Condos for Rent
  • 80205 Townhomes for Rent

Stay on Budget

  • Denver Apartments Under $700
  • Denver Apartments Under $900
  • Denver Apartments Under $1,000
  • Denver Apartments Under $1,100
  • Denver Apartments Under $1,200
  • Denver Apartments Under $1,300
  • Denver Apartments Under $1,400
  • Denver Apartments Under $2,000

Filter by Popular Amenities

  • Pet Friendly Apartments in Denver
  • Furnished Apartments in Denver
  • Apartments with Washer & Dryer in Denver
  • Wheelchair Accessible Apartments in Denver
  • Apartments with EV Charging in Denver
  • Apartments with Balcony in Denver
  • Apartments with Air Conditioning in Denver
  • Denver Apartments with Pickleball Court
  • Denver Apartments with Virtual Tours
  • Denver Waterfront Apartments

Find Specialty Housing

  • Student Housing in Denver
  • Denver Low Income Housing
  • Senior Housing in Denver
  • Short Term Rentals in Denver
  • Luxury Apartments in Denver
  • Cheap Apartments in Denver
  • Corporate Housing in Denver
  • Move-In Specials in Denver
  • New Apartments in Denver
  • About Us
  • Advertise
  • Legal Notices
  • Privacy Notice
  • Avoid Scams
  • Accessibility
  • Calculate Rent Affordability
  • Renterverse
  • Sitemap
Property Logo
apartments.com
© 2026 CoStar Group, Inc. Equal Housing Opportunity

Equal Housing Opportunity

© 2026 CoStar Group, Inc.

Equal Housing Opportunity

Ready to Apply?

Good News! This rental is accepting applications through Apartments.com. Act now and your $ purchase will include 9 additional FREE application submissions to participating properties.

Or if you already have an account


Required

Required

Valid Email Required

You must acknowledge the disclaimer to continue
Next
Continue

Take me to this property's website
Schedule Tour
Interested in this property? Schedule a tour today.
Rate & Review Velaris Living
Please select a rating
50 character minimum
By clicking submit, I agree to the Apartments.com Terms of Service and the Ratings & Reviews Terms of Use.

What Are Walk Score®, Transit Score®, and Bike Score® Ratings?

Walk Score® measures the walkability of any address. Transit Score® measures access to public transit. Bike Score® measures the bikeability of any address.

Learn How It Works

What is a Sound Score Rating?

A Sound Score Rating aggregates noise caused by vehicle traffic, airplane traffic and local sources.

Learn How It Works

Share This Listing
Listing Image

2130 Arapahoe St

Denver, CO 80205

Email

Link Copied

(720) 590-8467
Get Directions
Schools Restaurants Groceries Coffee Banks Shops Fitness
Select a unit to view pricing and availability
Floor
6 (0 unit)
7 (1 unit)
8 (1 unit)
9 (2 units)
10 (5 units)
11 (3 units)
12 (4 units)
13 (6 units)
14 (9 units)
15 (4 units)
16 (7 units)
17 (4 units)
18 (5 units)
19 (5 units)
20 (3 units)
21 (6 units)
22 (5 units)
Any
Studio
1
2
3
4
Any
1+
2+
3+
4+
Move-In Date
Matterport 3D Tour Matterport 3D Tour
Matterport 3D Tour

