Located at 22959 E Smoky Hill Rd in Aurora, Colorado, this contemporary single-story community clubhouse offers a well-appointed gathering space designed for socializing and recreation. The facility is distinguished by its dramatic soaring ceilings with exposed dark beam accents, large picture windows, and light wood-plank flooring that runs throughout, creating a bright and cohesive atmosphere. The main lounge area features a comfortable seating arrangement with a plush sofa, stylish accent tables, and a wall-mounted TV, anchored by a striking sputnik chandelier. Oversized windows flood the space with natural light while offering views of the outdoor amenity areas. Adjacent to the lounge is a spacious dining zone centered around a large dark-wood table with seating for multiple guests, complemented by pendant lighting and additional game tables, including a foosball table. A dedicated café-style bar station offers dark cabinetry with a white countertop, open black metal shelving, and a beverage service setup. A separate casual lounge area, branded "FLETCH," features patterned accent walls, mixed seating arrangements, and curated décor. A high-top bar seating area with black metal stools and a slatted wood partition wall provides additional flexible gathering space. Together, these areas create a dynamic and inviting community hub.

-
Total Monthly Price
$1,615 - $2,877
-
Bedrooms
1 - 4 bd
-
Bathrooms
1 - 2 ba
-
Square Feet
855 - 1,481 sq ft
Highlights
- Basketball Court
- Pool
- Walk-In Closets
- Spa
- Pet Play Area
- Island Kitchen
- Sundeck
- Dog Park
- Picnic Area
Pricing & Floor Plans
-
Unit F306price $1,615square feet 855availibility Now
-
Unit H206price $1,650square feet 855availibility Now
-
Unit I204price $1,650square feet 855availibility Now

-
Unit J305price $1,924square feet 1,120availibility Now
-
Unit D204price $1,914square feet 1,120availibility Sep 22
-
Unit G205price $1,929square feet 1,120availibility Nov 3
-
Unit D302price $1,872square feet 1,034availibility Sep 30
-
Unit A307price $1,903square feet 1,034availibility Oct 6
-
Unit J307price $1,915square feet 1,034availibility Nov 6
-
Unit H208price $2,232square feet 1,263availibility Now
-
Unit K202price $2,288square feet 1,263availibility Now
-
Unit J201price $2,298square feet 1,263availibility Now
-
Unit H101price $2,836square feet 1,481availibility Now
-
Unit K102price $2,877square feet 1,481availibility Now
-
Unit F306price $1,615square feet 855availibility Now
-
Unit H206price $1,650square feet 855availibility Now
-
Unit I204price $1,650square feet 855availibility Now
-
Unit J305price $1,924square feet 1,120availibility Now
-
Unit D204price $1,914square feet 1,120availibility Sep 22
-
Unit G205price $1,929square feet 1,120availibility Nov 3
-
Unit D302price $1,872square feet 1,034availibility Sep 30
-
Unit A307price $1,903square feet 1,034availibility Oct 6
-
Unit J307price $1,915square feet 1,034availibility Nov 6
-
Unit H208price $2,232square feet 1,263availibility Now
-
Unit K202price $2,288square feet 1,263availibility Now
-
Unit J201price $2,298square feet 1,263availibility Now
-
Unit H101price $2,836square feet 1,481availibility Now
-
Unit K102price $2,877square feet 1,481availibility Now
Fees and Policies
The fees listed below are community-provided and may exclude utilities or add-ons. All payments are made directly to the property and are non-refundable unless otherwise specified. Use the Cost Calculator to determine costs based on your needs.
-
Utilities & Essentials
-
Trash Services - DoorstepAmount for doorstep trash removal from rental home. Charged per unit.
Disclaimer: * Cost to property is $12.65.$22.65 / mo -
Utility - Billing Administrative FeeAmount to manage utility services billing. Charged per unit.
Disclaimer: * Cost to property is $5.15.$7 / mo -
Parking FeeAmount for parking space/services. May be subject to availability. Charged per vehicle. Payable to 3rd Party$8 / mo
-
Utility - ElectricUsage-Based (Utilities). Amount for provision and consumption of electricity. Charged per unit.
Disclaimer: Utility apportionment is submetered water/gas/electric.Varies / mo -
Utility - Electric - Third PartyUsage-Based (Utilities). Amount for provision and consumption of electric paid to a third party. Charged per unit. Payable to 3rd Party
Disclaimer: Utility apportionment is submetered water/gas/electric.Varies / mo -
Utility - GasUsage-Based (Utilities). Amount for provision and consumption of natural gas. Charged per unit.
Disclaimer: Utility apportionment is submetered water/gas/electric.Varies / mo -
Utility - Natural Gas - Third PartyUsage-Based (Utilities). Amount for provision and consumption of natural gas paid to a third party. Charged per unit. Payable to 3rd PartyVaries / mo
-
Utility - SewerUsage-Based (Utilities). Amount for provision of sewer services. Charged per unit.
Disclaimer: Utility apportionment is allocation: ratio occupancy formula.Varies / mo -
Trash Services - HaulingAmount for shared trash/waste services. Charged per unit.
Disclaimer: Utility apportionment is allocation: divided eq per unit.Varies / mo -
Utility - WaterUsage-Based (Utilities). Amount for provision and consumption of water Charged per unit.
Disclaimer: Utility apportionment is allocation: ratio occupancy formula.Varies / mo -
Renters Liability Insurance - Third PartyAmount for renters liability insurance obtained through resident's provider of choice. Charged per leaseholder. Payable to 3rd Party
Disclaimer: Price varies based on amount of coverage.Varies / mo
-
-
One-Time Basics
-
Due at Application
-
Holding Deposit (Refundable)Amount to hold rental home off the market at time of application. Amount applied to security deposit and/or amounts owed upon application approval. Refundable per terms of application. Charged per unit.$200
-
Application FeeAmount to process application, initiate screening, and take a rental home off the market. Charged per applicant.$28
-
-
Due at Move-In
-
Security Deposit (Refundable)Amount intended to be held through residency that may be applied toward amounts owed at move-out. Refunds processed per application and lease terms. Charged per unit.$1,000
-
Package Services - RegistrationAmount to register for package services. Charged per unit.$18
-
Administrative FeeAmount to facilitate move-in process for a resident. Charged per unit.$250
-
-
Due at Application
-
Dogs
Restrictions:Rottweiler, doberman pinscher, pit bull terrier, staffordshire terrier, chow, presa canarias, akita, alaskan malamute, wolf hyrbid or any mix thereof.Read More Read Less
-
Cats
Restrictions:
-
Other Pets
-
Pet Deposit (Refundable)Max of 1. Amount for pet living in rental home. May be assessed per pet or per rental home, based on lease requirements. Refunds processed per lease terms. Charged per unit.$300
-
Pet RentMax of 2. Monthly amount for authorized pet. Charged per unit.$35 / mo
-
-
Garage Lot
-
Parking FeeMax of 1. Amount for garage parking space/services. May be subject to availability. Charged per rentable item.$125 / mo
Comments -
-
Covered
-
Parking FeeMax of 1. Amount for covered parking space/services. May be subject to availability. Charged per rentable item.$40 / mo
Comments -
-
Additional Parking Options
-
Parking
-
Other
-
Surface Lot
-
Covered
-
Garage Lot
-
-
Renters Liability/Content - Property ProgramAmount to participate in the property Renters Liability Program. Charged per unit.$13 / mo
-
Security Deposit AlternativeAmount for alternate program in lieu of paying a traditional security deposit. Charged per unit. Payable to 3rd Party
Disclaimer: Price varies based on amount of coverage.Varies / mo
-
Security Deposit - Additional (Refundable)Additional amount, based on screening results, intended to be held through residency that may be applied toward amounts owed at move-out. Refunds processed per application and lease terms. Charged per unit.
Disclaimer: Price varies based on screening conditions.Varies one-time -
Returned Payment Fee (NSF)Amount for returned payment. Charged per occurrence.$20 / occurrence
-
Intra-Community Transfer FeeAmount due when transferring to another rental unit within community. Charged per occurrence.$750 / occurrence
-
Liquidated DamagesAmount for not satisfying the application and/or lease terms. Charged per occurrence.150% of base rent / occurrence
-
Payment Services - Third PartyAmount for using a third party, electronic payment processing service (i.e. credit card, ACH, etc.). Charged per occurrence. Payable to 3rd Party
Disclaimer: Price varies based on payment method.Varies / occurrence -
Legal/Eviction FeesAmount for legal expenses incurred for lease violations. Charged per occurrence.
Disclaimer: Price varies based on type of non-compliance.Varies / occurrence -
Access Device - ReplacementAmount to obtain a replacement access device for community; fobs, keys, remotes, access passes. Charged per occurrence.
Disclaimer: Price varies based on device type.$10 - $75 / occurrence -
Access/Lock Change FeeAmount to change or reprogram access to rental home. Charged per occurrence.$75 / occurrence
-
Renters Liability Only - Non-ComplianceAmount for not maintaining required Renters Liability Policy. Charged per occurrence.$8 / occurrence
-
Late FeeAmount for paying after rent due date; per terms of lease. Charged per occurrence.5% of base rent / occurrence
-
Lease ViolationAmount for violation of community policies and/or per lease terms. Charged per occurrence.
Disclaimer: Price varies based on type of non-compliance.Varies / occurrence
Property Fee Disclaimer: Total Monthly Leasing Price includes base rent, all monthly mandatory and any user-selected optional fees. Excludes variable, usage-based, and required charges due at or prior to move-in or at move-out. Security Deposit may change based on screening results, but total will not exceed legal maximums. Some items may be taxed under applicable law. Some fees may not apply to rental homes subject to an affordable program. All fees are subject to application and/or lease terms. Prices and availability subject to change. Resident is responsible for damages beyond ordinary wear and tear. Resident may need to maintain insurance and to activate and maintain utility services, including but not limited to electricity, water, gas, and internet, per the lease. Additional fees may apply as detailed in the application and/or lease agreement, which can be requested prior to applying. Pets: Pet breed and other pet restrictions apply. Rentable Items: All Parking, storage, and other rentable items are subject to availability. Final pricing and availability will be determined during lease agreement. See Leasing Agent for details.
Details
Lease Options
-
12 - 15 Month Leases
Property Information
-
Built in 2001
-
320 units/3 stories
Matterport 3D Tours
Select a unit to view pricing & availability
 Matterport 3D Tour
About The Fletcher Southlands
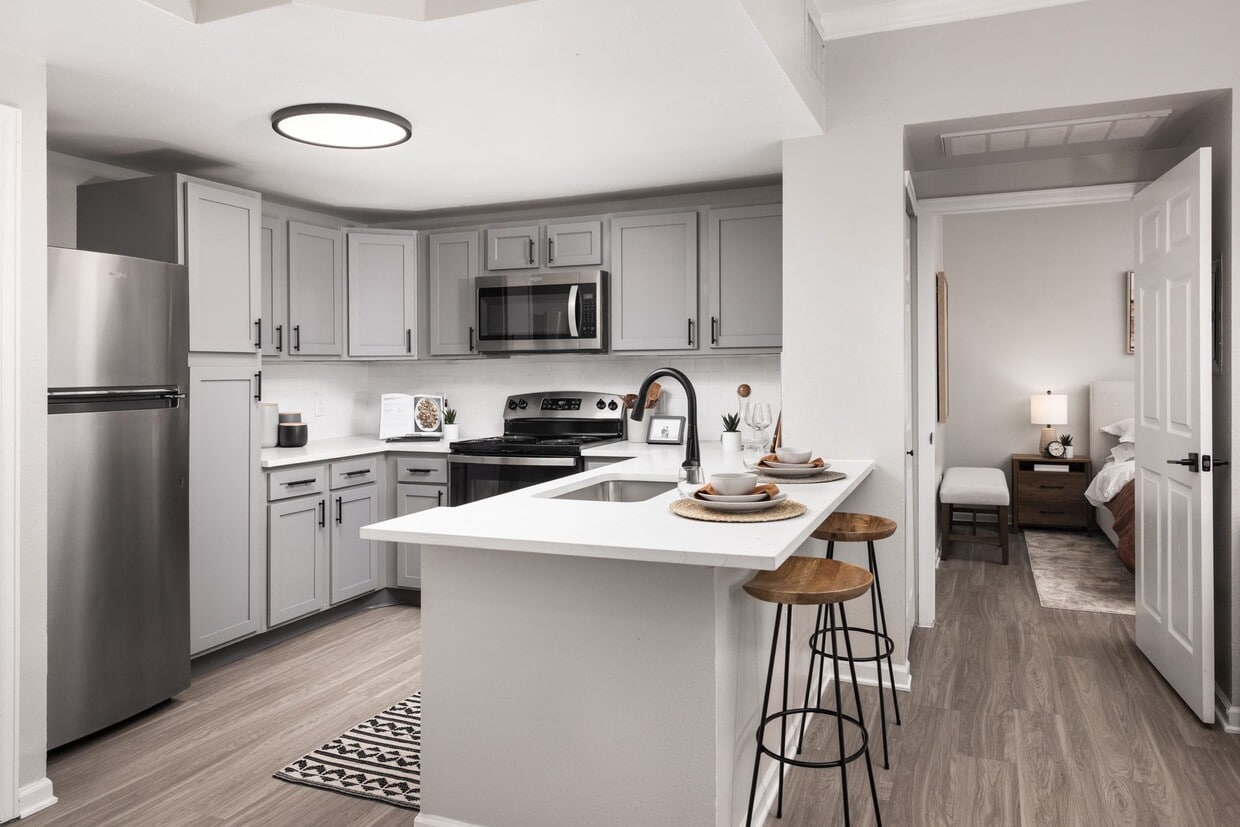
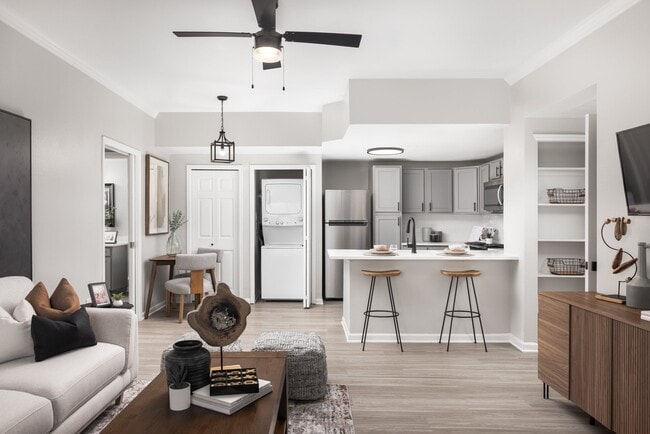
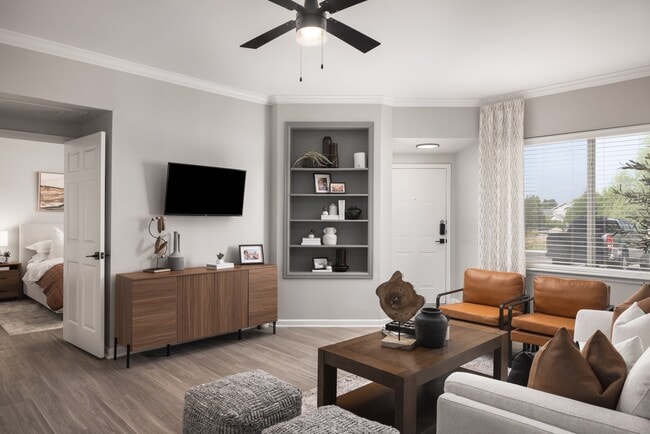
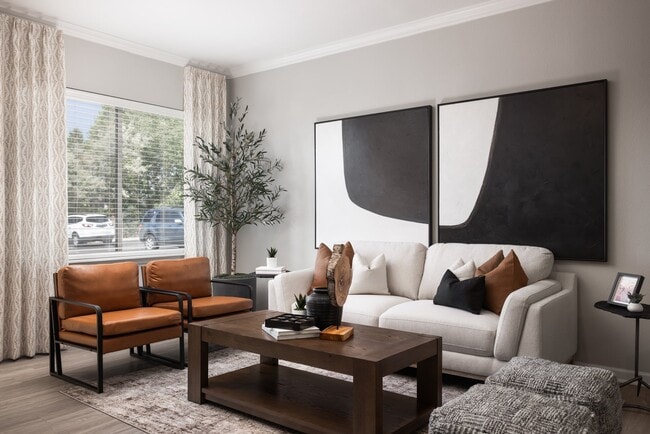
A fresh start calls for a new place to call home. Expect large windows and vinyl hardwood-style floors. Get ready for morning brews on your private patio. And you'll be glad to know that our apartments in Southlands range up to a whopping 1,481 square feet! They also offer conveniences such as washer/dryer sets and expansive walk-in closets so that your wardrobe is always clean and organized. Select homes also boast brushed nickel features, stainless steel appliances, and new cabinets.Find your balance in our shared spaces. Practice your backstroke in the pool, unwind in the spa, and bask on the sundeck. After an invigorating workout in the gym, reward yourself with hot meals at the grilling area. Plus, you can stay focused at the business center, greet friends in the game room, and don't worry – we offer both resident and guest parking. We also provide a modern playground and a dog park with an agility course, so all our residents can have the best fun.
The Fletcher Southlands is an apartment community located in Arapahoe County and the 80015 ZIP Code. This area is served by the Cherry Creek 5 School District attendance zone.
Unique Features
- Brushed nickel fixtures in kitchen and bathroom*
- Carport Parking Available
- Complimentary Coffee Bar
- Dog Park and Agility Course
- Game area
- Grill Area
- Large walk-in closets
- Large windows
- New cabinets
- Off Street Resident & Guest Parking Options
- Quartz Countertops*
- Shaded picnic area
- Stainless steel kitchen appliances*
- Valet Trash
- Vinyl hardwood style floors
- Washer/dryer in every unit
Community Amenities
Pool
Fitness Center
Playground
Clubhouse
- Package Service
- Maintenance on site
- Property Manager on Site
- 24 Hour Access
- Pet Play Area
- Business Center
- Clubhouse
- Fitness Center
- Spa
- Pool
- Playground
- Basketball Court
- Gameroom
- Sundeck
- Grill
- Picnic Area
- Dog Park
Apartment Features
Washer/Dryer
Air Conditioning
Dishwasher
High Speed Internet Access
Hardwood Floors
Walk-In Closets
Island Kitchen
Granite Countertops
Indoor Features
- High Speed Internet Access
- Wi-Fi
- Washer/Dryer
- Air Conditioning
- Heating
- Ceiling Fans
- Cable Ready
- Tub/Shower
Kitchen Features & Appliances
- Dishwasher
- Disposal
- Granite Countertops
- Stainless Steel Appliances
- Island Kitchen
- Eat-in Kitchen
- Kitchen
- Microwave
- Oven
- Range
- Refrigerator
- Freezer
- Warming Drawer
- Instant Hot Water
- Quartz Countertops
Model Details
- Hardwood Floors
- Carpet
- Walk-In Closets
- Balcony
- Patio
Living in Aurora, Colorado combines suburban comfort with convenient access to both city amenities and outdoor adventures. Located just east of Denver, Aurora features more than 100 parks and 6,000 acres of open space perfect for recreation. Residents can tee off at any of the city's six public golf courses or explore natural areas like the Morrison Nature Center at Star K Ranch. The Aurora and Quincy Reservoirs offer opportunities for fishing, boating, and hiking. Current rent trends show one-bedroom apartments averaging $1,430 monthly, representing a 4.9% decrease from the previous year, while two-bedroom units average $1,851, down 5% year-over-year.
Aurora's neighborhoods range from the developing City Center district to established communities like Aurora Highlands and Mission Viejo. The Anschutz Medical Campus serves as a major regional healthcare center, housing both the University of Colorado Hospital and Children's Hospital.
Learn more about living in Aurora- Package Service
- Maintenance on site
- Property Manager on Site
- 24 Hour Access
- Pet Play Area
- Business Center
- Clubhouse
- Sundeck
- Grill
- Picnic Area
- Dog Park
- Fitness Center
- Spa
- Pool
- Playground
- Basketball Court
- Gameroom
- Brushed nickel fixtures in kitchen and bathroom*
- Carport Parking Available
- Complimentary Coffee Bar
- Dog Park and Agility Course
- Game area
- Grill Area
- Large walk-in closets
- Large windows
- New cabinets
- Off Street Resident & Guest Parking Options
- Quartz Countertops*
- Shaded picnic area
- Stainless steel kitchen appliances*
- Valet Trash
- Vinyl hardwood style floors
- Washer/dryer in every unit
- High Speed Internet Access
- Wi-Fi
- Washer/Dryer
- Air Conditioning
- Heating
- Ceiling Fans
- Cable Ready
- Tub/Shower
- Dishwasher
- Disposal
- Granite Countertops
- Stainless Steel Appliances
- Island Kitchen
- Eat-in Kitchen
- Kitchen
- Microwave
- Oven
- Range
- Refrigerator
- Freezer
- Warming Drawer
- Instant Hot Water
- Quartz Countertops
- Hardwood Floors
- Carpet
- Walk-In Closets
- Balcony
- Patio
| Monday | Closed |
|---|---|
| Tuesday | 10am - 6pm |
| Wednesday | 10am - 6pm |
| Thursday | 10am - 6pm |
| Friday | 10am - 6pm |
| Saturday | 10am - 5pm |
| Sunday | Closed |
| Colleges & Universities | Distance | ||
|---|---|---|---|
| Colleges & Universities | Distance | ||
| Drive: | 13 min | 9.2 mi | |
| Drive: | 14 min | 9.4 mi | |
| Drive: | 15 min | 11.3 mi | |
| Drive: | 21 min | 12.9 mi |


 The GreatSchools Rating helps parents compare schools within a state based on a variety of school quality indicators and provides a helpful picture of how effectively each school serves all of its students. Ratings are on a scale of 1 (below average) to 10 (above average) and can include test scores, college readiness, academic progress, advanced courses, equity, discipline and attendance data. We also advise parents to visit schools, consider other information on school performance and programs, and consider family needs as part of the school selection process.
View GreatSchools Rating Methodology
Data provided by GreatSchools.org © 2026. All rights reserved.
Transportation options available in Aurora include Iliff Station, located 9.8 miles from The Fletcher Southlands. The Fletcher Southlands is near Denver International, located 23.3 miles or 28 minutes away.
| Transit / Subway | Distance | ||
|---|---|---|---|
| Transit / Subway | Distance | ||
| Drive: | 18 min | 9.8 mi | |
| Drive: | 20 min | 10.5 mi | |
|
|
Drive: | 19 min | 13.4 mi |
|
|
Drive: | 18 min | 13.5 mi |
|
|
Drive: | 23 min | 13.9 mi |
| Commuter Rail | Distance | ||
|---|---|---|---|
| Commuter Rail | Distance | ||
| Drive: | 22 min | 15.6 mi | |
| Drive: | 25 min | 18.1 mi | |
| Drive: | 26 min | 18.9 mi | |
| Drive: | 26 min | 19.0 mi | |
| Drive: | 30 min | 21.8 mi |
| Airports | Distance | ||
|---|---|---|---|
| Airports | Distance | ||
|
Denver International
|
Drive: | 28 min | 23.3 mi |
Scores provided by
 What do Walkability, Transit, Drivability, and Bikeability mean?
Walkability measures the walking distance to day-to-day needs.
Transit measures access to public transportation.
Drivability measures congestion, parking availability, and access to major roads.
Bikeability measures the suitability for cycling.
How It Works
What do Walkability, Transit, Drivability, and Bikeability mean?
Walkability measures the walking distance to day-to-day needs.
Transit measures access to public transportation.
Drivability measures congestion, parking availability, and access to major roads.
Bikeability measures the suitability for cycling.
How It Works
Traffic
BusyAirport
CalmBusinesses
CalmScores provided by
HowLoud What is a Sound Score Rating? A Sound Score Rating aggregates noise caused by vehicle traffic, airplane traffic and local sources. How It WorksTime and distance from The Fletcher Southlands.
| Shopping Centers | Distance | ||
|---|---|---|---|
| Shopping Centers | Distance | ||
| Walk: | 7 min | 0.4 mi | |
| Walk: | 15 min | 0.8 mi | |
| Drive: | 3 min | 1.2 mi |
| Parks and Recreation | Distance | ||
|---|---|---|---|
| Parks and Recreation | Distance | ||
|
Plains Conservation Center
|
Drive: | 12 min | 6.5 mi |
|
Cherry Creek State Park
|
Drive: | 23 min | 10.4 mi |
|
The Wildlife Experience
|
Drive: | 16 min | 11.5 mi |
| Hospitals | Distance | ||
|---|---|---|---|
| Hospitals | Distance | ||
| Drive: | 10 min | 6.7 mi | |
| Drive: | 15 min | 9.9 mi | |
| Drive: | 22 min | 12.2 mi |
| Military Bases | Distance | ||
|---|---|---|---|
| Military Bases | Distance | ||
| Drive: | 35 min | 13.9 mi | |
| Drive: | 73 min | 60.5 mi | |
| Drive: | 83 min | 70.1 mi |
The Fletcher Southlands Photos
-
-
Clubhouse
-
-
-
-
-
-
-
Models
-
1 Bedroom
-
2 Bedrooms
-
2 Bedrooms
-
3 Bedrooms
-
4 Bedrooms
Nearby Apartments
Within 50 Miles of The Fletcher Southlands
-
Walker Landing
2205 S Racine Way
Aurora, CO 80014
$1,267 - $2,415 Total Monthly Price
1-2 Br 8.2 mi
-
Palomino Park Resort
6700 Palomino Pky
Highlands Ranch, CO 80130
$1,664 - $3,673 Total Monthly Price
1-3 Br 10.7 mi
-
Legacy at Fitz
1363 N Victor St
Aurora, CO 80011
$1,641 - $3,631 Total Monthly Price
1-3 Br 11.1 mi
-
Alexan Montview Plaza
2060 N Chester St
Aurora, CO 80010
$1,497 - $2,837 Total Monthly Price
1-3 Br 13.1 mi
-
Fairways at Raccoon Creek
6805 W Bowles Ave
Littleton, CO 80123
$1,689 - $3,075 Total Monthly Price
1-3 Br 18.7 mi
-
Monterra
1225 Wadsworth Blvd
Lakewood, CO 80214
$1,626 - $2,860 Total Monthly Price
1-3 Br 21.2 mi
The Fletcher Southlands has units with in‑unit washers and dryers, making laundry day simple for residents.
Utilities are not included in rent. Residents should plan to set up and pay for all services separately.
Parking is available at The Fletcher Southlands. Fees may apply depending on the type of parking offered. Contact this property for details.
The Fletcher Southlands has one to four-bedrooms with rent ranges from $1,615/mo. to $2,877/mo.
Yes, The Fletcher Southlands welcomes pets. Breed restrictions, weight limits, and additional fees may apply. View this property's pet policy.
A good rule of thumb is to spend no more than 30% of your gross income on rent. Based on the lowest available rent of $1,615 for a one-bedroom, you would need to earn about $64,600 per year to qualify. Want to double-check your budget? Calculate how much rent you can afford with our Rent Affordability Calculator.
The Fletcher Southlands is offering 1 Month Free for eligible applicants, with rental rates starting at $1,615.
Yes! The Fletcher Southlands offers 4 Matterport 3D Tours. Explore different floor plans and see unit level details, all without leaving home.
Applicant has the right to provide the property manager or owner with a Portable Tenant Screening Report (PTSR) that is not more than 30 days old, as defined in § 38-12-902(2.5), Colorado Revised Statutes; and 2) if Applicant provides the property manager or owner with a PTSR, the property manager or owner is prohibited from: a) charging Applicant a rental application fee; or b) charging Applicant a fee for the property manager or owner to access or use the PTSR.
22959 E Smoky Hill Rd
Aurora, CO 80015