This Listing has been verified by CoStar’s listing verification process, which combines internal screening and fraud detection technology. Always beware of scams.
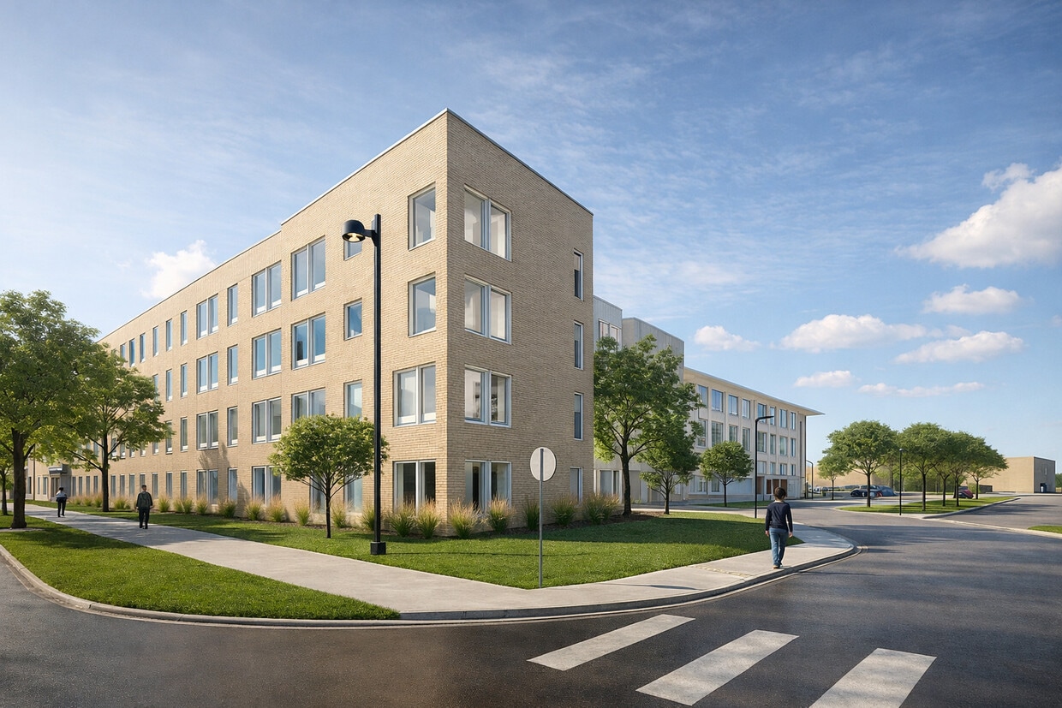
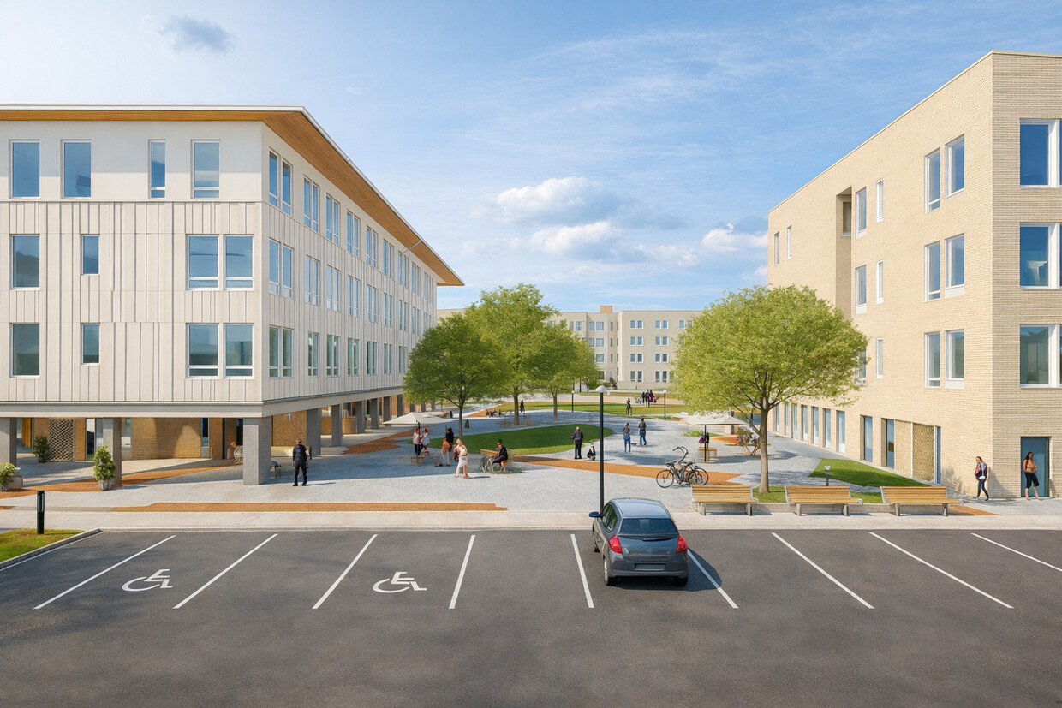
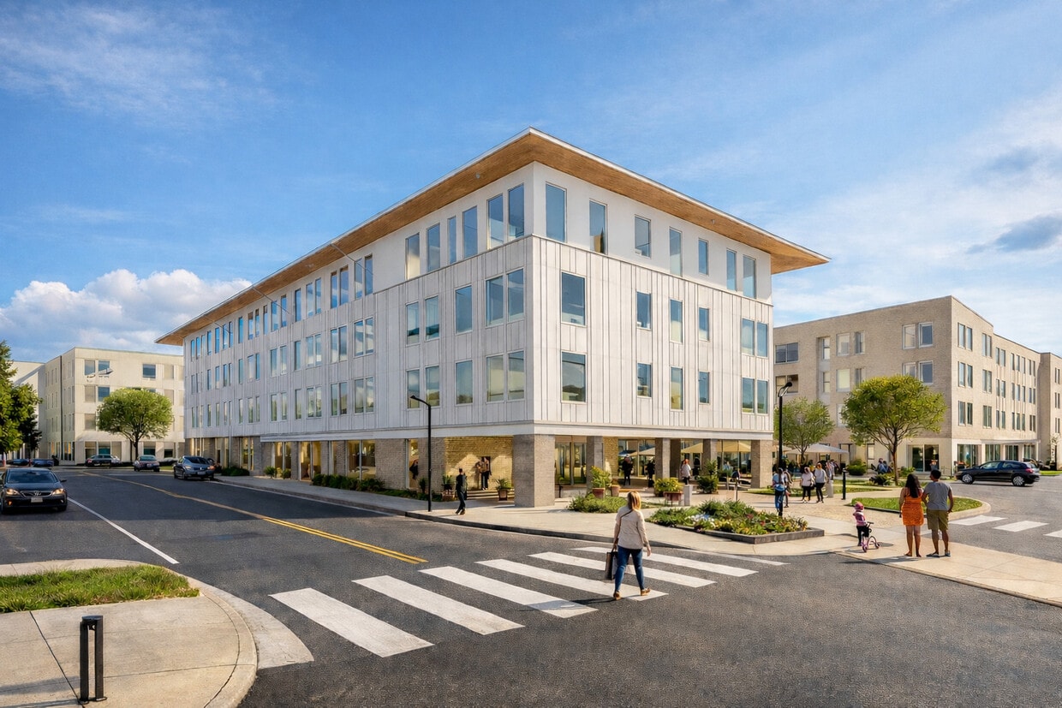
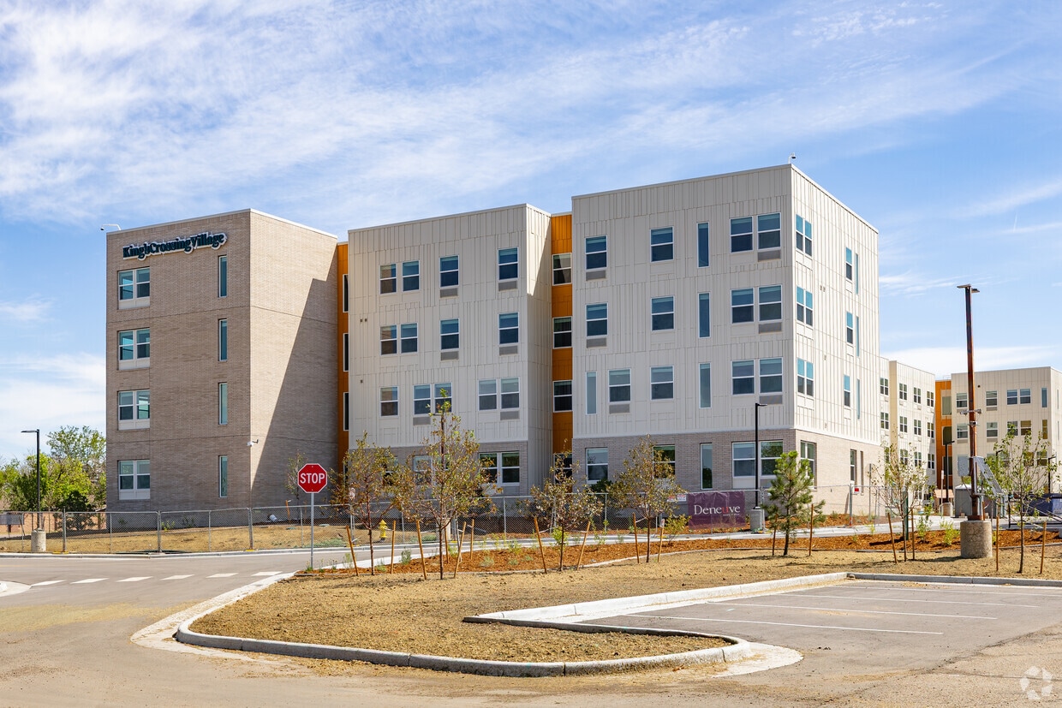
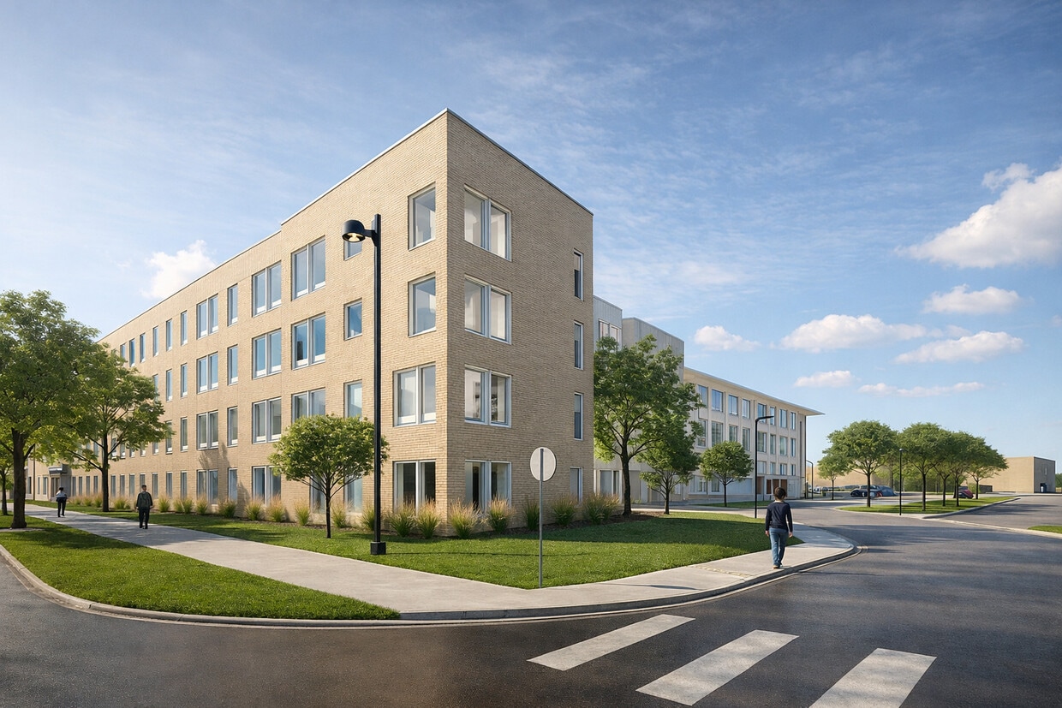
Aurora’s newest affordable housing community. Here, you’ll enjoy spacious, family-friendly apartments, inviting community spaces, and on-site resident services that support every member of your household. Thoughtfully designed, King’s Crossing Village is a place where you can feel at home, stay connected, and grow together.
King’s Crossing Village is a true Community for All Ages, where families, working adults, and seniors live side by side in a safe and supportive neighborhood. This intergenerational setting is intended to create natural opportunities for shared experiences and everyday interaction, fostering a welcoming, neighborly environment where everyone contributes and feels connected.
Starting at $1,534
Total Monthly Price1 Bed1 Bath573 Sq Ft
18 Available units
Unit
Total Price
Sq Ft
Availability
Unit Details
UnitC427
price
$1,534
square feet
573
availibility
Sep 10
UnitC433
price
$1,534
square feet
573
availibility
Sep 10
UnitC435
price
$1,534
square feet
573
availibility
Sep 10
UnitC425
price
$1,534
square feet
573
availibility
Sep 10
UnitC423
price
$1,534
square feet
573
availibility
Sep 10
UnitC421
price
$1,534
square feet
573
availibility
Sep 10
UnitC335
price
$1,534
square feet
573
availibility
Sep 10
UnitC333
price
$1,534
square feet
573
availibility
Sep 10
UnitC329
price
$1,534
square feet
573
availibility
Sep 10
UnitC327
price
$1,534
square feet
573
availibility
Sep 10
UnitC125
price
$1,534
square feet
573
availibility
Sep 10
UnitC325
price
$1,534
square feet
573
availibility
Sep 10
UnitC321
price
$1,534
square feet
573
availibility
Sep 10
UnitC233
price
$1,534
square feet
573
availibility
Sep 10
UnitC229
price
$1,534
square feet
573
availibility
Sep 10
UnitC225
price
$1,534
square feet
573
availibility
Sep 10
UnitC221
price
$1,534
square feet
573
availibility
Sep 10
UnitC223
price
$1,534
square feet
573
availibility
Sep 10
1.2
Starting at $1,534
Total Monthly Price1 Bed1 Bath573 Sq Ft
21 Available units
Unit
Total Price
Sq Ft
Availability
Unit Details
UnitA205
price
$1,534
square feet
573
availibility
Sep 10
UnitA305
price
$1,534
square feet
573
availibility
Sep 10
UnitC222
price
$1,534
square feet
573
availibility
Sep 10
UnitC224
price
$1,534
square feet
573
availibility
Sep 10
UnitC226
price
$1,534
square feet
573
availibility
Sep 10
UnitC328
price
$1,534
square feet
573
availibility
Sep 10
UnitC326
price
$1,534
square feet
573
availibility
Sep 10
UnitC324
price
$1,534
square feet
573
availibility
Sep 10
UnitC322
price
$1,534
square feet
573
availibility
Sep 10
UnitC232
price
$1,534
square feet
573
availibility
Sep 10
UnitC230
price
$1,534
square feet
573
availibility
Sep 10
UnitC228
price
$1,534
square feet
573
availibility
Sep 10
UnitC330
price
$1,534
square feet
573
availibility
Sep 10
UnitC332
price
$1,534
square feet
573
availibility
Sep 10
UnitC422
price
$1,534
square feet
573
availibility
Sep 10
UnitC424
price
$1,534
square feet
573
availibility
Sep 10
UnitC426
price
$1,534
square feet
573
availibility
Sep 10
UnitC428
price
$1,534
square feet
573
availibility
Sep 10
UnitC430
price
$1,534
square feet
573
availibility
Sep 10
UnitC432
price
$1,534
square feet
573
availibility
Sep 10
UnitC124
price
$1,534
square feet
573
availibility
Sep 10
1.3
Starting at $1,534
Total Monthly Price1 Bed1 Bath866 Sq Ft
3 Available units
Unit
Total Price
Sq Ft
Availability
Unit Details
UnitC331
price
$1,534
square feet
866
availibility
Sep 10
UnitC420
price
$1,534
square feet
866
availibility
Sep 10
UnitC431
price
$1,534
square feet
866
availibility
Sep 10
2.2MGR
$1,576
Total Monthly Price2 Beds1 Bath1,040 Sq Ft
1 Available unit
Unit
Total Price
Sq Ft
Availability
Unit Details
UnitA428
price
$1,576
square feet
1,040
availibility
Sep 10
2.3A
$1,576
Total Monthly Price2 Beds1 Bath1,040 Sq Ft
1 Available unit
Unit
Total Price
Sq Ft
Availability
Unit Details
UnitA216
price
$1,576
square feet
1,040
availibility
Sep 10
2.1
Starting at $1,978
Total Monthly Price2 Beds1 Bath866 Sq Ft
48 Available units
Unit
Total Price
Sq Ft
Availability
Unit Details
UnitA118
price
$1,978
square feet
866
availibility
Sep 10
UnitA120
price
$1,978
square feet
866
availibility
Sep 10
UnitA122
price
$1,978
square feet
866
availibility
Sep 10
UnitA123
price
$1,978
square feet
866
availibility
Sep 10
UnitA208
price
$1,978
square feet
866
availibility
Sep 10
UnitA210
price
$1,978
square feet
866
availibility
Sep 10
UnitA212
price
$1,978
square feet
866
availibility
Sep 10
UnitA214
price
$1,978
square feet
866
availibility
Sep 10
UnitA218
price
$1,978
square feet
866
availibility
Sep 10
UnitA220
price
$1,978
square feet
866
availibility
Sep 10
UnitA222
price
$1,978
square feet
866
availibility
Sep 10
UnitA223
price
$1,978
square feet
866
availibility
Sep 10
UnitA308
price
$1,978
square feet
866
availibility
Sep 10
UnitA310
price
$1,978
square feet
866
availibility
Sep 10
UnitA312
price
$1,978
square feet
866
availibility
Sep 10
UnitA314
price
$1,978
square feet
866
availibility
Sep 10
UnitA316
price
$1,978
square feet
866
availibility
Sep 10
UnitA318
price
$1,978
square feet
866
availibility
Sep 10
UnitA320
price
$1,978
square feet
866
availibility
Sep 10
UnitA322
price
$1,978
square feet
866
availibility
Sep 10
UnitA323
price
$1,978
square feet
866
availibility
Sep 10
UnitA408
price
$1,978
square feet
866
availibility
Sep 10
UnitA410
price
$1,978
square feet
866
availibility
Sep 10
UnitA412
price
$1,978
square feet
866
availibility
Sep 10
UnitA414
price
$1,978
square feet
866
availibility
Sep 10
UnitA416
price
$1,978
square feet
866
availibility
Sep 10
UnitA418
price
$1,978
square feet
866
availibility
Sep 10
UnitA420
price
$1,978
square feet
866
availibility
Sep 10
UnitA422
price
$1,978
square feet
866
availibility
Sep 10
UnitA423
price
$1,978
square feet
866
availibility
Sep 10
UnitB104
price
$1,978
square feet
866
availibility
Sep 10
UnitB106
price
$1,978
square feet
866
availibility
Sep 10
UnitB108
price
$1,978
square feet
866
availibility
Sep 10
UnitB204
price
$1,978
square feet
866
availibility
Sep 10
UnitB205
price
$1,978
square feet
866
availibility
Sep 10
UnitB206
price
$1,978
square feet
866
availibility
Sep 10
UnitB208
price
$1,978
square feet
866
availibility
Sep 10
UnitB304
price
$1,978
square feet
866
availibility
Sep 10
UnitB305
price
$1,978
square feet
866
availibility
Sep 10
UnitB306
price
$1,978
square feet
866
availibility
Sep 10
UnitB308
price
$1,978
square feet
866
availibility
Sep 10
UnitB404
price
$1,978
square feet
866
availibility
Sep 10
UnitB405
price
$1,978
square feet
866
availibility
Sep 10
UnitB406
price
$1,978
square feet
866
availibility
Sep 10
UnitA108
price
$1,978
square feet
866
availibility
Sep 10
UnitA114
price
$1,978
square feet
866
availibility
Sep 10
UnitA116
price
$1,978
square feet
866
availibility
Sep 10
UnitB408
price
$1,978
square feet
866
availibility
Sep 10
2.2
Starting at $1,978
Total Monthly Price2 Beds1 Bath1,040 Sq Ft
2 Available units
Unit
Total Price
Sq Ft
Availability
Unit Details
UnitA228
price
$1,978
square feet
1,040
availibility
Sep 10
UnitA328
price
$1,978
square feet
1,040
availibility
Sep 10
3.1
Starting at $2,186
Total Monthly Price3 Beds2 Baths1,250 Sq Ft
28 Available units
Unit
Total Price
Sq Ft
Availability
Unit Details
UnitA104
price
$2,186
square feet
1,250
availibility
Sep 10
UnitA126
price
$2,186
square feet
1,250
availibility
Sep 10
UnitA204
price
$2,186
square feet
1,250
availibility
Sep 10
UnitA206
price
$2,186
square feet
1,250
availibility
Sep 10
UnitA226
price
$2,186
square feet
1,250
availibility
Sep 10
UnitA306
price
$2,186
square feet
1,250
availibility
Sep 10
UnitA324
price
$2,186
square feet
1,250
availibility
Sep 10
UnitA326
price
$2,186
square feet
1,250
availibility
Sep 10
UnitA404
price
$2,186
square feet
1,250
availibility
Sep 10
UnitA406
price
$2,186
square feet
1,250
availibility
Sep 10
UnitA424
price
$2,186
square feet
1,250
availibility
Sep 10
UnitA426
price
$2,186
square feet
1,250
availibility
Sep 10
UnitB110
price
$2,186
square feet
1,250
availibility
Sep 10
UnitB111
price
$2,186
square feet
1,250
availibility
Sep 10
UnitB112
price
$2,186
square feet
1,250
availibility
Sep 10
UnitB114
price
$2,186
square feet
1,250
availibility
Sep 10
UnitB210
price
$2,186
square feet
1,250
availibility
Sep 10
UnitB211
price
$2,186
square feet
1,250
availibility
Sep 10
UnitB212
price
$2,186
square feet
1,250
availibility
Sep 10
UnitB214
price
$2,186
square feet
1,250
availibility
Sep 10
UnitB310
price
$2,186
square feet
1,250
availibility
Sep 10
UnitB311
price
$2,186
square feet
1,250
availibility
Sep 10
UnitB312
price
$2,186
square feet
1,250
availibility
Sep 10
UnitB314
price
$2,186
square feet
1,250
availibility
Sep 10
UnitB410
price
$2,186
square feet
1,250
availibility
Sep 10
UnitB411
price
$2,186
square feet
1,250
availibility
Sep 10
UnitB412
price
$2,186
square feet
1,250
availibility
Sep 10
UnitB414
price
$2,186
square feet
1,250
availibility
Sep 10
3.4A
Starting at $2,186
Total Monthly Price3 Beds2 Baths1,268 Sq Ft
5 Available units
Unit
Total Price
Sq Ft
Availability
Unit Details
UnitA304
price
$2,186
square feet
1,268
availibility
Sep 10
UnitB109
price
$2,186
square feet
1,268
availibility
Sep 10
UnitB209
price
$2,186
square feet
1,268
availibility
Sep 10
UnitB309
price
$2,186
square feet
1,268
availibility
Sep 10
UnitB409
price
$2,186
square feet
1,268
availibility
Sep 10
3.2
Starting at $2,550
Total Monthly Price3 Beds2 Baths1,250 – 1,268 Sq Ft
15 Available units
Unit
Total Price
Sq Ft
Availability
Unit Details
UnitA102
price
$2,550
square feet
1,250
availibility
Sep 10
UnitA106
price
$2,550
square feet
1,250
availibility
Sep 10
UnitA124
price
$2,550
square feet
1,250
availibility
Sep 10
UnitA202
price
$2,550
square feet
1,250
availibility
Sep 10
UnitA224
price
$2,550
square feet
1,250
availibility
Sep 10
UnitA302
price
$2,550
square feet
1,250
availibility
Sep 10
UnitA402
price
$2,550
square feet
1,250
availibility
Sep 10
UnitB116
price
$2,550
square feet
1,250
availibility
Sep 10
UnitB202
price
$2,550
square feet
1,250
availibility
Sep 10
UnitB203
price
$2,550
square feet
1,250
availibility
Sep 10
UnitB216
price
$2,550
square feet
1,250
availibility
Sep 10
UnitB316
price
$2,550
square feet
1,250
availibility
Sep 10
UnitB402
price
$2,550
square feet
1,250
availibility
Sep 10
UnitB403
price
$2,550
square feet
1,250
availibility
Sep 10
UnitB416
price
$2,550
square feet
1,250
availibility
Sep 10
3.3
Starting at $2,550
Total Monthly Price3 Beds2 Baths1,444 Sq Ft
4 Available units
Unit
Total Price
Sq Ft
Availability
Unit Details
UnitB107
price
$2,550
square feet
1,444
availibility
Sep 10
UnitB207
price
$2,550
square feet
1,444
availibility
Sep 10
UnitB307
price
$2,550
square feet
1,444
availibility
Sep 10
UnitB407
price
$2,550
square feet
1,444
availibility
Sep 10
4.2A
$2,032
Total Monthly Price4 Beds2 Baths1,545 Sq Ft
1 Available unit
Unit
Total Price
Sq Ft
Availability
Unit Details
UnitA103
price
$2,032
square feet
1,545
availibility
Sep 10
4.1
Starting at $2,845
Total Monthly Price4 Beds2 Baths1,545 Sq Ft
14 Available units
Unit
Total Price
Sq Ft
Availability
Unit Details
UnitA115
price
$2,845
square feet
1,545
availibility
Sep 10
UnitA117
price
$2,845
square feet
1,545
availibility
Sep 10
UnitA201
price
$2,845
square feet
1,545
availibility
Sep 10
UnitA203
price
$2,845
square feet
1,545
availibility
Sep 10
UnitA215
price
$2,845
square feet
1,545
availibility
Sep 10
UnitA217
price
$2,845
square feet
1,545
availibility
Sep 10
UnitA301
price
$2,845
square feet
1,545
availibility
Sep 10
UnitA303
price
$2,845
square feet
1,545
availibility
Sep 10
UnitA315
price
$2,845
square feet
1,545
availibility
Sep 10
UnitA317
price
$2,845
square feet
1,545
availibility
Sep 10
UnitA401
price
$2,845
square feet
1,545
availibility
Sep 10
UnitA403
price
$2,845
square feet
1,545
availibility
Sep 10
UnitA415
price
$2,845
square feet
1,545
availibility
Sep 10
UnitA417
price
$2,845
square feet
1,545
availibility
Sep 10
1.3A
$1,485
Total Monthly Price1 Bed1 Bath573 Sq Ft
1 Available unit
Unit
Total Price
Sq Ft
Availability
Unit Details
UnitA405
price
$1,485
square feet
573
availibility
Sep 10
1.1
Starting at $1,534
Total Monthly Price1 Bed1 Bath573 Sq Ft
18 Available units
Unit
Total Price
Sq Ft
Availability
Unit Details
UnitC427
price
$1,534
square feet
573
availibility
Sep 10
UnitC433
price
$1,534
square feet
573
availibility
Sep 10
UnitC435
price
$1,534
square feet
573
availibility
Sep 10
UnitC425
price
$1,534
square feet
573
availibility
Sep 10
UnitC423
price
$1,534
square feet
573
availibility
Sep 10
UnitC421
price
$1,534
square feet
573
availibility
Sep 10
UnitC335
price
$1,534
square feet
573
availibility
Sep 10
UnitC333
price
$1,534
square feet
573
availibility
Sep 10
UnitC329
price
$1,534
square feet
573
availibility
Sep 10
UnitC327
price
$1,534
square feet
573
availibility
Sep 10
UnitC125
price
$1,534
square feet
573
availibility
Sep 10
UnitC325
price
$1,534
square feet
573
availibility
Sep 10
UnitC321
price
$1,534
square feet
573
availibility
Sep 10
UnitC233
price
$1,534
square feet
573
availibility
Sep 10
UnitC229
price
$1,534
square feet
573
availibility
Sep 10
UnitC225
price
$1,534
square feet
573
availibility
Sep 10
UnitC221
price
$1,534
square feet
573
availibility
Sep 10
UnitC223
price
$1,534
square feet
573
availibility
Sep 10
1.2
Starting at $1,534
Total Monthly Price1 Bed1 Bath573 Sq Ft
21 Available units
Unit
Total Price
Sq Ft
Availability
Unit Details
UnitA205
price
$1,534
square feet
573
availibility
Sep 10
UnitA305
price
$1,534
square feet
573
availibility
Sep 10
UnitC222
price
$1,534
square feet
573
availibility
Sep 10
UnitC224
price
$1,534
square feet
573
availibility
Sep 10
UnitC226
price
$1,534
square feet
573
availibility
Sep 10
UnitC328
price
$1,534
square feet
573
availibility
Sep 10
UnitC326
price
$1,534
square feet
573
availibility
Sep 10
UnitC324
price
$1,534
square feet
573
availibility
Sep 10
UnitC322
price
$1,534
square feet
573
availibility
Sep 10
UnitC232
price
$1,534
square feet
573
availibility
Sep 10
UnitC230
price
$1,534
square feet
573
availibility
Sep 10
UnitC228
price
$1,534
square feet
573
availibility
Sep 10
UnitC330
price
$1,534
square feet
573
availibility
Sep 10
UnitC332
price
$1,534
square feet
573
availibility
Sep 10
UnitC422
price
$1,534
square feet
573
availibility
Sep 10
UnitC424
price
$1,534
square feet
573
availibility
Sep 10
UnitC426
price
$1,534
square feet
573
availibility
Sep 10
UnitC428
price
$1,534
square feet
573
availibility
Sep 10
UnitC430
price
$1,534
square feet
573
availibility
Sep 10
UnitC432
price
$1,534
square feet
573
availibility
Sep 10
UnitC124
price
$1,534
square feet
573
availibility
Sep 10
1.3
Starting at $1,534
Total Monthly Price1 Bed1 Bath866 Sq Ft
3 Available units
Unit
Total Price
Sq Ft
Availability
Unit Details
UnitC331
price
$1,534
square feet
866
availibility
Sep 10
UnitC420
price
$1,534
square feet
866
availibility
Sep 10
UnitC431
price
$1,534
square feet
866
availibility
Sep 10
2.2MGR
$1,576
Total Monthly Price2 Beds1 Bath1,040 Sq Ft
1 Available unit
Unit
Total Price
Sq Ft
Availability
Unit Details
UnitA428
price
$1,576
square feet
1,040
availibility
Sep 10
2.3A
$1,576
Total Monthly Price2 Beds1 Bath1,040 Sq Ft
1 Available unit
Unit
Total Price
Sq Ft
Availability
Unit Details
UnitA216
price
$1,576
square feet
1,040
availibility
Sep 10
2.1
Starting at $1,978
Total Monthly Price2 Beds1 Bath866 Sq Ft
48 Available units
Unit
Total Price
Sq Ft
Availability
Unit Details
UnitA118
price
$1,978
square feet
866
availibility
Sep 10
UnitA120
price
$1,978
square feet
866
availibility
Sep 10
UnitA122
price
$1,978
square feet
866
availibility
Sep 10
UnitA123
price
$1,978
square feet
866
availibility
Sep 10
UnitA208
price
$1,978
square feet
866
availibility
Sep 10
UnitA210
price
$1,978
square feet
866
availibility
Sep 10
UnitA212
price
$1,978
square feet
866
availibility
Sep 10
UnitA214
price
$1,978
square feet
866
availibility
Sep 10
UnitA218
price
$1,978
square feet
866
availibility
Sep 10
UnitA220
price
$1,978
square feet
866
availibility
Sep 10
UnitA222
price
$1,978
square feet
866
availibility
Sep 10
UnitA223
price
$1,978
square feet
866
availibility
Sep 10
UnitA308
price
$1,978
square feet
866
availibility
Sep 10
UnitA310
price
$1,978
square feet
866
availibility
Sep 10
UnitA312
price
$1,978
square feet
866
availibility
Sep 10
UnitA314
price
$1,978
square feet
866
availibility
Sep 10
UnitA316
price
$1,978
square feet
866
availibility
Sep 10
UnitA318
price
$1,978
square feet
866
availibility
Sep 10
UnitA320
price
$1,978
square feet
866
availibility
Sep 10
UnitA322
price
$1,978
square feet
866
availibility
Sep 10
UnitA323
price
$1,978
square feet
866
availibility
Sep 10
UnitA408
price
$1,978
square feet
866
availibility
Sep 10
UnitA410
price
$1,978
square feet
866
availibility
Sep 10
UnitA412
price
$1,978
square feet
866
availibility
Sep 10
UnitA414
price
$1,978
square feet
866
availibility
Sep 10
UnitA416
price
$1,978
square feet
866
availibility
Sep 10
UnitA418
price
$1,978
square feet
866
availibility
Sep 10
UnitA420
price
$1,978
square feet
866
availibility
Sep 10
UnitA422
price
$1,978
square feet
866
availibility
Sep 10
UnitA423
price
$1,978
square feet
866
availibility
Sep 10
UnitB104
price
$1,978
square feet
866
availibility
Sep 10
UnitB106
price
$1,978
square feet
866
availibility
Sep 10
UnitB108
price
$1,978
square feet
866
availibility
Sep 10
UnitB204
price
$1,978
square feet
866
availibility
Sep 10
UnitB205
price
$1,978
square feet
866
availibility
Sep 10
UnitB206
price
$1,978
square feet
866
availibility
Sep 10
UnitB208
price
$1,978
square feet
866
availibility
Sep 10
UnitB304
price
$1,978
square feet
866
availibility
Sep 10
UnitB305
price
$1,978
square feet
866
availibility
Sep 10
UnitB306
price
$1,978
square feet
866
availibility
Sep 10
UnitB308
price
$1,978
square feet
866
availibility
Sep 10
UnitB404
price
$1,978
square feet
866
availibility
Sep 10
UnitB405
price
$1,978
square feet
866
availibility
Sep 10
UnitB406
price
$1,978
square feet
866
availibility
Sep 10
UnitA108
price
$1,978
square feet
866
availibility
Sep 10
UnitA114
price
$1,978
square feet
866
availibility
Sep 10
UnitA116
price
$1,978
square feet
866
availibility
Sep 10
UnitB408
price
$1,978
square feet
866
availibility
Sep 10
2.2
Starting at $1,978
Total Monthly Price2 Beds1 Bath1,040 Sq Ft
2 Available units
Unit
Total Price
Sq Ft
Availability
Unit Details
UnitA228
price
$1,978
square feet
1,040
availibility
Sep 10
UnitA328
price
$1,978
square feet
1,040
availibility
Sep 10
3.1
Starting at $2,186
Total Monthly Price3 Beds2 Baths1,250 Sq Ft
28 Available units
Unit
Total Price
Sq Ft
Availability
Unit Details
UnitA104
price
$2,186
square feet
1,250
availibility
Sep 10
UnitA126
price
$2,186
square feet
1,250
availibility
Sep 10
UnitA204
price
$2,186
square feet
1,250
availibility
Sep 10
UnitA206
price
$2,186
square feet
1,250
availibility
Sep 10
UnitA226
price
$2,186
square feet
1,250
availibility
Sep 10
UnitA306
price
$2,186
square feet
1,250
availibility
Sep 10
UnitA324
price
$2,186
square feet
1,250
availibility
Sep 10
UnitA326
price
$2,186
square feet
1,250
availibility
Sep 10
UnitA404
price
$2,186
square feet
1,250
availibility
Sep 10
UnitA406
price
$2,186
square feet
1,250
availibility
Sep 10
UnitA424
price
$2,186
square feet
1,250
availibility
Sep 10
UnitA426
price
$2,186
square feet
1,250
availibility
Sep 10
UnitB110
price
$2,186
square feet
1,250
availibility
Sep 10
UnitB111
price
$2,186
square feet
1,250
availibility
Sep 10
UnitB112
price
$2,186
square feet
1,250
availibility
Sep 10
UnitB114
price
$2,186
square feet
1,250
availibility
Sep 10
UnitB210
price
$2,186
square feet
1,250
availibility
Sep 10
UnitB211
price
$2,186
square feet
1,250
availibility
Sep 10
UnitB212
price
$2,186
square feet
1,250
availibility
Sep 10
UnitB214
price
$2,186
square feet
1,250
availibility
Sep 10
UnitB310
price
$2,186
square feet
1,250
availibility
Sep 10
UnitB311
price
$2,186
square feet
1,250
availibility
Sep 10
UnitB312
price
$2,186
square feet
1,250
availibility
Sep 10
UnitB314
price
$2,186
square feet
1,250
availibility
Sep 10
UnitB410
price
$2,186
square feet
1,250
availibility
Sep 10
UnitB411
price
$2,186
square feet
1,250
availibility
Sep 10
UnitB412
price
$2,186
square feet
1,250
availibility
Sep 10
UnitB414
price
$2,186
square feet
1,250
availibility
Sep 10
3.4A
Starting at $2,186
Total Monthly Price3 Beds2 Baths1,268 Sq Ft
5 Available units
Unit
Total Price
Sq Ft
Availability
Unit Details
UnitA304
price
$2,186
square feet
1,268
availibility
Sep 10
UnitB109
price
$2,186
square feet
1,268
availibility
Sep 10
UnitB209
price
$2,186
square feet
1,268
availibility
Sep 10
UnitB309
price
$2,186
square feet
1,268
availibility
Sep 10
UnitB409
price
$2,186
square feet
1,268
availibility
Sep 10
3.2
Starting at $2,550
Total Monthly Price3 Beds2 Baths1,250 – 1,268 Sq Ft
15 Available units
Unit
Total Price
Sq Ft
Availability
Unit Details
UnitA102
price
$2,550
square feet
1,250
availibility
Sep 10
UnitA106
price
$2,550
square feet
1,250
availibility
Sep 10
UnitA124
price
$2,550
square feet
1,250
availibility
Sep 10
UnitA202
price
$2,550
square feet
1,250
availibility
Sep 10
UnitA224
price
$2,550
square feet
1,250
availibility
Sep 10
UnitA302
price
$2,550
square feet
1,250
availibility
Sep 10
UnitA402
price
$2,550
square feet
1,250
availibility
Sep 10
UnitB116
price
$2,550
square feet
1,250
availibility
Sep 10
UnitB202
price
$2,550
square feet
1,250
availibility
Sep 10
UnitB203
price
$2,550
square feet
1,250
availibility
Sep 10
UnitB216
price
$2,550
square feet
1,250
availibility
Sep 10
UnitB316
price
$2,550
square feet
1,250
availibility
Sep 10
UnitB402
price
$2,550
square feet
1,250
availibility
Sep 10
UnitB403
price
$2,550
square feet
1,250
availibility
Sep 10
UnitB416
price
$2,550
square feet
1,250
availibility
Sep 10
3.3
Starting at $2,550
Total Monthly Price3 Beds2 Baths1,444 Sq Ft
4 Available units
Unit
Total Price
Sq Ft
Availability
Unit Details
UnitB107
price
$2,550
square feet
1,444
availibility
Sep 10
UnitB207
price
$2,550
square feet
1,444
availibility
Sep 10
UnitB307
price
$2,550
square feet
1,444
availibility
Sep 10
UnitB407
price
$2,550
square feet
1,444
availibility
Sep 10
4.2A
$2,032
Total Monthly Price4 Beds2 Baths1,545 Sq Ft
1 Available unit
Unit
Total Price
Sq Ft
Availability
Unit Details
UnitA103
price
$2,032
square feet
1,545
availibility
Sep 10
4.1
Starting at $2,845
Total Monthly Price4 Beds2 Baths1,545 Sq Ft
14 Available units
Unit
Total Price
Sq Ft
Availability
Unit Details
UnitA115
price
$2,845
square feet
1,545
availibility
Sep 10
UnitA117
price
$2,845
square feet
1,545
availibility
Sep 10
UnitA201
price
$2,845
square feet
1,545
availibility
Sep 10
UnitA203
price
$2,845
square feet
1,545
availibility
Sep 10
UnitA215
price
$2,845
square feet
1,545
availibility
Sep 10
UnitA217
price
$2,845
square feet
1,545
availibility
Sep 10
UnitA301
price
$2,845
square feet
1,545
availibility
Sep 10
UnitA303
price
$2,845
square feet
1,545
availibility
Sep 10
UnitA315
price
$2,845
square feet
1,545
availibility
Sep 10
UnitA317
price
$2,845
square feet
1,545
availibility
Sep 10
UnitA401
price
$2,845
square feet
1,545
availibility
Sep 10
UnitA403
price
$2,845
square feet
1,545
availibility
Sep 10
UnitA415
price
$2,845
square feet
1,545
availibility
Sep 10
UnitA417
price
$2,845
square feet
1,545
availibility
Sep 10
* Price shown is total price based on community-supplied monthly required fees. Excludes user-selected optional fees and variable or usage-based fees and required charges due at or prior to move-in or at move-out.View Fees and Policies for details.
Price, availability, fees, and any applicable rent special are subject to change without notice.
* Square footage definitions vary. Displayed square footage is approximate.
Fees and Policies
The fees listed below are community-provided and may exclude utilities or add-ons. All payments are made directly to the property and are non-refundable unless otherwise specified.
Utilities & Essentials
Electric
Electric. Charged per unit.
Varies / mo
Property Fee Disclaimer: Based on community-supplied data and independent market research. Subject to change without notice. May exclude fees for mandatory or optional services and usage-based utilities.
Details
Property Information
Built in 2026
179 units/4 stories
About Kings Crossing Village
Aurora’s newest affordable housing community. Here, you’ll enjoy spacious, family-friendly apartments, inviting community spaces, and on-site resident services that support every member of your household. Thoughtfully designed, King’s Crossing Village is a place where you can feel at home, stay connected, and grow together.
King’s Crossing Village is a true Community for All Ages, where families, working adults, and seniors live side by side in a safe and supportive neighborhood. This intergenerational setting is intended to create natural opportunities for shared experiences and everyday interaction, fostering a welcoming, neighborly environment where everyone contributes and feels connected.
Located about 20 miles east of Downtown Denver and three miles southeast of Downtown Aurora, Centretech blends suburban convenience with the perks of city living. Centretech has a low cost of living and has a variety of mid-rise apartments and single-family houses available for rent. The area houses the campus of the Community College of Aurora, Global Village Academy, and several companies. Centretech also neighbors Buckley Air Force Base so it’s a great option for military employees and families. The neighborhood has a few restaurants and stores, but Centretech is near multiple shopping centers like Town Center Mall.
Kings Crossing Village is within 14 minutes or 0.8 mile from Community College of Aurora. It is also near University of Colorado Denver and Comm. Coll. of Aurora at Lowry.
School data provided by
The GreatSchools Rating helps parents compare schools within a state based on a variety of school quality indicators and provides a helpful picture of how effectively each school serves all of its students. Ratings are on a scale of 1 (below average) to 10 (above average) and can include test scores, college readiness, academic progress, advanced courses, equity, discipline and attendance data. We also advise parents to visit schools, consider other information on school performance and programs, and consider family needs as part of the school selection process.
View GreatSchools Rating Methodology
Transportation options available in Aurora include 2Nd & Abilene Station, located 1.9 miles from Kings Crossing Village. Kings Crossing Village is near Denver International, located 15.2 miles or 20 minutes away.
What do Walkability, Transit, Drivability, and Bikeability mean?
Walkability measures the walking distance to day-to-day needs.Transit measures access to public transportation.Drivability measures congestion, parking availability, and access to major roads.Bikeability measures the suitability for cycling.
How It Works
-
Soundscore™
-/ 100
Traffic
-
Airport
-
Businesses
-
Scores provided by
HowLoud
What is a Sound Score Rating?
A Sound Score Rating aggregates noise caused by vehicle traffic, airplane traffic and local sources.
How It Works
Kings Crossing Village has 3 shopping centers within 0.3 mile, which is about a 6-minute walk. The miles and minutes will be for the farthest away property.
Parks and Recreation
Distance
Parks and Recreation
Distance
Del Mar Park
Drive:
5 min
2.7 mi
Morrison Nature Center
Drive:
6 min
3.3 mi
Sand Creek Regional Greenway
Drive:
7 min
4.2 mi
Bluff Lake Nature Center
Drive:
8 min
5.0 mi
Plains Conservation Center
Drive:
15 min
7.4 mi
Kings Crossing Village has 5 parks within 7.4 miles, including Del Mar Park, Morrison Nature Center, and Sand Creek Regional Greenway.
Kings Crossing Village has 3 military bases within 74.7 miles, the nearest is Buckley Space Force Base which is 6.6 miles away and a 25 minute drive.
Reviews for Kings Crossing Village
No Renter Ratings Yet
Be the First to Rate & Review!
Share details of your experience with this property
Submitted by a verified resident of the apartment community. Participating residents may receive reward points in exchange for posting a review during their lease term, regardless of the nature of the review.
Delete
Kings Crossing Village has units with in‑unit washers and dryers, making laundry day simple for residents.
What utilities are included in rent at Kings Crossing Village?
Utilities are not included in rent. Residents should plan to set up and pay for all services separately.
Is parking available at Kings Crossing Village?
Contact this property for parking details.
Which floor plans are available, and what are the price ranges?
Kings Crossing Village has one to four-bedrooms with rent ranges from $1,485/mo. to $2,845/mo.
Is Kings Crossing Village pet-friendly?
Kings Crossing Village does not allow pets, though service animals are always welcome in accordance with applicable laws.
How much income do I need to rent at Kings Crossing Village?
A good rule of thumb is to spend no more than 30% of your gross income on rent. Based on the lowest available rent of $1,485 for a one-bedroom, you would need to earn about $59,400 per year to qualify. Want to double-check your budget? Calculate how much rent you can afford with our Rent Affordability Calculator.
Does Kings Crossing Village have move-in specials?
Kings Crossing Village is not currently offering any rent specials. Check back soon, as promotions change frequently.
Does Kings Crossing Village offer Matterport 3D tours?
While Kings Crossing Village does not offer Matterport 3D tours, renters can request a tour directly through our online platform.
Can I submit a Portable Tenant Screening Report when I apply?
Applicant has the right to provide the property manager or owner with a Portable Tenant Screening Report (PTSR) that is not more than 30 days old, as defined in § 38-12-902(2.5), Colorado Revised Statutes; and 2) if Applicant provides the property manager or owner with a PTSR, the property manager or owner is prohibited from: a) charging Applicant a rental application fee; or b) charging Applicant a fee for the property manager or owner to access or use the PTSR.
Good News! This rental is accepting applications through Apartments.com. Act now and your $ purchase will include 9 additional FREE application submissions to participating properties.



 The GreatSchools Rating helps parents compare schools within a state based on a variety of school quality indicators and provides a helpful picture of how effectively each school serves all of its students. Ratings are on a scale of 1 (below average) to 10 (above average) and can include test scores, college readiness, academic progress, advanced courses, equity, discipline and attendance data. We also advise parents to visit schools, consider other information on school performance and programs, and consider family needs as part of the school selection process.
 What do Walkability, Transit, Drivability, and Bikeability mean?
Walkability measures the walking distance to day-to-day needs.
Transit measures access to public transportation.
Drivability measures congestion, parking availability, and access to major roads.
Bikeability measures the suitability for cycling.
How It Works
What do Walkability, Transit, Drivability, and Bikeability mean?
Walkability measures the walking distance to day-to-day needs.
Transit measures access to public transportation.
Drivability measures congestion, parking availability, and access to major roads.
Bikeability measures the suitability for cycling.
How It Works
Property Manager Responded