

$1,800 Total Monthly Price

67-69-69 Westbourne Pkwy Unit 3

,

Hartford, CT 06112

Share Listing
Favorites
201-658-6993
  • Bedrooms

    2

  • Bathrooms

    1

  • Square Feet

    1,200 sq ft

  • Available

    Available Now

Highlights

  • Open Floorplan
  • Property is near golf course, public transit, and bus stop
  • 1 Fireplace
  • Public Transportation
  • Hot Water Heating System
  • Coin Laundry
67-69-69 Westbourne Pkwy Unit 3
Share Listing
Favorites

About This Home

Available Now

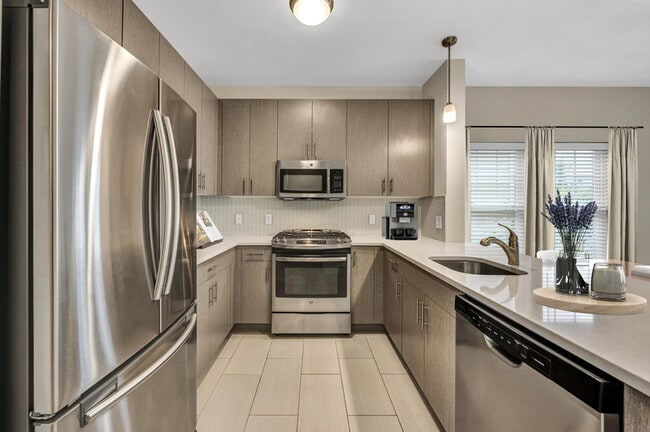
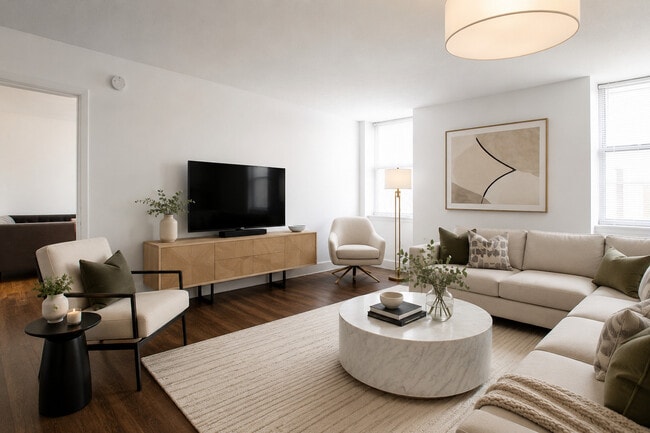
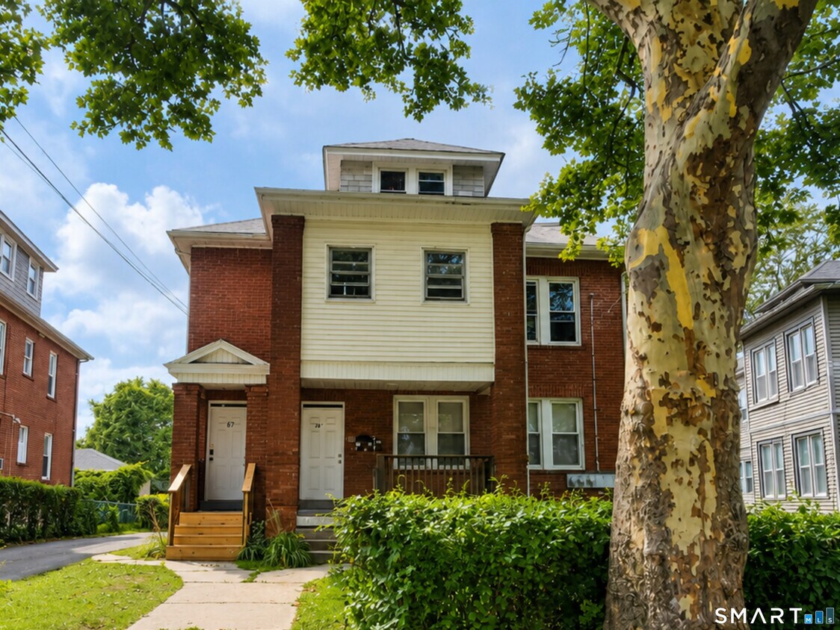
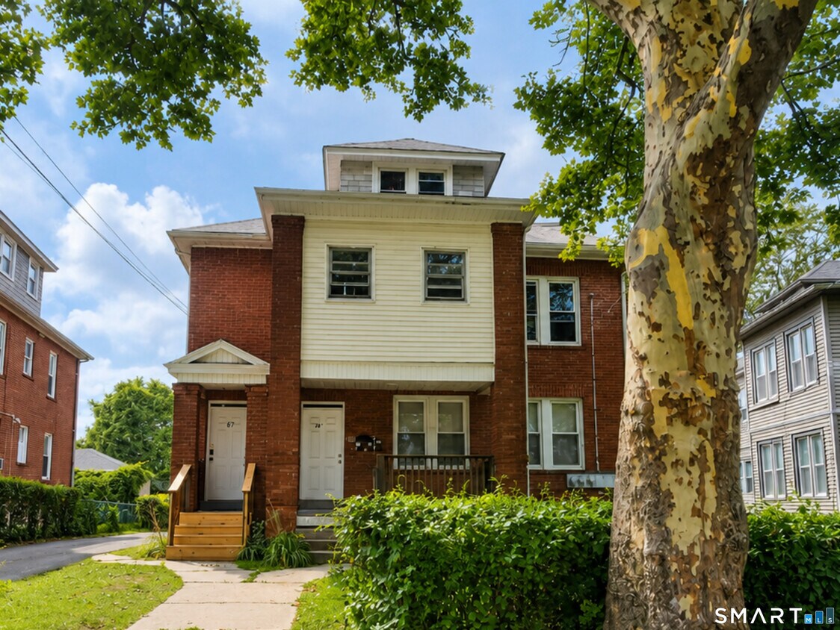
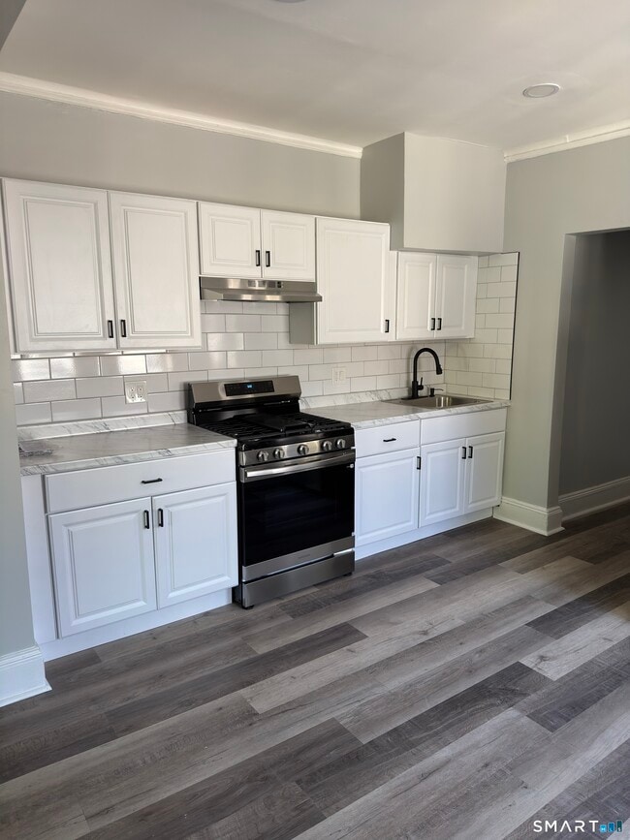
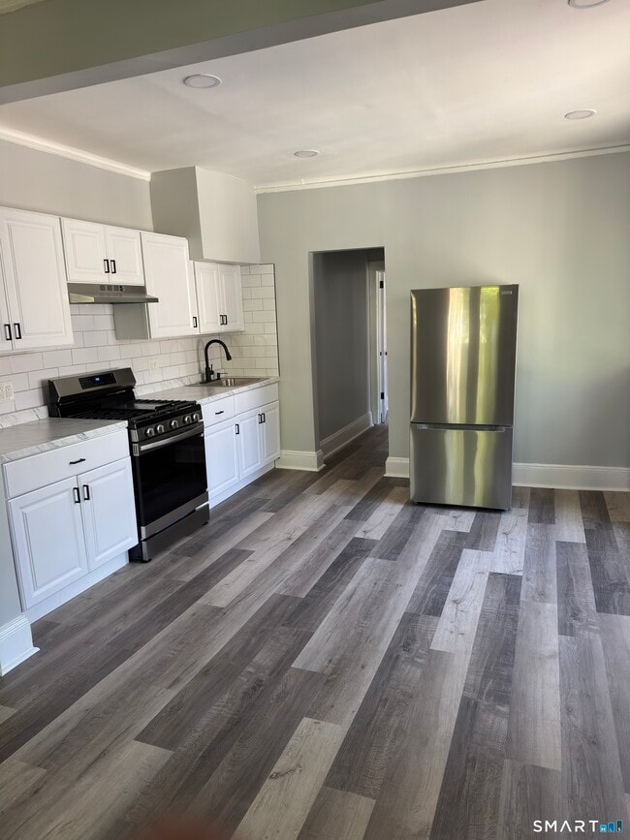
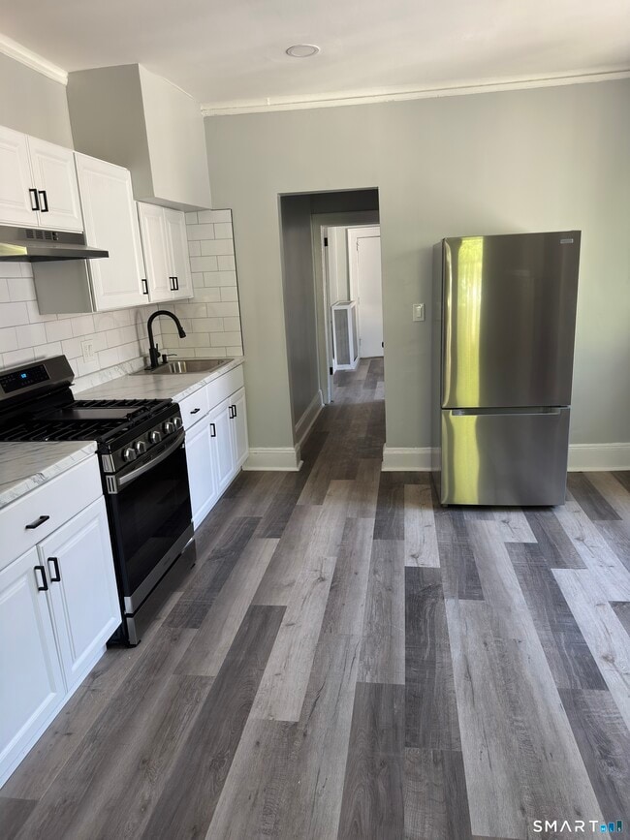
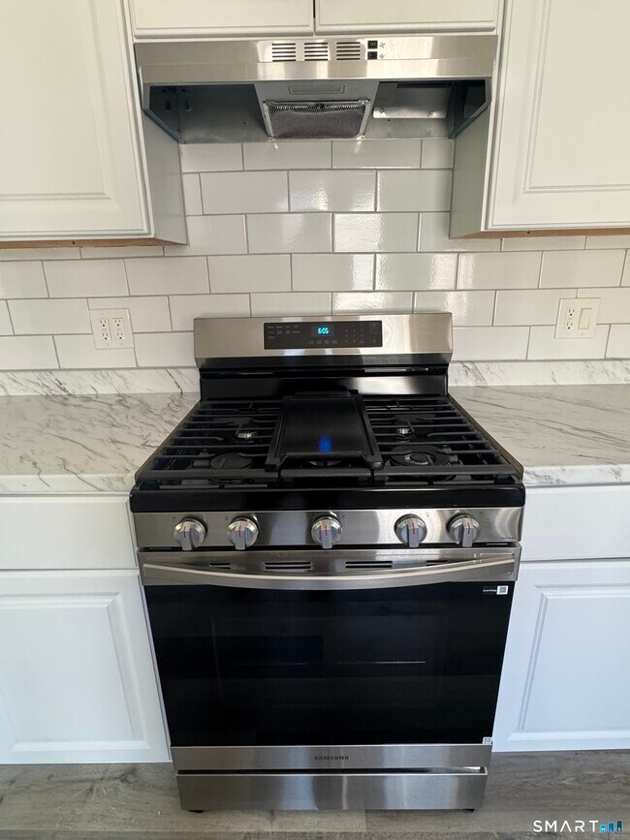
Call for Availability - Welcome home to this beautifully renovated 2-bedroom apartment in Hartford's desirable Blue Hills neighborhood. Thoughtfully updated with modern finishes throughout, this bright and inviting unit features beautiful new vinyl plank flooring, an open concept living and dining area, recessed lighting and abundant natural light. The stylish kitchen offers crisp white cabinetry, a classic subway tile backsplash, stainless steel appliances, and ample cabinet space, creating a clean and contemporary feel. The primary bedroom is generously sized and features its own private entrance at the rear of the unit. The second bedroom, located at the front of the unit, is a versatile space that can easily serve as a guest room, home office, nursery, or creative studio. Conveniently located just minutes from the University of Hartford, downtown Hartford, schools, shopping, restaurants, parks, and major highways, this move in ready apartment offers both comfort and convenience in a prime location. Credit, background, and eviction screening required. Applicants must provide income verification and one month security deposit. No smoking. Pets considered at the landlord's discretion. MLS# 24196071

67-69-69 Westbourne Pkwy is an apartment community located in Hartford County and the 06112 ZIP Code.

* Price shown is total price based on community-supplied monthly required fees. Excludes user-selected optional fees and variable or usage-based fees and required charges due at or prior to move-in or at move-out. Price, availability, fees, and any applicable rent special are subject to change without notice.
* Square footage definitions vary. Displayed square footage is approximate.

Home Details

Year Built

Built in 1921

Basement

Basement Fills Entire Space Under The House Laundry in Basement Shared Basement

Bedrooms and Bathrooms

1 Full Bathroom 2 Bedrooms

Home Design


Apartment Masonry Siding Vinyl Siding

Interior Spaces

Open Floorplan 1 Fireplace 1,200 Sq Ft Home

Kitchen

Electric Range

Listing and Financial Details

Assessor Parcel Number 606188

Location

Property is near golf course, public transit, and bus stop

Lot Details

7,841 Sq Ft Lot Property is zoned N2-2

Parking

1 Parking Space

Utilities

Hot Water Heating System Heating System Uses Natural Gas

Community Details

Amenities

Public Transportation Coin Laundry

Overview

5 Units

Pet Policy

No Pets Allowed

Contact

  • Listed by Camille Hudson | Berkshire Hathaway NE Prop.
  • Phone Number
  • Contact
  • Source
    Smart MLS
The data relating to real estate for sale on this website appears in part through the SMARTMLS Internet Data Exchange program, a voluntary cooperative exchange of property listing data between licensed real estate brokerage firms, and is provided by SMARTMLS through a licensing agreement. Listing information is from various brokers who participate in the SMARTMLS IDX program and not all listings may be visible on the site. The property information being provided on or through the website is for the personal, non-commercial use of consumers and such information may not be used for any purpose other than to identify prospective properties consumers may be interested in purchasing. Some properties which appear for sale on the website may no longer be available because they are for instance, under contract, sold or are no longer being offered for sale. Property information displayed is deemed reliable but is not guaranteed. Copyright 2026 SmartMLS, Inc.
| Edit

Under 30 minutes

Commute Time is calculated at rush hour.
City - Hartford

Hartford has served as Connecticut's capital since 1875, and the weight of that history is still present in nearly every corner of the city. The skyline mixes colonial architecture with mid-century office towers, anchored by the gold-domed State Capitol and the Connecticut Science Center along the riverfront. Insurance has long shaped the local economy, with major carriers maintaining significant operations here, while Trinity College and the University of Hartford add a steady academic presence. The result is a city that feels both purposeful and layered, where policy, education, and commerce operate side by side.

Distinct neighborhoods give Hartford real texture. Asylum Hill sits near the Mark Twain House and several large hospital campuses. Parkville draws attention for its converted mill buildings and active arts community. Downtown and the West End each offer their own rhythm, from walkable streets near Bushnell Park to tree-lined blocks along Farmington Avenue.

Learn more about living in Hartford 
Education
Colleges & Universities Distance
Drive: 3 min 1.5 mi
Drive: 4 min 1.8 mi
Drive: 4 min 2.6 mi
Drive: 3 min 2.6 mi
67-69-69 Westbourne Pkwy Unit 3 is within 3 minutes or 1.5 miles from University of Connecticut. It is also near University of Hartford and University of Connecticut.
Transportation

67-69-69 Westbourne Pkwy Unit 3 is near Bradley International, located 18.6 miles or 34 minutes away.

Commuter Rail Distance
Drive: 3 min 1.9 mi
Drive: 3 min 2.2 mi
Drive: 15 min 7.3 mi
Drive: 18 min 12.9 mi
Drive: 22 min 13.8 mi
Airports Distance
Airports Distance
Bradley International
Drive: 34 min 18.6 mi
Getting Around
Moderately Walkable
Walkability
60 / 100
Some Public Transit
Transit
50 / 100
Exceptionally Drivable
Drivability
100 / 100
Fairly Bikeable
Bikeability
50 / 100

Scores provided by

What do Walkability, Transit, Drivability, and Bikeability mean? Walkability measures the walking distance to day-to-day needs. Transit measures access to public transportation. Drivability measures congestion, parking availability, and access to major roads. Bikeability measures the suitability for cycling. How It Works
-
Soundscore
- / 100

Traffic

-

Airport

-

Businesses

-

Scores provided by

HowLoud What is a Sound Score Rating? A Sound Score Rating aggregates noise caused by vehicle traffic, airplane traffic and local sources. How It Works
Points of Interest

Time and distance from 67-69-69 Westbourne Pkwy Unit 3.

Shopping Centers Distance
Walk: 4 min 0.3 mi
Walk: 16 min 0.9 mi
Drive: 3 min 1.7 mi
67-69-69 Westbourne Pkwy Unit 3 has 3 shopping centers within 1.7 miles, which is about a 3-minute drive. The miles and minutes will be for the farthest away property.
Parks and Recreation Distance
Elizabeth Park Conservancy and Gardens
Drive: 3 min 1.7 mi
Bushnell Park
Drive: 3 min 2.2 mi
Connecticut Science Center
Drive: 3 min 2.6 mi
Westmoor Park
Drive: 4 min 3.2 mi
The Children's Museum
Drive: 6 min 3.3 mi
67-69-69 Westbourne Pkwy Unit 3 has 5 parks within 3.3 miles, including Elizabeth Park Conservancy and Gardens, Bushnell Park, and Connecticut Science Center.
Hospitals Distance
Hospitals Distance
Walk: 18 min 0.9 mi
Drive: 4 min 2.2 mi
Drive: 5 min 3.1 mi
67-69-69 Westbourne Pkwy Unit 3 has 3 hospitals within 3.1 miles, the nearest is St. Francis Hospital & Medical Center which is 0.9 mile away and a 18 minute walk.
Military Bases Distance
Drive: 10 min 4.7 mi
Drive: 52 min 35.1 mi
Drive: 57 min 39.7 mi
67-69-69 Westbourne Pkwy Unit 3 has 3 military bases within 39.7 miles, the nearest is Naval & Marine Reserve Center which is 4.7 miles away and a 10 minute drive.

You May Also Like

Similar Rentals Nearby