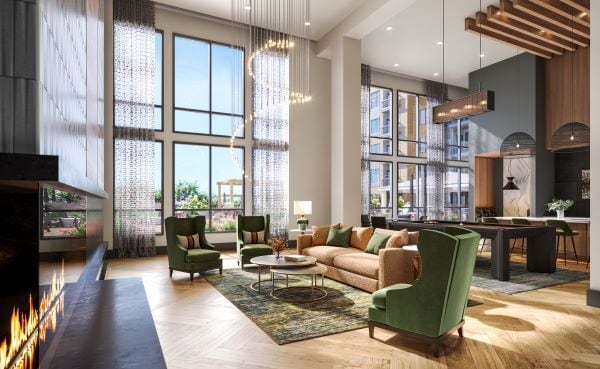
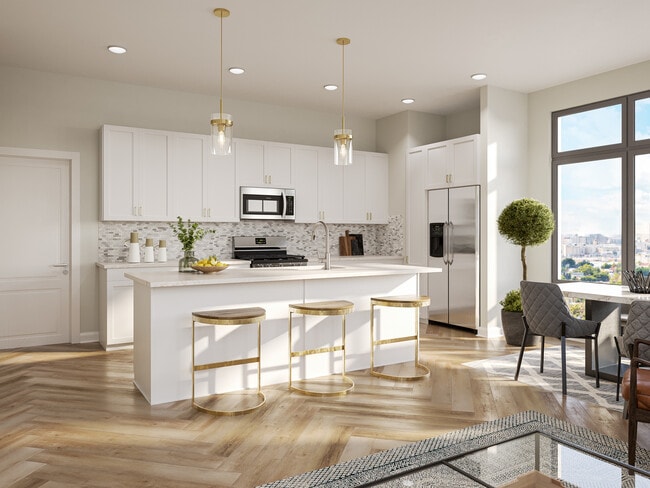
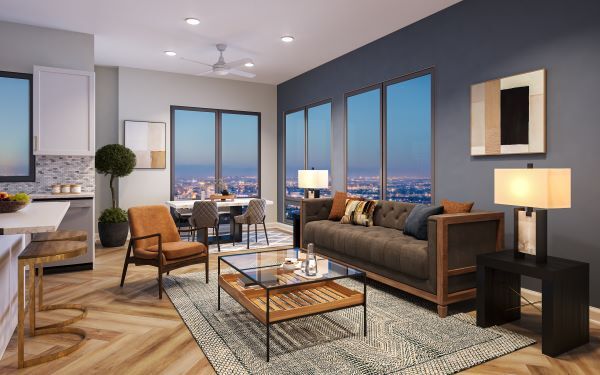
This thoughtfully designed 2-bedroom, 1-bathroom residence at 950 Trout Brook Dr in West Hartford, CT, offers a bright and modern living experience with high-quality finishes throughout. The open-concept kitchen and living area serves as the heart of the home, showcasing striking herringbone-patterned hardwood floors, white shaker cabinetry with gold hardware, a quartz-topped center island with an undermount sink, stainless steel appliances including a French door refrigerator and range, and a mosaic tile backsplash. Elegant gold pendant lights hang above the island, adding a refined touch to the space. The living area flows seamlessly from the kitchen, offering ample room and access to a private balcony through glass doors framed by roller shades, flooding the space with natural light and outdoor views. Both bedrooms continue the hardwood flooring and feature large windows with roll-down shades, recessed lighting, and ceiling fans for comfort. The primary bedroom includes a dedicated closet. The bathroom is well-appointed with a soaking tub, floor-to-ceiling charcoal tile surround, a sleek vanity with gray cabinetry and gold hardware, and a bright white countertop. A dedicated closet adds practical storage. Clean neutral tones and modern fixtures unify the space, creating a cohesive, contemporary ambiance throughout.
One West Hartford
950 Trout Brook Dr,
West Hartford,
CT
06119
Leasing Office:
990 Farmington Ave, West Hartford, CT 06107

-
Total Monthly Price
$3,025 - $6,045
12 Month Lease
-
Bedrooms
1 - 3 bd
-
Bathrooms
1 - 2.5 ba
-
Square Feet
710 - 1,432 sq ft
Highlights
- New Construction
- Furnished Units Available
- Floor to Ceiling Windows
- Media Center/Movie Theatre
- Den
- Cabana
- Pet Washing Station
- High Ceilings
- Pool
Pricing & Floor Plans

-
Unit 430price $3,275square feet 900availibility Now
-
Unit 330price $3,225square feet 900availibility Aug 30
-
Unit 314price $3,225square feet 907availibility Now
-
Unit 414price $3,275square feet 907availibility Aug 31
-
Unit 310price $3,225square feet 907availibility Sep 1
-
Unit 311price $3,750square feet 1,013availibility Now
-
Unit 411price $3,800square feet 1,013availibility Now
-
Unit 128price $3,650square feet 1,013availibility Sep 15
-
Unit 413price $3,825square feet 1,043availibility Now
-
Unit 213price $3,725square feet 1,043availibility Sep 15
-
Unit 324price $3,300square feet 832availibility Aug 30
-
Unit 424price $3,350square feet 832availibility Sep 2
-
Unit 429price $3,550square feet 929availibility Sep 7
-
Unit 130price $3,675square feet 1,043availibility Oct 31
-
Unit 132price $4,235square feet 1,221availibility Now
-
Unit 315price $4,335square feet 1,221availibility Now
-
Unit 225price $4,285square feet 1,221availibility Sep 1
-
Unit 220price $4,335square feet 1,216availibility Now
-
Unit 320price $4,385square feet 1,216availibility Now
-
Unit 420price $4,435square feet 1,216availibility Now
-
Unit 321price $4,360square feet 1,230availibility Now
-
Unit 148price $4,485square feet 1,230availibility Now
-
Unit 437price $4,635square feet 1,240availibility Now
-
Unit 519price $4,685square feet 1,175availibility Now
-
Unit 138price $4,835square feet 1,257availibility Now
-
Unit 141price $4,935square feet 1,257availibility Now
-
Unit 322price $4,935square feet 1,257availibility Sep 15
-
Unit 126price $4,835square feet 1,251availibility Now
-
Unit 209price $4,885square feet 1,251availibility Now
-
Unit 409price $4,985square feet 1,251availibility Now
-
Unit 216price $4,935square feet 1,304availibility Now
-
Unit 221price $4,285square feet 1,202availibility Aug 31
-
Unit 328price $4,535square feet 1,202availibility Aug 31
-
Unit 428price $4,585square feet 1,202availibility Sep 21
-
Unit 523price $4,760square feet 1,221availibility Sep 1
-
Unit 323price $4,410square feet 1,221availibility Sep 21
-
Unit 423price $4,460square feet 1,221availibility Oct 1
-
Unit 208price $4,885square feet 1,240availibility Sep 1
-
Unit 125price $4,835square feet 1,240availibility Oct 1
-
Unit 239price $5,185square feet 1,255availibility Oct 1
-
Unit 142price $5,085square feet 1,323availibility Oct 14
-
Unit 430price $3,275square feet 900availibility Now
-
Unit 330price $3,225square feet 900availibility Aug 30
-
Unit 314price $3,225square feet 907availibility Now
-
Unit 414price $3,275square feet 907availibility Aug 31
-
Unit 310price $3,225square feet 907availibility Sep 1
-
Unit 311price $3,750square feet 1,013availibility Now
-
Unit 411price $3,800square feet 1,013availibility Now
-
Unit 128price $3,650square feet 1,013availibility Sep 15
-
Unit 413price $3,825square feet 1,043availibility Now
-
Unit 213price $3,725square feet 1,043availibility Sep 15
-
Unit 324price $3,300square feet 832availibility Aug 30
-
Unit 424price $3,350square feet 832availibility Sep 2
-
Unit 429price $3,550square feet 929availibility Sep 7
-
Unit 130price $3,675square feet 1,043availibility Oct 31
-
Unit 132price $4,235square feet 1,221availibility Now
-
Unit 315price $4,335square feet 1,221availibility Now
-
Unit 225price $4,285square feet 1,221availibility Sep 1
-
Unit 220price $4,335square feet 1,216availibility Now
-
Unit 320price $4,385square feet 1,216availibility Now
-
Unit 420price $4,435square feet 1,216availibility Now
-
Unit 321price $4,360square feet 1,230availibility Now
-
Unit 148price $4,485square feet 1,230availibility Now
-
Unit 437price $4,635square feet 1,240availibility Now
-
Unit 519price $4,685square feet 1,175availibility Now
-
Unit 138price $4,835square feet 1,257availibility Now
-
Unit 141price $4,935square feet 1,257availibility Now
-
Unit 322price $4,935square feet 1,257availibility Sep 15
-
Unit 126price $4,835square feet 1,251availibility Now
-
Unit 209price $4,885square feet 1,251availibility Now
-
Unit 409price $4,985square feet 1,251availibility Now
-
Unit 216price $4,935square feet 1,304availibility Now
-
Unit 221price $4,285square feet 1,202availibility Aug 31
-
Unit 328price $4,535square feet 1,202availibility Aug 31
-
Unit 428price $4,585square feet 1,202availibility Sep 21
-
Unit 523price $4,760square feet 1,221availibility Sep 1
-
Unit 323price $4,410square feet 1,221availibility Sep 21
-
Unit 423price $4,460square feet 1,221availibility Oct 1
-
Unit 208price $4,885square feet 1,240availibility Sep 1
-
Unit 125price $4,835square feet 1,240availibility Oct 1
-
Unit 239price $5,185square feet 1,255availibility Oct 1
-
Unit 142price $5,085square feet 1,323availibility Oct 14
Fees and Policies
The fees listed below are community-provided and may exclude utilities or add-ons. All payments are made directly to the property and are non-refundable unless otherwise specified. Use the Cost Calculator to determine costs based on your needs.
-
Utilities & Essentials
-
Utility - ElectricCharged per unit. Payable to 3rd Party$0 / mo
-
Liability Renters InsuranceEnrollment in Master Policy Liability Renters Insurance is Required. If Residents Choose to Purchase Additional Coverage, That is Solely up to the Resident. Charged per unit.$25 / mo
-
-
One-Time Basics
-
Due at Move-In
-
Reservation FeeCredited back to residential ledger upon move-in Charged per unit.$100
-
-
Due at Move-In
Pet policies are negotiable.
-
Dogs
-
Dog FeeMax of 2. Charged per pet.$500
-
Dog RentCharged per pet.$60 / mo
Restrictions:Any Mix of the Following Breed are Strictly Prohibited: Rottweiler, Doberman, Chow, Pit Bull (American Staffordshire Terrier, American Pit Bull Terrier, Staffordshire Bull Terrier, American Bully), and German Shepard. This includes visiting animals.Read More Read LessComments -
-
Cats
-
Cat FeeMax of 2. Charged per pet.$300
-
Cat RentCharged per pet.$60 / mo
Restrictions:Comments -
-
Garage Lot
-
Parking FeeCharged per vehicle.$0 / mo
Comments -
-
Surface Lot
-
Parking FeeCharged per vehicle.$0 / mo
Comments -
-
Compact Car
-
Parking FeeCharged per vehicle.$0 / mo
Comments -
-
Electric Vehicle Parking
-
Parking FeeCharged per vehicle.$0 / mo
Comments -
-
Other Parking Fees
-
Parking FeeCharged per vehicle.$0 / mo
Comments -
-
Additional Parking Options
-
Other
-
Property Fee Disclaimer: Based on community-supplied data and independent market research. Subject to change without notice. May exclude fees for mandatory or optional services and usage-based utilities.
Details
Lease Options
-
6 - 14 Month Leases
-
Short term lease
Property Information
-
Built in 2026
-
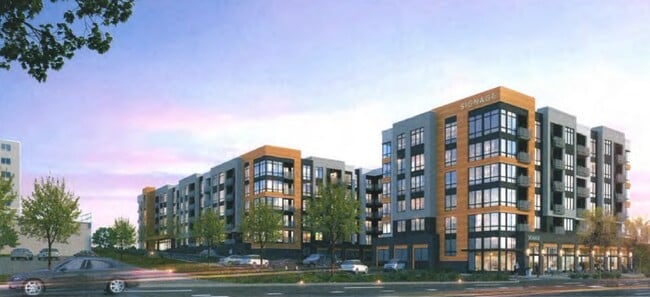
172 units/5 stories
-
Furnished Units Available
Matterport 3D Tours
About One West Hartford
At One West Hartford, we are committed to creating a lifestyle that stands above the rest in Hartford County – one that perfectly pairs an exceptional location with the convenience of an elevated daily experience. Located in West Hartford Center, just steps away from Whole Foods Market and Blue Back Square, you're within minutes of premier shopping, dining, and entertainment. With easy access to Interstate 84 and I91, Elizabeth Park, West Farms Mall, and Trader Joe's, everything you need is within reach. At One West Hartford, it's easy to experience the refined lifestyle you deserve.
One West Hartford is an apartment community located in Hartford County and the 06119 ZIP Code. This area is served by the West Hartford School District attendance zone.
Unique Features
- Bark Park
- Bicycle Storage & Repair Room
- Bike Racks
- Cabanas and Resort Style Outdoor Seating
- Catering Kitchen
- Cinema
- Compact Vehicle Parking
- Co-Working Center
- EV Charging Stations
- Gas Grill Stations
- Golf Simulator Lounge
- Heated Under Garage Parking
- Herringbone Flooring
- Mail Room
- Media Room
- Outdoor Sports Lounge
- Package Locker Center
- Penthouse Apartments
- Private Dining Room
- Resort Inspired Heated Pool
- Trash Chutes & Compactor

- Two Story Fireplace in Clubhouse
- Yoga Core Center
Contact
Community Amenities
Pool
Fitness Center
Furnished Units Available
Elevator
Clubhouse
Controlled Access
Recycling
Business Center
Property Services
- Package Service
- Controlled Access
- 24 Hour Access
- Furnished Units Available
- Recycling
- Planned Social Activities
- Pet Play Area
- Pet Washing Station
- EV Charging
- Key Fob Entry
Shared Community
- Elevator
- Business Center
- Clubhouse
- Lounge
- Disposal Chutes
- Conference Rooms
Fitness & Recreation
- Fitness Center
- Pool
- Bicycle Storage
- Media Center/Movie Theatre
Outdoor Features
- Sundeck
- Cabana
- Grill
- Dog Park
Apartment Features
Washer/Dryer
Air Conditioning
Dishwasher
High Speed Internet Access
Walk-In Closets
Island Kitchen
Microwave
Refrigerator
Indoor Features
- High Speed Internet Access
- Wi-Fi
- Washer/Dryer
- Air Conditioning
- Heating
- Ceiling Fans
- Smoke Free
- Cable Ready
- Trash Compactor
- Double Vanities
- Tub/Shower
- Fireplace
- Sprinkler System
Kitchen Features & Appliances
- Dishwasher
- Disposal
- Ice Maker
- Stainless Steel Appliances
- Island Kitchen
- Kitchen
- Microwave
- Range
- Refrigerator
- Freezer
Model Details
- Vinyl Flooring
- Dining Room
- High Ceilings
- Recreation Room
- Den
- Views
- Walk-In Closets
- Linen Closet
- Large Bedrooms
- Floor to Ceiling Windows
- Balcony
- Patio
Set five miles west of Connecticut's state capital, West Hartford carries the ease of a walkable town with the economic pull of a major metro close by. The University of Hartford and the University of Saint Joseph both anchor the town, lending it a steady academic presence alongside the government, insurance, and healthcare sectors concentrated in Hartford. West Hartford Center, built around Farmington Avenue and Main Street, has served as the commercial core since the late 17th century and still draws people with its mix of independent shops, theaters, and outdoor dining. Neighborhoods like Elmwood, Bishops Corner, and the Asylum Avenue corridor each have their own character, from tree-lined residential streets to areas with quick highway and transit access. Elizabeth Park, home to the oldest public rose garden in the country, sits on the town's northeastern edge and anchors an active outdoor scene year-round.
Learn more about living in West Hartford- Package Service
- Controlled Access
- 24 Hour Access
- Furnished Units Available
- Recycling
- Planned Social Activities
- Pet Play Area
- Pet Washing Station
- EV Charging
- Key Fob Entry
- Elevator
- Business Center
- Clubhouse
- Lounge
- Disposal Chutes
- Conference Rooms
- Sundeck
- Cabana
- Grill
- Dog Park
- Fitness Center
- Pool
- Bicycle Storage
- Media Center/Movie Theatre
- Bark Park
- Bicycle Storage & Repair Room
- Bike Racks
- Cabanas and Resort Style Outdoor Seating
- Catering Kitchen
- Cinema
- Compact Vehicle Parking
- Co-Working Center
- EV Charging Stations
- Gas Grill Stations
- Golf Simulator Lounge
- Heated Under Garage Parking
- Herringbone Flooring
- Mail Room
- Media Room
- Outdoor Sports Lounge
- Package Locker Center
- Penthouse Apartments
- Private Dining Room
- Resort Inspired Heated Pool
- Trash Chutes & Compactor
- Two Story Fireplace in Clubhouse
- Yoga Core Center
- High Speed Internet Access
- Wi-Fi
- Washer/Dryer
- Air Conditioning
- Heating
- Ceiling Fans
- Smoke Free
- Cable Ready
- Trash Compactor
- Double Vanities
- Tub/Shower
- Fireplace
- Sprinkler System
- Dishwasher
- Disposal
- Ice Maker
- Stainless Steel Appliances
- Island Kitchen
- Kitchen
- Microwave
- Range
- Refrigerator
- Freezer
- Vinyl Flooring
- Dining Room
- High Ceilings
- Recreation Room
- Den
- Views
- Walk-In Closets
- Linen Closet
- Large Bedrooms
- Floor to Ceiling Windows
- Balcony
- Patio
| Monday | 10am - 6pm |
|---|---|
| Tuesday | 10am - 6pm |
| Wednesday | 10am - 6pm |
| Thursday | 10am - 6pm |
| Friday | 10am - 6pm |
| Saturday | 10am - 6pm |
| Sunday | 10am - 6pm |
| Colleges & Universities | Distance | ||
|---|---|---|---|
| Colleges & Universities | Distance | ||
| Drive: | 4 min | 1.6 mi | |
| Drive: | 6 min | 2.6 mi | |
| Drive: | 9 min | 4.1 mi | |
| Drive: | 9 min | 4.3 mi |


 The GreatSchools Rating helps parents compare schools within a state based on a variety of school quality indicators and provides a helpful picture of how effectively each school serves all of its students. Ratings are on a scale of 1 (below average) to 10 (above average) and can include test scores, college readiness, academic progress, advanced courses, equity, discipline and attendance data. We also advise parents to visit schools, consider other information on school performance and programs, and consider family needs as part of the school selection process.
View GreatSchools Rating Methodology
Data provided by GreatSchools.org © 2026. All rights reserved.
Scores provided by
 What do Walkability, Transit, Drivability, and Bikeability mean?
Walkability measures the walking distance to day-to-day needs.
Transit measures access to public transportation.
Drivability measures congestion, parking availability, and access to major roads.
Bikeability measures the suitability for cycling.
How It Works
What do Walkability, Transit, Drivability, and Bikeability mean?
Walkability measures the walking distance to day-to-day needs.
Transit measures access to public transportation.
Drivability measures congestion, parking availability, and access to major roads.
Bikeability measures the suitability for cycling.
How It Works
Traffic
BusyAirport
CalmBusinesses
ActiveScores provided by
HowLoud What is a Sound Score Rating? A Sound Score Rating aggregates noise caused by vehicle traffic, airplane traffic and local sources. How It WorksOne West Hartford Photos
-
One West Hartford
-
Kensington IV
-
-
-
-
-
One West Hartford
Models
-
1 Bedroom
-
1 Bedroom
-
1 Bedroom
-
1 Bedroom
-
1 Bedroom
-
1 Bedroom
Nearby Apartments
Within 50 Miles of One West Hartford
-
One Glastonbury Place
32 House St
Glastonbury, CT 06033
$2,635 - $4,210 Total Monthly Price
1-3 Br 7.8 mi
-
Montage | Rocky Hill
17 Sagamore Ln
Rocky Hill, CT 06067
$2,235 - $3,040 Total Monthly Price
1-2 Br 8.4 mi
-
Alterra Rocky Hill
11 Kensington Ln
Rocky Hill, CT 06067
$2,185 - $2,915 Total Monthly Price
1-2 Br 8.9 mi
-
Tempo Evergreen Walk
50 Andrews Wy
South Windsor, CT 06074
$2,298 - $3,030 Total Monthly Price
1-2 Br 9.7 mi
-
The Mark | Fairfield County
7 Acadia Ln
Shelton, CT 06484
$2,550 - $3,830 Total Monthly Price
1-2 Br 39.4 mi
-
Muse Milford
372 Wheelers Farm Rd
Milford, CT 06461
$2,575 - $3,765 Plus Fees
1-2 Br 39.9 mi
One West Hartford has units with in‑unit washers and dryers, making laundry day simple for residents.
Utilities are not included in rent. Residents should plan to set up and pay for all services separately.
Parking is available at One West Hartford. Fees may apply depending on the type of parking offered. Contact this property for details.
One West Hartford has one to three-bedrooms with rent ranges from $3,025/mo. to $6,045/mo.
Yes, One West Hartford welcomes pets. Breed restrictions, weight limits, and additional fees may apply. View this property's pet policy.
A good rule of thumb is to spend no more than 30% of your gross income on rent. Based on the lowest available rent of $3,025 for a one-bedroom, you would need to earn about $121,000 per year to qualify. Want to double-check your budget? Calculate how much rent you can afford with our Rent Affordability Calculator.
One West Hartford is offering Specials for eligible applicants, with rental rates starting at $3,025.
Yes! One West Hartford offers 7 Matterport 3D Tours. Explore different floor plans and see unit level details, all without leaving home.
950 Trout Brook Dr
West Hartford, CT 06119