Located at 345 Buckland Hills Drive in Manchester, Connecticut, this fitness center offers a comprehensive workout facility designed to support a full range of exercise routines. The space is housed on a single floor and is distinguished by its soaring ceilings, which lend an open, airy atmosphere to the room. Rows of clerestory windows positioned near the top of the walls allow abundant natural light to fill the space throughout the day. The facility is outfitted with an extensive selection of cardio equipment, including elliptical machines, treadmills, and stationary bikes, arranged to maximize floor space and ease of movement. A dedicated strength training area features a variety of cable machines and weight stations, complemented by a well-stocked dumbbell rack with a flat bench for free weight exercises. Full-length mirrors line portions of the walls, enhancing the sense of space and providing users with proper form feedback during workouts. Durable rubber flooring covers the entire workout area, offering safety and comfort underfoot. Pendant lighting hangs from the high ceiling alongside a ceiling fan, ensuring the space remains well-lit and ventilated. Hygiene stations equipped with Purell sanitizing wipes and waste receptacles are conveniently positioned throughout the room. A mounted flat-screen television adds an entertainment element to the cardio area, rounding out this fully functional and thoughtfully maintained fitness facility.

-
Total Monthly Price
$1,639 - $2,899
-
Bedrooms
1 - 3 bd
-
Bathrooms
1 - 2 ba
-
Square Feet
688 - 1,294 sq ft
Highlights
- English and Spanish Speaking Staff
- Pickleball Court
- Tennis Court
- Pool
- Walk-In Closets
- Fireplace
- Dog Park
- Picnic Area
- Balcony
Pricing & Floor Plans

-
Unit 08324price $1,639square feet 688availibility Now
-
Unit 28322price $1,739square feet 688availibility Now
-
Unit 08232price $2,009square feet 688availibility Nov 15
-
Unit 11133price $1,689square feet 730availibility Now
-
Unit 08224price $1,719square feet 730availibility Now
-
Unit 02112price $2,029square feet 730availibility Sep 10
-
Unit 35111price $2,009square feet 853availibility Sep 3
-
Unit 27411price $2,009square feet 853availibility Sep 28
-
Unit 24112price $1,879square feet 853availibility Oct 6
-
Unit 25333price $2,099square feet 822availibility Sep 10
-
Unit 24232price $2,099square feet 822availibility Oct 26
-
Unit 24332price $2,349square feet 822availibility Nov 11
-
Unit 34422price $2,119square feet 1,045availibility Nov 5
-
Unit 17114price $2,059square feet 920availibility Now
-
Unit 27322price $2,249square feet 920availibility Now
-
Unit 33134price $1,949square feet 920availibility Sep 22
-
Unit 06223price $2,389square feet 1,052availibility Now
-
Unit 15113price $2,539square feet 1,052availibility Sep 28
-
Unit 14131price $2,369square feet 1,052availibility Oct 9
-
Unit 30233price $2,619square feet 1,294availibility Now
-
Unit 29231price $2,419square feet 1,294availibility Oct 10
-
Unit 32213price $2,499square feet 1,112availibility Sep 7
-
Unit 33213price $2,439square feet 1,112availibility Nov 21
-
Unit 12112price $2,799square feet 1,246availibility Now
-
Unit 16122price $2,619square feet 1,246availibility Oct 10
-
Unit 16131price $2,899square feet 1,246availibility Oct 10
-
Unit 08324price $1,639square feet 688availibility Now
-
Unit 28322price $1,739square feet 688availibility Now
-
Unit 08232price $2,009square feet 688availibility Nov 15
-
Unit 11133price $1,689square feet 730availibility Now
-
Unit 08224price $1,719square feet 730availibility Now
-
Unit 02112price $2,029square feet 730availibility Sep 10
-
Unit 35111price $2,009square feet 853availibility Sep 3
-
Unit 27411price $2,009square feet 853availibility Sep 28
-
Unit 24112price $1,879square feet 853availibility Oct 6
-
Unit 25333price $2,099square feet 822availibility Sep 10
-
Unit 24232price $2,099square feet 822availibility Oct 26
-
Unit 24332price $2,349square feet 822availibility Nov 11
-
Unit 34422price $2,119square feet 1,045availibility Nov 5
-
Unit 17114price $2,059square feet 920availibility Now
-
Unit 27322price $2,249square feet 920availibility Now
-
Unit 33134price $1,949square feet 920availibility Sep 22
-
Unit 06223price $2,389square feet 1,052availibility Now
-
Unit 15113price $2,539square feet 1,052availibility Sep 28
-
Unit 14131price $2,369square feet 1,052availibility Oct 9
-
Unit 30233price $2,619square feet 1,294availibility Now
-
Unit 29231price $2,419square feet 1,294availibility Oct 10
-
Unit 32213price $2,499square feet 1,112availibility Sep 7
-
Unit 33213price $2,439square feet 1,112availibility Nov 21
-
Unit 12112price $2,799square feet 1,246availibility Now
-
Unit 16122price $2,619square feet 1,246availibility Oct 10
-
Unit 16131price $2,899square feet 1,246availibility Oct 10
Fees and Policies
The fees listed below are community-provided and may exclude utilities or add-ons. All payments are made directly to the property and are non-refundable unless otherwise specified.
-
Utilities & Essentials
-
Amenity Fee$27 for first lease term, $15 thereafter. Charged per unit.Included
-
-
Dogs
-
One-Time Pet FeeMax of 2. Charged per pet.$275
-
Monthly Pet FeeMax of 2. Charged per pet.$50
-
Monthly Pet FeeMax of 2. Charged per pet.$50 / mo
Restrictions:Acceptable animals include domestic cats and dogs. Dogs that are purebreds or mixes of the following breeds are prohibited: Akita, Alaskan Malamute, Chow-Chow, Doberman, Dalmatian, German Shepherd, Great Dane, Pit Bull (American Staffordshire Terrier, American Pit Bull Terrier, Staffordshire Bull Terrier), Rottweiler, Saint Bernard, Shar Pei, and Siberian Husky. All other animals including exotic pets are prohibited. All animals must be authorized by management.Read More Read Less -
-
Cats
-
One-Time Pet FeeMax of 2. Charged per pet.$275
-
Monthly Pet FeeMax of 2. Charged per pet.$30
-
Monthly Pet FeeMax of 2. Charged per pet.$30 / mo
-
-
Covered
-
Parking DepositCharged per vehicle.$0
-
Parking FeeCharged per vehicle.$53.18
-
-
Surface Lot
-
Parking DepositCharged per vehicle.$0
-
Parking FeeCharged per vehicle.$0
-
Property Fee Disclaimer: Based on community-supplied data and independent market research. Subject to change without notice. May exclude fees for mandatory or optional services and usage-based utilities.
Details
Lease Options
-
12 - 18 Month Leases
Property Information
-
Built in 1990
-
932 units/3 stories
Matterport 3D Tours
About The Pavilions
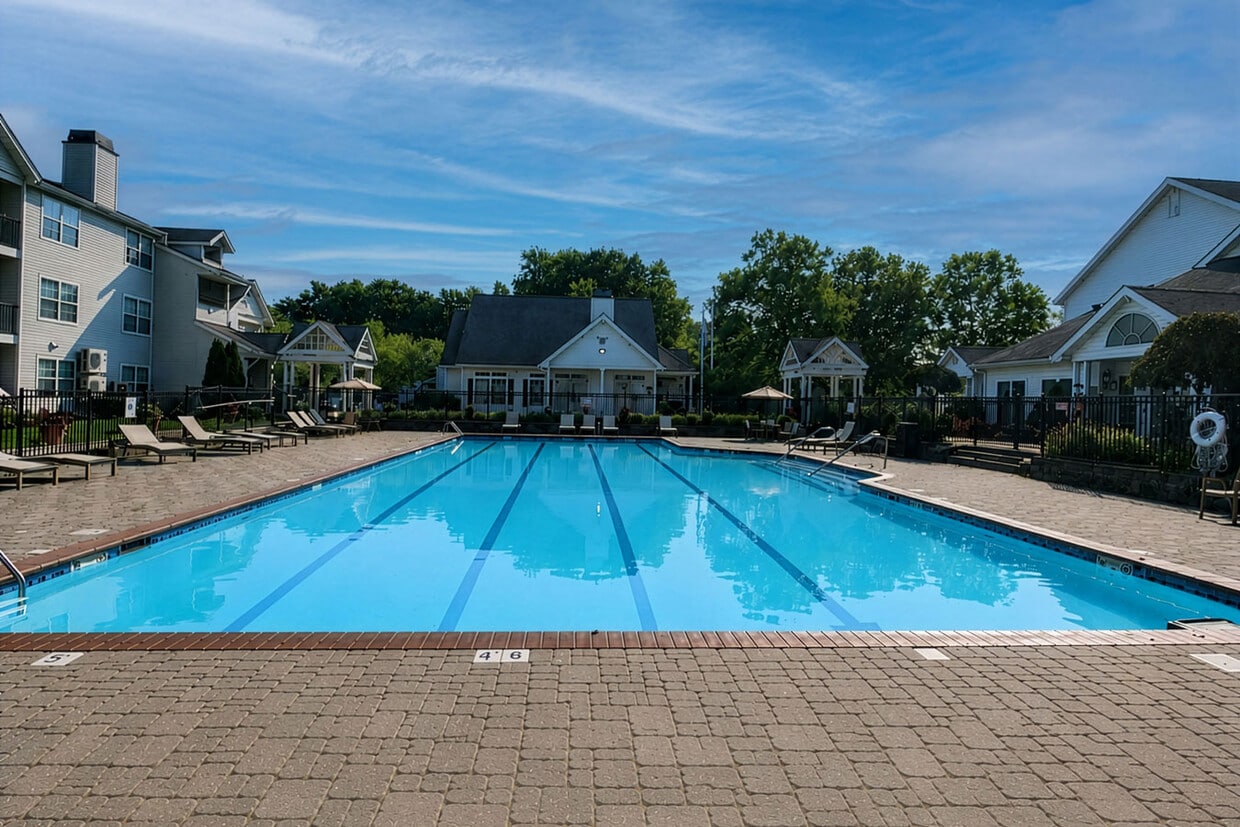


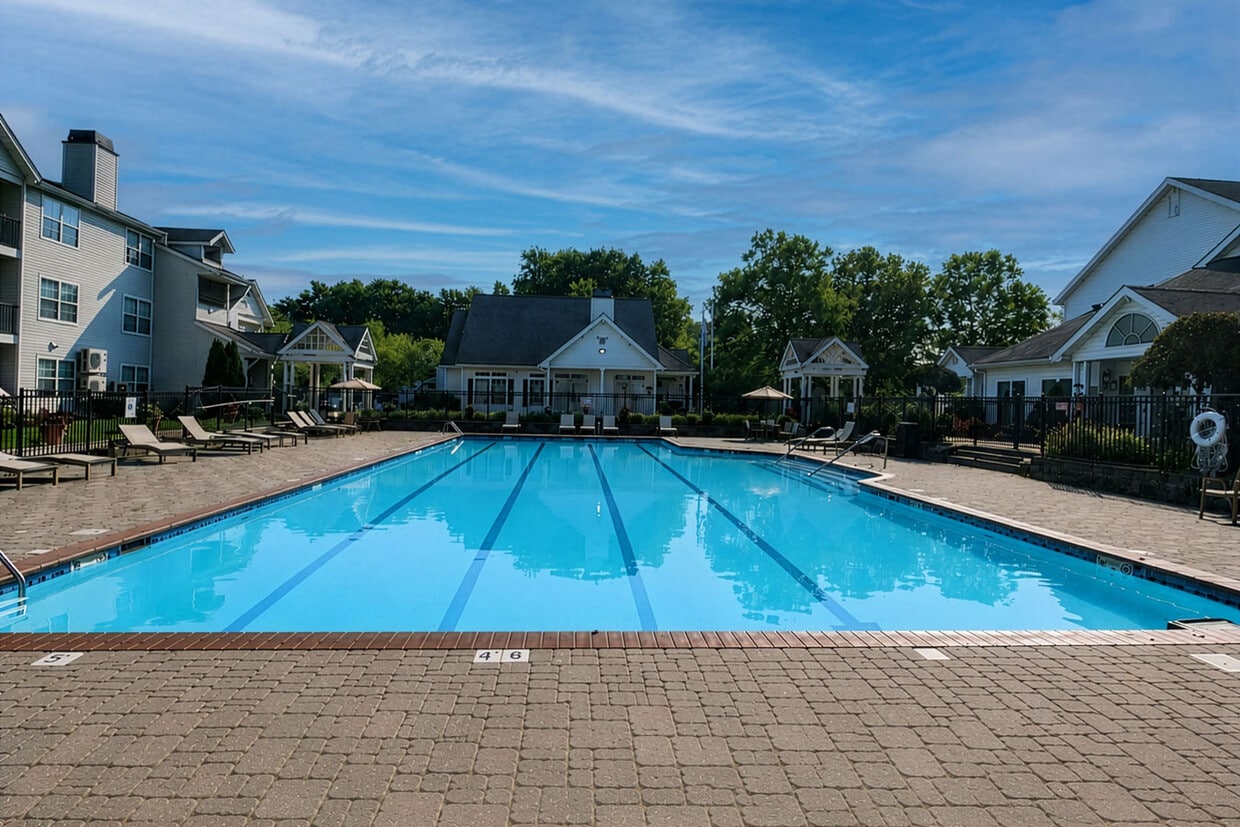
Discover your ideal home at The Pavilions, where thoughtful apartment layouts meet a lifestyle of convenience. With easy access to major highways and The Shoppes at Buckland Hills just steps away, you’re perfectly connected to everything you need. Enjoy spacious apartments with features like in-home laundry, central air, and select units offering vaulted ceilings and cozy fireplaces. Beyond your door, relax at one of our sparkling pools, stay active in the 24-hour sports club, or take your pup to the on-site dog park. At The Pavilions, it’s all about living comfortably, inside and out.
The Pavilions is an apartment community located in Hartford County and the 06042 ZIP Code. This area is served by the Manchester School District attendance zone.
Unique Features
- Amazon Hub Lockers
- Grilling and Picnic Area
- Pickleball Court
- Resident Lounge
Community Amenities
Pool
Fitness Center
Laundry Facilities
Lounge
- Laundry Facilities
- Maintenance on site
- Property Manager on Site
- Lounge
- Fitness Center
- Pool
- Racquetball Court
- Tennis Court
- Volleyball Court
- Pickleball Court
- Picnic Area
- Dog Park
Apartment Features
Washer/Dryer
Air Conditioning
Washer/Dryer Hookup
High Speed Internet Access
- High Speed Internet Access
- Washer/Dryer
- Washer/Dryer Hookup
- Air Conditioning
- Smoke Free
- Fireplace
- Walk-In Closets
- Balcony
- Patio
Robertson is a beautiful neighborhood known for its lush parks and dazzling body of water, Union Pond. This wooded neighborhood has a variety of affordable to upscale houses, apartments, condos, and townhomes available for rent. When residents aren’t enjoying Union Pond’s waterfront parks and trails, you’ll find them enjoying Robertson’s abundant amenities. The Shoppes at Buckland Hills and the Promenade Shops at Evergreen Walk are just a few of the shopping hubs Robertson residents have easy access to. For even more for shopping, dining, and entertainment, Robertson is just two miles from Downtown Manchester and 11 miles from Hartford.
Learn more about living in RobertsonCompare neighborhood and city base rent averages by bedroom.
| Robertson | Manchester, CT | |
|---|---|---|
| Studio | $1,934 | $1,354 |
| 1 Bedroom | $1,893 | $1,722 |
| 2 Bedrooms | $2,259 | $2,064 |
| 3 Bedrooms | $2,767 | $2,576 |
- Laundry Facilities
- Maintenance on site
- Property Manager on Site
- Lounge
- Picnic Area
- Dog Park
- Fitness Center
- Pool
- Racquetball Court
- Tennis Court
- Volleyball Court
- Pickleball Court
- Amazon Hub Lockers
- Grilling and Picnic Area
- Pickleball Court
- Resident Lounge
- High Speed Internet Access
- Washer/Dryer
- Washer/Dryer Hookup
- Air Conditioning
- Smoke Free
- Fireplace
- Walk-In Closets
- Balcony
- Patio
| Monday | 9am - 6pm |
|---|---|
| Tuesday | 9am - 6pm |
| Wednesday | 9am - 6pm |
| Thursday | 9am - 6pm |
| Friday | 9am - 5pm |
| Saturday | Closed |
| Sunday | 8:30am - 5pm |
| Colleges & Universities | Distance | ||
|---|---|---|---|
| Colleges & Universities | Distance | ||
| Drive: | 13 min | 5.0 mi | |
| Drive: | 15 min | 9.0 mi | |
| Drive: | 16 min | 9.1 mi | |
| Drive: | 18 min | 10.7 mi |


 The GreatSchools Rating helps parents compare schools within a state based on a variety of school quality indicators and provides a helpful picture of how effectively each school serves all of its students. Ratings are on a scale of 1 (below average) to 10 (above average) and can include test scores, college readiness, academic progress, advanced courses, equity, discipline and attendance data. We also advise parents to visit schools, consider other information on school performance and programs, and consider family needs as part of the school selection process.
View GreatSchools Rating Methodology
Data provided by GreatSchools.org © 2026. All rights reserved.
Scores provided by
 What do Walkability, Transit, Drivability, and Bikeability mean?
Walkability measures the walking distance to day-to-day needs.
Transit measures access to public transportation.
Drivability measures congestion, parking availability, and access to major roads.
Bikeability measures the suitability for cycling.
How It Works
What do Walkability, Transit, Drivability, and Bikeability mean?
Walkability measures the walking distance to day-to-day needs.
Transit measures access to public transportation.
Drivability measures congestion, parking availability, and access to major roads.
Bikeability measures the suitability for cycling.
How It Works
Traffic
BusyAirport
CalmBusinesses
CalmScores provided by
HowLoud What is a Sound Score Rating? A Sound Score Rating aggregates noise caused by vehicle traffic, airplane traffic and local sources. How It WorksThe Pavilions Photos
-
-
Fitness Center
-
-
-
-
-
-
-
Models
-
1 Bedroom
-
1 Bedroom
-
1 Bedroom
-
1 Bedroom
-
1 Bedroom
-
2 Bedrooms
The Pavilions has units with in‑unit washers and dryers, making laundry day simple for residents.
Utilities are not included in rent. Residents should plan to set up and pay for all services separately.
Parking is available at The Pavilions. Fees may apply depending on the type of parking offered. Contact this property for details.
The Pavilions has one to three-bedrooms with rent ranges from $1,639/mo. to $2,899/mo.
Yes, The Pavilions welcomes pets. Breed restrictions, weight limits, and additional fees may apply. View this property's pet policy.
A good rule of thumb is to spend no more than 30% of your gross income on rent. Based on the lowest available rent of $1,639 for a one-bedroom, you would need to earn about $65,560 per year to qualify. Want to double-check your budget? Calculate how much rent you can afford with our Rent Affordability Calculator.
The Pavilions is offering Specials for eligible applicants, with rental rates starting at $1,639.
Yes! The Pavilions offers 16 Matterport 3D Tours. Explore different floor plans and see unit level details, all without leaving home.
345 Buckland Hills Dr
Manchester, CT 06042