Located at 15 Farm Springs Road in Farmington, CT, this dedicated pet grooming room is a compact yet well-appointed space designed entirely for professional pet care. The room makes an immediate visual impact with its bold cobalt blue walls paired with vibrant terrazzo flooring — a white base embedded with multicolored stone and blue aggregate chips that carries throughout the entire space, creating a cohesive and lively aesthetic. The grooming area is anchored by a height-adjustable professional grooming table equipped with an overhead arm rack holding grooming loops and accessories, alongside a wall-mounted blower/dryer unit. A decorative arrangement of circular mirrors adorns the blue accent wall behind the table, adding a stylish focal point. Anti-fatigue rubber matting is placed strategically on the floor for safety and comfort during grooming sessions. A built-in wash station features terrazzo-clad surrounds with warm wood cabinetry below, providing functional storage. Adjacent to the wash area, built-in open shelving with a wood desk surface is framed by deep blue cabinetry, offering additional storage and workspace. The entry area welcomes visitors with a glass door, a tall potted palm, charming dog-themed artwork on the walls, and a paper towel dispenser and waste bin for easy sanitation. Flush-mounted linear lighting illuminates the entire space efficiently.
-
-
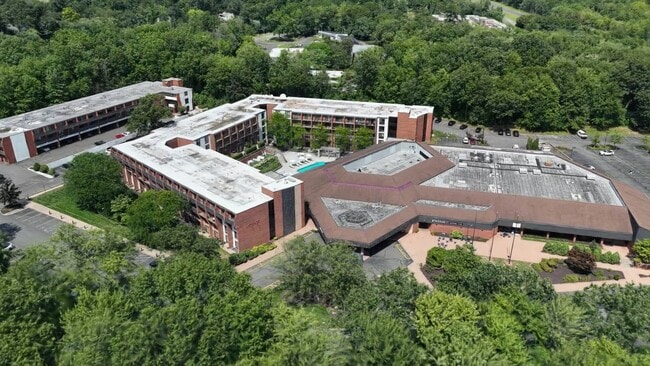
Matterport 3D Exterior
-

-
Total Monthly Price
$1,799 - $3,834
-
Bedrooms
Studio - 2 bd
-
Bathrooms
1 - 2 ba
-
Square Feet
350 - 1,279 sq ft
Highlights
- Media Center/Movie Theatre
- Tennis Court
- Cabana
- Pool
- Spa
- Controlled Access
- On-Site Retail
- Walking/Biking Trails
- Dog Park
Pricing & Floor Plans
-
Unit 344price $1,799square feet 371availibility Sep 5
-
Unit 463price $1,799square feet 350availibility Sep 5
-
Unit 461price $1,849square feet 350availibility Sep 5
-
Unit 222price $2,100square feet 592availibility Now
-
Unit 104price $2,250square feet 640availibility Now
-
Unit 224price $2,300square feet 650availibility Now
-
Unit 345price $2,250square feet 631availibility Now
-
Unit 458price $2,250square feet 631availibility Now
-
Unit 358price $2,250square feet 631availibility Sep 5
-
Unit 257price $2,650square feet 650availibility Now
-
Unit 471price $2,650square feet 733availibility Now
-
Unit 226price $2,850square feet 740availibility Now
-
Unit 443price $3,149square feet 1,179availibility Now
-
Unit 243price $3,749square feet 1,279availibility Oct 5
-
Unit 344price $1,799square feet 371availibility Sep 5
-
Unit 463price $1,799square feet 350availibility Sep 5
-
Unit 461price $1,849square feet 350availibility Sep 5
-
Unit 222price $2,100square feet 592availibility Now
-
Unit 104price $2,250square feet 640availibility Now
-
Unit 224price $2,300square feet 650availibility Now
-
Unit 345price $2,250square feet 631availibility Now
-
Unit 458price $2,250square feet 631availibility Now
-
Unit 358price $2,250square feet 631availibility Sep 5
-
Unit 257price $2,650square feet 650availibility Now
-
Unit 471price $2,650square feet 733availibility Now
-
Unit 226price $2,850square feet 740availibility Now
-
Unit 443price $3,149square feet 1,179availibility Now
-
Unit 243price $3,749square feet 1,279availibility Oct 5
Fees and Policies
The fees listed below are community-provided and may exclude utilities or add-ons. All payments are made directly to the property and are non-refundable unless otherwise specified.
-
Utilities & Essentials
-
Admin FeeCharged per unit.$150 - $235 / mo
-
-
One-Time Basics
-
DepositVaries by unit
-
Due at Application
-
Resident Screening FeeCharged per applicant.$50
-
-
Due at Move-In
-
Amenity Fee - One TimeCharged per unit.$300
-
-
-
Dogs
-
Dog FeeMax of 2. Charged per pet.$300
-
Dog RentCharged per pet.$35 / mo
Restrictions:NoneRead More Read LessComments -
-
Cats
-
Cat FeeMax of 2. Charged per pet.$300
-
Cat RentCharged per pet.$35 / mo
Restrictions:Comments -
-
Other
-
Garage Lot
Property Fee Disclaimer: Based on community-supplied data and independent market research. Subject to change without notice. May exclude fees for mandatory or optional services and usage-based utilities.
Details
Lease Options
-
8 - 15 Month Leases
Property Information
-
Built in 2022
-
221 units/3 stories
-
Furnished Units Available
Matterport 3D Tours
Select a unit to view pricing & availability
 Matterport 3D Tour

About Up House
BRAND-NEW APARTMENTS IN FARMINGTON VALLEYWelcome to premier living at Up House, a brand-new luxury apartment community in Farmington, Connecticut. Experience the good life with resort-style amenities and fresh modern finishes in our pet-friendly studio, one, and two bedroom apartment homes.Indulge in onsite extras including a restaurant and bar, heated indoor swimming pool, and state-of-the-art-fitness center. Enjoy nearby parks, restaurants and shopping options, as well as convenient access to I-84 and downtown Hartford.It's all here, so start living in style at Up House.
Up House is an apartment community located in Hartford County and the 06032 ZIP Code. This area is served by the Farmington School District attendance zone.
Unique Features
- Air Conditioner
- BBQ/Picnic Area
- Deposit Free Options
- Echelon Room
- Electric Vehicle Charging Station
- Electronic Thermostat
- Flexible Rent Payment Schedule
- Furniture Options
- Golf Simulator room
- Indoor Pool
- Murphy Beds
- Onsite Restaurant and Bar
- Patio/Balcony
- Soundproof Walls
- Stainless-Steel Energy Efficient Appliances
- Storage Options
- wifi
- Wood Style Flooring
- Yoga Room
Community Amenities
Pool
Fitness Center
Laundry Facilities
Elevator
Clubhouse
Controlled Access
Business Center
Grill
Property Services
- Package Service
- Wi-Fi
- Laundry Facilities
- Controlled Access
- Maintenance on site
- Property Manager on Site
- Video Patrol
- 24 Hour Access
- On-Site Retail
- Renters Insurance Program
- Laundry Service
- Pet Care
- EV Charging
- Key Fob Entry
Shared Community
- Elevator
- Business Center
- Clubhouse
- Lounge
- Multi Use Room
- Conference Rooms
- Corporate Suites
Fitness & Recreation
- Fitness Center
- Spa
- Pool
- Tennis Court
- Walking/Biking Trails
- Media Center/Movie Theatre
Outdoor Features
- Gated
- Cabana
- Courtyard
- Grill
- Picnic Area
- Dog Park
Apartment Features
Washer/Dryer
Air Conditioning
Dishwasher
High Speed Internet Access
- High Speed Internet Access
- Wi-Fi
- Washer/Dryer
- Air Conditioning
- Cable Ready
- Storage Space
- Sprinkler System
- Dishwasher
- Granite Countertops
- Stainless Steel Appliances
- Oven
- Range
- Refrigerator
- Freezer
- Vinyl Flooring
- Furnished
- Balcony
- Patio
While Farmington is only about eight miles southwest of Downtown Hartford, it feels more like a wooded resort town. The Farmington River meanders through the heart of Farmington, lined with picturesque parks. Narrow roads wind along hills, through the forested countryside and past the roadside stands of local farmers. But Farmington has another side -- a thriving business side, with major companies like Cisco Systems, United Technologies Corporation, Beazley USA, and iTech Solutions located in the city.
Farmington is the oldest settlement west of the Connecticut River. English colonists arrived here in 1640, attracted by the rich soil along the river. The town and river were named in 1645. Main Street features several colonial estates dating back to the 17th century, and George Washington referred to the settlement as the "village of pretty houses.
Learn more about living in Farmington- Package Service
- Wi-Fi
- Laundry Facilities
- Controlled Access
- Maintenance on site
- Property Manager on Site
- Video Patrol
- 24 Hour Access
- On-Site Retail
- Renters Insurance Program
- Laundry Service
- Pet Care
- EV Charging
- Key Fob Entry
- Elevator
- Business Center
- Clubhouse
- Lounge
- Multi Use Room
- Conference Rooms
- Corporate Suites
- Gated
- Cabana
- Courtyard
- Grill
- Picnic Area
- Dog Park
- Fitness Center
- Spa
- Pool
- Tennis Court
- Walking/Biking Trails
- Media Center/Movie Theatre
- Air Conditioner
- BBQ/Picnic Area
- Deposit Free Options
- Echelon Room
- Electric Vehicle Charging Station
- Electronic Thermostat
- Flexible Rent Payment Schedule
- Furniture Options
- Golf Simulator room
- Indoor Pool
- Murphy Beds
- Onsite Restaurant and Bar
- Patio/Balcony
- Soundproof Walls
- Stainless-Steel Energy Efficient Appliances
- Storage Options
- wifi
- Wood Style Flooring
- Yoga Room
- High Speed Internet Access
- Wi-Fi
- Washer/Dryer
- Air Conditioning
- Cable Ready
- Storage Space
- Sprinkler System
- Dishwasher
- Granite Countertops
- Stainless Steel Appliances
- Oven
- Range
- Refrigerator
- Freezer
- Vinyl Flooring
- Furnished
- Balcony
- Patio
| Monday | 9am - 5pm |
|---|---|
| Tuesday | 9am - 5pm |
| Wednesday | 9am - 5pm |
| Thursday | 9am - 5pm |
| Friday | 9am - 5pm |
| Saturday | Closed |
| Sunday | Closed |
| Colleges & Universities | Distance | ||
|---|---|---|---|
| Colleges & Universities | Distance | ||
| Drive: | 10 min | 3.7 mi | |
| Drive: | 10 min | 3.9 mi | |
| Drive: | 16 min | 7.9 mi | |
| Drive: | 18 min | 8.8 mi |


 The GreatSchools Rating helps parents compare schools within a state based on a variety of school quality indicators and provides a helpful picture of how effectively each school serves all of its students. Ratings are on a scale of 1 (below average) to 10 (above average) and can include test scores, college readiness, academic progress, advanced courses, equity, discipline and attendance data. We also advise parents to visit schools, consider other information on school performance and programs, and consider family needs as part of the school selection process.
View GreatSchools Rating Methodology
Data provided by GreatSchools.org © 2026. All rights reserved.
Scores provided by
 What do Walkability, Transit, Drivability, and Bikeability mean?
Walkability measures the walking distance to day-to-day needs.
Transit measures access to public transportation.
Drivability measures congestion, parking availability, and access to major roads.
Bikeability measures the suitability for cycling.
How It Works
What do Walkability, Transit, Drivability, and Bikeability mean?
Walkability measures the walking distance to day-to-day needs.
Transit measures access to public transportation.
Drivability measures congestion, parking availability, and access to major roads.
Bikeability measures the suitability for cycling.
How It Works
Traffic
BusyAirport
CalmBusinesses
CalmScores provided by
HowLoud What is a Sound Score Rating? A Sound Score Rating aggregates noise caused by vehicle traffic, airplane traffic and local sources. How It WorksUp House Photos
-
-
Pet Spa
-
The Rise - 2BR, 1BA - 740SF - Kitchen
-
The Rise - 2BR, 1BA - 740SF - Bedroom
-
The Rise - 2BR, 1BA - 740SF - Bedroom
-
The Rise - 2BR, 1BA - 740SF - Bathroom
-
The Peak - 1BR, 1BA - 650SF - Kitchen
-
The Peak - 1BR, 1BA - 650SF - Living Room
-
The Peak - 1BR, 1BA - 650SF - Bedroom
Models
-
Studio
-
1 Bedroom
-
1 Bedroom
-
1 Bedroom
-
1 Bedroom
-
2 Bedrooms
Nearby Apartments
Within 50 Miles of Up House
-
Enclave West Hartford / Parc West
43 Caya Ave
West Hartford, CT 06110
$1,635 - $1,799 Total Monthly Price
1-3 Br 13 Month Lease 5.0 mi
-
The Meriden
1151 E Main St
Meriden, CT 06450
$1,974 - $2,199 Total Monthly Price
1 Br 12 Month Lease 13.1 mi
-
Ardenwood Apartments
100 Avalon Haven Dr
North Haven, CT 06473
$2,269 - $2,770 Total Monthly Price
1-3 Br 22.7 mi
-
Whitmore at Howe
84 Howe St
New Haven, CT 06511
$1,595 - $2,230 Plus Fees
1-2 Br 12 Month Lease 28.7 mi
-
Traymore at Dwight
120 Dwight St
New Haven, CT 06511
$2,180 - $3,150 Total Monthly Price
1-3 Br 12 Month Lease 28.8 mi
-
Encore 99
99 Hemingway Ave
East Haven, CT 06512
$1,820 - $2,305 Total Monthly Price
1-2 Br 30.8 mi
Up House has units with in‑unit washers and dryers, making laundry day simple for residents.
Utilities are not included in rent. Residents should plan to set up and pay for all services separately.
Parking is available at Up House. Fees may apply depending on the type of parking offered. Contact this property for details.
Up House has studios to two-bedrooms with rent ranges from $1,799/mo. to $3,834/mo.
Yes, Up House welcomes pets. Breed restrictions, weight limits, and additional fees may apply. View this property's pet policy.
A good rule of thumb is to spend no more than 30% of your gross income on rent. Based on the lowest available rent of $1,799 for a studio, you would need to earn about $71,960 per year to qualify. Want to double-check your budget? Calculate how much rent you can afford with our Rent Affordability Calculator.
Up House is offering 2 Months Free for eligible applicants, with rental rates starting at $1,799.
Yes! Up House offers 6 Matterport 3D Tours. Explore different floor plans and see unit level details, all without leaving home.
15 Farm Springs Rd
Farmington, CT 06032