$4,900
Total Monthly Price
12 Month Lease
66 Hobson St Unit 2
Boston, MA 02135
Favorites
-
Bedrooms
4
-
Bathrooms
2
-
Square Feet
2,000 sq ft
-
Available
Available Aug 1
Highlight
- Hardwood Floors
66 Hobson St Unit 2

Favorites
About This Home
12 Month Lease,
$4,900 deposit,
Available Aug 1
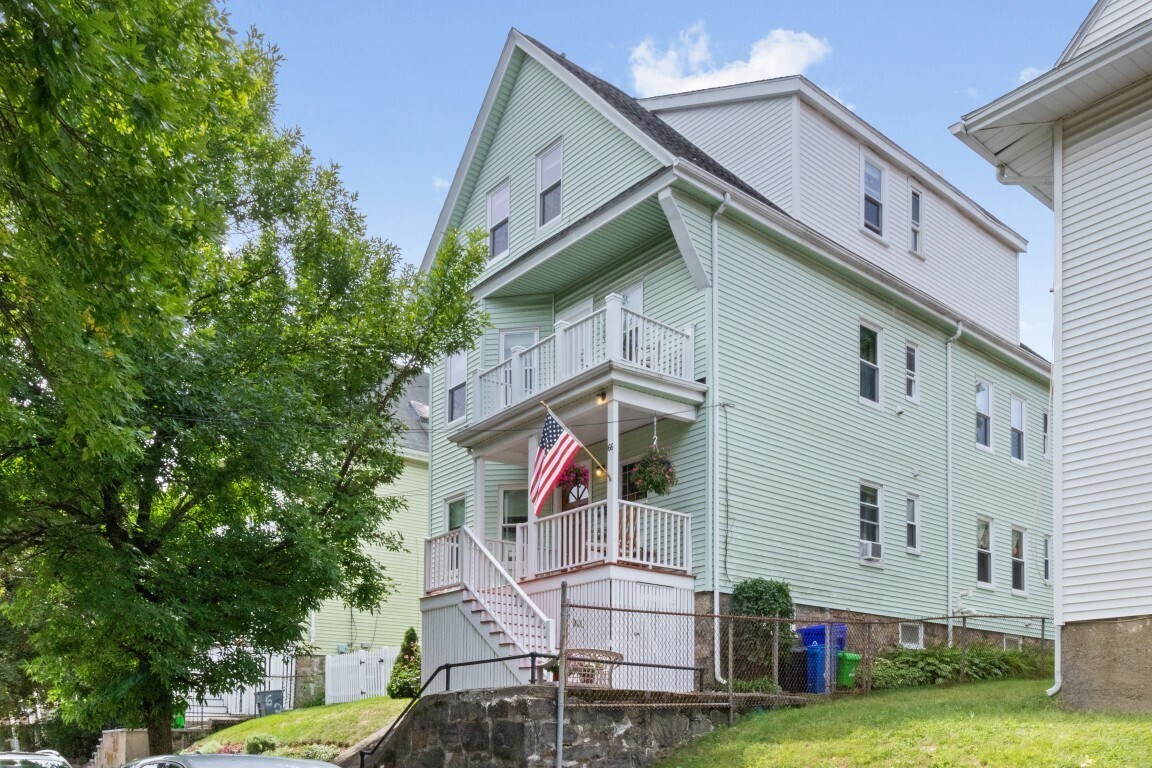
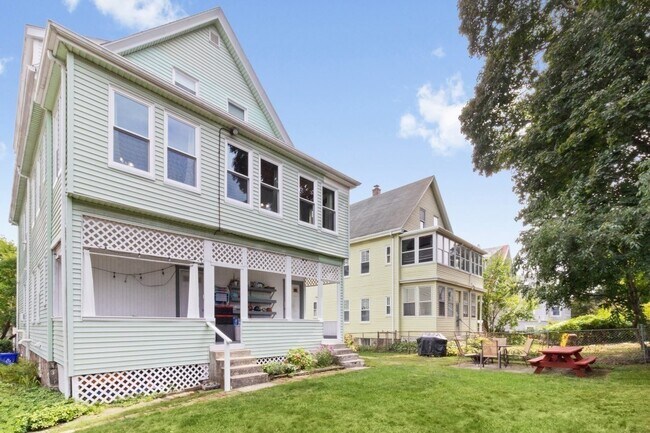
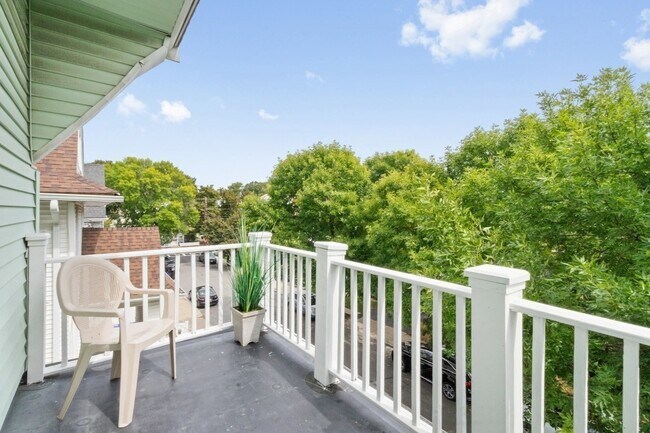
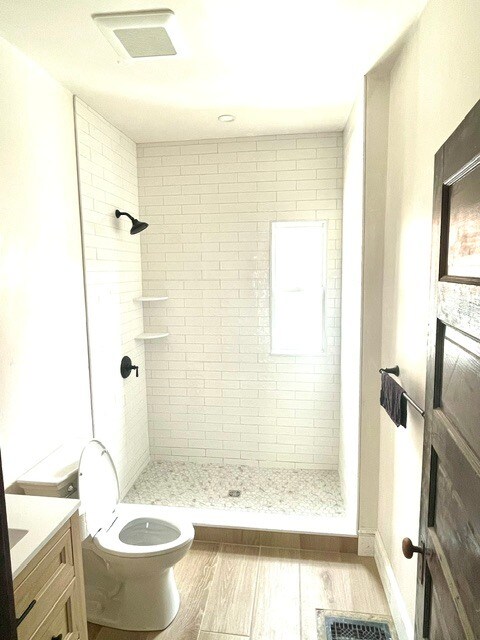
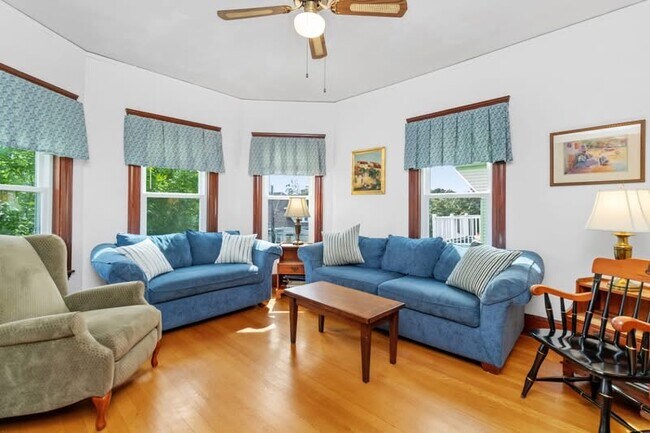
**FREE MONTH OF AUGUST RENT** WOW an Oak Sq Brighton gem of an apartment. Loads of space for everyone. **PET FREINDLY** property. **IN-UNIT LAUNDRY** Massive 2nd/3rd floors of an owner occupied Philadelphia style 2 family offers 4 BEDS, 2 BATHS (1 brand new) w/ about 2000sq ft of living space. 2nd fl level offers formal living rm, separate dining rm, eat-in kitchen w/ pantry, 1 bedroom, full bath and a large laundry room w/ enough space that you could use as a home office. Kithcen has granite counters, dishwasher, disposal, gas stove & microwave. The 3rd fl level offers 3 bedrooms, full bathroom and a home office room which could easily be a bedroom. Unit has high ceilings, repalcement windows, hardwood flooring, fresh paint. Parking is on street only (permit is not required). **RENT INCLUDES ELECTRICITY**, water and sewer. Tenant to pay for gas heating. Great residential neighborhood in Brighton close to parks, MBTA public transit, shops, restaurants, Charles River and more.
66 Hobson St is an apartment community located in Suffolk County and the 02135 ZIP Code.
* Price shown is total price based on community-supplied monthly required fees. Excludes user-selected optional fees and variable or usage-based fees and required charges due at or prior to move-in or at move-out. Price, availability, fees, and any applicable rent special are subject to change without notice.
* Square footage definitions vary. Displayed square footage is approximate.
Apartment Features
Dishwasher
Hardwood Floors
Granite Countertops
Microwave
- Heating
- Dishwasher
- Disposal
- Granite Countertops
- Pantry
- Eat-in Kitchen
- Microwave
- Hardwood Floors
- High Ceilings
- Office
- Laundry Facilities
Fees and Policies
Details
Property Information
-
2 units
Contact
- Contact
Location
Get Directions
Located about nine miles away from Downtown Brighton, Oak Square is a nature lover’s dream. Spend plenty of warm days outdoors in one of Oak Square's many parks, including Gallagher Park, Foster Street Hill, and Rogers Park. These parks allow you to enjoy sports, take in views of the surrounding historic buildings, or have a picnic. Along with lush parks, Oak Square has an abundance of amenities and parking, which is a hot commodity in the area. Great for students, faculty, and staff, Oak Square is convenient to Harvard University, Boston College, and the Massachusetts Institute of Technology. Perfect for all renters, Oak Square has affordable and upscale rentals available. For more dining, shopping, and entertainment options, simply travel east along Interstate 90 to reach the cultural and economic heart of the city.
Learn more about living in Oak Square
Education
| Colleges & Universities | Distance | ||
|---|---|---|---|
| Colleges & Universities | Distance | ||
| Drive: | 5 min | 1.3 mi | |
| Drive: | 5 min | 2.0 mi | |
| Drive: | 7 min | 2.8 mi | |
| Drive: | 7 min | 3.1 mi |
66 Hobson St Unit 2 is within 5 minutes or 1.3 miles from Boston College, Brighton. It is also near Boston College and Harvard University.
Transportation options available in Boston include Warren Street Station, located 1.3 miles from 66 Hobson St Unit 2. 66 Hobson St Unit 2 is near General Edward Lawrence Logan International, located 9.8 miles or 18 minutes away.
| Transit / Subway | Distance | ||
|---|---|---|---|
| Transit / Subway | Distance | ||
|
|
Drive: | 3 min | 1.3 mi |
|
|
Drive: | 4 min | 1.5 mi |
|
|
Drive: | 4 min | 1.7 mi |
|
|
Drive: | 5 min | 1.7 mi |
|
|
Drive: | 5 min | 1.8 mi |
| Commuter Rail | Distance | ||
|---|---|---|---|
| Commuter Rail | Distance | ||
|
|
Drive: | 5 min | 2.6 mi |
| Drive: | 6 min | 3.4 mi | |
|
|
Drive: | 7 min | 3.9 mi |
|
|
Drive: | 9 min | 4.5 mi |
|
|
Drive: | 10 min | 4.7 mi |
| Airports | Distance | ||
|---|---|---|---|
| Airports | Distance | ||
|
General Edward Lawrence Logan International
|
Drive: | 18 min | 9.8 mi |
Getting Around
 What do Walkability, Transit, Drivability, and Bikeability mean?
Walkability measures the walking distance to day-to-day needs.
Transit measures access to public transportation.
Drivability measures congestion, parking availability, and access to major roads.
Bikeability measures the suitability for cycling.
How It Works
What do Walkability, Transit, Drivability, and Bikeability mean?
Walkability measures the walking distance to day-to-day needs.
Transit measures access to public transportation.
Drivability measures congestion, parking availability, and access to major roads.
Bikeability measures the suitability for cycling.
How It Works
Very Walkable
Walkability
80
/ 100
Some Public Transit
Transit
50
/ 100
Moderately Drivable
Drivability
60
/ 100
Moderately Bikeable
Bikeability
70
/ 100
Scores provided by
What do Walkability, Transit, Drivability, and Bikeability mean?
Walkability measures the walking distance to day-to-day needs.
Transit measures access to public transportation.
Drivability measures congestion, parking availability, and access to major roads.
Bikeability measures the suitability for cycling.
How It Works
-
Soundscore™
-
/ 100
Traffic
-Airport
-Businesses
-Scores provided by
HowLoud What is a Sound Score Rating? A Sound Score Rating aggregates noise caused by vehicle traffic, airplane traffic and local sources. How It WorksTime and distance from 66 Hobson St Unit 2.
| Shopping Centers | Distance | ||
|---|---|---|---|
| Shopping Centers | Distance | ||
| Walk: | 10 min | 0.5 mi | |
| Walk: | 13 min | 0.7 mi | |
| Walk: | 14 min | 0.8 mi |
66 Hobson St Unit 2 has 3 shopping centers within 0.8 mile, which is about a 14-minute walk. The miles and minutes will be for the farthest away property.
| Parks and Recreation | Distance | ||
|---|---|---|---|
| Parks and Recreation | Distance | ||
|
Chestnut Hill Reservation
|
Drive: | 5 min | 1.9 mi |
|
John Fitzgerald Kennedy National Historic Site
|
Drive: | 6 min | 2.7 mi |
|
Hammond Pond Reservation
|
Drive: | 8 min | 3.0 mi |
|
Longfellow National Historic Site
|
Drive: | 8 min | 3.4 mi |
|
Harvard-Smithsonian Center for Astrophysics
|
Drive: | 9 min | 3.7 mi |
66 Hobson St Unit 2 has 5 parks within 3.7 miles, including Chestnut Hill Reservation, John Fitzgerald Kennedy National Historic Site, and Hammond Pond Reservation.
| Hospitals | Distance | ||
|---|---|---|---|
| Hospitals | Distance | ||
| Walk: | 17 min | 0.9 mi | |
| Drive: | 4 min | 1.2 mi | |
| Drive: | 5 min | 2.5 mi |
66 Hobson St Unit 2 has 3 hospitals within 2.5 miles, the nearest is St. Elizabeth's Medical Center which is 0.9 mile away and a 17 minute walk.
| Military Bases | Distance | ||
|---|---|---|---|
| Military Bases | Distance | ||
| Drive: | 25 min | 12.3 mi | |
| Drive: | 24 min | 13.4 mi | |
| Drive: | 42 min | 23.9 mi |
66 Hobson St Unit 2 has 3 military bases within 23.9 miles, the nearest is Hanscom Air Force Base which is 12.3 miles away and a 25 minute drive.
Amenities
- Heating
- Dishwasher
- Disposal
- Granite Countertops
- Pantry
- Eat-in Kitchen
- Microwave
- Hardwood Floors
- High Ceilings
- Office
- Laundry Facilities
66 Hobson St Unit 2 Photos
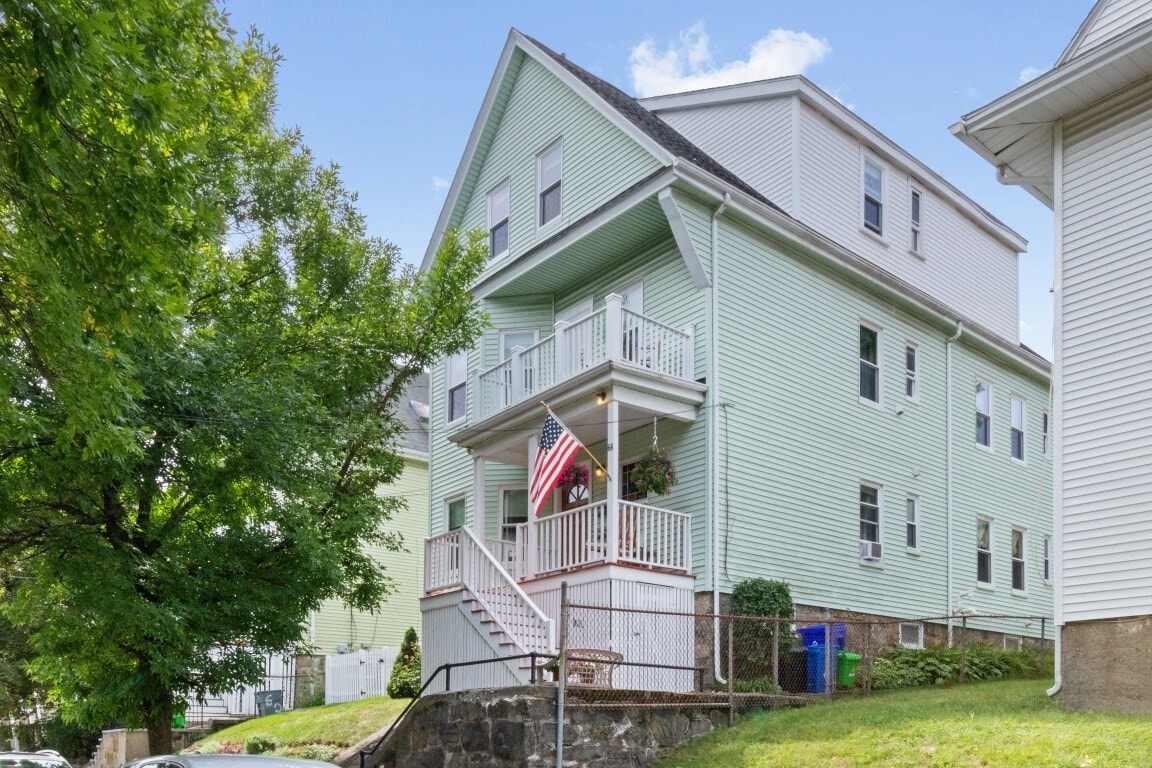
66 Hobson St
Boston, MA 02135