$3,850
Total Monthly Price
6063 Hydrangea Dr
Alexandria, VA 22310
Favorites
703-402-7500
-
Bedrooms
3
-
Bathrooms
3.5
-
Square Feet
--
-
Available
Available Now
Highlights
- Gourmet Kitchen
- Open Floorplan
- Colonial Architecture
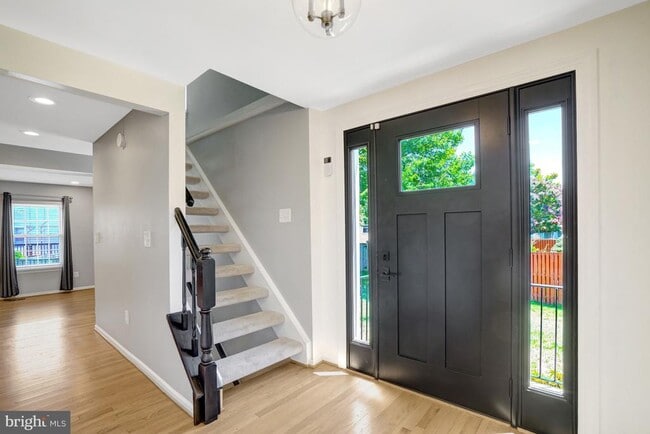
- Wood Flooring
- Upgraded Countertops
- Breakfast Area or Nook
6063 Hydrangea Dr

Favorites
About This Home
Available Now
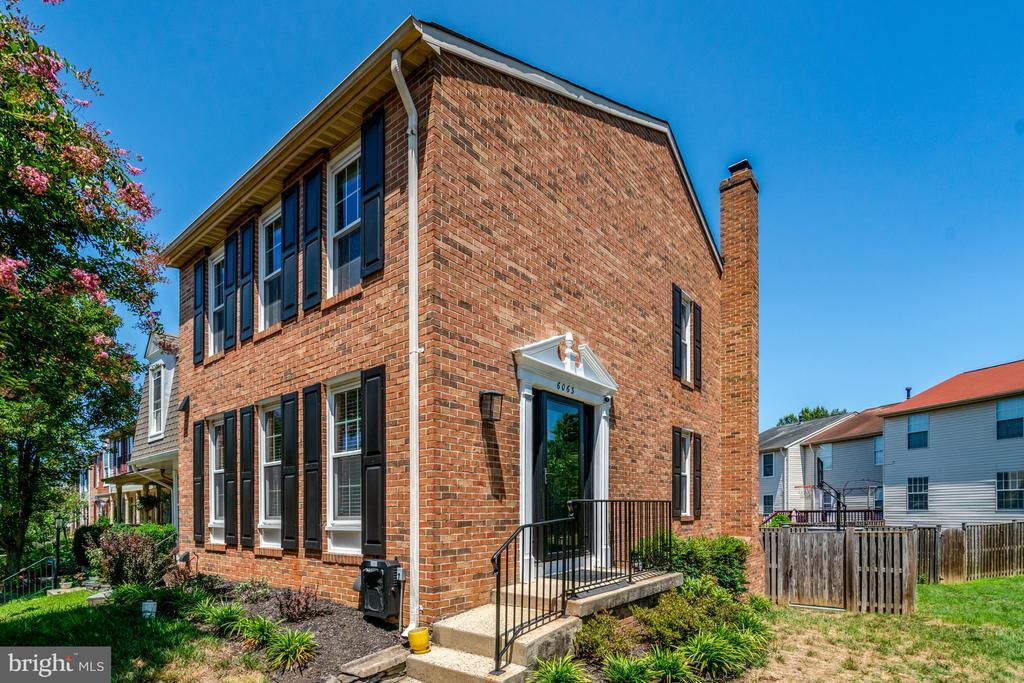
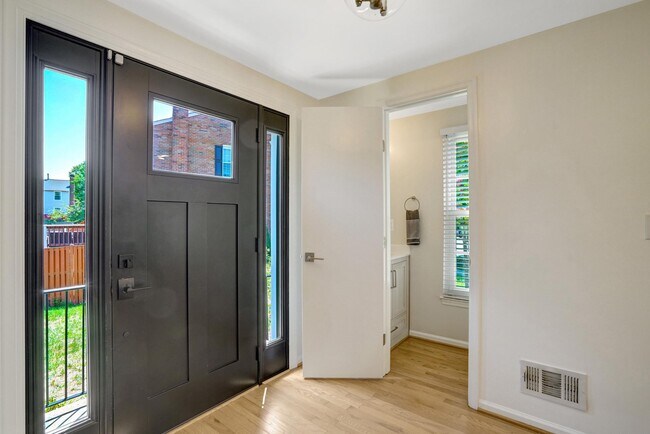
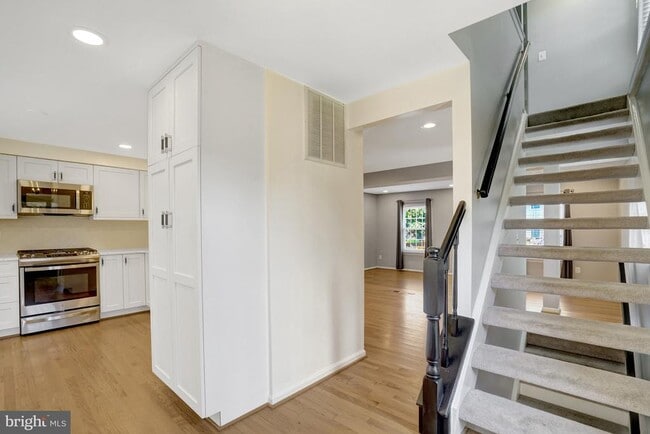
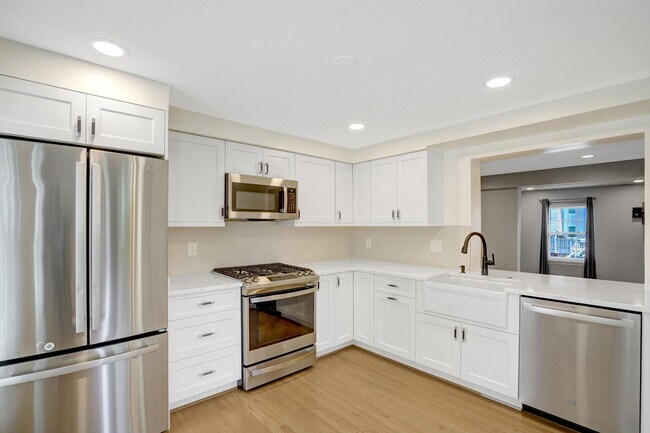
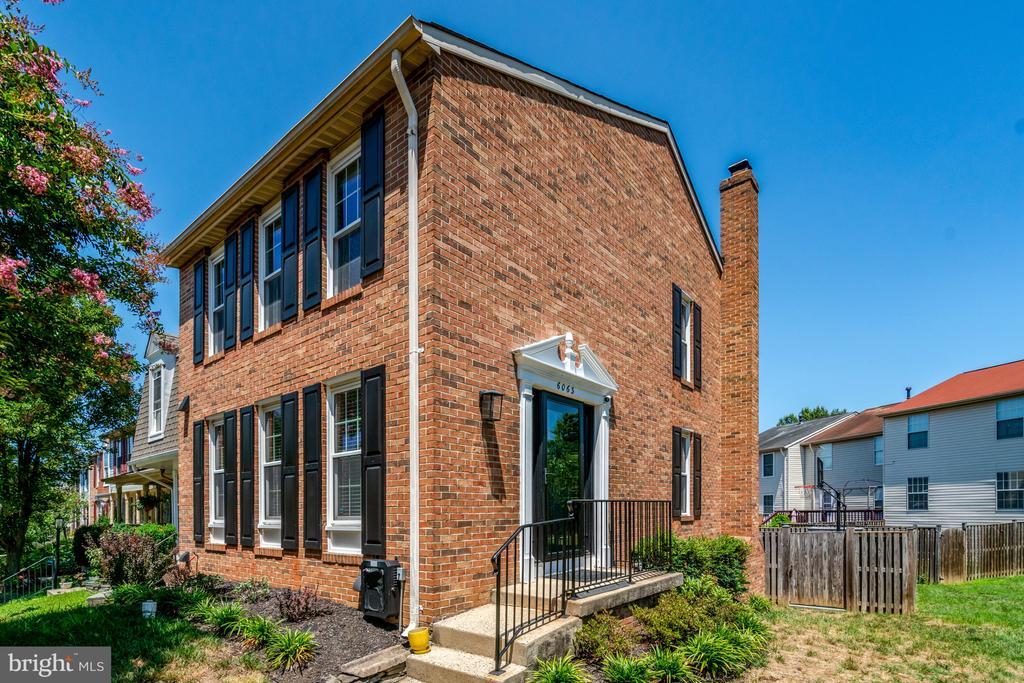
This meticulously updated home boasts 1,700 square feet of living space perfect for both relaxation and entertaining. Step into a gourmet kitchen equipped with high-end stainless steel appliances, shaker cabinets and quartz countertops. The combination dining and living area creates a warm space for gatherings or quiet evenings at home. Upstairs, the primary suite is spacious with lots of closet space, and an updated en-suite bath with a walk-in shower. The upper level features two additional bedrooms and an updated hall bath. The fully finished basement offers additional living space, ideal for a home office or entertainment area, while the convenience of a laundry/storage room adds to the ease of daily living. Outside, the fenced back yard has a beautiful stone patio and a storage shed. With assigned parking for two vehicles and a location just minutes from public transportation, this home combines comfort with convenience. The community amenities include well-maintained common areas and playgrounds. Available for lease starting July 31, 2026. No smoking, no pets.
6063 Hydrangea Dr is a townhome located in Fairfax County and the 22310 ZIP Code. This area is served by the Fairfax County Public Schools attendance zone.
* Price shown is total price based on community-supplied monthly required fees. Excludes user-selected optional fees and variable or usage-based fees and required charges due at or prior to move-in or at move-out. Price, availability, fees, and any applicable rent special are subject to change without notice.
* Square footage definitions vary. Displayed square footage is approximate.
Home Details
Home Type
End Unit Townhome
Year Built
Built in 1988 | Remodeled in 2024
Bedrooms and Bathrooms
Bathtub with Shower
Walk-in Shower
3.5 Bathrooms
En-Suite Bathroom
3 Bedrooms
Finished Basement
Heated Basement
Basement Windows
Laundry in Basement
Interior Basement Entry
Flooring
Wood
Luxury Vinyl Plank Tile
Carpet
Home Design
Colonial Architecture
Architectural Shingle Roof
Brick Front
Slab Foundation
Interior Spaces
Open Floorplan
Built-In Features
Recessed Lighting
Combination Dining and Living Room
Ceiling Fan
Gas Fireplace
1,700 Sq Ft Home
Fireplace With Glass Doors
Fireplace Mantel
Property has 3 Levels
Window Treatments
Kitchen
Gourmet Kitchen
Upgraded Countertops
Breakfast Area or Nook
Stainless Steel Appliances
Gas Oven or Range
Built-In Microwave
Dishwasher
Disposal
Laundry
Dryer
Washer
Listing and Financial Details
Security Deposit $3,850
1-Month Min and 24-Month Max Lease Term
Available 7/31/26
$50 Application Fee
Assessor Parcel Number 0814 34 0185
Tenant pays for light bulbs/filters/fuses/alarm care, minor interior maintenance, all utilities
The owner pays for association fees
Rent includes common area maintenance, hoa/condo fee, parking, trash removal
No Smoking Allowed
Coming Soon on 7/31/26
Residential Lease
Lot Details
2,178 Sq Ft Lot
Property is in excellent condition
Privacy Fence
Wood Fence
Back Yard Fenced
Outdoor Features
Patio
Shed
Parking
2 Assigned Parking Spaces
Parking Lot
2 Open Parking Spaces
2 Parking Spaces
Assigned parking located at #185
Schools
Bush Hill Elementary School
Twain Middle School
Edison High School
Utilities
Central Air
Heating System Uses Natural Gas
Heat Pump System
Natural Gas Water Heater
Community Details
Overview
$90 Monthly HOA Fees
Van Dorn Village HOA
Property Manager
Van Dorn Village Subdivision
Association fees include common area maintenance, trash, management
Pet Policy
No Pets Allowed
Recreation
Community Playground
Contact
- Listed by Artur Guney | eXp Realty, LLC
- Phone Number
- Contact
-
Source
 Bright MLS, Inc.
Copyright © 2026 Bright MLS, Inc.
Location
Get Directions
Franconia is a neighborhood in southwest Alexandria just a few miles from Washington, DC. Franconia’s proximity to the Interstate 495 and 85 junction puts this city in an ideal location. The Franconia-Springfield Station, served by the WMATA (also known as the Metro), allows for easy commutes as well. Apartments, houses, condos, and townhouses make up the diverse rental market of Franconia and are priced similarly to rentals in the DC metro area.
The eastern border of Franconia partially encompasses the sprawling Huntley Meadows Park while other scenic parks dot the inside of the neighborhood. Franconia also contains a few restaurants and shopping centers, but a step west of the neighborhood will lead renters to a large cluster of shopping malls off Interstate 94, including Springfield Town Center and the Concord Shopping Center.
Learn more about living in Franconia
Amenities
- Fireplace
- Dishwasher
- Basement
Education
| Colleges & Universities | Distance | ||
|---|---|---|---|
| Colleges & Universities | Distance | ||
| Drive: | 9 min | 3.6 mi | |
| Drive: | 12 min | 5.2 mi | |
| Drive: | 16 min | 9.1 mi | |
| Drive: | 20 min | 10.5 mi |
6063 Hydrangea Dr is within 9 minutes or 3.6 miles from NOVA, Medical Edu. Campus. It is also near NOVA, Alexandria Campus and NOVA, Annandale Campus.
Schools


Public Elementary School
Grades PK-5
670 Students
Attendance Zone
Public Middle School
Grades 6-8
988 Students
Attendance Zone
Public High School
Grades 9-12
2,267 Students
Attendance Zone
Private Elementary & Middle School
Grades PK-8
142 Students
Nearby
Private Middle & High School
Grades 6-12
49 Students
Nearby
School data provided by
 The GreatSchools Rating helps parents compare schools within a state based on a variety of school quality indicators and provides a helpful picture of how effectively each school serves all of its students. Ratings are on a scale of 1 (below average) to 10 (above average) and can include test scores, college readiness, academic progress, advanced courses, equity, discipline and attendance data. We also advise parents to visit schools, consider other information on school performance and programs, and consider family needs as part of the school selection process.
View GreatSchools Rating Methodology
Data provided by GreatSchools.org © 2026. All rights reserved.
The GreatSchools Rating helps parents compare schools within a state based on a variety of school quality indicators and provides a helpful picture of how effectively each school serves all of its students. Ratings are on a scale of 1 (below average) to 10 (above average) and can include test scores, college readiness, academic progress, advanced courses, equity, discipline and attendance data. We also advise parents to visit schools, consider other information on school performance and programs, and consider family needs as part of the school selection process.
View GreatSchools Rating Methodology
Data provided by GreatSchools.org © 2026. All rights reserved.
Transportation options available in Alexandria include Van Dorn Street, located 1.7 miles from 6063 Hydrangea Dr. 6063 Hydrangea Dr is near Ronald Reagan Washington Ntl, located 9.3 miles or 19 minutes away, and Washington Dulles International, located 29.4 miles or 47 minutes away.
| Transit / Subway | Distance | ||
|---|---|---|---|
| Transit / Subway | Distance | ||
|
|
Drive: | 4 min | 1.7 mi |
|
|
Drive: | 7 min | 2.9 mi |
|
|
Drive: | 9 min | 4.5 mi |
|
|
Drive: | 10 min | 4.9 mi |
|
|
Drive: | 11 min | 5.5 mi |
| Commuter Rail | Distance | ||
|---|---|---|---|
| Commuter Rail | Distance | ||
|
|
Drive: | 7 min | 2.9 mi |
|
|
Drive: | 10 min | 3.9 mi |
|
|
Drive: | 11 min | 5.4 mi |
|
|
Drive: | 11 min | 5.4 mi |
|
|
Drive: | 16 min | 8.0 mi |
| Airports | Distance | ||
|---|---|---|---|
| Airports | Distance | ||
|
Ronald Reagan Washington Ntl
|
Drive: | 19 min | 9.3 mi |
|
Washington Dulles International
|
Drive: | 47 min | 29.4 mi |
Getting Around
 What do Walkability, Transit, Drivability, and Bikeability mean?
Walkability measures the walking distance to day-to-day needs.
Transit measures access to public transportation.
Drivability measures congestion, parking availability, and access to major roads.
Bikeability measures the suitability for cycling.
How It Works
What do Walkability, Transit, Drivability, and Bikeability mean?
Walkability measures the walking distance to day-to-day needs.
Transit measures access to public transportation.
Drivability measures congestion, parking availability, and access to major roads.
Bikeability measures the suitability for cycling.
How It Works
Fairly Walkable
Walkability
50
/ 100
Some Public Transit
Transit
40
/ 100
Exceptionally Drivable
Drivability
90
/ 100
Fairly Bikeable
Bikeability
50
/ 100
Scores provided by
What do Walkability, Transit, Drivability, and Bikeability mean?
Walkability measures the walking distance to day-to-day needs.
Transit measures access to public transportation.
Drivability measures congestion, parking availability, and access to major roads.
Bikeability measures the suitability for cycling.
How It Works
-
Soundscore™
-
/ 100
Traffic
-Airport
-Businesses
-Scores provided by
HowLoud What is a Sound Score Rating? A Sound Score Rating aggregates noise caused by vehicle traffic, airplane traffic and local sources. How It WorksTime and distance from 6063 Hydrangea Dr.
| Shopping Centers | Distance | ||
|---|---|---|---|
| Shopping Centers | Distance | ||
| Walk: | 11 min | 0.6 mi | |
| Walk: | 14 min | 0.8 mi | |
| Walk: | 15 min | 0.8 mi |
6063 Hydrangea Dr has 3 shopping centers within 0.8 mile, which is about a 15-minute walk. The miles and minutes will be for the farthest away property.
| Parks and Recreation | Distance | ||
|---|---|---|---|
| Parks and Recreation | Distance | ||
|
Ford Nature Center
|
Drive: | 9 min | 3.7 mi |
|
Green Spring Gardens
|
Drive: | 10 min | 4.5 mi |
|
Huntley Meadows Park
|
Drive: | 12 min | 4.9 mi |
|
Mason District Park
|
Drive: | 14 min | 5.8 mi |
|
Tuckahoe Park
|
Drive: | 14 min | 6.5 mi |
6063 Hydrangea Dr has 5 parks within 6.5 miles, including Ford Nature Center, Green Spring Gardens, and Huntley Meadows Park.
| Hospitals | Distance | ||
|---|---|---|---|
| Hospitals | Distance | ||
| Drive: | 10 min | 4.2 mi | |
| Drive: | 16 min | 6.9 mi | |
| Drive: | 16 min | 7.3 mi |
6063 Hydrangea Dr has 3 hospitals within 7.3 miles, the nearest is Inova Alexandria Hospital which is 4.2 miles away and a 10 minute drive.
| Military Bases | Distance | ||
|---|---|---|---|
| Military Bases | Distance | ||
| Drive: | 8 min | 3.3 mi | |
| Drive: | 10 min | 6.1 mi | |
| Drive: | 18 min | 9.3 mi |
6063 Hydrangea Dr has 3 military bases within 9.3 miles, the nearest is US Coast Guard which is 3.3 miles away and a 8 minute drive.
You May Also Like
-
Villages at Morgan Metro
8251 Ridgefield Blvd
Landover, MD 20785
$2,053 - $2,760
3-4 Br 16.7 mi
-
Townes at Herndon
508 Pride Ave
Herndon, VA 20170
$2,819 - $3,269 Total Monthly Price
3 Br 18.3 mi
-
Westgate Apts & Townhouses LP
8025 Ashland Ave
Manassas, VA 20109
$1,875 - $4,795 Total Monthly Price
3 Br 19.4 mi
Similar Rentals Nearby
-
-
3 Beds$3,953+Total Monthly PriceTotal Monthly Price NewPrices include base rent and required monthly fees of $101. Variable costs based on usage may apply.Base Rent:3 Beds$3,851+2 Months Free
Pets Allowed Fitness Center Pool Dishwasher In Unit Washer & Dryer Clubhouse Business Center
-
3 Beds$3,272+Total Monthly PriceTotal Monthly Price NewPrices include required monthly fees of $92.Base Rent:3 Beds$3,180+1 Month Free
Pets Allowed Fitness Center Pool Dishwasher Refrigerator Kitchen
-
3 Beds$7,005+Total Monthly PriceTotal Monthly Price NewPrices include required monthly fees of $142.Base Rent:3 Beds$6,863+2 Months Free
Pets Allowed Fitness Center Pool Dishwasher Refrigerator Kitchen
-
3 Beds$3,737+Total Monthly PriceTotal Monthly Price NewPrices include required monthly fees of $77.Base Rent:3 Beds$3,660+Specials
Pets Allowed Fitness Center Pool Kitchen In Unit Washer & Dryer Walk-In Closets
-
3 Beds$5,928Total Monthly Price12 Month LeaseTotal Monthly Price NewPrices include required monthly fees of $93.Base Rent:3 Beds$5,835Specials
Pets Allowed Fitness Center Dishwasher Refrigerator Kitchen In Unit Washer & Dryer
-
-
3 Beds$6,509+Total Monthly PriceTotal Monthly Price NewPrices include base rent and required monthly fees of $92. Variable costs based on usage may apply.Base Rent:3 Beds$6,416+3 Months Free
Pets Allowed Fitness Center Pool Dishwasher Refrigerator In Unit Washer & Dryer
-
-
3 Beds$3,090+4 Beds$3,542+Total Monthly PriceTotal Monthly Price NewPrices include base rent and required monthly fees of $26. Variable costs based on usage may apply.Base Rent:3 Beds$3,063+4 Beds$3,515+1 Month Free
Pets Allowed Fitness Center Dishwasher Refrigerator Kitchen In Unit Washer & Dryer






6063 Hydrangea Dr
Alexandria, VA 22310