Map
  • Add a Property
  • Renter Tools
    • Favorites
    • Saved Searches
  • Manage Rentals
  • Apartments For Rent
  • Houses For Rent
  • Condos For Rent
  • Townhomes For Rent
  • Help Center
  • Washington Average Rent
  • Area Guide
  • Rent Calculator
  • Property Management Companies

Language

Apartments.com Logo
Manage Rentals      Sign Up / Sign In
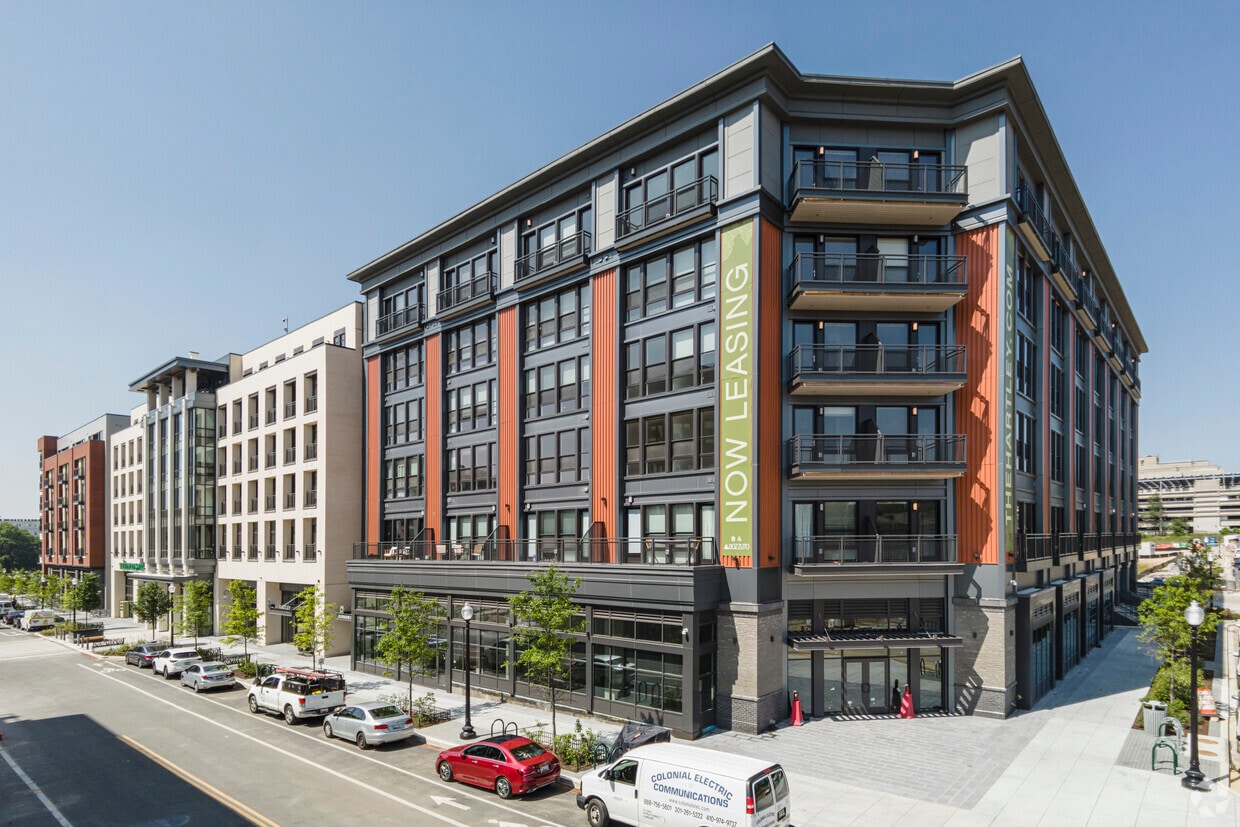
  • Primary Photo - The Hartley
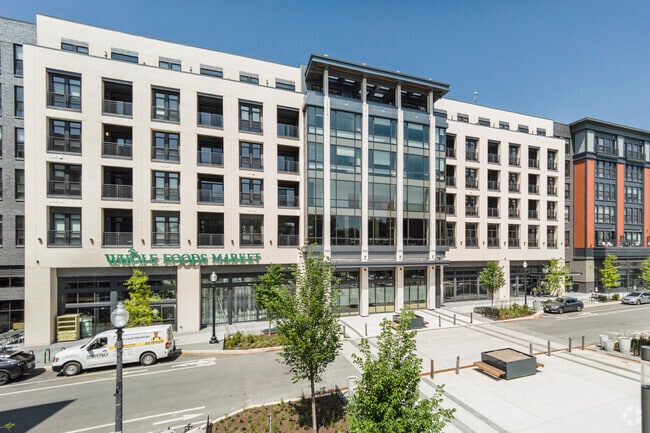
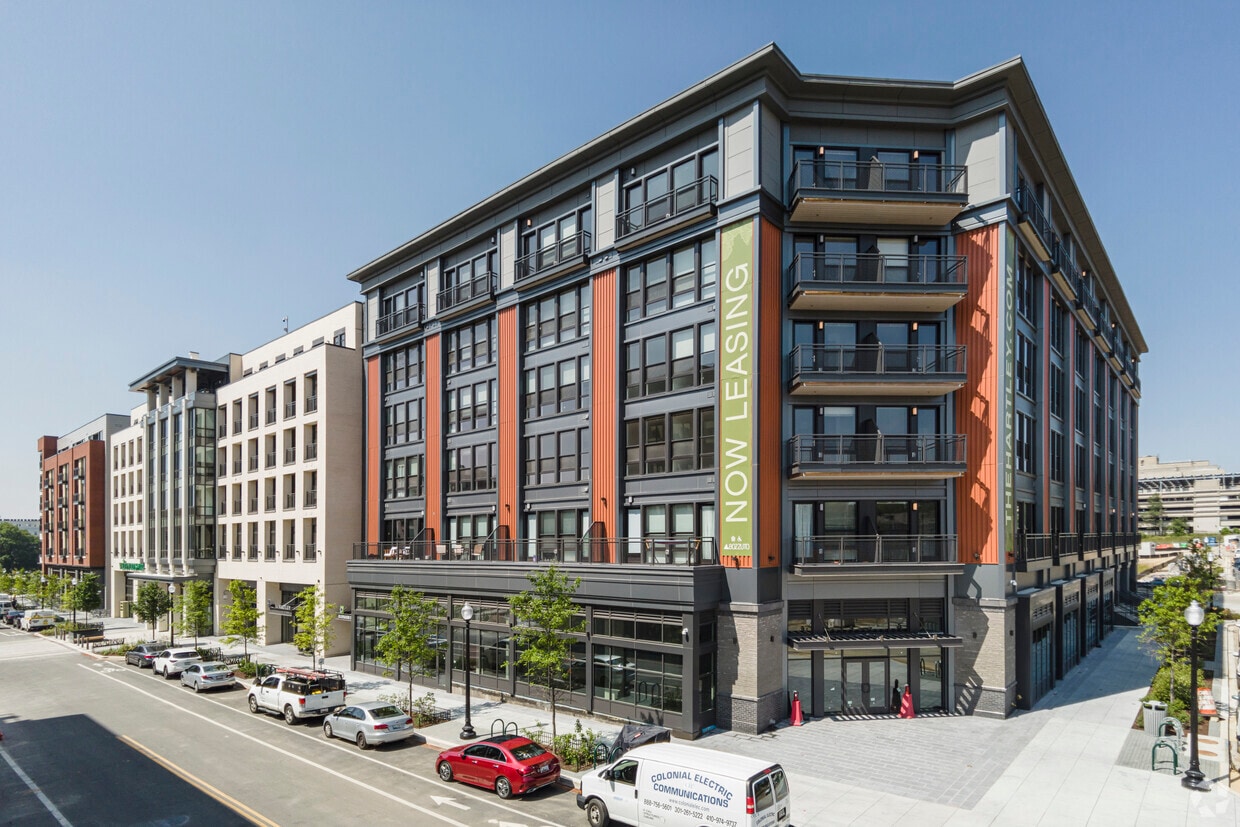
  • Building Photo - The Hartley

    Entrance - The Hartley

  • Entrance - The Hartley
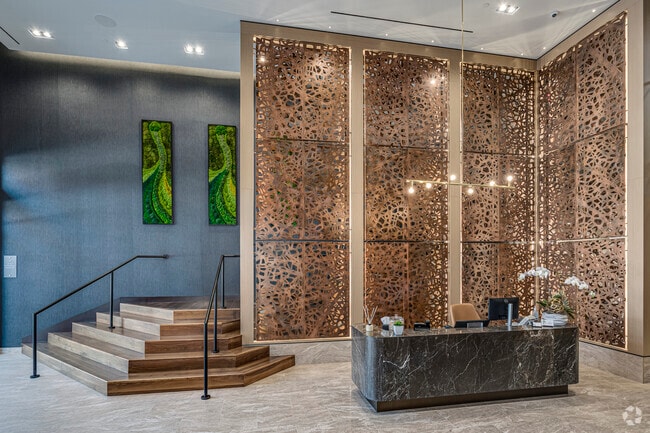
    Lobby Photo - The Hartley
Contact This Property

Tour Options: In-Person

Language: English

Open 9am - 6pm Today

View All Hours Office Hours Monday - Friday, 9am - 6pm Saturday, 10am - 5pm Sunday, Closed

The Hartley media gallery Unit
call 202-719-5572
Floor Plan View Body
Viewing Floor: Select a unit to view pricing & availability
1 (0 unit)
2 (6 units)
3 (4 units)
4 (8 units)
5 (6 units)
6 (9 units)
Any
Studio
1
2
3
Any
1+
2+
Move-In Date
District of Columbia Washington Takoma DC

The Hartley

7150 12th St NW, Washington, DC 20012

4.6
Renter Rating 72 Reviews
Verified Listing CoStar Verified® Listing

This Listing has been verified by CoStar’s listing verification process, which combines internal screening and fraud detection technology. Always beware of scams.

Today
Share Listing
Favorites
202-719-5572
Property Management Company Logo
  • Monthly Rent

    $1,737 - $3,496

  • Bedrooms

    Studio - 3 bd

  • Bathrooms

    1 - 2 ba

  • Square Feet

    478 - 1,318 sq ft

The Hartley
Property Management Company Logo
Share Listing
Favorites

Move-in Special

Up to 2 Months Free Base Rent + 12 Months Free Parking on Select Residences! Move in by 7/31 to receive up to two months free base rent plus one year of free parking on qualifying apartment homes. Schedule your tour today before this limited-time offer ends! *Base rent. Minimum lease terms apply. Other costs and fees excluded.

Highlights

  • Top Rated by Renters
  • Pet Washing Station
  • Pool
  • Walk-In Closets
  • Pet Play Area
  • Elevator
  • Balcony
  • Property Manager on Site
  • Hardwood Floors

Pricing & Floor Plans

filter results by bedrooms
Cost Calculator: Estimate your monthly and one-time fees.
S1
$1,737 – $1,807 Studio 1 Bath 478 Sq Ft
3 Available units
Unit
Base Price
Sq Ft
Availability
Unit Details
  • Unit 220
    price $1,737
    square feet 478
    availibility Now
  • Unit 348
    price $1,747
    square feet 478
    availibility Now
  • Unit 648
    price $1,807
    square feet 478
    availibility Now
S2
$1,765 – $1,880 Studio 1 Bath 500 Sq Ft
4 Available units
Unit
Base Price
Sq Ft
Availability
Unit Details
  • Unit 356
    price $1,765
    square feet 500
    availibility Now
  • Unit 456
    price $1,775
    square feet 500
    availibility Now
  • Unit 556
    price $1,785
    square feet 500
    availibility Now
  • Unit 656
    price $1,880
    square feet 500
    availibility Now

S3
$2,045 – $2,155 Studio 1 Bath 557 Sq Ft
3 Available units
Unit
Base Price
Sq Ft
Availability
Unit Details
  • Unit 205
    price $2,075
    square feet 557
    availibility Now
  • Unit 638
    price $2,155
    square feet 557
    availibility Now
  • Unit 605
    price $2,045
    square feet 557
    availibility Jul 2
A5
$2,141 1 Bed 1 Bath 691 Sq Ft
1 Available unit
Unit
Base Price
Sq Ft
Availability
Unit Details
  • Unit 504
    price $2,141
    square feet 691
    availibility Now
A1
$2,163 – $2,413 1 Bed 1 Bath 690 Sq Ft
3 Available units
Unit
Base Price
Sq Ft
Availability
Unit Details
  • Unit 613
    price $2,163
    square feet 690
    availibility Now
  • Unit 413
    price $2,403
    square feet 690
    availibility Now
  • Unit 511
    price $2,413
    square feet 690
    availibility Now
A8
$2,189 – $2,479 1 Bed 1 Bath 699 Sq Ft
3 Available units
Unit
Base Price
Sq Ft
Availability
Unit Details
  • Unit 538
    price $2,189
    square feet 699
    availibility Now
  • Unit 539
    price $2,189
    square feet 699
    availibility Now
  • Unit 439
    price $2,479
    square feet 699
    availibility Now
A3
$2,427 – $2,507 1 Bed 1 Bath 690 Sq Ft
4 Available units
Unit
Base Price
Sq Ft
Availability
Unit Details
  • Unit 433
    price $2,427
    square feet 690
    availibility Now
  • Unit 661
    price $2,487
    square feet 690
    availibility Now
  • Unit 233
    price $2,507
    square feet 690
    availibility Jun 5
  • Unit 628
    price $2,477
    square feet 690
    availibility Jul 21

A7
$2,118 – $2,133 1 Bed 1 Bath 599 – 602 Sq Ft
2 Available units
Unit
Base Price
Sq Ft
Availability
Unit Details
  • Unit 431
    price $2,133
    square feet 602
    availibility May 29
  • Unit 432
    price $2,118
    square feet 599
    availibility Jun 7
A4
$2,378 1 Bed 1 Bath 682 Sq Ft
1 Available unit
Unit
Base Price
Sq Ft
Availability
Unit Details
  • Unit 419
    price $2,378
    square feet 682
    availibility May 31
A9
$2,386 1 Bed 1 Bath 663 Sq Ft
1 Available unit
Unit
Base Price
Sq Ft
Availability
Unit Details
  • Unit 222
    price $2,386
    square feet 663
    availibility Jun 13
AD4
$2,680 1 Bed 1 Bath 749 Sq Ft
1 Available unit
Unit
Base Price
Sq Ft
Availability
Unit Details
  • Unit 426
    price $2,680
    square feet 749
    availibility Jun 13
A2
$2,219 1 Bed 1 Bath 598 Sq Ft
1 Available unit
Unit
Base Price
Sq Ft
Availability
Unit Details
  • Unit 652
    price $2,219
    square feet 598
    availibility Jun 19
AD1
$2,449 1 Bed 1 Bath 707 Sq Ft
1 Available unit
Unit
Base Price
Sq Ft
Availability
Unit Details
  • Unit 264
    price $2,449
    square feet 707
    availibility Jun 22
A6
$2,064 1 Bed 1 Bath 580 Sq Ft
1 Available unit
Unit
Base Price
Sq Ft
Availability
Unit Details
  • Unit 553
    price $2,064
    square feet 580
    availibility Jul 7
AD3
$2,853 – $2,903 1 Bed 1 Bath 813 Sq Ft
2 Available units
Unit
Base Price
Sq Ft
Availability
Unit Details
  • Unit 343
    price $2,853
    square feet 813
    availibility Jul 14
  • Unit 634
    price $2,903
    square feet 813
    availibility Jul 26
B7
$3,217 2 Beds 2 Baths 1,053 Sq Ft
1 Available unit
Unit
Base Price
Sq Ft
Availability
Unit Details
  • Unit 337
    price $3,217
    square feet 1,053
    availibility Jul 21
2BD1
$3,496 2 Beds 2 Baths 1,026 Sq Ft
1 Available unit
Unit
Base Price
Sq Ft
Availability
Unit Details
  • Unit 259
    price $3,496
    square feet 1,026
    availibility Jul 26
AD5
Call for Rent 1 Bed 1 Bath 663 Sq Ft
Not Available
AD6
Call for Rent 1 Bed 1 Bath 741 Sq Ft
Not Available
B0
Call for Rent 2 Beds 1 Bath 781 Sq Ft
Not Available
B1
Call for Rent 2 Beds 2 Baths 896 Sq Ft
Not Available
2BD2
Call for Rent 2 Beds 2 Baths 903 Sq Ft
Not Available
B2
Call for Rent 2 Beds 2 Baths 908 Sq Ft
Not Available
B3
Call for Rent 2 Beds 2 Baths 928 Sq Ft
Not Available
B4
Call for Rent 2 Beds 2 Baths 950 Sq Ft
Not Available
B6
Call for Rent 2 Beds 2 Baths 979 Sq Ft
Not Available
B5
Call for Rent 2 Beds 2 Baths 1,023 Sq Ft
Not Available
B10
Call for Rent 2 Beds 2 Baths 1,059 Sq Ft
Not Available
B9
Call for Rent 2 Beds 2 Baths 1,060 Sq Ft
Not Available
B8
Call for Rent 2 Beds 2 Baths 1,066 Sq Ft
Not Available
TH2
Call for Rent 2 Beds 2 Baths 1,270 Sq Ft
Not Available
TH1
Call for Rent 2 Beds 2 Baths 1,318 Sq Ft
Not Available
C2
Call for Rent 3 Beds 2 Baths 1,110 Sq Ft
Not Available
C1
Call for Rent 3 Beds 2 Baths 1,233 Sq Ft
Not Available
S1
$1,737 – $1,807 Studio 1 Bath 478 Sq Ft
3 Available units
Unit
Base Price
Sq Ft
Availability
Unit Details
  • Unit 220
    price $1,737
    square feet 478
    availibility Now
  • Unit 348
    price $1,747
    square feet 478
    availibility Now
  • Unit 648
    price $1,807
    square feet 478
    availibility Now
S2
$1,765 – $1,880 Studio 1 Bath 500 Sq Ft
4 Available units
Unit
Base Price
Sq Ft
Availability
Unit Details
  • Unit 356
    price $1,765
    square feet 500
    availibility Now
  • Unit 456
    price $1,775
    square feet 500
    availibility Now
  • Unit 556
    price $1,785
    square feet 500
    availibility Now
  • Unit 656
    price $1,880
    square feet 500
    availibility Now

S3
$2,045 – $2,155 Studio 1 Bath 557 Sq Ft
3 Available units
Unit
Base Price
Sq Ft
Availability
Unit Details
  • Unit 205
    price $2,075
    square feet 557
    availibility Now
  • Unit 638
    price $2,155
    square feet 557
    availibility Now
  • Unit 605
    price $2,045
    square feet 557
    availibility Jul 2
A5
$2,141 1 Bed 1 Bath 691 Sq Ft
1 Available unit
Unit
Base Price
Sq Ft
Availability
Unit Details
  • Unit 504
    price $2,141
    square feet 691
    availibility Now
A1
$2,163 – $2,413 1 Bed 1 Bath 690 Sq Ft
3 Available units
Unit
Base Price
Sq Ft
Availability
Unit Details
  • Unit 613
    price $2,163
    square feet 690
    availibility Now
  • Unit 413
    price $2,403
    square feet 690
    availibility Now
  • Unit 511
    price $2,413
    square feet 690
    availibility Now
A8
$2,189 – $2,479 1 Bed 1 Bath 699 Sq Ft
3 Available units
Unit
Base Price
Sq Ft
Availability
Unit Details
  • Unit 538
    price $2,189
    square feet 699
    availibility Now
  • Unit 539
    price $2,189
    square feet 699
    availibility Now
  • Unit 439
    price $2,479
    square feet 699
    availibility Now
A3
$2,427 – $2,507 1 Bed 1 Bath 690 Sq Ft
4 Available units
Unit
Base Price
Sq Ft
Availability
Unit Details
  • Unit 433
    price $2,427
    square feet 690
    availibility Now
  • Unit 661
    price $2,487
    square feet 690
    availibility Now
  • Unit 233
    price $2,507
    square feet 690
    availibility Jun 5
  • Unit 628
    price $2,477
    square feet 690
    availibility Jul 21

A7
$2,118 – $2,133 1 Bed 1 Bath 599 – 602 Sq Ft
2 Available units
Unit
Base Price
Sq Ft
Availability
Unit Details
  • Unit 431
    price $2,133
    square feet 602
    availibility May 29
  • Unit 432
    price $2,118
    square feet 599
    availibility Jun 7
A4
$2,378 1 Bed 1 Bath 682 Sq Ft
1 Available unit
Unit
Base Price
Sq Ft
Availability
Unit Details
  • Unit 419
    price $2,378
    square feet 682
    availibility May 31
A9
$2,386 1 Bed 1 Bath 663 Sq Ft
1 Available unit
Unit
Base Price
Sq Ft
Availability
Unit Details
  • Unit 222
    price $2,386
    square feet 663
    availibility Jun 13
AD4
$2,680 1 Bed 1 Bath 749 Sq Ft
1 Available unit
Unit
Base Price
Sq Ft
Availability
Unit Details
  • Unit 426
    price $2,680
    square feet 749
    availibility Jun 13
A2
$2,219 1 Bed 1 Bath 598 Sq Ft
1 Available unit
Unit
Base Price
Sq Ft
Availability
Unit Details
  • Unit 652
    price $2,219
    square feet 598
    availibility Jun 19
AD1
$2,449 1 Bed 1 Bath 707 Sq Ft
1 Available unit
Unit
Base Price
Sq Ft
Availability
Unit Details
  • Unit 264
    price $2,449
    square feet 707
    availibility Jun 22
A6
$2,064 1 Bed 1 Bath 580 Sq Ft
1 Available unit
Unit
Base Price
Sq Ft
Availability
Unit Details
  • Unit 553
    price $2,064
    square feet 580
    availibility Jul 7
AD3
$2,853 – $2,903 1 Bed 1 Bath 813 Sq Ft
2 Available units
Unit
Base Price
Sq Ft
Availability
Unit Details
  • Unit 343
    price $2,853
    square feet 813
    availibility Jul 14
  • Unit 634
    price $2,903
    square feet 813
    availibility Jul 26
AD5
Call for Rent 1 Bed 1 Bath 663 Sq Ft
Not Available
AD6
Call for Rent 1 Bed 1 Bath 741 Sq Ft
Not Available
B7
$3,217 2 Beds 2 Baths 1,053 Sq Ft
1 Available unit
Unit
Base Price
Sq Ft
Availability
Unit Details
  • Unit 337
    price $3,217
    square feet 1,053
    availibility Jul 21
2BD1
$3,496 2 Beds 2 Baths 1,026 Sq Ft
1 Available unit
Unit
Base Price
Sq Ft
Availability
Unit Details
  • Unit 259
    price $3,496
    square feet 1,026
    availibility Jul 26
B0
Call for Rent 2 Beds 1 Bath 781 Sq Ft
Not Available
B1
Call for Rent 2 Beds 2 Baths 896 Sq Ft
Not Available
2BD2
Call for Rent 2 Beds 2 Baths 903 Sq Ft
Not Available
B2
Call for Rent 2 Beds 2 Baths 908 Sq Ft
Not Available
B3
Call for Rent 2 Beds 2 Baths 928 Sq Ft
Not Available
B4
Call for Rent 2 Beds 2 Baths 950 Sq Ft
Not Available
B6
Call for Rent 2 Beds 2 Baths 979 Sq Ft
Not Available
B5
Call for Rent 2 Beds 2 Baths 1,023 Sq Ft
Not Available
B10
Call for Rent 2 Beds 2 Baths 1,059 Sq Ft
Not Available
B9
Call for Rent 2 Beds 2 Baths 1,060 Sq Ft
Not Available
B8
Call for Rent 2 Beds 2 Baths 1,066 Sq Ft
Not Available
TH2
Call for Rent 2 Beds 2 Baths 1,270 Sq Ft
Not Available
TH1
Call for Rent 2 Beds 2 Baths 1,318 Sq Ft
Not Available
C2
Call for Rent 3 Beds 2 Baths 1,110 Sq Ft
Not Available
C1
Call for Rent 3 Beds 2 Baths 1,233 Sq Ft
Not Available
* Price shown is base rent. Excludes user-selected optional fees and variable or usage-based fees and required charges due at or prior to move-in or at move-out.View Fees and Policies for details. Price, availability, fees, and any applicable rent special are subject to change without notice.
* Square footage definitions vary. Displayed square footage is approximate.

Fees and Policies

The fees listed below are community-provided and may exclude utilities or add-ons. All payments are made directly to the property and are non-refundable unless otherwise specified. Use the Cost Calculator to determine costs based on your needs.

  • Utilities & Essentials
    • Trash Services - Hauling
      Amount for shared trash/waste services. Charged per unit.
      $15 / mo
    • Utility - Billing Administrative Fee
      Amount to manage utility services billing. Charged per unit.
      $6.06 / mo
    • Renters Liability Insurance - Third Party
      Amount for renters liability insurance obtained through resident's provider of choice. Charged per leaseholder. Payable to 3rd Party
      Disclaimer: Price varies based on amount of coverage.
      Varies / mo
    • Utility - Electric - Third Party
      Usage-Based (Utilities).Amount for provision and consumption of electric paid to a third party. Charged per unit. Payable to 3rd Party
      Varies / mo
    • Utility - Water/Sewer
      Usage-Based (Utilities).Amount for provision and/or consumption of water and sewer services Charged per unit.
      Varies / mo
  • One-Time Basics
    • Due at Application
      • Application Fee
        Amount to process application, initiate screening, and take a rental home off the market. Charged per applicant.
        $50
    • Due at Move-In
      • Utility - New Account Fee
        Amount to establish utility services. Charged per unit.
        $17
      • Community Amenity Fee
        Amount for community amenity use and services. Charged per unit.
        $500
      • Security Deposit (Refundable)
        Amount intended to be held through residency that may be applied toward amounts owed at move-out. Refunds processed per application and lease terms. Charged per unit.
        $500
    • Due at Move-Out
      • Utility - Final Bill Fee
        Amount billed to calculate final utility statement. Charged per unit.
        $17
  • Dogs
    Restrictions:
    Rottweiler, doberman pinscher, pit bull terrier, staffordshire terrier, chow, presa canarias, akita, alaskan malamute, wolf hyrbid or any mix thereof.
    Read More Read Less
  • Cats
    Restrictions:
    None
    Read More Read Less
  • Pet Fees
    • Pet Fee
      Max of 1. Amount to facilitate authorized pet move-in. Charged per pet.
      $500
  • Parking
    • Parking Fee
      Max of 1. Amount for parking space/services. May be subject to availability. Charged per rentable item.
      $215 / mo
    Comments
    Max of 1
    Read More Read Less
  • Storage Unit
    • Storage Fee
      Max of 1. Amount for usage of optional storage space. May be subject to availability. Charged per rentable item.
      $100 / mo
  • Renters Liability/Content - Property Program
    Amount to participate in the property Renters Liability Program. Charged per unit.
    $13 / mo
  • Common Area/Clubhouse Rental
    Amount to rent a shared common area space, including clubhouse. May be subject to availability. Charged per unit.
    Disclaimer: Price varies based on date and/or time.
    Varies / hour
  • Cable TV and Internet Services
    Amount for cable and internet services in rental home. Charged per unit. Payable to 3rd Party
    Disclaimer: Price varies based on selections with third party provider.
    Varies / mo
  • Intra-Community Transfer Fee
    Amount due when transferring to another rental unit within community. Charged per unit.
    $1,000 / occurrence
  • Utility - Vacant Processing Fee
    Amount for failing to transfer utilities into resident name. Charged per unit.
    $50 / occurrence
  • Renters Liability Only - Non-Compliance
    Amount for not maintaining required Renters Liability Policy. Charged per unit.
    $8 / occurrence
  • Late Fee
    Amount for paying after rent due date; per terms of lease. Charged per unit.
    5% of base rent / occurrence
  • Access Device
    Amount to obtain an access device for community; fobs, keys, remotes, access passes. Charged per unit.
    Disclaimer: Price varies based on device type.
    Varies / occurrence
  • Returned Payment Fee (NSF)
    Amount for returned payment. Charged per unit.
    $50 / occurrence
  • Resident Change Fee
    Amount to process a change in leaseholder during lease term. Charged per unit.
    $500 / occurrence
  • Lease Buy Out
    Amount agreed upon by resident to terminate lease early and satisfy lease terms; additional conditions apply. Charged per unit.
    200% of base rent / occurrence
  • Lease Violation
    Amount for violation of community policies and/or per lease terms. Charged per unit.
    Disclaimer: Price varies based on type of non-compliance.
    Varies / occurrence

Property Fee Disclaimer: Total Monthly Leasing Price includes base rent, all monthly mandatory and any user-selected optional fees. Excludes variable, usage-based, and required charges due at or prior to move-in or at move-out. Security Deposit may change based on screening results, but total will not exceed legal maximums. Some items may be taxed under applicable law. Some fees may not apply to rental homes subject to an affordable program. All fees are subject to application and/or lease terms. Prices and availability subject to change. Resident is responsible for damages beyond ordinary wear and tear. Resident may need to maintain insurance and to activate and maintain utility services, including but not limited to electricity, water, gas, and internet, per the lease. Additional fees may apply as detailed in the application and/or lease agreement, which can be requested prior to applying. Pets: Pet breed and other pet restrictions apply. Rentable Items: All Parking, storage, and other rentable items are subject to availability. Final pricing and availability will be determined during lease agreement. See Leasing Agent for details.

Details

Property Information

  • Built in 2023
  • 323 units/5 stories
  • LEED Gold

Matterport 3D Tours

This well-appointed single-floor residence showcases a thoughtfully designed open-concept layout that seamlessly connects the kitchen, dining, and living areas. The kitchen is outfitted with sleek flat-front cabinetry in a crisp white finish, a full suite of stainless steel appliances including a side-by-side refrigerator, range, microwave, and dishwasher, and a striking blue-gray subway tile backsplash. A freestanding island with a white countertop provides additional workspace and casual dining space. Light wood-tone flooring flows throughout, unifying the living spaces with a warm, contemporary feel. The living area features an accent wall with warm wood slat paneling, a built-in open shelving unit, and a playful geometric wallpaper detail, creating a stylish focal point. Floor-to-ceiling glass doors open directly onto a private balcony, flooding the space with natural light and offering open views of the surrounding urban environment. The bedroom continues the balcony access theme, with large windows and a glass door that invite natural light and outdoor views. A dedicated walk-in closet with wire shelving and ample hanging space connects conveniently to the full bathroom, which features a soaking tub with a tiled surround, a dark wood vanity with a white countertop, and light porcelain tile flooring. Recessed lighting throughout enhances the clean, modern ambiance of the entire residence.

1BR, 1BA - 682SF
1/6
This well-appointed single-floor residence showcases a thoughtfully designed open-concept layout that seamlessly connects the kitchen, dining, and living areas. The kitchen is outfitted with sleek flat-front cabinetry in a crisp white finish, a full suite of stainless steel appliances including a side-by-side refrigerator, range, microwave, and dishwasher, and a striking blue-gray subway tile backsplash. A freestanding island with a white countertop provides additional workspace and casual dining space. Light wood-tone flooring flows throughout, unifying the living spaces with a warm, contemporary feel. The living area features an accent wall with warm wood slat paneling, a built-in open shelving unit, and a playful geometric wallpaper detail, creating a stylish focal point. Floor-to-ceiling glass doors open directly onto a private balcony, flooding the space with natural light and offering open views of the surrounding urban environment. The bedroom continues the balcony access theme, with large windows and a glass door that invite natural light and outdoor views. A dedicated walk-in closet with wire shelving and ample hanging space connects conveniently to the full bathroom, which features a soaking tub with a tiled surround, a dark wood vanity with a white countertop, and light porcelain tile flooring. Recessed lighting throughout enhances the clean, modern ambiance of the entire residence. This thoughtfully designed single-floor residence offers a seamless blend of modern aesthetics and functional living. The open-concept living and dining area serves as the heart of the home, featuring rich hardwood-style flooring, recessed lighting, and large windows alongside sliding glass doors that lead to a private balcony — flooding the space with natural light and offering views of the surrounding urban streetscape.

The kitchen is a standout feature, outfitted with flat-front light wood cabinetry, dark quartz countertops, a classic subway tile backsplash, and a full suite of stainless steel appliances. A central island provides additional prep and casual dining space, completing this highly functional culinary environment.

A well-proportioned hallway connects the private quarters of the residence, lined with closet storage and leading to two distinct bedrooms. The primary bedroom features a striking textured accent wall, warm wood flooring, and a large window that invites in natural light. The second bedroom is bright and airy, with an oversized window framing exterior views. The bathroom is cleanly finished with light tile flooring, a dark wood vanity, and a walk-in shower, maintaining the home's consistent modern sensibility throughout. This upscale amenity lounge is thoughtfully designed to offer a dynamic and comfortable communal experience. The space is anchored by a striking curved granite bar countertop with brushed metal edging, complemented by a sleek cabinetry wall accented with vertical navy blue slat paneling and an integrated television — ideal for social gatherings. Soaring double-height ceilings lend a grand sense of openness throughout, while large floor-to-ceiling windows flood the interior with abundant natural light and frame views of the surrounding landscaped environment. The lounge is divided into several distinct seating areas, each furnished with curated, colorful pieces — including teal velvet sofas, jewel-toned armchairs in purple and blue, and patterned area rugs — creating an inviting and vibrant atmosphere. A dedicated recreational zone features dual shuffleboard tables set against a blue upholstered accent wall adorned with original artwork, while a bold terracotta-red accent wall displays oversized decorative chess boards. Additional flexible seating and bistro-style high-top tables positioned near the windows offer views and casual gathering spots. The polished stone flooring and recessed lighting throughout contribute to the space's refined, contemporary aesthetic. This single-floor lounge and dining space makes an immediate impression with its most striking architectural feature: a lush, sprawling canopy of cascading greenery suspended from a wood-lattice ceiling structure. Interspersed throughout the botanical installation are warm amber pendant lights that cast an inviting, garden-like glow across the entire room.

The seating area is anchored by continuous cognac leather banquette seating running along the perimeter walls, complemented by dark-topped dining tables and contemporary wood-framed chairs with cushioned seats. Textured wall paneling in a soft neutral tone adds depth and warmth to the surrounding walls, while light-toned wood-look tile flooring grounds the space with a clean, modern aesthetic.

Floor-to-ceiling windows along one wall flood the interior with abundant natural light and provide expansive treetop views of the surrounding landscape, creating a seamless connection between the lush interior greenery and the natural environment outside. A glass door leads to an adjacent outdoor area, further extending the indoor-outdoor feel.

A built-in kitchenette along one wall features dark wood cabinetry, a white countertop with sink, a microwave, and a wall-mounted flat-screen television. Curated artwork, including a vibrant large-scale painting, adds cultural character to the space. Together, these elements create a sophisticated, biophilic retreat ideal for gathering and dining. This expansive outdoor courtyard serves as a central amenity space nestled between multi-story residential buildings featuring distinctive red and gray siding with white-trimmed windows. The space is thoughtfully organized into several functional zones, each offering a unique outdoor experience.

A generous lounge area anchors one section of the courtyard, furnished with a large blue sectional sofa and a sleek fire pit table set atop wood-look porcelain tile decking. Adjacent to this is a shaded pergola zone equipped with a retractable canopy, beneath which oversized blue daybed-style loungers provide a comfortable retreat. Cobalt accent stools and ornamental grasses in raised planters add vibrant color and texture throughout.

The outdoor kitchen area features a built-in grill with granite countertops and bar-height seating, ideal for al fresco dining. Raised planter beds filled with native grasses, flowering shrubs, and ornamental trees are integrated throughout the space, softening the hardscape and adding a naturalistic quality. A dedicated pool area with lounge seating is visible toward the rear of the courtyard.

Large-format stone pavers and warm wood-tone decking unify the various zones, while the open-air design allows abundant natural light to permeate the space throughout the day, creating a bright and welcoming outdoor environment. This expansive outdoor courtyard is set within the interior of a modern multi-story residential complex, characterized by a striking façade that blends bold red and neutral gray siding with large windows and private balconies. The courtyard is thoughtfully designed to offer a range of outdoor living experiences across a single level.

At its heart, a generous paved terrace of large-format light stone tiles provides a clean, open gathering area. Multiple seating arrangements feature teak-framed chairs with vibrant red cushions and low-profile sofas with neutral upholstery, all oriented around a sleek fire table — ideal for relaxed social gatherings. A patch of well-maintained lawn offers a softer counterpoint to the hardscape surfaces nearby.

A pergola-covered outdoor kitchen and grilling station anchors one end of the courtyard, equipped with built-in grills and bar-height dining seating beneath a canopy that provides welcome shade. Hammocks add a leisure-focused element to another corner of the space.

A naturalistic garden path winds through a section of the courtyard, featuring stepping stones set among river rock and ornamental plantings, lending a serene, park-like quality. Raised planting beds line the perimeter, filled with grasses, shrubs, and young trees that soften the surrounding architecture. The open sky above floods the entire space with natural light throughout the day.
Property Site Map

Select a unit to view pricing & availability

Any
Studio
1
2
3
Any
1+
2+
Move-In Date
Viewing Floor:
1 (0 unit)
2 (6 units)
3 (4 units)
4 (8 units)
5 (6 units)
6 (9 units)
Matterport 3D Tour Matterport 3D Tour
Matterport 3D Tour

About The Hartley

The Hartley is a luxury apartment and townhome community in Washington, DC, offering thoughtfully designed studio, one-, and two-bedroom apartment homes as well as two-bedroom townhomes. Each residence features contemporary kitchens with quartz countertops and stainless steel appliances, smart thermostats and keyless entry, full-size washers and dryers, wood-style flooring, and select private balconies, terraces, or patios.Residents enjoy an elevated collection of resort-style amenities, including a fully equipped fitness center with a yoga studio, landscaped courtyards with a swimming pool, cabanas, and grilling stations, a coworking lounge with private meeting rooms, a luxury clubroom and game room, and a penthouse rooftop deck. Additional conveniences include concierge services, secure package delivery, pet-friendly amenities, and on-site parking.

The Hartley is an apartment community located in District of Columbia County and the 20012 ZIP Code. This area is served by the District Of Columbia Public Schools attendance zone.

Unique Features

  • App Dishwasher
  • App Refrigerator
  • App W/D
  • Appliances Stainless
  • BBQ Grill
  • Closet Walk-in
  • Club House
  • Coworking lounge w/private meeting room
  • Game room
  • Online Rent Payments
  • On-site Maintenance
  • Package room
  • Storage
  • Svc Air Conditioning
  • Svc Cable
  • Swimming Pool

Contact

View Property Website
Language: English
Open 9am - 6pm Today
  • Monday - Friday, 9am - 6pm
  • Saturday, 10am - 5pm
  • Sunday, Closed
Property Management Company Logo

Community Amenities

Pool

Fitness Center

Elevator

Concierge

  • Maintenance on site
  • Property Manager on Site
  • Concierge
  • 24 Hour Access
  • Pet Play Area
  • Pet Washing Station
  • Elevator
  • Clubhouse
  • Breakfast/Coffee Concierge
  • Fitness Center
  • Pool
  • Playground
  • Bicycle Storage
  • Gameroom

Apartment Features

Washer/Dryer

Air Conditioning

Dishwasher

Hardwood Floors

  • Washer/Dryer
  • Air Conditioning
  • Ceiling Fans
  • Tub/Shower
  • Dishwasher
  • Disposal
  • Stainless Steel Appliances
  • Kitchen
  • Microwave
  • Oven
  • Refrigerator
  • Hardwood Floors
  • Walk-In Closets
  • Large Bedrooms
  • Balcony
Location
7150 12th St NW, Washington,
DC 20012
Get Directions
Schools Restaurants Groceries Coffee Banks Shops Fitness
| Edit
Edit Commute

Destination is required

Under 30 minutes

Commute Time is calculated at rush hour.
Neighborhood

This isn't Takoma Park. Sure, the name is similar, but the difference is key: Takoma is a neighborhood in DC. Tacoma Park is a city in Maryland. And while they share a border -- Eastern Avenue Is all that separates one from the other -- Takoma residents don't appreciate being confused with their neighbor. Takoma began as DC's first suburb in 1883. Back then, this railroad community was advertised as having "no malaria, pure air, and delightful shade." Today, it is still considered a healthy neighborhood, known for its vegan restaurants and walkable streets.

Takoma is about six miles north of Downtown Washington DC and is well-known for its healthy living initiatives. The homes in the area were built around 1920 and tend to have larger yards and more trees than other metro neighborhoods. Prices tend to be slightly lower in Takoma, which makes this area very popular.

Learn more about living in Takoma DC 
Average Prices by Area

Compare neighborhood and city base rent averages by bedroom.

Takoma DC Washington, DC
Studio $1,544 $1,836
1 Bedroom $2,063 $2,267
2 Bedrooms $2,840 $3,116
3 Bedrooms $4,190 $4,037
Amenities
  • Maintenance on site
  • Property Manager on Site
  • Concierge
  • 24 Hour Access
  • Pet Play Area
  • Pet Washing Station
  • Elevator
  • Clubhouse
  • Breakfast/Coffee Concierge
  • Fitness Center
  • Pool
  • Playground
  • Bicycle Storage
  • Gameroom
  • App Dishwasher
  • App Refrigerator
  • App W/D
  • Appliances Stainless
  • BBQ Grill
  • Closet Walk-in
  • Club House
  • Coworking lounge w/private meeting room
  • Game room
  • Online Rent Payments
  • On-site Maintenance
  • Package room
  • Storage
  • Svc Air Conditioning
  • Svc Cable
  • Swimming Pool
  • Washer/Dryer
  • Air Conditioning
  • Ceiling Fans
  • Tub/Shower
  • Dishwasher
  • Disposal
  • Stainless Steel Appliances
  • Kitchen
  • Microwave
  • Oven
  • Refrigerator
  • Hardwood Floors
  • Walk-In Closets
  • Large Bedrooms
  • Balcony
Office Hours
Monday 9am - 6pm
Tuesday 9am - 6pm
Wednesday 9am - 6pm
Thursday 9am - 6pm
Friday 9am - 6pm
Saturday 10am - 5pm
Sunday Closed
202-719-5572
Education
Colleges & Universities Distance
Montgomery Coll., Takoma Park
Drive: 3 min 1.5 mi
Catholic University
Drive: 7 min 3.6 mi
Trinity Washington University
Drive: 9 min 4.8 mi
Univ. District of Columbia
Drive: 9 min 4.9 mi
The Hartley is within 3 minutes or 1.5 miles from Montgomery Coll., Takoma Park. It is also near Catholic University and Univ. District of Columbia.
Schools
  • Public Schools
  • Private Schools
Takoma Elementary School
Public Elementary School
Grades PK-5
483 Students
Attendance Zone
Ida B. Wells Middle School
Public Middle School
Grades 6-8
540 Students
Attendance Zone
Coolidge High School
Public High School
Grades 9-12
1,093 Students
Attendance Zone
Academia de la Recta Porta
Private Elementary, Middle & High School
Grades PK-12
46 Students
Nearby
School data provided by The GreatSchools Rating helps parents compare schools within a state based on a variety of school quality indicators and provides a helpful picture of how effectively each school serves all of its students. Ratings are on a scale of 1 (below average) to 10 (above average) and can include test scores, college readiness, academic progress, advanced courses, equity, discipline and attendance data. We also advise parents to visit schools, consider other information on school performance and programs, and consider family needs as part of the school selection process.

View GreatSchools Rating Methodology


Data provided by GreatSchools.org © 2026. All rights reserved.
Transportation

Transportation options available in Washington include Takoma, located 0.7 mile from The Hartley. The Hartley is near Ronald Reagan Washington Ntl, located 10.4 miles or 20 minutes away, and Washington Dulles International, located 31.5 miles or 49 minutes away.

Transit / Subway Distance
Takoma
Walk: 13 min 0.7 mi
Silver Spring
Drive: 3 min 1.7 mi
Fort Totten
Drive: 5 min 2.8 mi
Georgia Ave-Petworth
Drive: 4 min 2.8 mi
Forest Glen
Drive: 6 min 3.3 mi
Commuter Rail Distance
Silver Spring Marc Eb
Drive: 4 min 1.6 mi
Kensington Marc Eb
Drive: 12 min 5.4 mi
Lead
Drive: 11 min 6.4 mi
Riverdale Marc Sb
Drive: 13 min 6.9 mi
College Park Marc Sb
Drive: 16 min 8.0 mi
Airports Distance
Airports Distance
Ronald Reagan Washington Ntl
Drive: 20 min 10.4 mi
Washington Dulles International
Drive: 49 min 31.5 mi
Getting Around
Moderately Walkable
Walkability
70 / 100
Good Public Transit
Transit
70 / 100
Moderately Drivable
Drivability
60 / 100
Moderately Bikeable
Bikeability
60 / 100

Scores provided by

What do Walkability, Transit, Drivability, and Bikeability mean? Walkability measures the walking distance to day-to-day needs. Transit measures access to public transportation. Drivability measures congestion, parking availability, and access to major roads. Bikeability measures the suitability for cycling. How It Works
-
Soundscore™
- / 100

Traffic

-

Airport

-

Businesses

-

Scores provided by

HowLoud What is a Sound Score Rating? A Sound Score Rating aggregates noise caused by vehicle traffic, airplane traffic and local sources. How It Works
Points of Interest

Time and distance from The Hartley.

Shopping Centers Distance
Shepherd Park Shopping Center
Walk: 13 min 0.7 mi
The Sheridan Center
Walk: 18 min 0.9 mi
7845 - 7851 Eastern Ave
Drive: 2 min 1.1 mi
The Hartley has 3 shopping centers within 1.1 miles, which is about a 2-minute drive. The miles and minutes will be for the farthest away property.
Parks and Recreation Distance
Montgomery College Planetarium
Drive: 3 min 1.3 mi
Rock Creek Park
Drive: 8 min 3.1 mi
National Zoo
Drive: 8 min 4.3 mi
Hillwood Estate, Museum & Gardens
Drive: 9 min 4.5 mi
Audubon Naturalist-Woodend Sanctuary
Drive: 12 min 5.1 mi
The Hartley has 5 parks within 5.1 miles, including Montgomery College Planetarium, Rock Creek Park, and Audubon Naturalist-Woodend Sanctuary.
Hospitals Distance
Hospitals Distance
Holy Cross Hospital
Drive: 7 min 3.8 mi
Children's Hospital National Medical Center
Drive: 7 min 4.2 mi
MedStar Washington Hospital Center
Drive: 8 min 4.3 mi
The Hartley has 3 hospitals within 4.3 miles, the nearest is Holy Cross Hospital which is 3.8 miles away and a 7 minute drive.
Military Bases Distance
US Soldiers & Airmens Home
Drive: 7 min 3.6 mi
Naval Observatory
Drive: 14 min 7.1 mi
The Pentagon
Drive: 18 min 8.8 mi
The Hartley has 3 military bases within 8.8 miles, the nearest is US Soldiers & Airmens Home which is 3.6 miles away and a 7 minute drive.


Reviews for The Hartley

4.6
Renter Rating
5 Stars
53
4 Stars
12
3 Stars
4
2 Stars
1
1 Star
2
Share details of your own experience with this property
Renter Reviews 72 Reviews
 
  • Most Recent
  • Most Helpful
  • Rating Low-High
  • Rating High-Low
Submitted by a verified resident of the apartment community. Participating residents may receive reward points in exchange for posting a review during their lease term, regardless of the nature of the review. Delete

Property Manager Responded:

Property Manager Responded

Show full review Show less
Was this helpful? Vote review helpful Thanks for your feedback!
Flag Review
  1. ...
  2. ...

The Hartley Photos

  • The Hartley

  • 1BR, 1BA - 682SF

  • Entrance

  • Entrance

  • Mail Room

Nearby Apartments

Within 50 Miles of The Hartley

  • The Glade on Laurel

    6830-6896 Laurel St NW

    Washington, DC 20012

    $1,510 - $3,798 Total Monthly Price

    1-2 Br 0.8 mi

  • The Charles

    7342 Wisconsin Ave

    Bethesda, MD 20814

    $2,602 - $9,922 Total Monthly Price

    1-2 Br 3.6 mi

  • Union Heights

    1676 Maryland Ave NE

    Washington, DC 20002

    $1,410 - $3,174 Total Monthly Price

    1-2 Br 5.7 mi

  • Annex on 12th

    300 12th St SW

    Washington, DC 20024

    $2,313 - $10,972 Total Monthly Price

    1-3 Br 6.3 mi

  • Vermeer

    113 Potomac Ave SW

    Washington, DC 20024

    $2,353 - $10,506 Total Monthly Price

    1-3 Br 7.4 mi

  • Alta New Carrollton

    4825 Ellin Rd

    Hyattsville, MD 20784

    $1,982 - $3,252 Total Monthly Price

    1-3 Br 8.5 mi

Frequently Asked Questions
Does The Hartley have in-unit laundry?

The Hartley has units with in‑unit washers and dryers, making laundry day simple for residents.

What utilities are included in rent at The Hartley?

Utilities are not included in rent. Residents should plan to set up and pay for all services separately.

Is parking available at The Hartley?

Parking is available at The Hartley for $215 / mo. Contact this property for details.

Which floor plans are available, and what are the price ranges?

The Hartley has studios to three-bedrooms with rent ranges from $1,737/mo. to $3,496/mo.

Is The Hartley pet-friendly?

Yes, The Hartley welcomes pets. Breed restrictions, weight limits, and additional fees may apply. View this property's pet policy.

How much income do I need to rent at The Hartley?

A good rule of thumb is to spend no more than 30% of your gross income on rent. Based on the lowest available rent of $1,737 for a studio, you would need to earn about $69,480 per year to qualify. Want to double-check your budget? Calculate how much rent you can afford with our Rent Affordability Calculator.

Does The Hartley have move-in specials?

The Hartley is offering 2 Months Free for eligible applicants, with rental rates starting at $1,737.

Does The Hartley offer Matterport 3D tours?

Yes! The Hartley offers 6 Matterport 3D Tours. Explore different floor plans and see unit level details, all without leaving home.
Back To Top
Send a Message
Contact Property
enter move in date in the format: 2 digit month / 2 digit day / 4 digit year

I would like to...

Send Message

Submitting Request

Send a Message
Contact Property

Thank you! Your email has been sent.

Error

Report an Issue Print Get Directions
Try These Popular Nearby Searches

Cities

  • Rosslyn Rentals
  • Mount Rainier Rentals
  • Cottage City Rentals
  • Brentwood Rentals
  • Arlington Rentals

Search by Bedrooms

  • Studio Apartments in Washington
  • 1 Bedroom Apartments in Washington
  • 2 Bedroom Apartments in Washington
  • 3 Bedroom Apartments in Washington
  • Rooms for Rent in Washington

Other Rental Types

  • Washington Lofts for Rent
  • Washington Houses for Rent
  • Washington Condos for Rent
  • Washington Townhomes for Rent
  • Private Landlord Rentals Washington
  • Washington Duplex Rentals
  • 20012 Houses for Rent
  • 20012 Condos for Rent
  • 20012 Townhomes for Rent

Stay on Budget

  • Washington Apartments Under $700
  • Washington Apartments Under $800
  • Washington Apartments Under $900
  • Washington Apartments Under $1,000
  • Washington Apartments Under $1,100
  • Washington Apartments Under $1,400
  • Washington Apartments Under $1,500
  • Washington Apartments Under $2,000

Filter by Popular Amenities

  • Pet Friendly Apartments in Washington
  • Furnished Apartments in Washington
  • Apartments with Washer & Dryer in Washington
  • Wheelchair Accessible Apartments in Washington
  • Apartments with EV Charging in Washington
  • Apartments with Balcony in Washington
  • Apartments with Air Conditioning in Washington
  • Washington Apartments with Pickleball Court
  • Washington Apartments with Virtual Tours
  • Washington Waterfront Apartments

Find Specialty Housing

  • Student Housing in Washington
  • Washington Low Income Housing
  • Senior Housing in Washington
  • Short Term Rentals in Washington
  • Luxury Apartments in Washington
  • Cheap Apartments in Washington
  • Corporate Housing in Washington
  • Move-In Specials in Washington
  • New Apartments in Washington
  • About Us
  • Advertise
  • Legal Notices
  • Privacy Notice
  • Avoid Scams
  • Accessibility
  • Calculate Rent Affordability
  • Renterverse
  • Sitemap
Property Logo
apartments.com
© 2026 CoStar Group, Inc. Equal Housing Opportunity

Equal Housing Opportunity

© 2026 CoStar Group, Inc.

Equal Housing Opportunity

Ready to Apply?

Good News! This rental is accepting applications through Apartments.com. Act now and your $ purchase will include 9 additional FREE application submissions to participating properties.

Or if you already have an account


Required

Required

Valid Email Required

You must acknowledge the disclaimer to continue
Next
Continue

Take me to this property's website
Schedule Tour
Interested in this property? Schedule a tour today.
Rate & Review The Hartley
Please select a rating
50 character minimum
By clicking submit, I agree to the Apartments.com Terms of Service and the Ratings & Reviews Terms of Use.

What Are Walk Score®, Transit Score®, and Bike Score® Ratings?

Walk Score® measures the walkability of any address. Transit Score® measures access to public transit. Bike Score® measures the bikeability of any address.

Learn How It Works

What is a Sound Score Rating?

A Sound Score Rating aggregates noise caused by vehicle traffic, airplane traffic and local sources.

Learn How It Works

Share This Listing
Listing Image

7150 12th St NW

Washington, DC 20012

Email

Link Copied

(202) 719-5572
Get Directions
Schools Restaurants Groceries Coffee Banks Shops Fitness
Select a unit to view pricing and availability
Floor
1 (0 unit)
2 (6 units)
3 (4 units)
4 (8 units)
5 (6 units)
6 (9 units)
Any
Studio
1
2
3
Any
1+
2+
Move-In Date
Matterport 3D Tour Matterport 3D Tour
Matterport 3D Tour

