This single-floor community amenity space is designed to serve as a versatile social and recreational hub. The main gathering area is finished with textured herringbone-patterned carpet and neutral gray walls accented by white wainscoting, creating a clean and modern aesthetic throughout. Ceiling fans are positioned throughout the room to maintain airflow and comfort. The space is furnished with a large black dining-style table surrounded by contemporary chairs, ideal for group gatherings or casual meetings. High-top bistro tables with vibrant orange bar stools provide an additional seating option, while leather lounge chairs and side tables offer a relaxed retreat. A full-length shuffleboard table runs along one wall, serving as a central recreational feature. Wall-mounted flat-screen TVs are placed at multiple points around the room for entertainment. Large windows and glass-paned doors allow natural light to filter in and offer views of the surrounding outdoors. A dedicated kitchenette area includes gray cabinetry with dark granite countertops, a single basin sink, a commercial-style coffee machine, and a compact refrigerator — all positioned beneath a wall-mounted TV. Frosted glass panel dividers provide a subtle visual boundary within the space without compromising its open, communal feel. Recessed lighting complements the natural light to keep the entire space bright and inviting.

-
Total Monthly Price
$2,010 - $3,089
-
Bedrooms
1 - 3 bd
-
Bathrooms
1 - 3 ba
-
Square Feet
792 - 1,389 sq ft
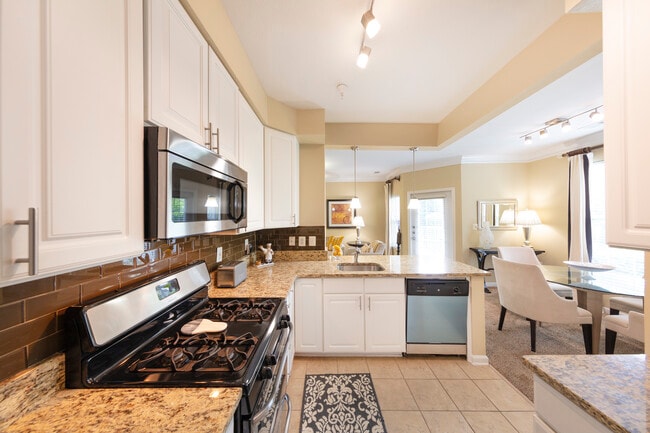
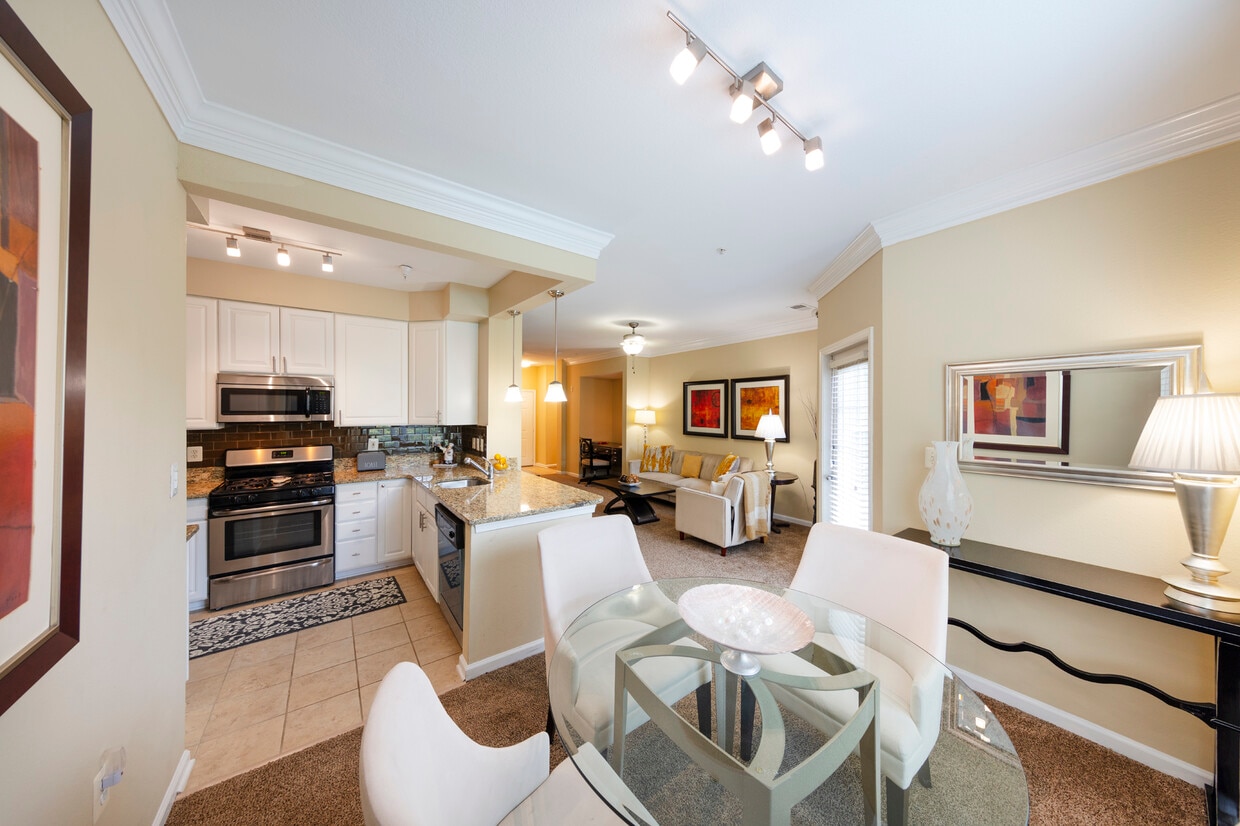
Discover luxury 1-, 2-, and 3-bedroom apartments at Park Place at Van Dorn in Alexandria, VA, where upscale living meets everyday convenience. Located just minutes from Kingstowne and the Van Dorn Metro, this community offers a truly resort-style lifestyle.These spacious, pet-friendly apartment homes feature modern finishes, including stainless steel appliances, granite countertops, and nine-foot ceilings designed to elevate your living experience.Residents enjoy an array of premium amenities, such as a 24-hour fitness center with on-demand training, a resort-style swimming pool with sundeck, and a fully equipped business center with Wi-Fi. Additional conveniences include a car wash station, dog park, EV charging stations, and a courtesy shuttle service to the Van Dorn Metro.Experience comfort, style, and convenience—all in one place at Park Place at Van Dorn.
Highlights
- Top Rated by Renters
- Bay Window
- Media Center/Movie Theatre
- Pool
- Walk-In Closets
- Controlled Access
- Fireplace
- Sundeck
- Dog Park
Pricing & Floor Plans
-
Unit 24-303price $2,010square feet 792availibility Now
-
Unit 17-203price $2,155square feet 792availibility Now
-
Unit 07-303price $2,110square feet 792availibility Sep 13
-
Unit 11-302price $2,100square feet 800availibility Now
-
Unit 15-301price $2,200square feet 800availibility Sep 20
-
Unit 11-202price $2,200square feet 800availibility Sep 24
-
Unit 30-403price $2,305square feet 935availibility Sep 17
-
Unit 13-102price $2,106square feet 820availibility Nov 10
-
Unit 20-304price $2,759square feet 1,179availibility Now
-
Unit 20-102price $2,744square feet 1,179availibility Oct 20
-
Unit 24-104price $2,909square feet 1,179availibility Oct 23
-
Unit 24-402price $3,023square feet 1,364availibility Now
-
Unit 05-102price $2,619square feet 1,077availibility Oct 12
-
Unit 11-101price $2,619square feet 1,077availibility Oct 12
-
Unit 26-208price $2,689square feet 1,077availibility Oct 13
-
Unit 15-406price $2,904square feet 1,389availibility Now
-
Unit 32-305price $2,944square feet 1,389availibility Now
-
Unit 09-402price $3,004square feet 1,389availibility Now
-
Unit 24-303price $2,010square feet 792availibility Now
-
Unit 17-203price $2,155square feet 792availibility Now
-
Unit 07-303price $2,110square feet 792availibility Sep 13
-
Unit 11-302price $2,100square feet 800availibility Now
-
Unit 15-301price $2,200square feet 800availibility Sep 20
-
Unit 11-202price $2,200square feet 800availibility Sep 24
-
Unit 30-403price $2,305square feet 935availibility Sep 17
-
Unit 13-102price $2,106square feet 820availibility Nov 10
-
Unit 20-304price $2,759square feet 1,179availibility Now
-
Unit 20-102price $2,744square feet 1,179availibility Oct 20
-
Unit 24-104price $2,909square feet 1,179availibility Oct 23
-
Unit 24-402price $3,023square feet 1,364availibility Now
-
Unit 05-102price $2,619square feet 1,077availibility Oct 12
-
Unit 11-101price $2,619square feet 1,077availibility Oct 12
-
Unit 26-208price $2,689square feet 1,077availibility Oct 13
-
Unit 15-406price $2,904square feet 1,389availibility Now
-
Unit 32-305price $2,944square feet 1,389availibility Now
-
Unit 09-402price $3,004square feet 1,389availibility Now
Fees and Policies
The fees listed below are community-provided and may exclude utilities or add-ons. All payments are made directly to the property and are non-refundable unless otherwise specified. Use the Cost Calculator to determine costs based on your needs.
-
One-Time Basics
-
Due at Application
-
Application Fee Per ApplicantCharged per applicant.$50
-
-
Due at Move-In
-
Administrative FeeCharged per unit.$400
-
-
Due at Application
-
Dogs
-
Dog FeeMax of 2. Charged per pet.$400
-
Dog RentCharged per pet.$50 / mo
75 lbs. Weight LimitRestrictions:Breed Restrictions ApplyRead More Read LessComments -
-
Cats
-
Cat FeeMax of 2. Charged per pet.$400
-
Cat RentCharged per pet.$50 / mo
75 lbs. Weight LimitRestrictions:Comments -
-
Other
-
Surface Lot
Property Fee Disclaimer: Based on community-supplied data and independent market research. Subject to change without notice. May exclude fees for mandatory or optional services and usage-based utilities.
Details
Lease Options
-
3 - 15 Month Leases
Property Information
-
Built in 2003
-
285 units/4 stories
Matterport 3D Tours
About Park Place
Discover luxury 1-, 2-, and 3-bedroom apartments at Park Place at Van Dorn in Alexandria, VA, where upscale living meets everyday convenience. Located just minutes from Kingstowne and the Van Dorn Metro, this community offers a truly resort-style lifestyle.These spacious, pet-friendly apartment homes feature modern finishes, including stainless steel appliances, granite countertops, and nine-foot ceilings designed to elevate your living experience.Residents enjoy an array of premium amenities, such as a 24-hour fitness center with on-demand training, a resort-style swimming pool with sundeck, and a fully equipped business center with Wi-Fi. Additional conveniences include a car wash station, dog park, EV charging stations, and a courtesy shuttle service to the Van Dorn Metro.Experience comfort, style, and convenience—all in one place at Park Place at Van Dorn.
Park Place is an apartment community located in Fairfax County and the 22310 ZIP Code. This area is served by the Fairfax County Public Schools attendance zone.
Unique Features
- Amazon Hub Lockers
- BBQ/Picnic Area
- Car Care Center
- Computer Alcoves
- Crown Molding, 9 ft. Ceilings, Vaulted Ceilings
- Electric Vehicle Charging Stations
- Exclusive Shuttle to Metro
- Garages and Storage
- Gated Parking
- Gourmet Kitchens
- Handicap Accessible
- Modern Appliances
- Off Street Parking
- Online Payments Available
- Oversized Soaking Tubs
- Pet-Friendly
- Pool, Courtyard, and Wooded Views
- Walk-In Closet
- Yoga Room
Community Amenities
Pool
Fitness Center
Laundry Facilities
Playground
Clubhouse
Controlled Access
Business Center
Grill
Property Services
- Package Service
- Laundry Facilities
- Controlled Access
- Shuttle to Train
- Maid Service
- Guest Apartment
- EV Charging
- Car Wash Area
Shared Community
- Business Center
- Clubhouse
- Breakfast/Coffee Concierge
- Storage Space
Fitness & Recreation
- Fitness Center
- Pool
- Playground
- Media Center/Movie Theatre
Outdoor Features
- Gated
- Sundeck
- Courtyard
- Grill
- Picnic Area
- Dog Park
Apartment Features
Washer/Dryer
Air Conditioning
Dishwasher
Walk-In Closets
Granite Countertops
Microwave
Refrigerator
Wi-Fi
Indoor Features
- Wi-Fi
- Washer/Dryer
- Air Conditioning
- Ceiling Fans
- Cable Ready
- Tub/Shower
- Fireplace
- Wheelchair Accessible (Rooms)
Kitchen Features & Appliances
- Dishwasher
- Disposal
- Granite Countertops
- Stainless Steel Appliances
- Pantry
- Kitchen
- Microwave
- Range
- Refrigerator
Model Details
- Crown Molding
- Vaulted Ceiling
- Bay Window
- Views
- Walk-In Closets
- Window Coverings
- Balcony
Franconia is a neighborhood in southwest Alexandria just a few miles from Washington, DC. Franconia’s proximity to the Interstate 495 and 85 junction puts this city in an ideal location. The Franconia-Springfield Station, served by the WMATA (also known as the Metro), allows for easy commutes as well. Apartments, houses, condos, and townhouses make up the diverse rental market of Franconia and are priced similarly to rentals in the DC metro area.
The eastern border of Franconia partially encompasses the sprawling Huntley Meadows Park while other scenic parks dot the inside of the neighborhood. Franconia also contains a few restaurants and shopping centers, but a step west of the neighborhood will lead renters to a large cluster of shopping malls off Interstate 94, including Springfield Town Center and the Concord Shopping Center.
Learn more about living in FranconiaCompare neighborhood and city base rent averages by bedroom.
| Franconia | Alexandria, VA | |
|---|---|---|
| Studio | $2,425 | $1,651 |
| 1 Bedroom | $2,251 | $2,004 |
| 2 Bedrooms | $2,598 | $2,454 |
| 3 Bedrooms | $3,428 | $2,703 |
- Package Service
- Laundry Facilities
- Controlled Access
- Shuttle to Train
- Maid Service
- Guest Apartment
- EV Charging
- Car Wash Area
- Business Center
- Clubhouse
- Breakfast/Coffee Concierge
- Storage Space
- Gated
- Sundeck
- Courtyard
- Grill
- Picnic Area
- Dog Park
- Fitness Center
- Pool
- Playground
- Media Center/Movie Theatre
- Amazon Hub Lockers
- BBQ/Picnic Area
- Car Care Center
- Computer Alcoves
- Crown Molding, 9 ft. Ceilings, Vaulted Ceilings
- Electric Vehicle Charging Stations
- Exclusive Shuttle to Metro
- Garages and Storage
- Gated Parking
- Gourmet Kitchens
- Handicap Accessible
- Modern Appliances
- Off Street Parking
- Online Payments Available
- Oversized Soaking Tubs
- Pet-Friendly
- Pool, Courtyard, and Wooded Views
- Walk-In Closet
- Yoga Room
- Wi-Fi
- Washer/Dryer
- Air Conditioning
- Ceiling Fans
- Cable Ready
- Tub/Shower
- Fireplace
- Wheelchair Accessible (Rooms)
- Dishwasher
- Disposal
- Granite Countertops
- Stainless Steel Appliances
- Pantry
- Kitchen
- Microwave
- Range
- Refrigerator
- Crown Molding
- Vaulted Ceiling
- Bay Window
- Views
- Walk-In Closets
- Window Coverings
- Balcony
| Monday | 9am - 6pm |
|---|---|
| Tuesday | 9am - 6pm |
| Wednesday | 9am - 6pm |
| Thursday | 9am - 6pm |
| Friday | 9am - 6pm |
| Saturday | 10am - 5pm |
| Sunday | Closed |
| Colleges & Universities | Distance | ||
|---|---|---|---|
| Colleges & Universities | Distance | ||
| Drive: | 12 min | 4.6 mi | |
| Drive: | 11 min | 4.8 mi | |
| Drive: | 15 min | 8.7 mi | |
| Drive: | 19 min | 10.1 mi |


 The GreatSchools Rating helps parents compare schools within a state based on a variety of school quality indicators and provides a helpful picture of how effectively each school serves all of its students. Ratings are on a scale of 1 (below average) to 10 (above average) and can include test scores, college readiness, academic progress, advanced courses, equity, discipline and attendance data. We also advise parents to visit schools, consider other information on school performance and programs, and consider family needs as part of the school selection process.
View GreatSchools Rating Methodology
Data provided by GreatSchools.org © 2026. All rights reserved.
Transportation options available in Alexandria include Van Dorn Street, located 1.3 miles from Park Place. Park Place is near Ronald Reagan Washington Ntl, located 9.0 miles or 18 minutes away, and Washington Dulles International, located 29.0 miles or 46 minutes away.
| Transit / Subway | Distance | ||
|---|---|---|---|
| Transit / Subway | Distance | ||
|
|
Drive: | 3 min | 1.3 mi |
|
|
Drive: | 10 min | 3.8 mi |
|
|
Drive: | 8 min | 4.2 mi |
|
|
Drive: | 9 min | 4.6 mi |
|
|
Drive: | 10 min | 5.2 mi |
| Commuter Rail | Distance | ||
|---|---|---|---|
| Commuter Rail | Distance | ||
|
|
Drive: | 10 min | 3.8 mi |
|
|
Drive: | 10 min | 5.1 mi |
|
|
Drive: | 11 min | 5.5 mi |
|
|
Drive: | 17 min | 8.9 mi |
|
|
Drive: | 17 min | 9.0 mi |
| Airports | Distance | ||
|---|---|---|---|
| Airports | Distance | ||
|
Ronald Reagan Washington Ntl
|
Drive: | 18 min | 9.0 mi |
|
Washington Dulles International
|
Drive: | 46 min | 29.0 mi |
Scores provided by
 What do Walkability, Transit, Drivability, and Bikeability mean?
Walkability measures the walking distance to day-to-day needs.
Transit measures access to public transportation.
Drivability measures congestion, parking availability, and access to major roads.
Bikeability measures the suitability for cycling.
How It Works
What do Walkability, Transit, Drivability, and Bikeability mean?
Walkability measures the walking distance to day-to-day needs.
Transit measures access to public transportation.
Drivability measures congestion, parking availability, and access to major roads.
Bikeability measures the suitability for cycling.
How It Works
Traffic
BusyAirport
CalmBusinesses
CalmScores provided by
HowLoud What is a Sound Score Rating? A Sound Score Rating aggregates noise caused by vehicle traffic, airplane traffic and local sources. How It WorksTime and distance from Park Place.
| Shopping Centers | Distance | ||
|---|---|---|---|
| Shopping Centers | Distance | ||
| Drive: | 3 min | 1.4 mi | |
| Drive: | 3 min | 1.5 mi | |
| Drive: | 4 min | 1.6 mi |
| Parks and Recreation | Distance | ||
|---|---|---|---|
| Parks and Recreation | Distance | ||
|
Ford Nature Center
|
Drive: | 8 min | 3.3 mi |
|
Green Spring Gardens
|
Drive: | 9 min | 4.1 mi |
|
Huntley Meadows Park
|
Drive: | 13 min | 5.4 mi |
|
Mason District Park
|
Drive: | 13 min | 5.5 mi |
|
Tuckahoe Park
|
Drive: | 14 min | 6.2 mi |
| Hospitals | Distance | ||
|---|---|---|---|
| Hospitals | Distance | ||
| Drive: | 9 min | 3.9 mi | |
| Drive: | 16 min | 7.6 mi | |
| Drive: | 16 min | 8.3 mi |
| Military Bases | Distance | ||
|---|---|---|---|
| Military Bases | Distance | ||
| Drive: | 9 min | 3.8 mi | |
| Drive: | 9 min | 5.8 mi | |
| Drive: | 17 min | 8.9 mi |
Park Place Photos
-
Park Place
-
Clubroom
-
-
-
-
-
-
-
Models
-
1 Bedroom
-
1 Bedroom
-
1 Bedroom
-
1 Bedroom
-
1 Bedroom
-
1 Bedroom
Nearby Apartments
Within 50 Miles of Park Place
-
The Earl
1122 N Hudson St
Arlington, VA 22201
$2,988 - $3,238 Total Monthly Price
1-2 Br 6.8 mi
-
The Kiley
600 4th St SW
Washington, DC 20024
$2,098 - $3,657
1-3 Br 9.0 mi
-
Residences at Tribeca
4701 Old Soper Rd
Camp Springs, MD 20746
$2,000 - $3,597
1-3 Br 12.3 mi
-
The Knoll at Fair Oaks
12201 Pender Creek Cir
Fairfax, VA 22033
$1,871 - $2,751 Total Monthly Price
1-3 Br 13.2 mi
-
4909 Auburn
4909 Auburn Ave
Bethesda, MD 20814
$2,516 - $6,499
1-2 Br 13.7 mi
-
Ashford Meadows
2551 Cornelia Rd
Herndon, VA 20171
$1,890 - $2,760 Total Monthly Price
1-3 Br 18.0 mi
Park Place has units with in‑unit washers and dryers, making laundry day simple for residents.
Utilities are not included in rent. Residents should plan to set up and pay for all services separately.
Parking is available at Park Place. Fees may apply depending on the type of parking offered. Contact this property for details.
Park Place has one to three-bedrooms with rent ranges from $2,010/mo. to $3,089/mo.
Yes, Park Place welcomes pets. Breed restrictions, weight limits, and additional fees may apply. View this property's pet policy.
A good rule of thumb is to spend no more than 30% of your gross income on rent. Based on the lowest available rent of $2,010 for a one-bedroom, you would need to earn about $80,400 per year to qualify. Want to double-check your budget? Calculate how much rent you can afford with our Rent Affordability Calculator.
Park Place is not currently offering any rent specials. Check back soon, as promotions change frequently.
Yes! Park Place offers 8 Matterport 3D Tours. Explore different floor plans and see unit level details, all without leaving home.
6001 Archstone Way
Alexandria, VA 22310