Map
  • Add a Property
  • Renter Tools
    • Favorites
    • Saved Searches
  • Manage Rentals
  • Apartments For Rent
  • Houses For Rent
  • Condos For Rent
  • Townhomes For Rent
  • Help Center
  • Alexandria Average Rent
  • Area Guide
  • Rent Calculator
  • Property Management Companies

Language

Apartments.com Logo
Manage Rentals      Sign Up / Sign In


  • Primary Photo - Contempo NOVA

  • Building Photo - Contempo NOVA
    Building Photo - Contempo NOVA

  • Entrance - Contempo NOVA
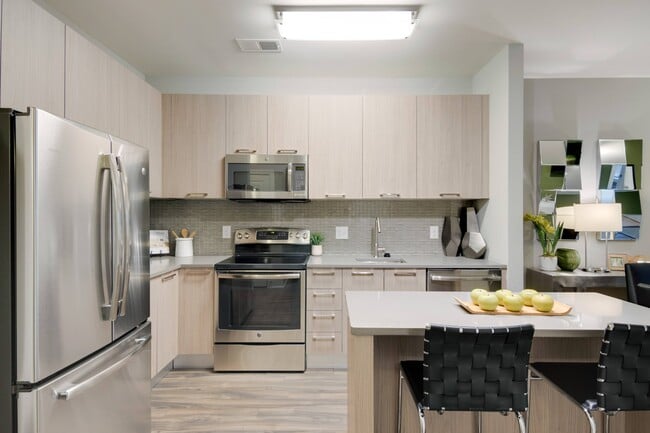
    Interior Photo - Contempo NOVA
Contact This Property

Tour Options: In-Person

Language: English

Open 9am - 6pm Today

View All Hours Office Hours Monday - Wednesday, 9am - 6pm Thursday, 10:30am - 6pm Friday, 9am - 6pm Saturday, 10am - 5pm Sunday, 12pm - 5pm

Contempo NOVA media gallery Unit
call 202-733-6094
Floor Plan View Body
Virginia Alexandria County Alexandria Landmark/Van Dorn

Contempo NOVA

5760 Dow Ave, Alexandria, VA 22304

3.7
Renter Rating 48 Reviews
Verified Listing CoStar Verified® Listing

This Listing has been verified by CoStar’s listing verification process, which combines internal screening and fraud detection technology. Always beware of scams.

Today
Share Listing
Favorites
202-733-6094
Property Management Company Logo
  • Monthly Rent

    $1,819 - $3,274

    Plus Fees12 Month Lease

  • Bedrooms

    Studio - 3 bd

  • Bathrooms

    1 - 2 ba

  • Square Feet

    535 - 1,384 sq ft

Contempo NOVA
Property Management Company Logo
Share Listing
Favorites

Move-in Special

GET UP TO 1 MONTH FREE! PLUS APPLY WITHIN 48 HOURS OF YOUR TOUR AND MOVE IN BY 5/31 FOR AN ADDITIONAL $500 OFF!

Highlights

  • Dry Cleaning Service
  • Pet Washing Station
  • High Ceilings
  • Pool
  • Walk-In Closets
  • Spa
  • Controlled Access
  • On-Site Retail
  • Elevator

Pricing & Floor Plans

filter results by bedrooms
Cost Calculator: Estimate your monthly and one-time fees.
A1 - Studio with Den
$1,819 – $1,964 Plus Fees Studio 1 Bath 535 – 540 Sq Ft
6 Available units
Unit
Base Price
Sq Ft
Availability
Unit Details
  • Unit CN-1526B
    price $1,874
    square feet 540
    availibility Now
  • Unit CN-2412A
    price $1,964
    square feet 535
    availibility Now
  • Unit CN-2332A
    price $1,964
    square feet 535
    availibility Now
  • Unit CN-1146B
    price $1,819
    square feet 540
    availibility Jul 6
  • Unit CN-2232A
    price $1,964
    square feet 535
    availibility Jul 27
  • Unit CN-1246B
    price $1,864
    square feet 540
    availibility Aug 25

A3 - One Bedroom
$2,006 – $2,176 Plus Fees 1 Bed 1 Bath 600 – 760 Sq Ft
11 Available units
Unit
Base Price
Sq Ft
Availability
Unit Details
  • Unit CN-1223D
    price $2,066
    square feet 690
    availibility Now
  • Unit CN-1505D
    price $2,076
    square feet 690
    availibility Now
  • Unit CN-3520D
    price $2,076
    square feet 690
    availibility Now
  • Unit CN-2115D
    price $2,146
    square feet 690
    availibility Now
  • Unit CN-2333A
    price $2,006
    square feet 600
    availibility Jun 8
  • Unit CN-2304E
    price $2,166
    square feet 760
    availibility Jul 2
  • Unit CN-1343E
    price $2,126
    square feet 760
    availibility Jul 10
  • Unit CN-3313D
    price $2,051
    square feet 690
    availibility Jul 17
  • Unit CN-2421D
    price $2,176
    square feet 690
    availibility Jul 30
  • Unit CN-2415D
    price $2,176
    square feet 690
    availibility Aug 13
  • Unit CN-1124D
    price $2,006
    square feet 690
    availibility Sep 11

A6 - One Bedroom
$2,211 Plus Fees 1 Bed 1 Bath 813 Sq Ft
1 Available unit
Unit
Base Price
Sq Ft
Availability
Unit Details
  • Unit CN-2326A
    price $2,211
    square feet 813
    availibility Jun 25
B1 - One Bedroom with Den and Two Bathrooms
$2,226 Plus Fees 2 Beds 2 Baths 778 Sq Ft
2 Available units
Unit
Base Price
Sq Ft
Availability
Unit Details
  • Unit CN-3306A
    price $2,226
    square feet 778
    availibility Now
  • Unit CN-3217A
    price $2,226
    square feet 778
    availibility Now
B2 - One Bedroom with Den
$2,236 – $2,266 Plus Fees 2 Beds 1 Bath 808 – 973 Sq Ft
4 Available units
Unit
Base Price
Sq Ft
Availability
Unit Details
  • Unit CN-1117B
    price $2,236
    square feet 808
    availibility Now
  • Unit CN-3516D
    price $2,256
    square feet 973
    availibility Now
  • Unit CN-1417B
    price $2,266
    square feet 808
    availibility Jul 23
  • Unit CN-3426C
    price $2,246
    square feet 835
    availibility Sep 2

B7 - Small Two Bedroom
$2,245 – $2,585 Plus Fees 2 Beds 2 Baths 1,013 – 1,230 Sq Ft
3 Available units
Unit
Base Price
Sq Ft
Availability
Unit Details
  • Unit CN-3202B
    price $2,575
    square feet 1,230
    availibility Now
  • Unit CN-3402B
    price $2,585
    square feet 1,230
    availibility Now
  • Unit CN-3334A
    price $2,245
    square feet 1,013
    availibility Jul 7
B3 - Two Bedroom
$2,380 – $2,560 Plus Fees 2 Beds 2 Baths 897 – 1,056 Sq Ft
Matterport 3D Tour
18 Available units
Unit
Base Price
Sq Ft
Availability
Unit Details
  • Unit CN-2322A
    price $2,380
    square feet 897
    availibility Now
  • Unit CN-2522A
    price $2,405
    square feet 897
    availibility Now
  • Unit CN-2519F
    price $2,545
    square feet 1,056
    availibility Now
  • Unit CN-1445C
    price $2,390
    square feet 974
    availibility Jun 4
  • Unit CN-1233C
    price $2,380
    square feet 974
    availibility Jun 9
  • Unit CN-1414C
    price $2,390
    square feet 974
    availibility Jul 5
  • Unit CN-1513C
    price $2,405
    square feet 974
    availibility Jul 7
  • Unit CN-2413F
    price $2,530
    square feet 1,056
    availibility Jul 8
  • Unit CN-2430D
    price $2,545
    square feet 1,012
    availibility Jul 9
  • Unit CN-3214D
    price $2,420
    square feet 1,012
    availibility Jul 16
  • Unit CN-2420D
    price $2,545
    square feet 1,012
    availibility Jul 16
  • Unit CN-2310D
    price $2,525
    square feet 1,012
    availibility Jul 17
  • Unit CN-3229D
    price $2,420
    square feet 1,012
    availibility Jul 21
  • Unit CN-2419F
    price $2,530
    square feet 1,056
    availibility Jul 30
  • Unit CN-2520D
    price $2,560
    square feet 1,012
    availibility Aug 1
  • Unit CN-3537C
    price $2,405
    square feet 974
    availibility Aug 3
  • Unit CN-2113F
    price $2,500
    square feet 1,056
    availibility Aug 7
  • Unit CN-3328C
    price $2,380
    square feet 974
    availibility Aug 8

B8 - Two Bedroom
$2,565 Plus Fees 2 Beds 2 Baths 1,146 Sq Ft
1 Available unit
Unit
Base Price
Sq Ft
Availability
Unit Details
  • Unit CN-1539
    price $2,565
    square feet 1,146
    availibility Now
B6 - Small Two Bedroom
$2,241 Plus Fees 2 Beds 2 Baths 843 Sq Ft
1 Available unit
Unit
Base Price
Sq Ft
Availability
Unit Details
  • Unit CN-1501A
    price $2,241
    square feet 843
    availibility Jun 10
B4 - One Bedroom with Den
$2,356 – $2,471 Plus Fees 2 Beds 2 Baths 923 – 1,020 Sq Ft
2 Available units
Unit
Base Price
Sq Ft
Availability
Unit Details
  • Unit CN-2511A
    price $2,471
    square feet 923
    availibility Jun 28
  • Unit CN-1108D
    price $2,356
    square feet 1,020
    availibility Jul 23
C2 - Two Bedroom with Den
$3,274 Plus Fees 3 Beds 2 Baths 1,384 Sq Ft
1 Available unit
Unit
Base Price
Sq Ft
Availability
Unit Details
  • Unit CN-3533D
    price $3,274
    square feet 1,384
    availibility Jul 9
C1 - Three Bedroom
$3,149 Plus Fees 3 Beds 2 Baths 1,141 Sq Ft
1 Available unit
Unit
Base Price
Sq Ft
Availability
Unit Details
  • Unit CN-1427B
    price $3,149
    square feet 1,141
    availibility Aug 13
A1 - Studio with Den
$1,819 – $1,964 Plus Fees Studio 1 Bath 535 – 540 Sq Ft
6 Available units
Unit
Base Price
Sq Ft
Availability
Unit Details
  • Unit CN-1526B
    price $1,874
    square feet 540
    availibility Now
  • Unit CN-2412A
    price $1,964
    square feet 535
    availibility Now
  • Unit CN-2332A
    price $1,964
    square feet 535
    availibility Now
  • Unit CN-1146B
    price $1,819
    square feet 540
    availibility Jul 6
  • Unit CN-2232A
    price $1,964
    square feet 535
    availibility Jul 27
  • Unit CN-1246B
    price $1,864
    square feet 540
    availibility Aug 25

A3 - One Bedroom
$2,006 – $2,176 Plus Fees 1 Bed 1 Bath 600 – 760 Sq Ft
11 Available units
Unit
Base Price
Sq Ft
Availability
Unit Details
  • Unit CN-1223D
    price $2,066
    square feet 690
    availibility Now
  • Unit CN-1505D
    price $2,076
    square feet 690
    availibility Now
  • Unit CN-3520D
    price $2,076
    square feet 690
    availibility Now
  • Unit CN-2115D
    price $2,146
    square feet 690
    availibility Now
  • Unit CN-2333A
    price $2,006
    square feet 600
    availibility Jun 8
  • Unit CN-2304E
    price $2,166
    square feet 760
    availibility Jul 2
  • Unit CN-1343E
    price $2,126
    square feet 760
    availibility Jul 10
  • Unit CN-3313D
    price $2,051
    square feet 690
    availibility Jul 17
  • Unit CN-2421D
    price $2,176
    square feet 690
    availibility Jul 30
  • Unit CN-2415D
    price $2,176
    square feet 690
    availibility Aug 13
  • Unit CN-1124D
    price $2,006
    square feet 690
    availibility Sep 11

A6 - One Bedroom
$2,211 Plus Fees 1 Bed 1 Bath 813 Sq Ft
1 Available unit
Unit
Base Price
Sq Ft
Availability
Unit Details
  • Unit CN-2326A
    price $2,211
    square feet 813
    availibility Jun 25
B1 - One Bedroom with Den and Two Bathrooms
$2,226 Plus Fees 2 Beds 2 Baths 778 Sq Ft
2 Available units
Unit
Base Price
Sq Ft
Availability
Unit Details
  • Unit CN-3306A
    price $2,226
    square feet 778
    availibility Now
  • Unit CN-3217A
    price $2,226
    square feet 778
    availibility Now
B2 - One Bedroom with Den
$2,236 – $2,266 Plus Fees 2 Beds 1 Bath 808 – 973 Sq Ft
4 Available units
Unit
Base Price
Sq Ft
Availability
Unit Details
  • Unit CN-1117B
    price $2,236
    square feet 808
    availibility Now
  • Unit CN-3516D
    price $2,256
    square feet 973
    availibility Now
  • Unit CN-1417B
    price $2,266
    square feet 808
    availibility Jul 23
  • Unit CN-3426C
    price $2,246
    square feet 835
    availibility Sep 2

B7 - Small Two Bedroom
$2,245 – $2,585 Plus Fees 2 Beds 2 Baths 1,013 – 1,230 Sq Ft
3 Available units
Unit
Base Price
Sq Ft
Availability
Unit Details
  • Unit CN-3202B
    price $2,575
    square feet 1,230
    availibility Now
  • Unit CN-3402B
    price $2,585
    square feet 1,230
    availibility Now
  • Unit CN-3334A
    price $2,245
    square feet 1,013
    availibility Jul 7
B3 - Two Bedroom
$2,380 – $2,560 Plus Fees 2 Beds 2 Baths 897 – 1,056 Sq Ft
Matterport 3D Tour
18 Available units
Unit
Base Price
Sq Ft
Availability
Unit Details
  • Unit CN-2322A
    price $2,380
    square feet 897
    availibility Now
  • Unit CN-2522A
    price $2,405
    square feet 897
    availibility Now
  • Unit CN-2519F
    price $2,545
    square feet 1,056
    availibility Now
  • Unit CN-1445C
    price $2,390
    square feet 974
    availibility Jun 4
  • Unit CN-1233C
    price $2,380
    square feet 974
    availibility Jun 9
  • Unit CN-1414C
    price $2,390
    square feet 974
    availibility Jul 5
  • Unit CN-1513C
    price $2,405
    square feet 974
    availibility Jul 7
  • Unit CN-2413F
    price $2,530
    square feet 1,056
    availibility Jul 8
  • Unit CN-2430D
    price $2,545
    square feet 1,012
    availibility Jul 9
  • Unit CN-3214D
    price $2,420
    square feet 1,012
    availibility Jul 16
  • Unit CN-2420D
    price $2,545
    square feet 1,012
    availibility Jul 16
  • Unit CN-2310D
    price $2,525
    square feet 1,012
    availibility Jul 17
  • Unit CN-3229D
    price $2,420
    square feet 1,012
    availibility Jul 21
  • Unit CN-2419F
    price $2,530
    square feet 1,056
    availibility Jul 30
  • Unit CN-2520D
    price $2,560
    square feet 1,012
    availibility Aug 1
  • Unit CN-3537C
    price $2,405
    square feet 974
    availibility Aug 3
  • Unit CN-2113F
    price $2,500
    square feet 1,056
    availibility Aug 7
  • Unit CN-3328C
    price $2,380
    square feet 974
    availibility Aug 8

B8 - Two Bedroom
$2,565 Plus Fees 2 Beds 2 Baths 1,146 Sq Ft
1 Available unit
Unit
Base Price
Sq Ft
Availability
Unit Details
  • Unit CN-1539
    price $2,565
    square feet 1,146
    availibility Now
B6 - Small Two Bedroom
$2,241 Plus Fees 2 Beds 2 Baths 843 Sq Ft
1 Available unit
Unit
Base Price
Sq Ft
Availability
Unit Details
  • Unit CN-1501A
    price $2,241
    square feet 843
    availibility Jun 10
B4 - One Bedroom with Den
$2,356 – $2,471 Plus Fees 2 Beds 2 Baths 923 – 1,020 Sq Ft
2 Available units
Unit
Base Price
Sq Ft
Availability
Unit Details
  • Unit CN-2511A
    price $2,471
    square feet 923
    availibility Jun 28
  • Unit CN-1108D
    price $2,356
    square feet 1,020
    availibility Jul 23
C2 - Two Bedroom with Den
$3,274 Plus Fees 3 Beds 2 Baths 1,384 Sq Ft
1 Available unit
Unit
Base Price
Sq Ft
Availability
Unit Details
  • Unit CN-3533D
    price $3,274
    square feet 1,384
    availibility Jul 9
C1 - Three Bedroom
$3,149 Plus Fees 3 Beds 2 Baths 1,141 Sq Ft
1 Available unit
Unit
Base Price
Sq Ft
Availability
Unit Details
  • Unit CN-1427B
    price $3,149
    square feet 1,141
    availibility Aug 13
* Price shown is base rent. Excludes user-selected optional fees and variable or usage-based fees and required charges due at or prior to move-in or at move-out.View Fees and Policies for details. Price, availability, fees, and any applicable rent special are subject to change without notice.
* Square footage definitions vary. Displayed square footage is approximate.

Fees and Policies

The fees listed below are community-provided and may exclude utilities or add-ons. All payments are made directly to the property and are non-refundable unless otherwise specified. Use the Cost Calculator to determine costs based on your needs.

  • One-Time Basics
    • Due at Application
      • Application Fee Per Applicant
        Charged per applicant.
        $50
    • Due at Move-In
      • Administrative Fee
        A $250 Holding deposit is due upon completion of the application. The fee reserves the apartment for you while the application is processed. Once your application is approved, the Holding Deposit will be applied to your first month' rent upon move-in Charged per unit.
        $250
  • Dogs
    • Dog Fee
      Charged per pet.
      $400
    • Dog Rent
      Charged per pet.
      $40 / mo
    Restrictions:
    Please contact the leasing office for our full pet policy.
    Read More Read Less
    Comments
    | Restrictions: None
    Read More Read Less
  • Cats
    • Cat Fee
      Charged per pet.
      $400
    • Cat Rent
      Charged per pet.
      $40 / mo
    Restrictions:
    Please contact the leasing office for our full pet policy.
    Read More Read Less
    Comments
    | Restrictions: None
    Read More Read Less
  • Garage Lot
    • Parking Fee
      Max of 1. Charged per vehicle.
      $60 / mo
    Comments
    Max of 1, Parking is $60 fir the first vehicle $75 for each additional vehicle.
    Read More Read Less
  • Additional Parking Options
    • Other
  • Storage Unit
    • Storage Deposit
      Charged per rentable item.
      $0
    • Storage Rent
      Charged per rentable item.
      $45 / mo

Property Fee Disclaimer: Based on community-supplied data and independent market research. Subject to change without notice. May exclude fees for mandatory or optional services and usage-based utilities.

Details

Lease Options

  • 12 mo

Property Information

  • Built in 2014
  • 492 units/5 stories

Matterport 3D Tours

This three-bedroom, two-bathroom residence in Alexandria, Virginia offers a well-designed single-floor layout that maximizes every inch of its space. The open-concept living and dining area is anchored by large windows that flood the room with natural light and offer views of the surrounding streetscape. The kitchen sits adjacent to the living area and features dark espresso cabinetry, a mosaic tile backsplash, light stone countertops, and a sink positioned along the wall — an efficient and stylish layout ideal for everyday living. The primary bedroom includes a large window framing outdoor views, plush carpeting, and a warm, neutral color palette. The two additional bedrooms offer comfortable proportions, with one showcasing a bold mauve accent wall and another featuring a built-in closet with sliding doors. Both bathrooms are finished with large-format tile flooring, dark espresso vanity cabinetry, white countertops, and tub-shower combinations with clean white tile surrounds. Warm taupe wall tones create a cohesive, grounded aesthetic throughout the bathrooms. A connecting hallway ties all rooms together efficiently. Track lighting in the living area and consistent warm-toned walls throughout the residence contribute to a cohesive and inviting overall ambiance.

Unit 3223
1/11
This three-bedroom, two-bathroom residence in Alexandria, Virginia offers a well-designed single-floor layout that maximizes every inch of its space. The open-concept living and dining area is anchored by large windows that flood the room with natural light and offer views of the surrounding streetscape. The kitchen sits adjacent to the living area and features dark espresso cabinetry, a mosaic tile backsplash, light stone countertops, and a sink positioned along the wall — an efficient and stylish layout ideal for everyday living.

The primary bedroom includes a large window framing outdoor views, plush carpeting, and a warm, neutral color palette. The two additional bedrooms offer comfortable proportions, with one showcasing a bold mauve accent wall and another featuring a built-in closet with sliding doors.

Both bathrooms are finished with large-format tile flooring, dark espresso vanity cabinetry, white countertops, and tub-shower combinations with clean white tile surrounds. Warm taupe wall tones create a cohesive, grounded aesthetic throughout the bathrooms.

A connecting hallway ties all rooms together efficiently. Track lighting in the living area and consistent warm-toned walls throughout the residence contribute to a cohesive and inviting overall ambiance. Located at 5750 Dow Ave in Alexandria, VA, this two-bedroom, three-bathroom residence offers a well-designed single-floor layout. The open-concept kitchen and living area serves as the heart of the home, featuring dark espresso cabinetry, stainless steel appliances including a range, microwave, and dishwasher, granite countertops with a mosaic tile backsplash, and a freestanding island with a granite top. Hardwood-style flooring flows throughout the main living areas, while track lighting and large windows allow ample natural light to fill the space. The living room is generously proportioned with wide windows that frame views of the surrounding neighborhood. Both bedrooms are carpeted and include windows with exterior views; the spacious primary bedroom benefits from its own dedicated closet with built-in wire shelving. A second carpeted bedroom provides comfortable additional living space. Three full bathrooms are finished with tile flooring, dark vanity cabinetry, and tub/shower combinations. Two closets provide practical storage throughout the unit. The clean, neutral palette and consistent finishes give the residence a cohesive, modern aesthetic suited for comfortable everyday living. This well-appointed two-bedroom, two-bathroom unit at 650 Shillings St in Alexandria, Virginia offers a thoughtfully designed single-level layout with a contemporary aesthetic throughout. The open-concept kitchen serves as a central feature, showcasing light wood cabinetry extending to the ceiling, stainless steel appliances including a refrigerator, range, microwave, and dishwasher, and a textured tile backsplash. A kitchen island with a neutral countertop provides additional workspace and a natural transition into the living area. Rich hardwood-style flooring runs through the main living spaces, adding warmth and continuity. The living room is bright and airy, highlighted by a sliding glass door that opens to a private balcony with views of the surrounding area. The spacious primary bedroom offers generous proportions and comfortable carpet flooring, while the second bedroom is similarly finished and versatile. Both bathrooms are modern in design, with one featuring large-format floor tiles, white cabinetry, a framed mirror, and a tiled shower-tub combination. Neutral wall tones throughout create a clean, move-in-ready environment. A dedicated closet provides practical storage to complete this well-balanced unit. Located at 650 Shillings St in Alexandria, VA, this well-designed two-bedroom, two-bathroom unit offers a modern and functional layout across a single floor. The open-concept kitchen seamlessly connects to the living area, creating a cohesive and inviting space. The kitchen is outfitted with stainless steel appliances — including a French door refrigerator, electric range, built-in microwave, and dishwasher — complemented by light wood cabinetry, a tile mosaic backsplash, and a central island with built-in shelving that provides additional prep and storage space. Hardwood-style flooring runs throughout the main living areas, adding warmth and continuity.

The living room benefits from a large window that draws in natural light and offers views of the surrounding community. Both bedrooms feature plush carpeting and their own windows, with the primary bedroom including a dedicated walk-in closet. Each bathroom is finished with tile flooring, a white vanity with ample drawer storage, a framed mirror, and contemporary fixtures. An in-unit washer and dryer add everyday convenience. The neutral color palette throughout creates a clean, modern ambiance well-suited for comfortable living in the heart of Alexandria. This single-floor space showcases a thoughtfully designed interior with a strong emphasis on modern aesthetics. The kitchen stands as a centerpiece, featuring rich, dark espresso-toned cabinetry that extends from floor to ceiling, maximizing storage while creating a bold visual statement. Stainless steel appliances, including an over-the-range microwave and a freestanding electric range, lend a polished, professional quality to the space. The light-toned stone countertops provide a striking contrast against the dark cabinetry, offering ample preparation and workspace. A stainless steel undermount sink with a contemporary gooseneck faucet adds both functionality and style. The kitchen backsplash features a linear mosaic tile pattern in neutral tones of white, grey, and silver, adding texture and visual interest to the walls. The clean lines of the flat-panel cabinet doors, accented by slim bar-style hardware, reinforce the contemporary design throughout. The overall ambiance of the space is sleek and cohesive, blending dark and light elements to create a sophisticated, modern environment well-suited for everyday living. This sophisticated single-floor space seamlessly blends a dining area with a relaxed lounge, creating a versatile and inviting environment. The dining section features a sleek, dark-finished table paired with striking teal and black striped high-back chairs, adding a bold design element to the space. A decorative bowl centerpiece with orb accents anchors the table with an elegant touch.

Overhead, a contemporary ceiling fan with a metallic finish serves as a functional focal point, complemented by warm cove lighting that runs along the ceiling perimeter, casting a soft amber glow throughout. The combination of ambient and natural light creates a layered, welcoming atmosphere.

Large, floor-to-ceiling windows draped with sheer white curtains dominate one wall, flooding the interior with natural light and offering views of the surrounding urban streetscape. The lounge area beyond features plush neutral-toned seating arranged around a low coffee table, ideal for casual gatherings.

Dark wood accent walls and rich, moody tones contrast with the lighter architectural elements, giving the space a refined, contemporary character. A large-scale artwork adds a dramatic visual element in the background. The overall ambiance is modern and polished, balancing comfort with sophisticated design. This contemporary fitness center is designed to offer a complete workout experience within a single, open-plan floor. The space is thoughtfully laid out, separating strength training and cardiovascular zones while maintaining a cohesive, open feel throughout. The strength training area features a robust selection of Precor selectorized machines, including leg press, cable systems, and multi-functional units, providing members with a full range of resistance training options. The cardio zone is visible in the background, equipped with Precor treadmills, ellipticals, and upright bikes positioned near large windows that invite generous natural light into the space. The interior design is modern and polished, with a neutral-toned rubberized floor that provides both durability and comfort underfoot. Accent walls in deep burgundy and charcoal add a bold, energizing visual contrast to the bright, airy atmosphere. Ceiling fans are installed throughout to maintain airflow, complementing the recessed lighting and cove lighting accents that lend a clean, professional ambiance. A wall-mounted television and mirrored walls enhance the functional layout, making this fitness center a well-rounded facility suited for a broad range of training needs.

About Contempo NOVA

Home is where you are happy. Where you can kick back, leave your troubles at the door, and relax in your freshly decorated, comfortable home. Each home was designed to enhance your comfort and happiness for you to enjoy coming home. Home is where the good times happen. Where friends and family gather around to join in laughter and food. Your home is equipped to host the perfect party inside or outside. Home is where your dreams are made. Where every amenity you can wish for is located. Contempo Nova is complete with two resort-style pools, a first-class fitness center, a resident lounge, a game room, and outdoor grilling areas. Everything you want and desire at home.

Contempo NOVA is an apartment community located in Alexandria County and the 22304 ZIP Code. This area is served by the Fairfax County Public Schools attendance zone.

Unique Features

  • Additional storage
  • BBQ grill
  • Bike storage available
  • Cable/satellite
  • Cardio equipment with TVs
  • Carpeted bedrooms
  • Complimentary metro shuttle service
  • Concierge and package service
  • Controlled access community
  • Cultured marble countertops in baths
  • Custom cabinetry
  • Dog- and cat-friendly
  • Energy Star® stainless steel appliance packages
  • Fitness Studio
  • Free WiFi in social spaces
  • Full-size washer and dryer
  • Gaming area
  • Hospitality suite
  • Individual HVAC in every home
  • Junior one- and two bedroom floor plans available
  • Mircrowave
  • Open floor plans
  • Oversized windows*
  • Pet spa
  • Private Balcony or patio*
  • Spacious 2-bedroom homes available
  • Spacious closets
  • Storage
  • Studio, 1-, 2- and 3-bedroom apartments
  • TV lounge
  • Two courtyards with greenspace
  • Underground Parking Garage
  • Unique 1-bedroom layouts
  • Wheelchair Accesible
  • Wired for high-speed Internet
  • Wood style plank-style flooring*

Contact

View Property Website
Language: English
Open 9am - 6pm Today
  • Monday - Wednesday, 9am - 6pm
  • Thursday, 10:30am - 6pm
  • Friday, 9am - 6pm
  • Saturday, 10am - 5pm
  • Sunday, 12pm - 5pm
Property Management Company Logo

Community Amenities

Pool

Fitness Center

Elevator

Concierge

Clubhouse

Controlled Access

Grill

Key Fob Entry

Property Services

  • Package Service
  • Controlled Access
  • Maintenance on site
  • Property Manager on Site
  • Concierge
  • Video Patrol
  • Shuttle to Train
  • On-Site Retail
  • Dry Cleaning Service
  • Pet Washing Station
  • EV Charging
  • Key Fob Entry

Shared Community

  • Elevator
  • Clubhouse
  • Lounge
  • Storage Space

Fitness & Recreation

  • Fitness Center
  • Spa
  • Pool
  • Bicycle Storage
  • Gameroom

Outdoor Features

  • Courtyard
  • Grill

Apartment Features

Washer/Dryer

Air Conditioning

Dishwasher

High Speed Internet Access

  • High Speed Internet Access
  • Wi-Fi
  • Washer/Dryer
  • Air Conditioning
  • Smoke Free
  • Cable Ready
  • Wheelchair Accessible (Rooms)
  • Dishwasher
  • Disposal
  • Ice Maker
  • Stainless Steel Appliances
  • Microwave
  • Refrigerator
  • High Ceilings
  • Walk-In Closets
  • Window Coverings
  • Balcony
  • Patio
Location
5760 Dow Ave, Alexandria,
VA 22304
Get Directions
Schools Restaurants Groceries Coffee Banks Shops Fitness
| Edit
Edit Commute

Destination is required

Under 30 minutes

Commute Time is calculated at rush hour.
City - Alexandria

Stretching west from the shores of the Potomac River, about eight miles south of Washington DC, Alexandria is a vibrant city rich with history and culture. Alexandria is best known for its picturesque Old Town, a nationally designated historic district founded in 1749. Along Old Town’s charming cobblestone streets and red-brick sidewalks, residents enjoy access to more than 200 independent boutiques and restaurants in addition to intimate historical museums and exciting events held at the waterfront.

Del Ray is another well-known neighborhood in Alexandria, offering a slew of eclectic shops, top-notch cafes, and diverse eateries with an artistic vibe along Mount Vernon Avenue. Potomac Yard holds the city’s largest shopping center for the retail-inclined. Residents also delight in numerous scenic parks and preserves located throughout the city, from Waterfront Park to Dora Kelley Nature Park and everything in between.

Learn more about living in Alexandria 
Average Prices by Area

Compare neighborhood and city base rent averages by bedroom.

Landmark/Van Dorn Alexandria, VA
Studio $1,519 $1,660
1 Bedroom $1,815 $2,015
2 Bedrooms $2,223 $2,507
3 Bedrooms $2,646 $2,737
Amenities
  • Package Service
  • Controlled Access
  • Maintenance on site
  • Property Manager on Site
  • Concierge
  • Video Patrol
  • Shuttle to Train
  • On-Site Retail
  • Dry Cleaning Service
  • Pet Washing Station
  • EV Charging
  • Key Fob Entry
  • Elevator
  • Clubhouse
  • Lounge
  • Storage Space
  • Courtyard
  • Grill
  • Fitness Center
  • Spa
  • Pool
  • Bicycle Storage
  • Gameroom
  • Additional storage
  • BBQ grill
  • Bike storage available
  • Cable/satellite
  • Cardio equipment with TVs
  • Carpeted bedrooms
  • Complimentary metro shuttle service
  • Concierge and package service
  • Controlled access community
  • Cultured marble countertops in baths
  • Custom cabinetry
  • Dog- and cat-friendly
  • Energy Star® stainless steel appliance packages
  • Fitness Studio
  • Free WiFi in social spaces
  • Full-size washer and dryer
  • Gaming area
  • Hospitality suite
  • Individual HVAC in every home
  • Junior one- and two bedroom floor plans available
  • Mircrowave
  • Open floor plans
  • Oversized windows*
  • Pet spa
  • Private Balcony or patio*
  • Spacious 2-bedroom homes available
  • Spacious closets
  • Storage
  • Studio, 1-, 2- and 3-bedroom apartments
  • TV lounge
  • Two courtyards with greenspace
  • Underground Parking Garage
  • Unique 1-bedroom layouts
  • Wheelchair Accesible
  • Wired for high-speed Internet
  • Wood style plank-style flooring*
  • High Speed Internet Access
  • Wi-Fi
  • Washer/Dryer
  • Air Conditioning
  • Smoke Free
  • Cable Ready
  • Wheelchair Accessible (Rooms)
  • Dishwasher
  • Disposal
  • Ice Maker
  • Stainless Steel Appliances
  • Microwave
  • Refrigerator
  • High Ceilings
  • Walk-In Closets
  • Window Coverings
  • Balcony
  • Patio
Expenses
Recurring
Unassigned Garage Parking $60
Cat Rent $40
Dog Rent $40
One-Time
Storage Fee $45
Cat Fee $400
Dog Fee $400
Office Hours
Monday 9am - 6pm
Tuesday 9am - 6pm
Wednesday 9am - 6pm
Thursday 10:30am - 6pm
Friday 9am - 6pm
Saturday 10am - 5pm
Sunday 12pm - 5pm
202-733-6094
Education
Colleges & Universities Distance
NOVA, Alexandria Campus
Drive: 8 min 3.5 mi
NOVA, Medical Edu. Campus
Drive: 12 min 6.3 mi
NOVA, Annandale Campus
Drive: 14 min 7.2 mi
George Mason Univ., Arlington
Drive: 16 min 8.8 mi
Contempo NOVA is within 8 minutes or 3.5 miles from NOVA, Alexandria Campus. It is also near NOVA, Medical Edu. Campus and NOVA, Annandale Campus.
Schools
  • Public Schools
  • Private Schools
Bush Hill Elementary
Public Elementary School
Grades PK-5
670 Students
Nearby
Samuel W. Tucker Elementary School
Public Elementary School
Grades PK-5
759 Students
Attendance Zone
Twain Middle
Public Middle School
Grades 6-8
988 Students
Nearby
Alexandria City High School
Public High School
Grades 9-12
4,531 Students
Attendance Zone
Washington Islamic Academy
Private Elementary & Middle School
Grades PK-8
214 Students
Nearby
Card Academy Alexandria
Private Elementary, Middle & High School
Grades K-12
36 Students
Nearby
School data provided by The GreatSchools Rating helps parents compare schools within a state based on a variety of school quality indicators and provides a helpful picture of how effectively each school serves all of its students. Ratings are on a scale of 1 (below average) to 10 (above average) and can include test scores, college readiness, academic progress, advanced courses, equity, discipline and attendance data. We also advise parents to visit schools, consider other information on school performance and programs, and consider family needs as part of the school selection process.

View GreatSchools Rating Methodology


Data provided by GreatSchools.org © 2026. All rights reserved.
Transportation

Transportation options available in Alexandria include Van Dorn Street, located 0.8 mile from Contempo NOVA. Contempo NOVA is near Ronald Reagan Washington Ntl, located 7.7 miles or 15 minutes away, and Washington Dulles International, located 27.2 miles or 45 minutes away.

Transit / Subway Distance
Van Dorn Street
Walk: 14 min 0.8 mi
Huntington
Drive: 9 min 4.2 mi
King Street
Drive: 10 min 4.4 mi
Eisenhower Avenue
Drive: 9 min 4.6 mi
Franconia-Springfield
Drive: 11 min 4.6 mi
Commuter Rail Distance
1
Drive: 10 min 4.2 mi
Alexandria
Drive: 10 min 4.2 mi
1
Drive: 10 min 4.3 mi
2
Drive: 11 min 4.6 mi
2
Drive: 17 min 9.6 mi
Airports Distance
Airports Distance
Ronald Reagan Washington Ntl
Drive: 15 min 7.7 mi
Washington Dulles International
Drive: 45 min 27.2 mi
Getting Around
Moderately Walkable
Walkability
60 / 100
Good Public Transit
Transit
70 / 100
Exceptionally Drivable
Drivability
100 / 100
Fairly Bikeable
Bikeability
50 / 100

Scores provided by

What do Walkability, Transit, Drivability, and Bikeability mean? Walkability measures the walking distance to day-to-day needs. Transit measures access to public transportation. Drivability measures congestion, parking availability, and access to major roads. Bikeability measures the suitability for cycling. How It Works
-
Soundscore™
- / 100

Traffic

-

Airport

-

Businesses

-

Scores provided by

HowLoud What is a Sound Score Rating? A Sound Score Rating aggregates noise caused by vehicle traffic, airplane traffic and local sources. How It Works
Points of Interest

Time and distance from Contempo NOVA.

Shopping Centers Distance
Van Dorn Station
Walk: 2 min 0.2 mi
Pickett Street Plaza
Walk: 3 min 0.2 mi
Van Dorn Plaza
Walk: 11 min 0.6 mi
Contempo NOVA has 3 shopping centers within 0.6 mile, which is about a 11-minute walk. The miles and minutes will be for the farthest away property.
Parks and Recreation Distance
Ford Nature Center
Drive: 4 min 2.0 mi
Green Spring Gardens
Drive: 6 min 2.8 mi
Lucky Run Park
Drive: 8 min 3.9 mi
Mason District Park
Drive: 10 min 4.2 mi
Tuckahoe Park
Drive: 10 min 4.9 mi
Contempo NOVA has 5 parks within 4.9 miles, including Ford Nature Center, Green Spring Gardens, and Lucky Run Park.
Hospitals Distance
Hospitals Distance
Inova Alexandria Hospital
Drive: 6 min 2.8 mi
Dominion Hospital
Drive: 13 min 6.3 mi
Capital Hospice
Drive: 18 min 8.2 mi
Contempo NOVA has 3 hospitals within 8.2 miles, the nearest is Inova Alexandria Hospital which is 2.8 miles away and a 6 minute drive.
Military Bases Distance
US Coast Guard
Drive: 10 min 4.5 mi
U S Army Reserve Center
Drive: 9 min 5.8 mi
Fort Myer
Drive: 13 min 7.6 mi
Contempo NOVA has 3 military bases within 7.6 miles, the nearest is US Coast Guard which is 4.5 miles away and a 10 minute drive.


Reviews for Contempo NOVA

3.7
Renter Rating
5 Stars
24
4 Stars
8
3 Stars
1
2 Stars
6
1 Star
9
Share details of your own experience with this property
Renter Reviews 48 Reviews
 
  • Most Recent
  • Most Helpful
  • Rating Low-High
  • Rating High-Low
Submitted by a verified resident of the apartment community. Participating residents may receive reward points in exchange for posting a review during their lease term, regardless of the nature of the review. Delete

Property Manager Responded:

Property Manager Responded

Show full review Show less
Was this helpful? Vote review helpful Thanks for your feedback!
Flag Review
  1. ...
  2. ...

Contempo NOVA Photos

  • Contempo NOVA

  • Unit 3223

  • Entrance

Models

  • B.02 Junior

  • Studio

  • Studio

  • 1 Bedroom

  • 1 Bedroom

  • 1 Bedroom

Nearby Apartments

Within 50 Miles of Contempo NOVA

  • Holly Spring Meadows

    5521 Marlboro Pike

    Capitol Heights, MD 20743

    $1,285 - $1,813

    1-3 Br 12.5 mi

  • Woods at Addison

    6500 Ronald Rd

    Capitol Heights, MD 20743

    $1,446 - $1,898

    1-3 Br 13.7 mi

  • Fairland Crossing

    14175 Castle Blvd

    Silver Spring, MD 20904

    $1,464 - $2,296

    1-3 Br 21.9 mi

  • The Mark at Brickyard

    12401 Brickyard Blvd

    Beltsville, MD 20705

    $1,773 - $2,642

    1-2 Br 22.3 mi

  • Laurel Pines

    14801 Bowie Rd

    Laurel, MD 20708

    $1,363 - $2,107

    1-3 Br 25.1 mi

  • Townes at Heritage Hill

    6533 Cedar Furnace Cir

    Glen Burnie, MD 21061

    $1,715 - $2,278

    2-3 Br 38.5 mi

Frequently Asked Questions
Does Contempo NOVA have in-unit laundry?

Contempo NOVA has units with in‑unit washers and dryers, making laundry day simple for residents.

What utilities are included in rent at Contempo NOVA?

Utilities are not included in rent. Residents should plan to set up and pay for all services separately.

Is parking available at Contempo NOVA?

Parking is available at Contempo NOVA. Fees may apply depending on the type of parking offered. Contact this property for details.

Which floor plans are available, and what are the price ranges?

Contempo NOVA has studios to three-bedrooms with rent ranges from $1,819/mo. to $3,274/mo.

Is Contempo NOVA pet-friendly?

Yes, Contempo NOVA welcomes pets. Breed restrictions, weight limits, and additional fees may apply. View this property's pet policy.

How much income do I need to rent at Contempo NOVA?

A good rule of thumb is to spend no more than 30% of your gross income on rent. Based on the lowest available rent of $1,819 for a studio, you would need to earn about $72,760 per year to qualify. Want to double-check your budget? Calculate how much rent you can afford with our Rent Affordability Calculator.

Does Contempo NOVA have move-in specials?

Contempo NOVA is offering Specials for eligible applicants, with rental rates starting at $1,819.

Does Contempo NOVA offer Matterport 3D tours?

Yes! Contempo NOVA offers 11 Matterport 3D Tours. Explore different floor plans and see unit level details, all without leaving home.
Back To Top
Send a Message
Contact Property
enter move in date in the format: 2 digit month / 2 digit day / 4 digit year

I would like to...

Send Message

Submitting Request

Send a Message
Contact Property

Thank you! Your email has been sent.

Error

Report an Issue Print Get Directions
Try These Popular Nearby Searches

Cities

  • Huntington Rentals
  • Rose Hill Fairfax Rentals
  • Bailey's Crossroads Rentals
  • Lincolnia Rentals
  • Groveton Rentals

Search by Bedrooms

  • Studio Apartments in Alexandria
  • 1 Bedroom Apartments in Alexandria
  • 2 Bedroom Apartments in Alexandria
  • 3 Bedroom Apartments in Alexandria
  • Rooms for Rent in Alexandria

Other Rental Types

  • Alexandria Lofts for Rent
  • Alexandria Houses for Rent
  • Alexandria Condos for Rent
  • Alexandria Townhomes for Rent
  • Private Landlord Rentals Alexandria
  • Alexandria Duplex Rentals
  • 22304 Houses for Rent
  • 22304 Condos for Rent
  • 22304 Townhomes for Rent

Stay on Budget

  • Alexandria Apartments Under $1,100
  • Alexandria Apartments Under $1,200
  • Alexandria Apartments Under $1,300
  • Alexandria Apartments Under $1,400
  • Alexandria Apartments Under $1,500
  • Alexandria Apartments Under $2,000

Filter by Popular Amenities

  • Pet Friendly Apartments in Alexandria
  • Furnished Apartments in Alexandria
  • Apartments with Washer & Dryer in Alexandria
  • Wheelchair Accessible Apartments in Alexandria
  • Apartments with EV Charging in Alexandria
  • Apartments with Balcony in Alexandria
  • Apartments with Air Conditioning in Alexandria
  • Alexandria Apartments with Pickleball Court
  • Alexandria Apartments with Virtual Tours
  • Alexandria Waterfront Apartments

Find Specialty Housing

  • Student Housing in Alexandria
  • Alexandria Low Income Housing
  • Senior Housing in Alexandria
  • Short Term Rentals in Alexandria
  • Luxury Apartments in Alexandria
  • Cheap Apartments in Alexandria
  • Corporate Housing in Alexandria
  • Move-In Specials in Alexandria
  • New Apartments in Alexandria
  • About Us
  • Advertise
  • Legal Notices
  • Privacy Notice
  • Avoid Scams
  • Accessibility
  • Calculate Rent Affordability
  • Renterverse
  • Sitemap
Property Logo
apartments.com
© 2026 CoStar Group, Inc. Equal Housing Opportunity

Equal Housing Opportunity

© 2026 CoStar Group, Inc.

Equal Housing Opportunity

Ready to Apply?

Good News! This rental is accepting applications through Apartments.com. Act now and your $ purchase will include 9 additional FREE application submissions to participating properties.

Or if you already have an account


Required

Required

Valid Email Required

You must acknowledge the disclaimer to continue
Next
Continue

Take me to this property's website
Schedule Tour
Interested in this property? Schedule a tour today.
Rate & Review Contempo NOVA
Please select a rating
50 character minimum
By clicking submit, I agree to the Apartments.com Terms of Service and the Ratings & Reviews Terms of Use.

What Are Walk Score®, Transit Score®, and Bike Score® Ratings?

Walk Score® measures the walkability of any address. Transit Score® measures access to public transit. Bike Score® measures the bikeability of any address.

Learn How It Works

What is a Sound Score Rating?

A Sound Score Rating aggregates noise caused by vehicle traffic, airplane traffic and local sources.

Learn How It Works

Share This Listing
Listing Image

5760 Dow Ave

Alexandria, VA 22304

Email

Link Copied

(202) 733-6094
Get Directions
Schools Restaurants Groceries Coffee Banks Shops Fitness

