

$1,850 Total Monthly Price

594 Main St Unit 2E

,

Middletown, CT 06457

Share Listing
Favorites
203-687-0992
  • Bedrooms

    1

  • Bathrooms

    1

  • Square Feet

    750 sq ft

  • Available

    Available Now

Highlights

  • Elevator
  • Open Floorplan
  • End Unit
  • Thermal Windows
  • Programmable Thermostat
  • Central Air
594 Main St Unit 2E
Share Listing
Favorites

About This Home

Available Now

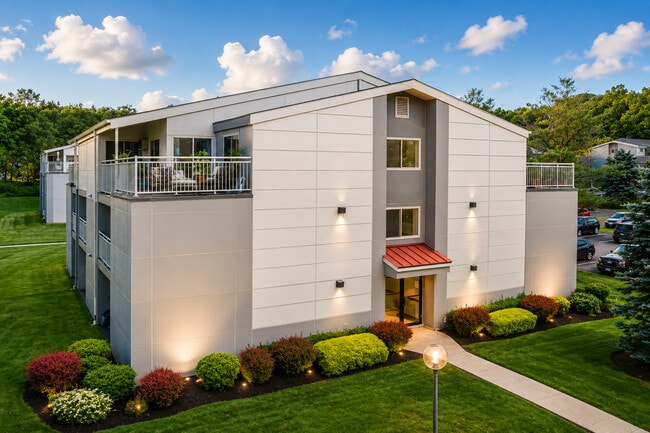

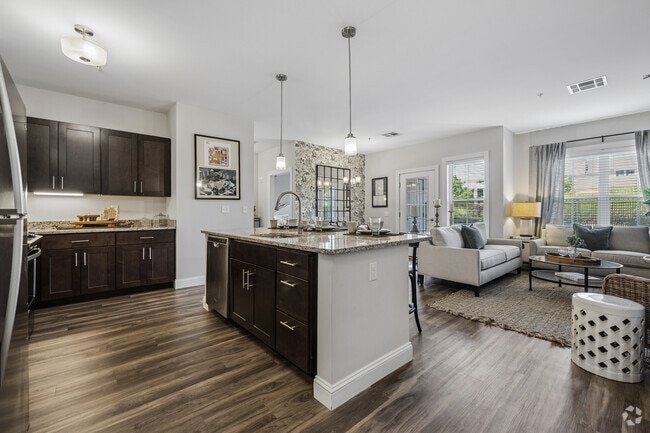
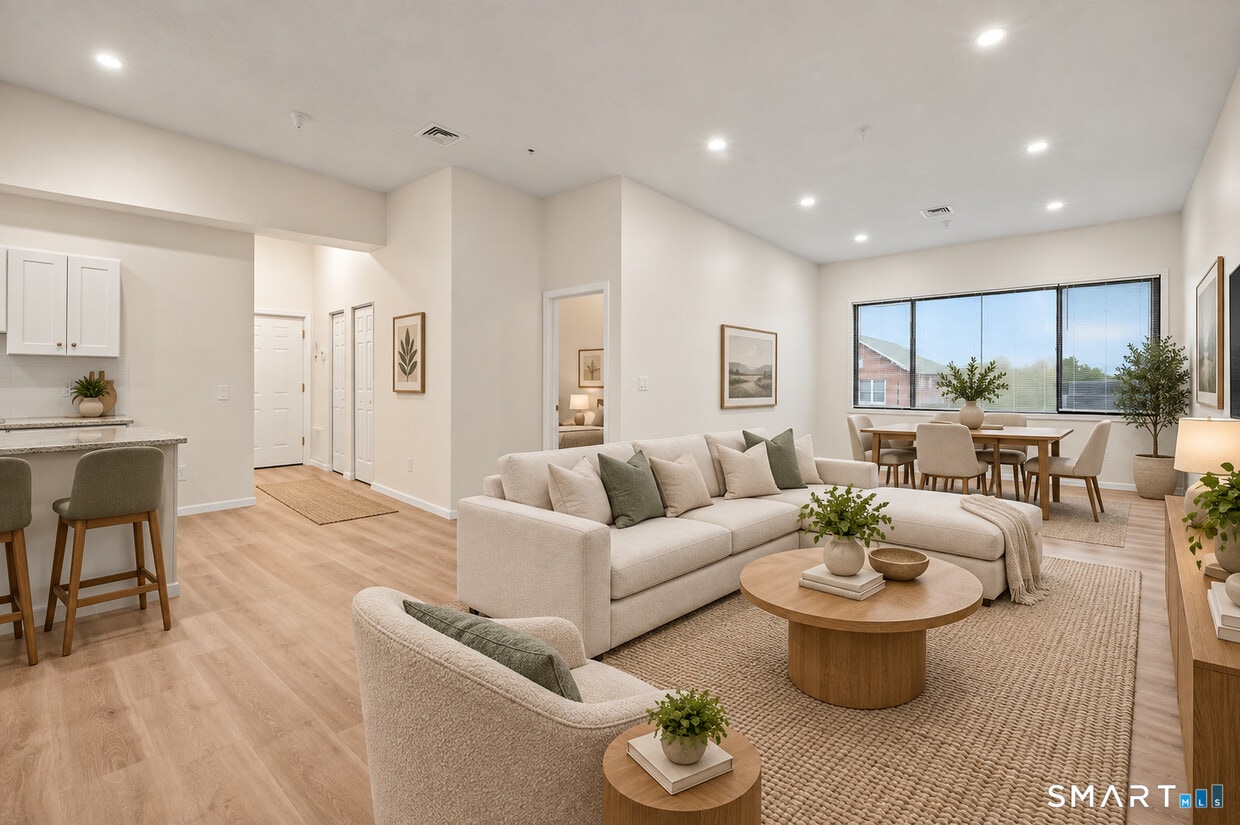
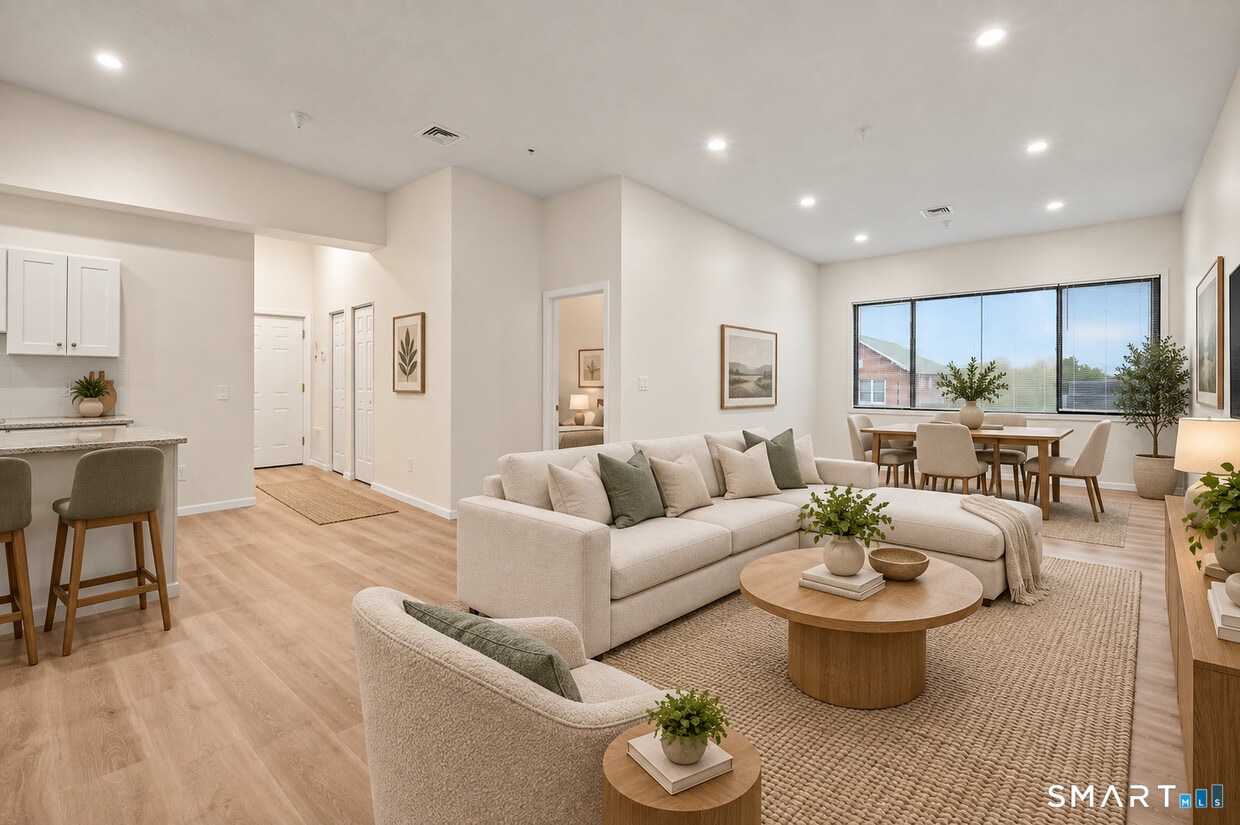
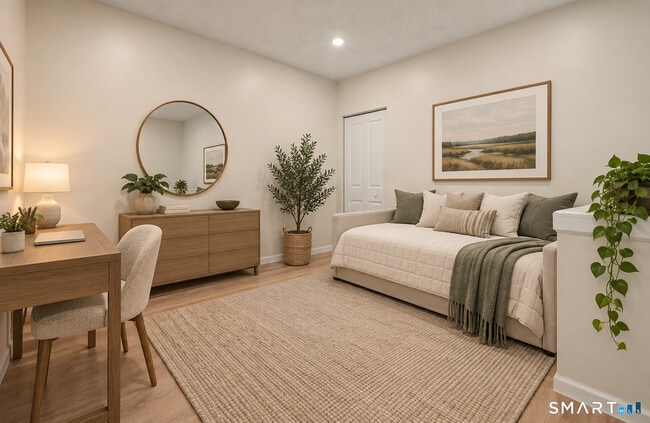
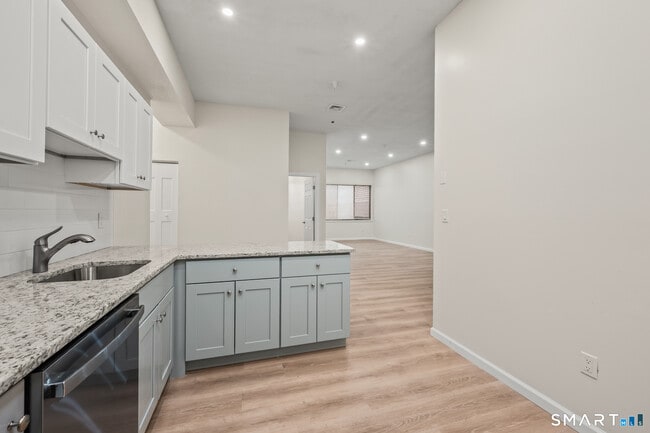
Call for Availability - Welcome to Middletown at Main. A collection of newly renovated apartments, thoughtfully curated for modern living. 594 Main St., Unit 2E offers a beautifully updated and versatile floor plan designed to make the most of every square foot. Gorgeous high-grade vinyl flooring creates a clean and cohesive feel throughout. The updated kitchen features granite countertops, soft-close white shaker cabinetry, stainless steel appliances, and a dishwasher for added everyday convenience. The apartment features a comfortable primary bedroom along with a separate alcove complete with its own closet-an incredibly flexible bonus space that could function as a second sleeping area, home office, guest space, or whatever best suits your lifestyle. A beautifully finished tiled bathroom adds another touch of modern style, while an in-unit washer and dryer makes everyday living that much easier. Elevator access provides added convenience and easy access to the second floor. Step outside and enjoy the restaurants, shops, cafes, entertainment, and energy of downtown Middletown right at your doorstep. Modern finishes, flexible living space, and everyday conveniences come together at 594 Main St., Unit 2E. Welcome home to Middletown at Main. MLS# 24204156

594 Main St is an apartment community located in Middlesex County and the 06457 ZIP Code.

* Price shown is total price based on community-supplied monthly required fees. Excludes user-selected optional fees and variable or usage-based fees and required charges due at or prior to move-in or at move-out. Price, availability, fees, and any applicable rent special are subject to change without notice.
* Square footage definitions vary. Displayed square footage is approximate.

Home Details

Year Built

Built in 1880

Bedrooms and Bathrooms

1 Full Bathroom 1 Bedroom

Home Design

Apartment

Interior Spaces

Elevator Open Floorplan Thermal Windows 750 Sq Ft Home

Kitchen

Electric Range Microwave Dishwasher

Laundry

Dryer Laundry on main level Washer

Lot Details

8,712 Sq Ft Lot End Unit Level Lot

Outdoor Features

Rain Gutters

Parking

1 Parking Space

Schools

Macdonough Elementary School Middletown High School

Utilities

Programmable Thermostat Central Air Electric Water Heater Heat Pump System

Community Details

Overview

29 Units

Pet Policy

Pets Allowed

Fees and Policies

The fees listed below are community-provided and may exclude utilities or add-ons. All payments are made directly to the property and are non-refundable unless otherwise specified.

  • Dogs
    • Allowed
  • Cats
    • Allowed

Property Fee Disclaimer: Based on community-supplied data and independent market research. Subject to change without notice. May exclude fees for mandatory or optional services and usage-based utilities.

Contact

  • Listed by Jordan Ostrofsky | LPT REALTY
  • Phone Number
  • Contact
  • Source
    Smart MLS
The data relating to real estate for sale on this website appears in part through the SMARTMLS Internet Data Exchange program, a voluntary cooperative exchange of property listing data between licensed real estate brokerage firms, and is provided by SMARTMLS through a licensing agreement. Listing information is from various brokers who participate in the SMARTMLS IDX program and not all listings may be visible on the site. The property information being provided on or through the website is for the personal, non-commercial use of consumers and such information may not be used for any purpose other than to identify prospective properties consumers may be interested in purchasing. Some properties which appear for sale on the website may no longer be available because they are for instance, under contract, sold or are no longer being offered for sale. Property information displayed is deemed reliable but is not guaranteed. Copyright 2026 SmartMLS, Inc.
| Edit

Under 30 minutes

Commute Time is calculated at rush hour.
Neighborhood

A charming business district nestled along the Connecticut River makes Downtown Middletown an excellent neighborhood for food, fun, and apartment living. It’s always buzzing with activity, from kayaking on the water to drink-grabbing with friends at the Hop Knot.

Formally a vessel port turned industrial center, Downtown Middletown is now a largely residential community encompassed with artisanal shops, retail boutiques, and cafés on Main Street near Wesleyan University.

It’s safe to say that if you’re not hanging out inside your apartment, you’re probably taking advantage of the natural scenic views and sun at Harbor Park. You’ll appreciate how close everything is from one another, as well as the easily accessible street parking.

Learn more about living in Downtown Middletown 
Education
Colleges & Universities Distance
Drive: 3 min 1.3 mi
Drive: 19 min 14.2 mi
Drive: 20 min 15.4 mi
Drive: 25 min 17.2 mi
594 Main St Unit 2E is within 3 minutes or 1.3 miles from Wesleyan University. It is also near Charter Oak College and Central Connecticut.
Transportation

594 Main St Unit 2E is near Tweed/New Haven, located 30.2 miles or 43 minutes away, and Bradley International, located 33.4 miles or 52 minutes away.

Commuter Rail Distance
Drive: 14 min 9.4 mi
Drive: 14 min 9.5 mi
Drive: 15 min 10.1 mi
Drive: 21 min 13.7 mi
Airports Distance
Airports Distance
Tweed/New Haven
Drive: 43 min 30.2 mi
Bradley International
Drive: 52 min 33.4 mi
Getting Around
Fairly Walkable
Walkability
50 / 100
Limited Public Transit
Transit
30 / 100
Exceptionally Drivable
Drivability
90 / 100
Somewhat Bikeable
Bikeability
30 / 100

Scores provided by

What do Walkability, Transit, Drivability, and Bikeability mean? Walkability measures the walking distance to day-to-day needs. Transit measures access to public transportation. Drivability measures congestion, parking availability, and access to major roads. Bikeability measures the suitability for cycling. How It Works
Busy
Soundscore
65 / 100

Traffic

Busy

Airport

Calm

Businesses

Busy

Scores provided by

HowLoud What is a Sound Score Rating? A Sound Score Rating aggregates noise caused by vehicle traffic, airplane traffic and local sources. How It Works
Points of Interest

Time and distance from 594 Main St Unit 2E.

Shopping Centers Distance
Walk: 5 min 0.3 mi
Walk: 7 min 0.4 mi
Walk: 8 min 0.4 mi
594 Main St Unit 2E has 3 shopping centers within 0.4 mile, which is about a 8-minute walk. The miles and minutes will be for the farthest away property.
Parks and Recreation Distance
Kidcity Children's Museum
Walk: 4 min 0.3 mi
Van Vleck Observatory
Drive: 4 min 1.5 mi
Wadsworth Falls State Park
Drive: 13 min 5.7 mi
Powder Ridge Ski Area
Drive: 13 min 7.5 mi
Dinosaur State Park
Drive: 12 min 8.3 mi
594 Main St Unit 2E has 5 parks within 8.3 miles, including Kidcity Children's Museum, Van Vleck Observatory, and Wadsworth Falls State Park.
Hospitals Distance
Hospitals Distance
Walk: 14 min 0.8 mi
Drive: 8 min 2.7 mi
Drive: 14 min 9.7 mi
594 Main St Unit 2E has 3 hospitals within 9.7 miles, the nearest is Middlesex Hospital which is 0.8 mile away and a 14 minute walk.
Military Bases Distance
Drive: 22 min 15.4 mi
Drive: 53 min 40.2 mi
Drive: 60 min 44.1 mi
594 Main St Unit 2E has 3 military bases within 44.1 miles, the nearest is Naval & Marine Reserve Center which is 15.4 miles away and a 22 minute drive.

You May Also Like

Similar Rentals Nearby