Map
  • Add a Property
  • Renter Tools
    • Favorites
    • Saved Searches
  • Manage Rentals
  • Apartments For Rent
  • Houses For Rent
  • Condos For Rent
  • Townhomes For Rent
  • Help Center
  • Area Guide
  • Rent Calculator
  • Property Management Companies

Language

Apartments.com Logo
Manage Rentals      Sign Up / Sign In
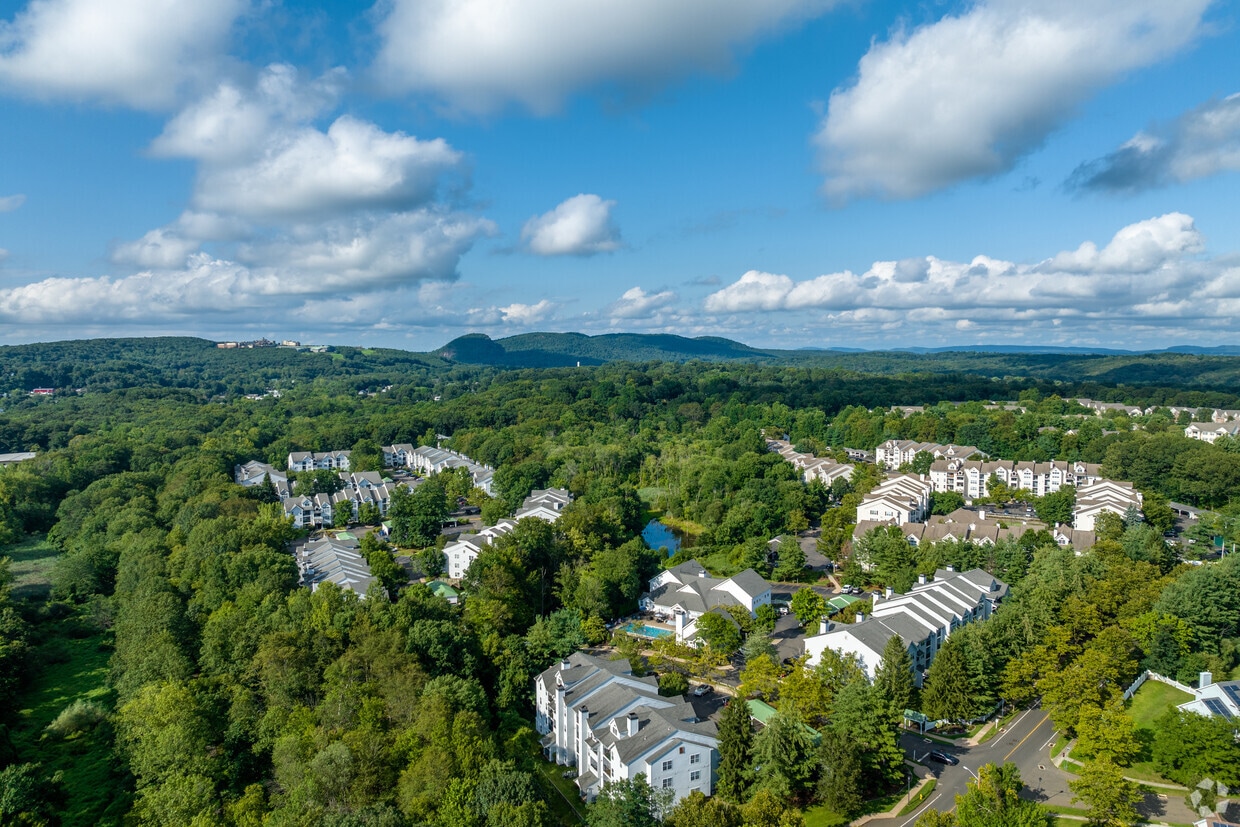
  • Primary Photo - Town Walk at Hamden Hills
  • Interior Photo - Town Walk at Hamden Hills
    Building Photo - Town Walk at Hamden Hills
  • Building Photo - Town Walk at Hamden Hills
    Building Photo - Town Walk at Hamden Hills
Contact This Property

Language: English

Closed Today

View All Hours Office Hours Monday - Saturday, 9am - 5pm Sunday, Closed

Town Walk at Hamden Hills media gallery Unit
call 475-267-2322
Floor Plan View Body
Connecticut New Haven County Hamden

Town Walk at Hamden Hills

100 Town Walk Dr, Hamden, CT 06518

4.4
Renter Rating 300 Reviews
Verified Listing CoStar Verified® Listing

This Listing has been verified by CoStar’s listing verification process, which combines internal screening and fraud detection technology. Always beware of scams.

Today
Share Listing
Favorites
475-267-2322
Property Management Company Logo
  • Total Monthly Price

    $1,825 - $3,116

  • Bedrooms

    1 - 3 bd

  • Bathrooms

    1 - 2 ba

  • Square Feet

    713 - 1,498 sq ft

Town Walk at Hamden Hills
Property Management Company Logo
Share Listing
Favorites

Move-in Special

For a limited time, enjoy $1,000 off select 1-bedroom homes when you move in by June 20, 2026. Terms and conditions apply. Contact our leasing team for details.

Highlights

  • Top Rated by Renters
  • Basketball Court
  • Tennis Court
  • Pet Washing Station
  • Pool
  • Walk-In Closets
  • Planned Social Activities
  • Pet Play Area
  • Walking/Biking Trails

Pricing & Floor Plans

filter results by bedrooms
Cost Calculator: Estimate your monthly and one-time fees.
Warner West
$1,825 – $2,050 Total Monthly Price 1 Bed 1 Bath 713 Sq Ft
5 Available units
Unit
Total Price
Sq Ft
Availability
Unit Details
  • Unit 09221
    price $1,825
    square feet 713
    availibility Now
  • Unit 09321
    price $1,825
    square feet 713
    availibility Now
  • Unit 07321
    price $1,875
    square feet 713
    availibility Now
  • Unit 09113
    price $2,050
    square feet 713
    availibility Now
  • Unit 01222
    price $2,010
    square feet 713
    availibility Jun 9

Warner East
$1,835 – $2,035 Total Monthly Price 1 Bed 1 Bath 713 Sq Ft
5 Available units
Unit
Total Price
Sq Ft
Availability
Unit Details
  • Unit 25324
    price $1,835
    square feet 713
    availibility Now
  • Unit 26322
    price $1,910
    square feet 713
    availibility Now
  • Unit 23211
    price $1,975
    square feet 713
    availibility Now
  • Unit 22312
    price $2,035
    square feet 713
    availibility Jun 1
  • Unit 26213
    price $1,900
    square feet 713
    availibility Jun 8

Whitney West
$2,175 Total Monthly Price 1 Bed 1 Bath 853 Sq Ft
1 Available unit
Unit
Total Price
Sq Ft
Availability
Unit Details
  • Unit 08113
    price $2,175
    square feet 853
    availibility Jun 10
Whitney East
$2,075 – $2,120 Total Monthly Price 1 Bed 1 Bath 853 Sq Ft
2 Available units
Unit
Total Price
Sq Ft
Availability
Unit Details
  • Unit 21223
    price $2,120
    square feet 853
    availibility Jul 9
  • Unit 27112
    price $2,075
    square feet 853
    availibility Jan 1, 2027
Warner East W/ Loft
$2,000 – $2,075 Total Monthly Price 1 Bed 1 Bath 849 Sq Ft
2 Available units
Unit
Total Price
Sq Ft
Availability
Unit Details
  • Unit 28233
    price $2,000
    square feet 849
    availibility Aug 12
  • Unit 22234
    price $2,075
    square feet 849
    availibility Jan 1, 2027
Munson West
$2,257 – $2,522 Total Monthly Price 2 Beds 1 Bath 920 Sq Ft
5 Available units
Unit
Total Price
Sq Ft
Availability
Unit Details
  • Unit 10202
    price $2,257
    square feet 920
    availibility Now
  • Unit 10203
    price $2,472
    square feet 920
    availibility Now
  • Unit 01322
    price $2,507
    square feet 920
    availibility Now
  • Unit 11133
    price $2,522
    square feet 920
    availibility Jun 17
  • Unit 11332
    price $2,357
    square feet 920
    availibility Jul 21

Munson East
$2,501 – $2,516 Total Monthly Price 2 Beds 1 Bath 1,097 Sq Ft
2 Available units
Unit
Total Price
Sq Ft
Availability
Unit Details
  • Unit 25302
    price $2,516
    square feet 1,097
    availibility Now
  • Unit 27221
    price $2,501
    square feet 1,097
    availibility Jan 1, 2027
Baldwin West
$2,672 Total Monthly Price 2 Beds 2 Baths 1,198 Sq Ft
1 Available unit
Unit
Total Price
Sq Ft
Availability
Unit Details
  • Unit 06314
    price $2,672
    square feet 1,198
    availibility Aug 4
Baldwin West W/Loft
$2,782 – $3,007 Total Monthly Price 2 Beds 2 Baths 1,415 Sq Ft
2 Available units
Unit
Total Price
Sq Ft
Availability
Unit Details
  • Unit 03132
    price $3,007
    square feet 1,415
    availibility Aug 18
  • Unit 08132
    price $2,782
    square feet 1,415
    availibility Sep 10
Munson East W/Loft
$2,517 Total Monthly Price 2 Beds 1 Bath 1,251 Sq Ft
1 Available unit
Unit
Total Price
Sq Ft
Availability
Unit Details
  • Unit 25134
    price $2,517
    square feet 1,251
    availibility Jan 1, 2027
Baldwin East
$2,838 Total Monthly Price 2 Beds 2 Baths 1,246 Sq Ft
2 Available units
Unit
Total Price
Sq Ft
Availability
Unit Details
  • Unit 23323
    price $2,838
    square feet 1,246
    availibility Jan 1, 2027
  • Unit 26324
    price $2,838
    square feet 1,246
    availibility Jan 1, 2027
Blake West
$3,116 Total Monthly Price 3 Beds 2 Baths 1,298 Sq Ft
1 Available unit
Unit
Total Price
Sq Ft
Availability
Unit Details
  • Unit 12223
    price $3,116
    square feet 1,298
    availibility Aug 12
Whitney East W/Loft
Call for Rent 1 Bed 1 Bath 1,033 Sq Ft
Not Available
Whitney West W/Loft
Call for Rent 1 Bed 1 Bath 1,045 Sq Ft
Not Available
Warner West W/Loft
Call for Rent 1 Bed 1 Bath 893 Sq Ft
Not Available
NEW CONSTRUCTION - 1BR
Call for Rent 1 Bed 1 Bath 853 Sq Ft
Not Available
Baldwin East W/Loft
Call for Rent 2 Beds 2 Baths 1,498 Sq Ft
Not Available
NEW CONSTRUCTION - 2BR
Call for Rent 2 Beds 1 Bath 1,097 Sq Ft
Not Available
Warner West
$1,825 – $2,050 Total Monthly Price 1 Bed 1 Bath 713 Sq Ft
5 Available units
Unit
Total Price
Sq Ft
Availability
Unit Details
  • Unit 09221
    price $1,825
    square feet 713
    availibility Now
  • Unit 09321
    price $1,825
    square feet 713
    availibility Now
  • Unit 07321
    price $1,875
    square feet 713
    availibility Now
  • Unit 09113
    price $2,050
    square feet 713
    availibility Now
  • Unit 01222
    price $2,010
    square feet 713
    availibility Jun 9

Warner East
$1,835 – $2,035 Total Monthly Price 1 Bed 1 Bath 713 Sq Ft
5 Available units
Unit
Total Price
Sq Ft
Availability
Unit Details
  • Unit 25324
    price $1,835
    square feet 713
    availibility Now
  • Unit 26322
    price $1,910
    square feet 713
    availibility Now
  • Unit 23211
    price $1,975
    square feet 713
    availibility Now
  • Unit 22312
    price $2,035
    square feet 713
    availibility Jun 1
  • Unit 26213
    price $1,900
    square feet 713
    availibility Jun 8

Whitney West
$2,175 Total Monthly Price 1 Bed 1 Bath 853 Sq Ft
1 Available unit
Unit
Total Price
Sq Ft
Availability
Unit Details
  • Unit 08113
    price $2,175
    square feet 853
    availibility Jun 10
Whitney East
$2,075 – $2,120 Total Monthly Price 1 Bed 1 Bath 853 Sq Ft
2 Available units
Unit
Total Price
Sq Ft
Availability
Unit Details
  • Unit 21223
    price $2,120
    square feet 853
    availibility Jul 9
  • Unit 27112
    price $2,075
    square feet 853
    availibility Jan 1, 2027
Warner East W/ Loft
$2,000 – $2,075 Total Monthly Price 1 Bed 1 Bath 849 Sq Ft
2 Available units
Unit
Total Price
Sq Ft
Availability
Unit Details
  • Unit 28233
    price $2,000
    square feet 849
    availibility Aug 12
  • Unit 22234
    price $2,075
    square feet 849
    availibility Jan 1, 2027
Whitney East W/Loft
Call for Rent 1 Bed 1 Bath 1,033 Sq Ft
Not Available
Whitney West W/Loft
Call for Rent 1 Bed 1 Bath 1,045 Sq Ft
Not Available
Warner West W/Loft
Call for Rent 1 Bed 1 Bath 893 Sq Ft
Not Available
NEW CONSTRUCTION - 1BR
Call for Rent 1 Bed 1 Bath 853 Sq Ft
Not Available
Munson West
$2,257 – $2,522 Total Monthly Price 2 Beds 1 Bath 920 Sq Ft
5 Available units
Unit
Total Price
Sq Ft
Availability
Unit Details
  • Unit 10202
    price $2,257
    square feet 920
    availibility Now
  • Unit 10203
    price $2,472
    square feet 920
    availibility Now
  • Unit 01322
    price $2,507
    square feet 920
    availibility Now
  • Unit 11133
    price $2,522
    square feet 920
    availibility Jun 17
  • Unit 11332
    price $2,357
    square feet 920
    availibility Jul 21

Munson East
$2,501 – $2,516 Total Monthly Price 2 Beds 1 Bath 1,097 Sq Ft
2 Available units
Unit
Total Price
Sq Ft
Availability
Unit Details
  • Unit 25302
    price $2,516
    square feet 1,097
    availibility Now
  • Unit 27221
    price $2,501
    square feet 1,097
    availibility Jan 1, 2027
Baldwin West
$2,672 Total Monthly Price 2 Beds 2 Baths 1,198 Sq Ft
1 Available unit
Unit
Total Price
Sq Ft
Availability
Unit Details
  • Unit 06314
    price $2,672
    square feet 1,198
    availibility Aug 4
Baldwin West W/Loft
$2,782 – $3,007 Total Monthly Price 2 Beds 2 Baths 1,415 Sq Ft
2 Available units
Unit
Total Price
Sq Ft
Availability
Unit Details
  • Unit 03132
    price $3,007
    square feet 1,415
    availibility Aug 18
  • Unit 08132
    price $2,782
    square feet 1,415
    availibility Sep 10
Munson East W/Loft
$2,517 Total Monthly Price 2 Beds 1 Bath 1,251 Sq Ft
1 Available unit
Unit
Total Price
Sq Ft
Availability
Unit Details
  • Unit 25134
    price $2,517
    square feet 1,251
    availibility Jan 1, 2027
Baldwin East
$2,838 Total Monthly Price 2 Beds 2 Baths 1,246 Sq Ft
2 Available units
Unit
Total Price
Sq Ft
Availability
Unit Details
  • Unit 23323
    price $2,838
    square feet 1,246
    availibility Jan 1, 2027
  • Unit 26324
    price $2,838
    square feet 1,246
    availibility Jan 1, 2027
Baldwin East W/Loft
Call for Rent 2 Beds 2 Baths 1,498 Sq Ft
Not Available
NEW CONSTRUCTION - 2BR
Call for Rent 2 Beds 1 Bath 1,097 Sq Ft
Not Available
Blake West
$3,116 Total Monthly Price 3 Beds 2 Baths 1,298 Sq Ft
1 Available unit
Unit
Total Price
Sq Ft
Availability
Unit Details
  • Unit 12223
    price $3,116
    square feet 1,298
    availibility Aug 12
* Price shown is total price based on community-supplied monthly required fees. Excludes user-selected optional fees and variable or usage-based fees and required charges due at or prior to move-in or at move-out.View Fees and Policies for details. Price, availability, fees, and any applicable rent special are subject to change without notice.
* Square footage definitions vary. Displayed square footage is approximate.

Fees and Policies

The fees listed below are community-provided and may exclude utilities or add-ons. All payments are made directly to the property and are non-refundable unless otherwise specified. Use the Cost Calculator to determine costs based on your needs.

  • Utilities & Essentials
    • Amenity Fee
      Monthly Amenity Access Charge Charged per unit.
      $75 / mo
    • Electric
      Electricity Usage - Paid directly to United Illuminating Charged per unit.
      Varies / mo
    • Gas
      Gas Usage - Paid directly to Southern Gas Charged per unit.
      Varies / mo
    • Sewer
      Sewer Usage - Added to resident ledger. Charged per unit.
      Varies / mo
    • Water
      Water Usage - Added to resident ledger. Charged per unit.
      Varies / mo
    • Renters Insurance
      Liability Coverage Charged per unit.
      Varies / mo
  • One-Time Basics
    • Due at Application
      • Application Cost
        Application Cost Per Applicant Charged per unit.
        $35
  • Dogs
    • Dog Rent
      Charged per pet.
      $50 / mo
    50 lbs. Weight Limit
    Restrictions:
    Resident must provide Veterinarian proof of immunization, breed, age and anticipated full grown weight. Pet fees apply, please call our office for breed restrictions and full details.
    Read More Read Less
    Comments
    | Restrictions: Resident must provide Veterinarian proof of immunization, breed, age and anticipated full grown weight. Pet fees apply, please call our office for breed restrictions and full details.
    Read More Read Less
  • Cats
    • Cat Rent
      Charged per pet.
      $25 / mo
    50 lbs. Weight Limit
    Restrictions:
    Resident must provide Veterinarian proof of immunization, breed, age and anticipated full grown weight. Pet fees apply, please call our office for breed restrictions and full details.
    Read More Read Less
    Comments
    | Restrictions: Resident must provide Veterinarian proof of immunization, breed, age and anticipated full grown weight. Pet fees apply, please call our office for breed restrictions and full details.
    Read More Read Less
  • Other Pets
    • Pet Rent - Cat $25
      Pet Rent - Per Cat. Max of 2 pets total per apartment. Charged per pet.
      $25 / mo
    • Pet Rent - Dog $50
      Pet Rent - Per Dog. Max of 2 pets total per apartment. Charged per pet.
      $50 / mo
  • Other
    • Surface Parking $23 per vehicle + tax
      Surface Parking - Unassigned. Charge listed does not include applicant CT tax. Charged per vehicle.
      $23 / mo
    • Carport Parking $65 per vehicle + tax
      Carport Parking - Assigned. Charge listed does not include applicant CT tax. Charged per vehicle.
      $65 / mo
  • Additional Parking Options
    • Covered
    • Other
  • Storage Rent $30
    Resident Storage Charged per rentable item.
    $30 / mo
  • Storage Unit
  • One Time Pet Charge $300
    One-Time Pet Charge Charged per unit.
    $300

Property Fee Disclaimer: Based on community-supplied data and independent market research. Subject to change without notice. May exclude fees for mandatory or optional services and usage-based utilities.

Details

Property Information

  • Built in 1992
  • 764 units/4 stories

Matterport 3D Tours

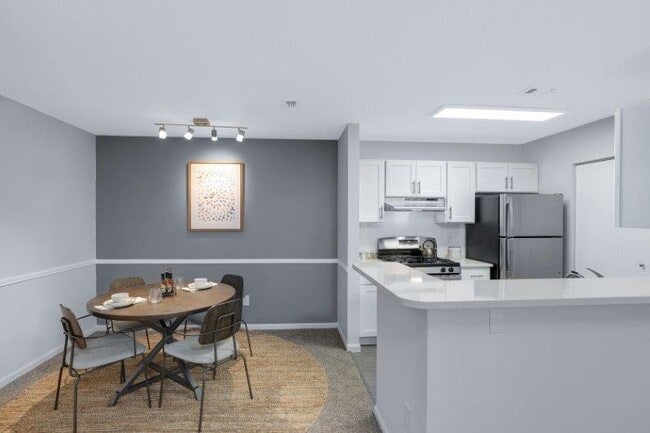
Located at 1212 Town Walk Dr in Hamden, Connecticut, this single-floor residence offers a thoughtfully designed layout with a cohesive, neutral color palette accented by soft blue-gray tones throughout. The open-concept living and dining area serves as the heart of the home, anchored by a classic fireplace framed by a white mantel and flanked by windows that allow natural light to fill the carpeted space. The living area provides a comfortable and inviting atmosphere ideal for both relaxing and entertaining. Adjacent to the living space, the dining area offers a defined space for meals and gatherings. The galley-style kitchen is efficiently arranged with white cabinetry, dark granite-style countertops, wood-look flooring, and full white appliances including a gas range and refrigerator. A tiled backsplash and ample upper and lower cabinet storage add to the kitchen's functionality. The bedroom is generously proportioned, featuring plush carpet, a large window with vertical blinds for light control, and a warm, restful ambiance. The full bathroom is clean and well-appointed, with a tub-shower combination featuring white tile surround, a white vanity, and wood-look flooring that ties the space together with the rest of the home.

1BR, 1BA
1/8



Located at 1212 Town Walk Dr in Hamden, Connecticut, this single-floor residence offers a thoughtfully designed layout with a cohesive, neutral color palette accented by soft blue-gray tones throughout. The open-concept living and dining area serves as the heart of the home, anchored by a classic fireplace framed by a white mantel and flanked by windows that allow natural light to fill the carpeted space. The living area provides a comfortable and inviting atmosphere ideal for both relaxing and entertaining. Adjacent to the living space, the dining area offers a defined space for meals and gatherings. The galley-style kitchen is efficiently arranged with white cabinetry, dark granite-style countertops, wood-look flooring, and full white appliances including a gas range and refrigerator. A tiled backsplash and ample upper and lower cabinet storage add to the kitchen's functionality. The bedroom is generously proportioned, featuring plush carpet, a large window with vertical blinds for light control, and a warm, restful ambiance. The full bathroom is clean and well-appointed, with a tub-shower combination featuring white tile surround, a white vanity, and wood-look flooring that ties the space together with the rest of the home. Located at 1312 Town Walk Dr in Hamden, Connecticut, this single-floor residence offers a well-organized layout with a warm, contemporary aesthetic throughout. The living room is a comfortable, carpeted space filled with natural light streaming through large windows dressed with layered blinds and rich drapes, creating an inviting atmosphere for relaxing or entertaining. Adjacent to the living area, a dedicated dining space features chair-rail molding, a pendant light fixture, and carpeted flooring, lending the room a polished, intimate feel. The kitchen is outfitted with white cabinetry, sleek brushed-nickel hardware, light quartz countertops, and stainless steel appliances, with wood-look vinyl plank flooring extending into a convenient laundry area just off the kitchen. The primary bedroom is generously sized with plush carpeting and sliding glass door access to an outdoor area, offering pleasant views of the surrounding greenery. A second bedroom provides flexible use as a guest room or home office, with bright natural light from a large window. The bathroom is clean and modern, featuring a white vanity with ample storage, a well-lit mirror, and wood-look vinyl plank flooring that ties the space together cohesively. Located at 100 Town Walk Dr in Hamden, Connecticut, this single-story amenity center offers a comprehensive collection of community spaces designed to support an active and social lifestyle. The welcoming lounge serves as a central gathering area, featuring a tray ceiling, a classic fireplace with a white surround, a wall-mounted television, built-in bookshelves, and plush green velvet seating arranged around a glass coffee table. An adjacent kitchenette with white cabinetry provides convenient refreshment options, while a dining table offers additional seating. The expansive fitness center is well-equipped with treadmills, cable machines, a punching bag, and a dedicated row of elliptical trainers. A separate studio space features hardwood flooring, floor-to-ceiling mirrors, a ballet barre, and a Peloton bike, ideal for cycling or barre workouts. A stylish co-working lounge offers a long wooden desk along a blue accent wall, globe pendant lighting, and contemporary artwork. The children's area is thoughtfully designed with soft blue walls, colorful patterned carpeting, built-in shelving, play kitchens, bean bag seating, and natural light from multiple windows. Rounding out the amenities is a full-size indoor basketball court with high ceilings and perimeter windows, completing this versatile community facility. Located at 100 Town Walk Dr in Hamden, Connecticut, this thoughtfully designed single-floor clubhouse serves as a premier community amenity space. The layout flows seamlessly across several distinct areas, each finished with warm hardwood flooring, recessed lighting, and a cohesive contemporary aesthetic throughout.

The main lounge area features a classic white fireplace mantel with a wall-mounted flat-screen TV, complemented by comfortable seating arrangements on patterned area rugs. An adjacent seating room with elevated ceilings and a coffered tray ceiling detail offers a more intimate gathering space, furnished with a plush white sectional sofa and rich blue-gray walls.

A dedicated game room, painted in a vibrant teal with beadboard wainscoting, accommodates a full-size ping-pong table and receives ample natural light through large windows overlooking the outdoor pool area. The space connects visually to other areas through interior pass-through windows framed in crisp white trim.

The kitchenette is a standout feature, boasting bold periwinkle-blue cabinetry with gold hardware, quartz countertops, an undermount sink, and a kitchen island with bar seating — all illuminated by modern globe pendant lighting. Large windows and multiple sets of French doors open directly to the outdoor pool and patio, flooding the interior with natural light and providing effortless indoor-outdoor connectivity. Located at 100 Town Walk Dr in New Haven, CT, this single-floor residence offers a thoughtfully laid-out living space with a clean, contemporary aesthetic throughout. The open living area serves as the heart of the home, centered around a wood-burning fireplace framed by a classic white mantel and flanked by windows that invite natural light into the room. Soft carpet underfoot and neutral wall tones create a warm, welcoming ambiance, while a dedicated dining area connects seamlessly to the living space. The kitchen features white shaker-style cabinetry, a white tile subway backsplash, light countertops, and stainless steel appliances including a gas range and refrigerator, all set on wood-look flooring. The bedroom is generously proportioned with plush carpeting, large sliding glass doors that open to an outdoor view, and access to a spacious walk-in closet outfitted with wire shelving systems for ample organization. The full bathroom is finished with wood-look flooring, white tile surrounding the tub-shower combination, and a white vanity with mirror. A versatile nook near the entry provides additional flexible living or workspace. Together, these features offer a well-rounded, functional, and comfortable living environment in the New Haven area. Located at 100 Town Walk Dr in Hamden, Connecticut, this single-floor residence offers a clean, bright, and well-organized layout throughout. The kitchen is outfitted with white shaker-style cabinetry, light stone countertops, and a full suite of stainless steel appliances including a gas range, refrigerator, and dishwasher. Wood-look luxury vinyl flooring runs through the kitchen and connects seamlessly to the open living area, which is carpeted and filled with natural light from a large sliding glass door that opens to a private balcony with outdoor views. The living space is generously proportioned, with a textured ceiling and a crisp white color palette that enhances the sense of openness. The bedrooms are carpeted and well-sized, with one featuring a large window overlooking greenery and another equipped with a spacious closet outfitted with built-in wire shelving for organized storage. The bathroom includes a tiled tub-shower combination with chrome fixtures and wood-look vinyl flooring. A dedicated in-unit laundry area accommodates a full-size washer and dryer side by side. Throughout the residence, clean white walls, neutral tones, and abundant natural light create a calm and functional living environment. Located at 100 Town Walk Dr in Hamden, CT, this residence offers a thoughtfully designed layout that balances comfort and functionality. The living room serves as the centerpiece of the home, boasting dramatic vaulted ceilings that rise to impressive heights, a classic fireplace with a clean white mantle, and large windows — including a striking upper transom window — that flood the space with natural light. Plush carpeting throughout adds warmth underfoot.

The kitchen is open and efficient, featuring white cabinetry, dark granite-style countertops, stainless steel appliances including a gas range and refrigerator, and a peninsula with a double sink that connects seamlessly to the living area. Wood-look flooring runs through the kitchen, providing a practical and attractive finish.

The bedrooms are generously sized, each carpeted and filled with natural light from well-placed windows. Multiple bedrooms include spacious walk-in closets outfitted with wire shelving systems, offering abundant storage. A full bathroom serves the home with a tiled tub/shower combination, a white vanity with under-cabinet storage, and wood-look flooring. A staircase visible from the main living area adds architectural interest to the overall design. Located at 100 Town Walk Dr in Hamden, Connecticut, this single-floor residence offers a well-organized layout designed for comfortable everyday living. The open-concept kitchen and living area serves as the heart of the home, where a peninsula counter with dark granite-style laminate countertops and a stainless steel sink connects the two spaces seamlessly. The kitchen is equipped with white cabinetry, a tile backsplash, a gas range, and a full-size refrigerator, all set on easy-to-maintain wood-look flooring. The adjacent living area features plush carpeting, neutral white walls, and a large window that allows natural light to fill the room, as well as a sliding glass door that opens to a private balcony overlooking lush greenery. The carpeted bedroom offers generous proportions, highlighted by a wide triple-pane window framing tranquil outdoor views. A spacious walk-in closet serves the bedroom, outfitted with wire shelving and hanging rods along multiple walls for ample storage. The bathroom features a tub-shower combination and a vanity with cabinet storage. Textured ceilings and a consistent neutral color palette throughout create a clean, cohesive ambiance across the entire residence.

About Town Walk at Hamden Hills

NOW LEASING NEW CONSTRUCTION ONE AND TWO BEDROOMS! Join us at Town Walk at Hamden Hills, located in Hamden, CT! Our community offers spacious one, two, and three-bedroom floor plans, including loft-style layouts with open breezeway entrance to your home.

Town Walk at Hamden Hills is an apartment community located in New Haven County and the 06518 ZIP Code. This area is served by the Hamden School District attendance zone.

Unique Features

  • Beautifully Landscaped BBQ and Picnic Areas
  • Blinds
  • Brushed Nickel Hardware*
  • Central Air Conditioning
  • Close Proximity to Public Transportation
  • Coffee Lounge
  • Covered Parking
  • Full-Size Washer & Dryer in Every Apartment
  • Game Room
  • Gas Heat And Energy Star Rated Appliances
  • High Speed Internet Available
  • In select units*
  • Intrusion Alarm*
  • Kids Room
  • LED Lighting*
  • Luxury Vinyl Flooring*
  • NEWLY RENOVATED AMENITY SPACES!
  • NEWLY RENOVATED HOMES!*
  • Outdoor Tennis Court
  • Patio or Balcony
  • Quartz Countertops*
  • Scenic Wooded and Pool Views
  • Smart Package Room
  • Spacious Walk-in Closets
  • Stainless Steel Appliances*
  • Storage Units on Premises
  • Vaulted Ceilings
  • West Clubhouse
  • Wood-Burning Fireplaces

Contact

View Property Website
Language: English
Closed Today
  • Monday - Saturday, 9am - 5pm
  • Sunday, Closed
Property Management Company Logo

Community Amenities

Pool

Fitness Center

Clubhouse

Recycling

  • Wi-Fi
  • Maintenance on site
  • Property Manager on Site
  • Recycling
  • Planned Social Activities
  • Pet Play Area
  • Pet Washing Station
  • Business Center
  • Clubhouse
  • Lounge
  • Walk-Up
  • Fitness Center
  • Pool
  • Basketball Court
  • Tennis Court
  • Walking/Biking Trails
  • Gameroom
  • Grill
  • Picnic Area
  • Dog Park

Apartment Features

Washer/Dryer

Air Conditioning

High Speed Internet Access

Walk-In Closets

  • High Speed Internet Access
  • Washer/Dryer
  • Air Conditioning
  • Storage Space
  • Fireplace
  • Ice Maker
  • Stainless Steel Appliances
  • Refrigerator
  • Quartz Countertops
  • Vinyl Flooring
  • Vaulted Ceiling
  • Views
  • Walk-In Closets
  • Balcony
  • Patio
Location
100 Town Walk Dr, Hamden,
CT 06518
Get Directions
Schools Restaurants Groceries Coffee Banks Shops Fitness
| Edit
Edit Commute

Destination is required

Under 30 minutes

Commute Time is calculated at rush hour.
City - Hamden

Hamden, aka the “Land of the Sleeping Giant,” is a verdant city spanning north of New Haven. This charming city is in a lush, mountainous setting where outdoor recreation abounds. For breathtaking views of the Sleeping Giant, head to its namesake park or explore the rugged terrain at West Rock Ridge and Brooksvale Park. Laid-back adventures are provided by golf courses, community parks, and Lake Whitney.

The southern half of Hamden, closest to New Haven, accounts for the busier commercial sections of town. Shopping centers, office complexes, and well-populated residential areas make up most of this side of town. The southern edges of Hamden partially contain both the Southern Connecticut State University Campus and the Albertus Magnus College, making Hamden appealing to those associated with the colleges. Renters looking for a place that offers both city life and mountain life will be drawn to Hamden.

Learn more about living in Hamden 
Amenities
  • Wi-Fi
  • Maintenance on site
  • Property Manager on Site
  • Recycling
  • Planned Social Activities
  • Pet Play Area
  • Pet Washing Station
  • Business Center
  • Clubhouse
  • Lounge
  • Walk-Up
  • Grill
  • Picnic Area
  • Dog Park
  • Fitness Center
  • Pool
  • Basketball Court
  • Tennis Court
  • Walking/Biking Trails
  • Gameroom
  • Beautifully Landscaped BBQ and Picnic Areas
  • Blinds
  • Brushed Nickel Hardware*
  • Central Air Conditioning
  • Close Proximity to Public Transportation
  • Coffee Lounge
  • Covered Parking
  • Full-Size Washer & Dryer in Every Apartment
  • Game Room
  • Gas Heat And Energy Star Rated Appliances
  • High Speed Internet Available
  • In select units*
  • Intrusion Alarm*
  • Kids Room
  • LED Lighting*
  • Luxury Vinyl Flooring*
  • NEWLY RENOVATED AMENITY SPACES!
  • NEWLY RENOVATED HOMES!*
  • Outdoor Tennis Court
  • Patio or Balcony
  • Quartz Countertops*
  • Scenic Wooded and Pool Views
  • Smart Package Room
  • Spacious Walk-in Closets
  • Stainless Steel Appliances*
  • Storage Units on Premises
  • Vaulted Ceilings
  • West Clubhouse
  • Wood-Burning Fireplaces
  • High Speed Internet Access
  • Washer/Dryer
  • Air Conditioning
  • Storage Space
  • Fireplace
  • Ice Maker
  • Stainless Steel Appliances
  • Refrigerator
  • Quartz Countertops
  • Vinyl Flooring
  • Vaulted Ceiling
  • Views
  • Walk-In Closets
  • Balcony
  • Patio
Expenses
Recurring
Cat Rent $25
Dog Rent $50
One-Time
Storage Fee $30
Office Hours
Monday 9am - 5pm
Tuesday 9am - 5pm
Wednesday 9am - 5pm
Thursday 9am - 5pm
Friday 9am - 5pm
Saturday 9am - 5pm
Sunday Closed
475-267-2322
Education
Colleges & Universities Distance
Quinnipiac University
Drive: 9 min 4.6 mi
Southern Conn.. State Univ.
Drive: 9 min 5.1 mi
Albertus Magnus College
Drive: 11 min 5.5 mi
Yale University, Main Campus
Drive: 11 min 6.1 mi
Town Walk at Hamden Hills is within 9 minutes or 4.6 miles from Quinnipiac University. It is also near Southern Conn.. State Univ. and Albertus Magnus College.
Schools
  • Public Schools
  • Private Schools
Bear Path School
Public Elementary School
Grades K-5
406 Students
Nearby
Dunbar Hill School
Public Elementary School
Grades PK-5
272 Students
Nearby
West Woods School
Public Elementary School
Grades K-5
294 Students
Attendance Zone
Ridge Road Elementary School
Public Elementary School
Grades K-5
422 Students
Nearby
Hamden Middle School
Public Middle School
Grades 6-8
811 Students
Attendance Zone
Hamden High School
Public High School
Grades 9-12
1,672 Students
Attendance Zone
Laurel Oaks Adventist School
Private Elementary & Middle School
Grades PK-8
35 Students
Nearby
Harris Tucker Adventist School
Private Elementary, Middle & High School
Grades K-12
Nearby
School data provided by The GreatSchools Rating helps parents compare schools within a state based on a variety of school quality indicators and provides a helpful picture of how effectively each school serves all of its students. Ratings are on a scale of 1 (below average) to 10 (above average) and can include test scores, college readiness, academic progress, advanced courses, equity, discipline and attendance data. We also advise parents to visit schools, consider other information on school performance and programs, and consider family needs as part of the school selection process.

View GreatSchools Rating Methodology


Data provided by GreatSchools.org © 2026. All rights reserved.
Transportation

Town Walk at Hamden Hills is near Tweed/New Haven, located 11.2 miles or 22 minutes away.

Commuter Rail Distance
New Haven-State Street Station
Drive: 13 min 6.9 mi
New Haven
Drive: 13 min 7.5 mi
New Haven Union Station
Drive: 14 min 7.5 mi
Wallingford Amtrak
Drive: 12 min 8.3 mi
Wallingford
Drive: 14 min 8.7 mi
Airports Distance
Airports Distance
Tweed/New Haven
Drive: 22 min 11.2 mi
Getting Around
Fairly Walkable
Walkability
40 / 100
Limited Public Transit
Transit
30 / 100
Very Drivable
Drivability
80 / 100
Somewhat Bikeable
Bikeability
30 / 100

Scores provided by

What do Walkability, Transit, Drivability, and Bikeability mean? Walkability measures the walking distance to day-to-day needs. Transit measures access to public transportation. Drivability measures congestion, parking availability, and access to major roads. Bikeability measures the suitability for cycling. How It Works
-
Soundscore™
- / 100

Traffic

-

Airport

-

Businesses

-

Scores provided by

HowLoud What is a Sound Score Rating? A Sound Score Rating aggregates noise caused by vehicle traffic, airplane traffic and local sources. How It Works
Points of Interest

Time and distance from Town Walk at Hamden Hills.

Shopping Centers Distance
Meadowbrook Center
Walk: 15 min 0.8 mi
Tommy K's Plaza
Drive: 3 min 1.4 mi
Hamdor Plaza
Drive: 4 min 1.6 mi
Town Walk at Hamden Hills has 3 shopping centers within 1.6 miles, which is about a 4-minute drive. The miles and minutes will be for the farthest away property.
Parks and Recreation Distance
P.L.A.C.E. Multicultural Children's Museum
Walk: 15 min 0.8 mi
Farmington Canal Heritage Greenway
Drive: 7 min 3.8 mi
Sleeping Giant State Park
Drive: 10 min 4.5 mi
West Rock Ridge State Park
Drive: 12 min 4.8 mi
West Rock Nature Center
Drive: 11 min 7.3 mi
Town Walk at Hamden Hills has 5 parks within 7.3 miles, including P.L.A.C.E. Multicultural Children's Museum, Farmington Canal Heritage Greenway, and Sleeping Giant State Park.
Hospitals Distance
Hospitals Distance
Connecticut Mental Health Center
Drive: 12 min 6.7 mi
Yale New Haven Hospital
Drive: 13 min 6.8 mi
Masonicare Health Center Hospital
Drive: 12 min 8.0 mi
Town Walk at Hamden Hills has 3 hospitals within 8.0 miles, the nearest is Connecticut Mental Health Center which is 6.7 miles away and a 12 minute drive.
Military Bases Distance
Naval & Marine Reserve Center
Drive: 43 min 31.6 mi
Fort Trumbell US Navy
Drive: 73 min 53.6 mi
Eatons Neck CG Station North
Drive: 162 min 70.4 mi
Town Walk at Hamden Hills has 3 military bases within 70.4 miles, the nearest is Naval & Marine Reserve Center which is 31.6 miles away and a 43 minute drive.


Reviews for Town Walk at Hamden Hills

4.4
Renter Rating
5 Stars
189
4 Stars
70
3 Stars
23
2 Stars
3
1 Star
15
Share details of your own experience with this property
Renter Reviews 300 Reviews
 
  • Most Recent
  • Most Helpful
  • Rating Low-High
  • Rating High-Low
Submitted by a verified resident of the apartment community. Participating residents may receive reward points in exchange for posting a review during their lease term, regardless of the nature of the review. Delete

Property Manager Responded:

Property Manager Responded

Show full review Show less
Was this helpful? Vote review helpful Thanks for your feedback!
Flag Review
  1. ...
  2. ...

Town Walk at Hamden Hills Photos

  • Town Walk at Hamden Hills

  • 1BR, 1BA

Models

  • 1 Bedroom

  • 1 Bedroom

  • 1 Bedroom

  • 1 Bedroom

  • 1 Bedroom

  • 1 Bedroom

Nearby Apartments

Within 50 Miles of Town Walk at Hamden Hills

  • Middletown Ridge Apartments

    100 Town Ridge

    Middletown, CT 06457

    $1,645 - $2,935 Total Monthly Price

    1-3 Br 17.6 mi

  • Middletown Brooke Apartments

    100 Town Brooke

    Middletown, CT 06457

    $1,792 - $2,338 Total Monthly Price

    1-2 Br 18.1 mi

  • Alto Fairfield Metro

    1401 Kings Hwy

    Fairfield, CT 06824

    $2,474 - $7,718 Plus Fees

    1-2 Br 23.0 mi

  • 1177 Greens Farms

    1177 Post Rd E

    Westport, CT 06880

    $3,213 - $3,253 Total Monthly Price

    1 Br 27.4 mi

  • The Tannery

    917 New London Tpke

    Glastonbury, CT 06033

    $2,450 - $3,343 Total Monthly Price

    1-2 Br 27.4 mi

  • 1 Kennedy Flats Apartments

    1 Kennedy Ave

    Danbury, CT 06810

    $2,317 - $3,711 Total Monthly Price

    1-3 Br 28.1 mi

Frequently Asked Questions
Does Town Walk at Hamden Hills have in-unit laundry?

Town Walk at Hamden Hills has units with in‑unit washers and dryers, making laundry day simple for residents.

What utilities are included in rent at Town Walk at Hamden Hills?

Utilities are not included in rent. Residents should plan to set up and pay for all services separately.

Is parking available at Town Walk at Hamden Hills?

Parking is available at Town Walk at Hamden Hills. Fees may apply depending on the type of parking offered. Contact this property for details.

Which floor plans are available, and what are the price ranges?

Town Walk at Hamden Hills has one to three-bedrooms with rent ranges from $1,825/mo. to $3,116/mo.

Is Town Walk at Hamden Hills pet-friendly?

Yes, Town Walk at Hamden Hills welcomes pets. Breed restrictions, weight limits, and additional fees may apply. View this property's pet policy.

How much income do I need to rent at Town Walk at Hamden Hills?

A good rule of thumb is to spend no more than 30% of your gross income on rent. Based on the lowest available rent of $1,825 for a one-bedroom, you would need to earn about $73,000 per year to qualify. Want to double-check your budget? Calculate how much rent you can afford with our Rent Affordability Calculator.

Does Town Walk at Hamden Hills have move-in specials?

Town Walk at Hamden Hills is offering Discounts for eligible applicants, with rental rates starting at $1,825.

Does Town Walk at Hamden Hills offer Matterport 3D tours?

Yes! Town Walk at Hamden Hills offers 8 Matterport 3D Tours. Explore different floor plans and see unit level details, all without leaving home.
Back To Top
Send a Message
Contact Property
Send Message
By providing us with your information and clicking the button above, you agree we may pass along your info to this property, and you agree to receive e-mail, phone calls... By providing us with your information and clicking the button above, you agree we may pass along your info to this property, and you agree to receive e-mail, phone calls, and automated and/or AI generated marketing text messages to your mobile phone number about the property. You also agree to Apartments.com's Privacy Statement and Terms of Service. Consent to receiving messages is not a condition for services and not required to lease with this property. No purchase necessary. Message and data rates may apply, and frequency of the messages varies. You also agree to receive a text message confirming any opt-out and acknowledge that we, our vendors, and the property or its affiliates may record the messages.

Submitting Request

Send a Message

Thank you! Your email has been sent.

Error

Report an Issue Print Get Directions
Try These Popular Nearby Searches

Cities

  • North Haven Rentals
  • Bethany Rentals
  • Woodbridge Rentals
  • Wallingford Center Rentals
  • New Haven Rentals

Search by Bedrooms

  • Studio Apartments in Hamden
  • 1 Bedroom Apartments in Hamden
  • 2 Bedroom Apartments in Hamden
  • 3 Bedroom Apartments in Hamden

Other Rental Types

  • Hamden Lofts for Rent
  • Hamden Houses for Rent
  • Hamden Condos for Rent
  • Hamden Townhomes for Rent
  • Private Landlord Rentals Hamden
  • Hamden Duplex Rentals
  • 06518 Houses for Rent
  • 06518 Condos for Rent
  • 06518 Townhomes for Rent

Stay on Budget

  • Hamden Apartments Under $900
  • Hamden Apartments Under $1,000
  • Hamden Apartments Under $1,100
  • Hamden Apartments Under $1,200
  • Hamden Apartments Under $1,300
  • Hamden Apartments Under $1,400
  • Hamden Apartments Under $1,500
  • Hamden Apartments Under $2,000

Filter by Popular Amenities

  • Pet Friendly Apartments in Hamden
  • Furnished Apartments in Hamden
  • Apartments with Washer & Dryer in Hamden
  • Wheelchair Accessible Apartments in Hamden
  • Apartments with EV Charging in Hamden
  • Apartments with Balcony in Hamden
  • Apartments with Air Conditioning in Hamden
  • Hamden Apartments with Virtual Tours

Find Specialty Housing

  • Student Housing in Hamden
  • Short Term Rentals in Hamden
  • Luxury Apartments in Hamden
  • Cheap Apartments in Hamden
  • Corporate Housing in Hamden
  • Move-In Specials in Hamden
  • New Apartments in Hamden
  • About Us
  • Advertise
  • Legal Notices
  • Privacy Notice
  • Avoid Scams
  • Accessibility
  • Calculate Rent Affordability
  • Renterverse
  • Sitemap
Property Logo
apartments.com
© 2026 CoStar Group, Inc. Equal Housing Opportunity

Equal Housing Opportunity

© 2026 CoStar Group, Inc.

Equal Housing Opportunity

Ready to Apply?

Good News! This rental is accepting applications through Apartments.com. Act now and your $ purchase will include 9 additional FREE application submissions to participating properties.

Or if you already have an account


Required

Required

Valid Email Required

You must acknowledge the disclaimer to continue
Next
Continue

Take me to this property's website
Send Message
Interested in this property? Send message today.
Rate & Review Town Walk at Hamden Hills
Please select a rating
50 character minimum
By clicking submit, I agree to the Apartments.com Terms of Service and the Ratings & Reviews Terms of Use.

What Are Walk Score®, Transit Score®, and Bike Score® Ratings?

Walk Score® measures the walkability of any address. Transit Score® measures access to public transit. Bike Score® measures the bikeability of any address.

Learn How It Works

What is a Sound Score Rating?

A Sound Score Rating aggregates noise caused by vehicle traffic, airplane traffic and local sources.

Learn How It Works

Share This Listing
Listing Image

100 Town Walk Dr

Hamden, CT 06518

Email

Link Copied

(475) 267-2322
Get Directions
Schools Restaurants Groceries Coffee Banks Shops Fitness

