Map
  • Add a Property
  • Renter Tools
    • Favorites
    • Saved Searches
  • Manage Rentals
  • Apartments For Rent
  • Houses For Rent
  • Condos For Rent
  • Townhomes For Rent
  • Help Center
  • New Haven Average Rent
  • Area Guide
  • Rent Calculator
  • Property Management Companies
English

Language

English Español
Apartments.com Logo
Manage Rentals      Sign Up / Sign In
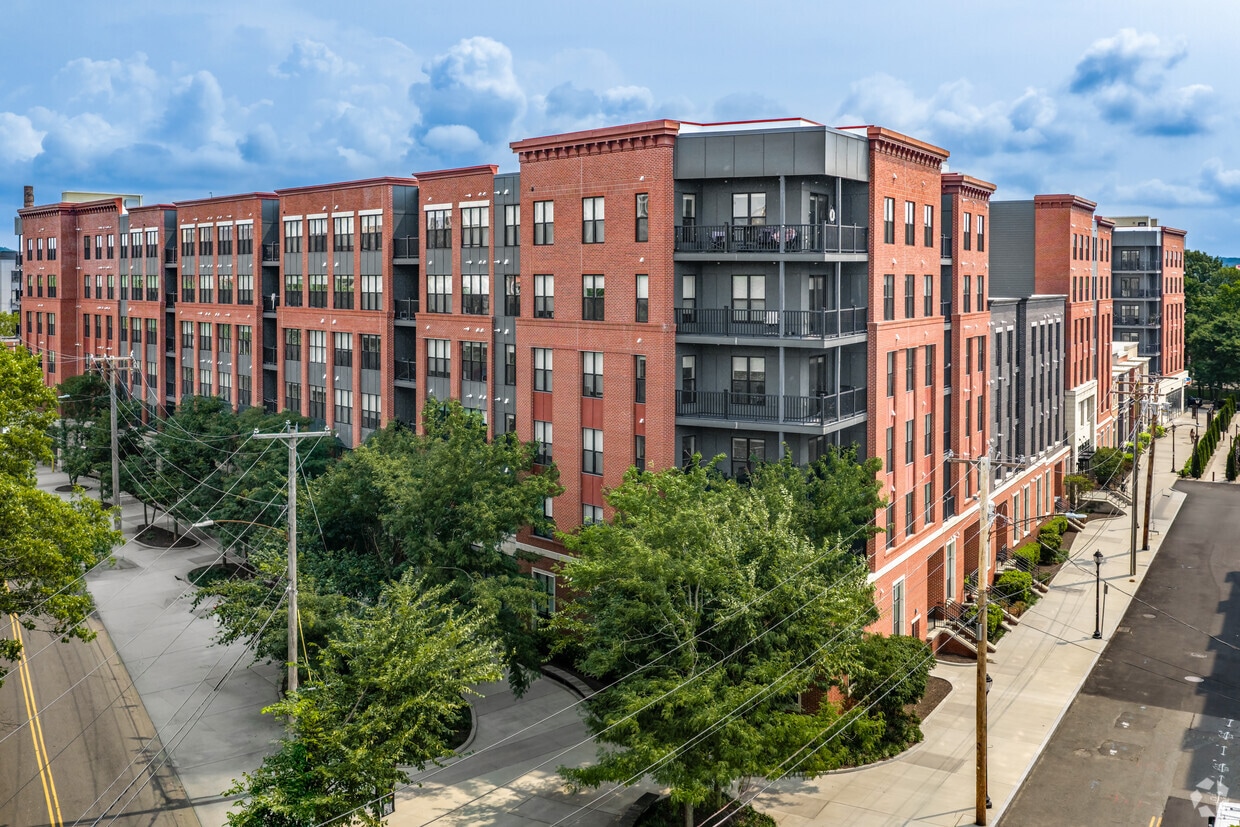
  • Primary Photo - Olive & Wooster
  • Matterport 3D Exterior
     - Olive & Wooster
    Interior Photo - Olive & Wooster
  • Interior Photo - Olive & Wooster
    Interior Photo - Olive & Wooster
Contact This Property

Language: English

Open 9am - 6pm Today

View All Hours Office Hours Monday - Friday, 9am - 6pm Saturday, 10am - 5pm Sunday, Closed

Olive & Wooster media gallery Unit
call 475-241-7333
Floor Plan View Body
Viewing Floor: Select a unit to view pricing & availability
1 (1 unit)
2 (5 units)
3 (5 units)
4 (4 units)
5 (4 units)
6 (2 units)
Any
1
2
3
4
Any
1+
2+
3+
4+
Move-In Date
Connecticut New Haven County New Haven Downtown New Haven

Olive & Wooster

87 Union St, New Haven, CT 06511

2.8
Renter Rating 19 Reviews
Verified Listing CoStar Verified® Listing

This Listing has been verified by CoStar’s listing verification process, which combines internal screening and fraud detection technology. Always beware of scams.

Today
Share Listing
Favorites
475-241-7333
Property Management Company Logo
  • Total Monthly Price

    $1,108 - $7,611

    12 Month Lease

  • Bedrooms

    1 - 4 bd

  • Bathrooms

    1 - 4 ba

  • Square Feet

    347 - 1,849 sq ft

Olive & Wooster
Property Management Company Logo
Share Listing
Favorites

LOVE Where You Live!

Up to 3.5 months FREE on select Apartments. Plus reduced pricing on select 1 bedrooms & Yale discounts!

Highlights

  • Premier Transit Location
  • High Ceilings
  • Pool
  • Deck
  • Balcony

Pricing & Floor Plans

filter results by bedrooms
Cost Calculator: Estimate your monthly and one-time fees.
A1
Starting at $2,322 Total Monthly Price 1 Bed 1 Bath 631 Sq Ft $4,980 Deposit
Matterport 3D Tour
5 Available units
Unit
Total Price
Sq Ft
Availability
Unit Details
  • Unit 431W
    price $2,352
    square feet 631
    availibility Now
  • Unit 507E
    price $2,412
    square feet 631
    availibility Aug 19
  • Unit 265E
    price $2,322
    square feet 631
    availibility Sep 12
  • Unit 208E
    price $2,322
    square feet 631
    availibility Sep 14
  • Unit 327W
    price $2,327
    square feet 631
    availibility Sep 14

A2
Starting at $2,597 Total Monthly Price 1 Bed 1 Bath 709 Sq Ft
2 Available units
Unit
Total Price
Sq Ft
Availability
Unit Details
  • Unit 459E
    price $2,597
    square feet 709
    availibility Now
  • Unit 559E
    price $2,607
    square feet 709
    availibility Aug 22
A5
$2,362 Total Monthly Price 1 Bed 1 Bath 616 Sq Ft
1 Available unit
Unit
Total Price
Sq Ft
Availability
Unit Details
  • Unit 556W
    price $2,362
    square feet 616
    availibility Aug 8
B1-B
$2,986 Total Monthly Price 2 Beds 2 Baths 978 Sq Ft
1 Available unit
Unit
Total Price
Sq Ft
Availability
Unit Details
  • Unit 309E
    price $2,986
    square feet 978
    availibility Aug 15
B1
Starting at $2,926 Total Monthly Price 2 Beds 2 Baths 967 Sq Ft
Matterport 3D Tour
3 Available units
Unit
Total Price
Sq Ft
Availability
Unit Details
  • Unit 613E
    price $2,981
    square feet 967
    availibility Aug 22
  • Unit 267E
    price $2,926
    square feet 967
    availibility Sep 14
  • Unit 433W
    price $2,956
    square feet 967
    availibility Sep 14
C2-A with Den
$4,303 Total Monthly Price 3 Beds 3 Baths 1,513 Sq Ft
1 Available unit
Unit
Total Price
Sq Ft
Availability
Unit Details
  • Unit 218E
    price $4,303
    square feet 1,513
    availibility Now
C5 Townhouse
$5,263 Total Monthly Price 3 Beds 2.5 Baths 1,849 Sq Ft
1 Available unit
Unit
Total Price
Sq Ft
Availability
Unit Details
  • Unit 107E
    price $5,263
    square feet 1,849
    availibility Aug 29
C2 with Den
$4,373 Total Monthly Price 3 Beds 3 Baths 1,513 Sq Ft
1 Available unit
Unit
Total Price
Sq Ft
Availability
Unit Details
  • Unit 518E
    price $4,373
    square feet 1,513
    availibility Sep 6
D2 Co-Living
Starting at $1,108 Total Monthly Price 4 Beds 4 Baths 381 Sq Ft
3 Available units
Unit
Total Price
Sq Ft
Availability
Unit Details
  • Unit 447W-B
    price $1,118
    square feet 381
    availibility Now
  • Unit 343W-B
    price $1,108
    square feet 381
    availibility Aug 10
  • Unit 347W-B
    price $1,108
    square feet 381
    availibility Sep 18
D1 Co-Living
$1,113 Total Monthly Price 4 Beds 3 Baths 347 Sq Ft
1 Available unit
Unit
Total Price
Sq Ft
Availability
Unit Details
  • Unit 251W-D
    price $1,113
    square feet 347
    availibility Now
D5 Co-Living
$1,398 Total Monthly Price 4 Beds 4 Baths 405 Sq Ft $1,339 Deposit
1 Available unit
Unit
Total Price
Sq Ft
Availability
Unit Details
  • Unit 648W-A
    price $1,398
    square feet 405
    availibility Now
D1
$5,403 Total Monthly Price 4 Beds 3 Baths 1,386 Sq Ft
1 Available unit
Unit
Total Price
Sq Ft
Availability
Unit Details
  • Unit 351W
    price $5,403
    square feet 1,386
    availibility Aug 26
A1
Starting at $2,322 Total Monthly Price 1 Bed 1 Bath 631 Sq Ft $4,980 Deposit
Matterport 3D Tour
5 Available units
Unit
Total Price
Sq Ft
Availability
Unit Details
  • Unit 431W
    price $2,352
    square feet 631
    availibility Now
  • Unit 507E
    price $2,412
    square feet 631
    availibility Aug 19
  • Unit 265E
    price $2,322
    square feet 631
    availibility Sep 12
  • Unit 208E
    price $2,322
    square feet 631
    availibility Sep 14
  • Unit 327W
    price $2,327
    square feet 631
    availibility Sep 14

A2
Starting at $2,597 Total Monthly Price 1 Bed 1 Bath 709 Sq Ft
2 Available units
Unit
Total Price
Sq Ft
Availability
Unit Details
  • Unit 459E
    price $2,597
    square feet 709
    availibility Now
  • Unit 559E
    price $2,607
    square feet 709
    availibility Aug 22
A5
$2,362 Total Monthly Price 1 Bed 1 Bath 616 Sq Ft
1 Available unit
Unit
Total Price
Sq Ft
Availability
Unit Details
  • Unit 556W
    price $2,362
    square feet 616
    availibility Aug 8
B1-B
$2,986 Total Monthly Price 2 Beds 2 Baths 978 Sq Ft
1 Available unit
Unit
Total Price
Sq Ft
Availability
Unit Details
  • Unit 309E
    price $2,986
    square feet 978
    availibility Aug 15
B1
Starting at $2,926 Total Monthly Price 2 Beds 2 Baths 967 Sq Ft
Matterport 3D Tour
3 Available units
Unit
Total Price
Sq Ft
Availability
Unit Details
  • Unit 613E
    price $2,981
    square feet 967
    availibility Aug 22
  • Unit 267E
    price $2,926
    square feet 967
    availibility Sep 14
  • Unit 433W
    price $2,956
    square feet 967
    availibility Sep 14
C2-A with Den
$4,303 Total Monthly Price 3 Beds 3 Baths 1,513 Sq Ft
1 Available unit
Unit
Total Price
Sq Ft
Availability
Unit Details
  • Unit 218E
    price $4,303
    square feet 1,513
    availibility Now
C5 Townhouse
$5,263 Total Monthly Price 3 Beds 2.5 Baths 1,849 Sq Ft
1 Available unit
Unit
Total Price
Sq Ft
Availability
Unit Details
  • Unit 107E
    price $5,263
    square feet 1,849
    availibility Aug 29
C2 with Den
$4,373 Total Monthly Price 3 Beds 3 Baths 1,513 Sq Ft
1 Available unit
Unit
Total Price
Sq Ft
Availability
Unit Details
  • Unit 518E
    price $4,373
    square feet 1,513
    availibility Sep 6
D2 Co-Living
Starting at $1,108 Total Monthly Price 4 Beds 4 Baths 381 Sq Ft
3 Available units
Unit
Total Price
Sq Ft
Availability
Unit Details
  • Unit 447W-B
    price $1,118
    square feet 381
    availibility Now
  • Unit 343W-B
    price $1,108
    square feet 381
    availibility Aug 10
  • Unit 347W-B
    price $1,108
    square feet 381
    availibility Sep 18
D1 Co-Living
$1,113 Total Monthly Price 4 Beds 3 Baths 347 Sq Ft
1 Available unit
Unit
Total Price
Sq Ft
Availability
Unit Details
  • Unit 251W-D
    price $1,113
    square feet 347
    availibility Now
D5 Co-Living
$1,398 Total Monthly Price 4 Beds 4 Baths 405 Sq Ft $1,339 Deposit
1 Available unit
Unit
Total Price
Sq Ft
Availability
Unit Details
  • Unit 648W-A
    price $1,398
    square feet 405
    availibility Now
D1
$5,403 Total Monthly Price 4 Beds 3 Baths 1,386 Sq Ft
1 Available unit
Unit
Total Price
Sq Ft
Availability
Unit Details
  • Unit 351W
    price $5,403
    square feet 1,386
    availibility Aug 26
* Price shown is total price based on community-supplied monthly required fees. Excludes user-selected optional fees and variable or usage-based fees and required charges due at or prior to move-in or at move-out.View Fees and Policies for details. Price, availability, fees, and any applicable rent special are subject to change without notice.
* Square footage definitions vary. Displayed square footage is approximate.

Fees and Policies

The fees listed below are community-provided and may exclude utilities or add-ons. All payments are made directly to the property and are non-refundable unless otherwise specified. Use the Cost Calculator to determine costs based on your needs.

  • Utilities & Essentials
    • Garbage Fee
      Charged per unit.
      $31 / mo
    • Utilities Admin Fee
      Charged per unit.
      $6 / mo
    • Common Area Maintenance
      Charged per unit.
      $9 / mo
  • One-Time Basics
    • Due at Application
      • Tenant Screening Report Fee
        Charged per applicant.
        $50
    • Due at Move-In
      • Community Fee
        Charged per unit.
        $200
  • Dogs
    • Pet Fee
      Max of 2. Charged per pet.
      $350
      Max chargeable amount: $350
    • Monthly Pet Fee
      Max of 2. Charged per pet.
      $25 / mo
      Max chargeable amount: $25
    0 lbs. Weight Limit, Pet interview, Spayed/Neutered
  • Cats
    • Pet Fee
      Max of 2. Charged per pet.
      $348
      Max chargeable amount: $350
    • Monthly Pet Fee
      Max of 2. Charged per pet.
      $25 / mo
      Max chargeable amount: $25
    0 lbs. Weight Limit, Pet interview, Spayed/Neutered
  • Garage Lot
    • Parking Fee
      Charged per vehicle.
      $175 / mo
    Comments
    Plus tax
    Read More Read Less
  • Furniture Rental
    Charged per unit.
    $106.35 / mo

Property Fee Disclaimer: Based on community-supplied data and independent market research. Subject to change without notice. May exclude fees for mandatory or optional services and usage-based utilities.

Details

Lease Options

  • 6 - 18 Month Leases

Property Information

  • Built in 2022
  • 299 units/6 stories

Matterport 3D Tours

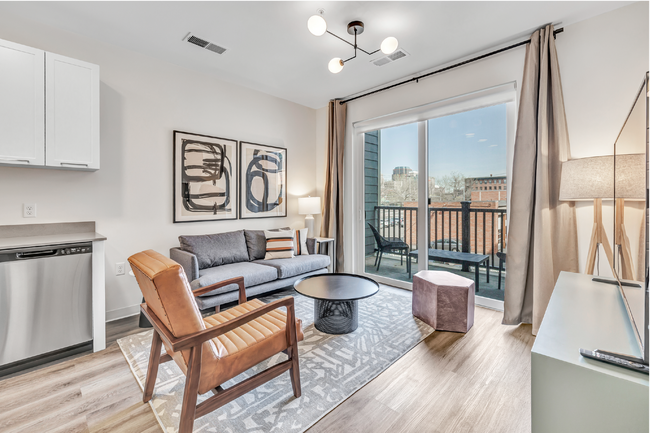
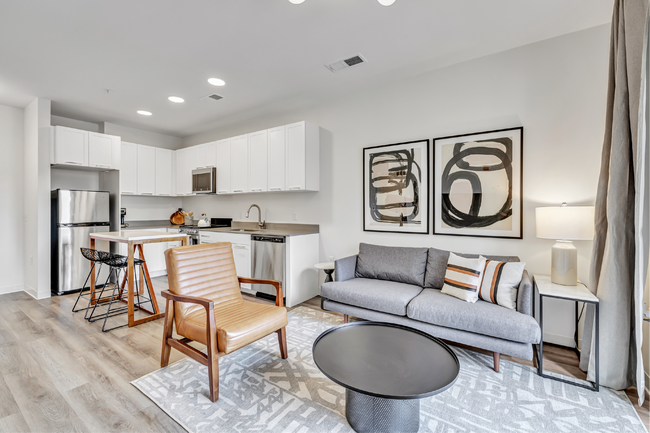
Located at 87 Union St in New Haven, Connecticut, this thoughtfully designed single-floor unit blends contemporary style with functional living. The open-concept layout connects the kitchen, dining, and living areas seamlessly, creating a bright and cohesive flow throughout the space. Light hardwood-style flooring runs through the main living areas, complemented by recessed lighting and natural light from multiple windows dressed with warm rust-colored curtains. The well-appointed kitchen features sleek white shaker cabinetry extending to the ceiling, grey quartz countertops, stainless steel appliances including a refrigerator, dishwasher, and range with over-the-range microwave, and a single-basin sink. A compact dining area with a marble-top table sits adjacent to the kitchen, bathed in natural light. The living area is comfortably furnished with a leather loveseat, accent chair, round wooden coffee table, and a bold statement art piece, all anchored by a plush area rug. A modern multi-globe light fixture adds a stylish focal point overhead. The sleeping area is partitioned within the unit, offering a sense of privacy. The bathroom features tile flooring, a tub-shower combination with a curved curtain rod, and matte black fixtures throughout, providing a clean, modern finish.

Studio - 546SF
1/14
Located at 87 Union St in New Haven, Connecticut, this thoughtfully designed single-floor unit blends contemporary style with functional living. The open-concept layout connects the kitchen, dining, and living areas seamlessly, creating a bright and cohesive flow throughout the space. Light hardwood-style flooring runs through the main living areas, complemented by recessed lighting and natural light from multiple windows dressed with warm rust-colored curtains.

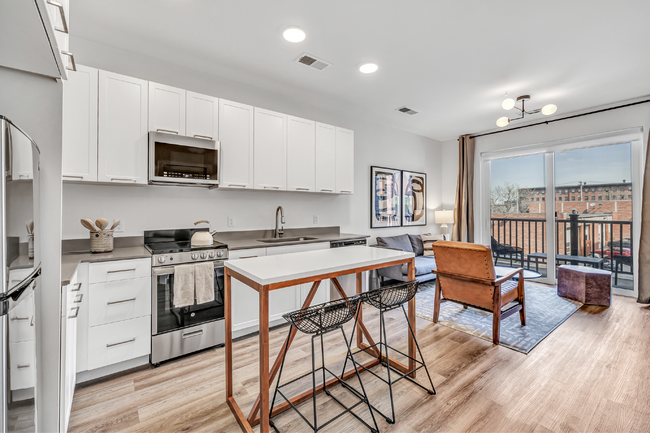
The well-appointed kitchen features sleek white shaker cabinetry extending to the ceiling, grey quartz countertops, stainless steel appliances including a refrigerator, dishwasher, and range with over-the-range microwave, and a single-basin sink. A compact dining area with a marble-top table sits adjacent to the kitchen, bathed in natural light.

The living area is comfortably furnished with a leather loveseat, accent chair, round wooden coffee table, and a bold statement art piece, all anchored by a plush area rug. A modern multi-globe light fixture adds a stylish focal point overhead. The sleeping area is partitioned within the unit, offering a sense of privacy. The bathroom features tile flooring, a tub-shower combination with a curved curtain rod, and matte black fixtures throughout, providing a clean, modern finish. Located at 87 Union St in New Haven, CT, this well-appointed single-floor residence offers a thoughtfully designed open-concept layout with modern finishes throughout. Light-toned hardwood-style flooring flows seamlessly across the living, dining, and kitchen areas, creating a cohesive and airy atmosphere. The living room is bright and welcoming, anchored by large sliding glass doors that open to a private balcony overlooking a canopy of mature trees, filling the space with abundant natural light. Adjacent to the living area, the kitchen is outfitted with crisp white cabinetry, stainless steel appliances, and stone-toned countertops, complemented by a substantial wood-top island that doubles as a dining and gathering space. Two generously sized bedrooms each feature large windows with verdant outdoor views, providing a calm and restful environment. The bathrooms are finished with clean, contemporary fixtures, including matte black hardware, a soaking tub with tiled surround, and white vanities with stone countertops. A dedicated in-unit laundry closet with full-size washer and dryer adds everyday convenience. Throughout the residence, a neutral color palette and clean architectural lines create a modern, comfortable living environment. Located at 87 Union St in New Haven, CT, this thoughtfully designed residence offers a single-floor open-concept layout that seamlessly connects the kitchen, dining, and living areas. The kitchen is outfitted with crisp white shaker cabinetry extending to the ceiling, stainless steel appliances including a refrigerator, range, and built-in microwave, and a sleek countertop island with bar seating — ideal for casual dining and entertaining. Light wood-style flooring runs throughout, enhancing the bright, airy atmosphere created by recessed lighting and contemporary fixtures. The living area is generously proportioned, anchored by a modern globe chandelier, and flows directly through large sliding glass doors onto a private balcony with open urban views of the New Haven skyline. The bedroom is a serene retreat featuring dual windows that invite abundant natural light and neighborhood views, along with a well-sized closet. A full bathroom off the hallway is finished with a white vanity, large-format tile flooring, and a lighted mirror. A stacked in-unit laundry is also conveniently located in the hallway. Clean lines, neutral tones, and modern hardware throughout give this residence a polished, move-in-ready character. Located at 87 Union St in New Haven, CT, this single-floor fitness center is a well-appointed, contemporary gym designed to accommodate a wide range of training needs. The space is organized into distinct functional zones, each thoughtfully laid out to maximize usability and flow.

The strength training area is stocked with a comprehensive rack of dumbbells, multiple adjustable benches, and a full set of plate-loaded barbell stations with squat racks. Floor-to-ceiling mirrors line the walls, enhancing the sense of openness throughout. The cardio zone features a row of Matrix treadmills and elliptical machines positioned near large windows that bring in natural light and outdoor views, creating an energizing atmosphere for endurance training.

A dedicated functional fitness area offers TRX suspension trainers, plyo boxes, battle ropes, and a heavy punching bag, supported by colorful, durable rubber flooring in bold geometric patterns of green, orange, blue, and tan. An enclosed studio space with glass walls is available for group classes or personal training sessions.

The industrial-style ceiling exposes ductwork and structural beams painted in dark teal and black, complemented by bright linear LED lighting. Motivational large-scale wall murals — including a striking black-and-white portrait with an inspirational quote — add character and energy to the environment. The overall ambiance is dynamic, modern, and purpose-built for serious fitness. Located at 87 Union St in New Haven, Connecticut, this outdoor courtyard is a well-designed communal space nestled within a contemporary multi-story residential complex. The building's exterior showcases a modern architectural style, combining gray horizontal siding, large windows, and black metal accents that frame the courtyard on multiple sides, creating an intimate yet open-air atmosphere.

The patio level is finished with large-format light stone tiles that lend a clean, polished look underfoot. The space is thoughtfully furnished with warm wood-and-metal benches positioned throughout, offering comfortable areas to gather and relax. A central rectangular fire pit serves as a focal point, making the courtyard an inviting setting during cooler evenings. Raised planters with low stone-clad walls topped with granite-style caps define the edges of the space and introduce greenery that softens the hardscape.

String lights are strung between tall black poles, adding an ambient glow for evening use. Steps with metal railings lead to an adjacent landscaped lawn area, expanding the usable outdoor space. Glass-panel entry doors with dark metal frames provide access to interior amenities, and the surrounding balconies overlook the courtyard, reinforcing the connected, community-oriented design. The overall ambiance is modern, clean, and welcoming. Located at 87 Union St in New Haven, CT, this two-floor amenity space blends contemporary design with warm, natural materials to create a refined and functional environment. The entry level greets visitors with a soaring double-height atrium showcasing a striking open-tread staircase with a sleek black metal railing and wood steps, dramatically lit by cascading sculptural globe pendant lights. White paneled walls and large-format stone tile flooring anchor the space with an air of understated elegance. Glass-partitioned rooms with black steel frames line the corridors, housing intimate co-working and lounge areas furnished with mixed seating arrangements. A sun-drenched sitting area with floor-to-ceiling windows overlooks an outdoor courtyard, flooding the interior with natural light. The kitchen is a standout feature, complete with a large dark island with white countertops, a wood-accented backseat wall with teal LED accent lighting, bar seating, and professional-grade appliances beneath a reclaimed wood ceiling. A spacious multipurpose room with bold teal patterned carpeting accommodates group gatherings, featuring a wall-mounted display, billiards table, and additional seating. Exposed ductwork, warm wood finishes, and wide-plank hardwood floors throughout the second level add an industrial yet inviting character to the overall space.
1/2
Property Site Map

Select a unit to view pricing & availability

Any
1
2
3
4
Any
1+
2+
3+
4+
Move-In Date
Viewing Floor:
1 (1 unit)
2 (5 units)
3 (5 units)
4 (4 units)
5 (4 units)
6 (2 units)
Matterport 3D Tour Matterport 3D Tour
Matterport 3D Tour

About Olive & Wooster

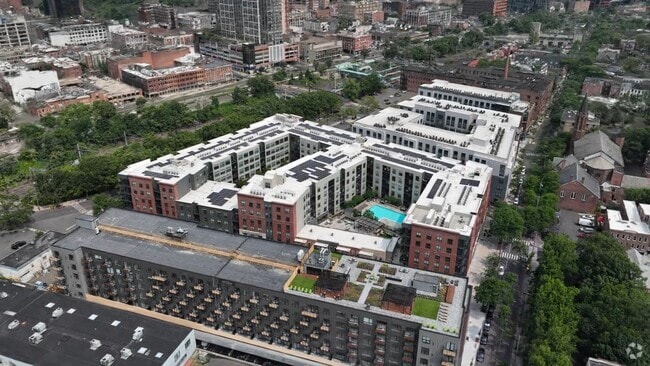
Welcome to Olive & Wooster, the ultimate living experience nestled in the heart of Wooster Square. Oliver & Wooster offers spacious modern apartments ranging from studios to four bedrooms, featuring all the comforts you desire and lease term options built just for you. Our pet-friendly community provides tastefully designed amenities including a state-of-the-art clubhouse and bar, fitness center, swimming pool, and more. Enjoy our little "slice" of paradise conveniently located near downtown, Yale campus, and the medical district. Discover Olive & Wooster today!

Olive & Wooster is an apartment community located in New Haven County and the 06511 ZIP Code. This area is served by the New Haven School District attendance zone.

Unique Features

  • 3rd floor Premium
  • 4th floor Premium
  • 5th floor Premium
  • 6th Floor Premium
  • Accessible - ADA
  • ADA Accessible
  • Bike Storage & Bike Repair
  • Courtyard View
  • Double Closet
  • En Suite Bathroom
  • Internet
  • Large Wrap Around Balcony
  • Largest Bedroom
  • Olive Street
  • Pool View
  • Private Entry Premium
  • Private Pool Access
  • Roof Top Deck
  • Terrace Level
  • Union Street
  • Walk In Closet
  • Whit Facing
  • Wrap Around Balcony

Contact

View Property Website
Language: English
Open 9am - 6pm Today
  • Monday - Friday, 9am - 6pm
  • Saturday, 10am - 5pm
  • Sunday, Closed
Property Management Company Logo

Community Amenities

Pool

Fitness Center

Clubhouse

Bicycle Storage

  • Clubhouse
  • Fitness Center
  • Pool
  • Bicycle Storage
  • Courtyard

Apartment Features

  • High Ceilings
  • Balcony
  • Deck
Location
87 Union St, New Haven,
CT 06511
Get Directions
Schools Restaurants Groceries Coffee Banks Shops Fitness
| Edit
Edit Commute

Destination is required

Under 30 minutes

Commute Time is calculated at rush hour.
Neighborhood

Higher education and a rich history define the area of Downtown New Haven. This neighborhood centers around nine original squares from the 1600s, as well as the collegiate Ivy League institution that is Yale University.

Along with Yale’s campus, much of the community is made up of the New Haven Green and the commercial district. Downtown New Haven’s strong community presence is evident with its many restaurants, entertainment venues, and nightlife – especially on Chapel Street.

As urban as this neighborhood is, it’s also one of the most residential downtowns in the nation. The Shops at Yale is in walking distance of Yale’s Old Campus, and includes a variety of boutiques, salons, and eateries.

Locals enjoy the area’s museums and theaters, like the university’s Art Gallery and Shubert Theater. Students and locals enjoy their Downtown New Haven homes and apartments, which are close by to the train station, Interstate 91, and Interstate 95.

Learn more about living in Downtown New Haven 
Average Prices by Area

Compare neighborhood and city base rent averages by bedroom.

Downtown New Haven New Haven, CT
Studio $1,912 $1,855
1 Bedroom $2,283 $2,085
2 Bedrooms $2,967 $2,446
3 Bedrooms $3,643 $2,693
Amenities
  • Clubhouse
  • Courtyard
  • Fitness Center
  • Pool
  • Bicycle Storage
  • 3rd floor Premium
  • 4th floor Premium
  • 5th floor Premium
  • 6th Floor Premium
  • Accessible - ADA
  • ADA Accessible
  • Bike Storage & Bike Repair
  • Courtyard View
  • Double Closet
  • En Suite Bathroom
  • Internet
  • Large Wrap Around Balcony
  • Largest Bedroom
  • Olive Street
  • Pool View
  • Private Entry Premium
  • Private Pool Access
  • Roof Top Deck
  • Terrace Level
  • Union Street
  • Walk In Closet
  • Whit Facing
  • Wrap Around Balcony
  • High Ceilings
  • Balcony
  • Deck
Expenses
Recurring
Cat Rent $25
Dog Rent $25
One-Time
Cat Fee $348
Dog Fee $350
Office Hours
Monday 9am - 6pm
Tuesday 9am - 6pm
Wednesday 9am - 6pm
Thursday 9am - 6pm
Friday 9am - 6pm
Saturday 10am - 5pm
Sunday Closed
475-241-7333
Education
Colleges & Universities Distance
Yale University, Main Campus
Drive: 3 min 1.3 mi
Albertus Magnus College
Drive: 6 min 2.4 mi
University of New Haven
Drive: 5 min 2.6 mi
Southern Conn.. State Univ.
Drive: 7 min 3.6 mi
Olive & Wooster is within 3 minutes or 1.3 miles from Yale University, Main Campus. It is also near Albertus Magnus College and University of New Haven.
Schools
  • Public Schools
  • Private Schools
Conte/West Hills Magnet School
Public Elementary & Middle School
Grades PK-8
606 Students
Nearby
East Rock Community Magnet School
Public Elementary & Middle School
Grades PK-8
442 Students
Attendance Zone
High School in the Community
Public High School
Grades 9-12
284 Students
Nearby
Wilbur Cross High School
Public High School
Grades 9-12
1,633 Students
Attendance Zone
Yale Child Study Center School
Private Elementary, Middle & High School
Grades K-12
15 Students
Nearby
Cold Spring School
Private Elementary School
Grades PK-5
154 Students
Nearby
School data provided by The GreatSchools Rating helps parents compare schools within a state based on a variety of school quality indicators and provides a helpful picture of how effectively each school serves all of its students. Ratings are on a scale of 1 (below average) to 10 (above average) and can include test scores, college readiness, academic progress, advanced courses, equity, discipline and attendance data. We also advise parents to visit schools, consider other information on school performance and programs, and consider family needs as part of the school selection process.

View GreatSchools Rating Methodology


Data provided by GreatSchools.org © 2026. All rights reserved.
Transportation

Olive & Wooster is near Tweed/New Haven, located 4.9 miles or 10 minutes away.

Commuter Rail Distance
New Haven-State Street Station
Walk: 4 min 0.2 mi
New Haven Union Station
Walk: 12 min 0.7 mi
New Haven
Walk: 12 min 0.7 mi
West Haven
Drive: 8 min 3.6 mi
Branford
Drive: 12 min 6.8 mi
Airports Distance
Airports Distance
Tweed/New Haven
Drive: 10 min 4.9 mi
Getting Around
Fairly Walkable
Walkability
50 / 100
Exceptional Public Transit
Transit
100 / 100
Moderately Drivable
Drivability
70 / 100
Moderately Bikeable
Bikeability
70 / 100

Scores provided by

What do Walkability, Transit, Drivability, and Bikeability mean? Walkability measures the walking distance to day-to-day needs. Transit measures access to public transportation. Drivability measures congestion, parking availability, and access to major roads. Bikeability measures the suitability for cycling. How It Works
Active
Soundscore™
69 / 100

Traffic

Busy

Airport

Calm

Businesses

Active

Scores provided by

HowLoud What is a Sound Score Rating? A Sound Score Rating aggregates noise caused by vehicle traffic, airplane traffic and local sources. How It Works
Points of Interest

Time and distance from Olive & Wooster.

Shopping Centers Distance
1211 Chapel Street
Walk: 16 min 0.9 mi
Dwight Place
Drive: 3 min 1.4 mi
156 Dixwell Ave
Drive: 4 min 1.5 mi
Olive & Wooster has 3 shopping centers within 1.5 miles, which is about a 4-minute drive. The miles and minutes will be for the farthest away property.
Parks and Recreation Distance
Connecticut Children's Museum
Walk: 9 min 0.5 mi
Peabody Museum of Natural History
Walk: 19 min 1.0 mi
Marsh Botanic Garden
Drive: 3 min 1.5 mi
Barnard Nature Center at West River Memorial Park
Drive: 4 min 1.9 mi
East Rock Park and Trowbridge Environmental Center
Drive: 4 min 2.1 mi
Olive & Wooster has 5 parks within 2.1 miles, including Connecticut Children's Museum, Peabody Museum of Natural History, and Marsh Botanic Garden.
Hospitals Distance
Hospitals Distance
Connecticut Mental Health Center
Walk: 18 min 1.0 mi
Yale New Haven Hospital
Drive: 3 min 1.2 mi
The Connecticut Hospice
Drive: 13 min 7.1 mi
Olive & Wooster has 3 hospitals within 7.1 miles, the nearest is Connecticut Mental Health Center which is 1.0 mile away and a 18 minute walk.
Military Bases Distance
Naval & Marine Reserve Center
Drive: 49 min 37.2 mi
Fort Trumbell US Navy
Drive: 61 min 47.3 mi
Eatons Neck CG Station North
Drive: 156 min 65.3 mi
Olive & Wooster has 3 military bases within 65.3 miles, the nearest is Naval & Marine Reserve Center which is 37.2 miles away and a 49 minute drive.


Reviews for Olive & Wooster

2.8
Renter Rating
5 Stars
7
4 Stars
0
3 Stars
1
2 Stars
4
1 Star
7
Share details of your own experience with this property
Renter Reviews 19 Reviews
 
  • Most Recent
  • Most Helpful
  • Rating Low-High
  • Rating High-Low
Submitted by a verified resident of the apartment community. Participating residents may receive reward points in exchange for posting a review during their lease term, regardless of the nature of the review. Delete

Property Manager Responded:

Property Manager Responded

Show full review Show less
Was this helpful? Vote review helpful Thanks for your feedback!
Flag Review
  1. ...
  2. ...

Olive & Wooster Photos

  • Olive & Wooster

  • Studio - 546SF

Models

  • 1 Bedroom

  • 1 Bedroom

  • 1BR, 1BA - 631SF

  • 1 Bedroom

  • 2 Bedrooms

  • 2BR, 2BA - 967SF

Nearby Apartments

Within 50 Miles of Olive & Wooster

  • Windshire Terrace

    72 Forest Glen Cir

    Middletown, CT 06457

    $2,201 - $3,624 Total Monthly Price

    2 Br 22.8 mi

  • Northwoods East

    5 Town Colony Dr

    Middletown, CT 06457

    $2,064 - $4,340 Total Monthly Price

    1-3 Br 22.9 mi

Frequently Asked Questions
Does Olive & Wooster have in-unit laundry?

Olive & Wooster does not offer in-unit laundry or shared facilities. Please contact the property to learn about nearby laundry options.

What utilities are included in rent at Olive & Wooster?

Utilities are not included in rent. Residents should plan to set up and pay for all services separately.

Is parking available at Olive & Wooster?

Parking is available at Olive & Wooster. Fees may apply depending on the type of parking offered. Contact this property for details.

Which floor plans are available, and what are the price ranges?

Olive & Wooster has one to four-bedrooms with rent ranges from $1,108/mo. to $7,611/mo.

Is Olive & Wooster pet-friendly?

Yes, Olive & Wooster welcomes pets. Breed restrictions, weight limits, and additional fees may apply. View this property's pet policy.

How much income do I need to rent at Olive & Wooster?

A good rule of thumb is to spend no more than 30% of your gross income on rent. Based on the lowest available rent of $1,108 for a four-bedrooms, you would need to earn about $44,320 per year to qualify. Want to double-check your budget? Calculate how much rent you can afford with our Rent Affordability Calculator.

Does Olive & Wooster have move-in specials?

Olive & Wooster is offering 3 Months Free for eligible applicants, with rental rates starting at $1,108.

Does Olive & Wooster offer Matterport 3D tours?

Yes! Olive & Wooster offers 14 Matterport 3D Tours. Explore different floor plans and see unit level details, all without leaving home.
Back To Top
Send a Message
Contact Property
enter move in date in the format: 2 digit month / 2 digit day / 4 digit year

I would like to... Optional

Send Message

Submitting Request

Send a Message
Contact Property

Thank you! Your email has been sent.

Error

Report an Issue Print Get Directions
Try These Popular Nearby Searches

Cities

  • West Haven Rentals
  • East Haven Rentals
  • Woodbridge Rentals
  • Orange Rentals
  • Hamden Rentals

Search by Bedrooms

  • Studio Apartments in New Haven
  • 1 Bedroom Apartments in New Haven
  • 2 Bedroom Apartments in New Haven
  • 3 Bedroom Apartments in New Haven
  • Rooms for Rent in New Haven

Other Rental Types

  • New Haven Lofts for Rent
  • New Haven Houses for Rent
  • New Haven Condos for Rent
  • New Haven Townhomes for Rent
  • Private Landlord Rentals New Haven
  • New Haven Duplex Rentals
  • 06511 Houses for Rent
  • 06511 Condos for Rent
  • 06511 Townhomes for Rent

Stay on Budget

  • New Haven Apartments Under $800
  • New Haven Apartments Under $900
  • New Haven Apartments Under $1,000
  • New Haven Apartments Under $1,100
  • New Haven Apartments Under $1,300
  • New Haven Apartments Under $1,400
  • New Haven Apartments Under $1,500
  • New Haven Apartments Under $2,000

Filter by Popular Amenities

  • Pet Friendly Apartments in New Haven
  • Furnished Apartments in New Haven
  • Apartments with Washer & Dryer in New Haven
  • Wheelchair Accessible Apartments in New Haven
  • Apartments with EV Charging in New Haven
  • Apartments with Balcony in New Haven
  • Apartments with Air Conditioning in New Haven
  • New Haven Apartments with Virtual Tours

Find Specialty Housing

  • Student Housing in New Haven
  • New Haven Low Income Housing
  • Senior Housing in New Haven
  • Short Term Rentals in New Haven
  • Luxury Apartments in New Haven
  • Cheap Apartments in New Haven
  • Corporate Housing in New Haven
  • Move-In Specials in New Haven
  • New Apartments in New Haven
  • About Us
  • Advertise
  • Legal Notices
  • Privacy Notice
  • Avoid Scams
  • Accessibility
  • Calculate Rent Affordability
  • Renterverse
  • Sitemap
Property Logo
apartments.com
© 2026 CoStar Group, Inc. Equal Housing Opportunity

Equal Housing Opportunity

© 2026 CoStar Group, Inc.

Equal Housing Opportunity

Ready to Apply?

Good News! This rental is accepting applications through Apartments.com. Act now and your $ purchase will include 9 additional FREE application submissions to participating properties.

Or if you already have an account


Required

Required

Valid Email Required

You must acknowledge the disclaimer to continue
Next
You're leaving Apartments.com

Do you want this community to contact you?

Required

Required

Valid Email Required

Continue to Property Website Skip this Step
Continue

Take me to this property's website
Send Message
Interested in this property? Send message today.
Rate & Review Olive & Wooster
Please select a rating
50 character minimum
By clicking submit, I agree to the Apartments.com Terms of Service and the Ratings & Reviews Terms of Use.
Share This Listing
Listing Image

87 Union St

New Haven, CT 06511

Email

Link Copied

(475) 241-7333
Get Directions
Schools Restaurants Groceries Coffee Banks Shops Fitness
Select a unit to view pricing and availability
Floor
1 (1 unit)
2 (5 units)
3 (5 units)
4 (4 units)
5 (4 units)
6 (2 units)
Any
1
2
3
4
Any
1+
2+
3+
4+
Move-In Date
Matterport 3D Tour Matterport 3D Tour
Matterport 3D Tour