
Located at 275 Winchester Ave in New Haven, CT, this single-floor amenity space masterfully combines industrial heritage with contemporary design. The expansive lounge area serves as the centerpiece, featuring striking reclaimed wood plank ceilings, exposed brick walls, and large multi-pane windows that flood the space with natural light. Eclectic seating — including tufted leather chairs and colorful benches — is arranged atop a patterned area rug, while sculptural art pieces lend a gallery-like quality to the open layout. Structural columns throughout add to the building's original character. A glass-walled conference room offers transparency and connectivity, furnished with a long meeting table and ergonomic chairs, and framed by views of the sunlit lounge. Adjacent corridors feature light wood-toned flooring, clean white walls, and curated artwork, leading to a welcoming nook with built-in shelving, a teal accent wall, and a wall-mounted display panel. The fitness center is well-equipped with cardio machines, a cable weight station, stationary bikes, and a weight bench, all set against exposed brick walls and hardwood floors bathed in natural light. A casual lounge and social area rounds out the floor, offering high-top tables, bar stools, and wall-mounted flat-screen TVs — ideal for informal gatherings.

-
Total Monthly Price
$2,085 - $3,085
12 Month Lease
-
Bedrooms
1 - 2 bd
-
Bathrooms
1 - 2 ba
-
Square Feet
618 - 1,036 sq ft
Highlights
- Loft Layout
- Media Center/Movie Theatre
- Pet Washing Station
- Walk-In Closets
- Spa
- Controlled Access
- Island Kitchen
- Picnic Area
- Elevator
Pricing & Floor Plans
-
Unit 02-325price $2,085square feet 684availibility Now
-
Unit 02-131price $2,400square feet 684availibility Oct 14
-
Unit 28-402price $2,185square feet 618availibility Now
-
Unit 28-202price $2,270square feet 618availibility Sep 21
-
Unit 28-304price $2,285square feet 647availibility Now
-
Unit 01-141price $2,285square feet 668availibility Now
-
Unit 05-310price $2,385square feet 847availibility Now
-
Unit 05-413price $2,375square feet 770availibility Sep 23
-
Unit 02-426price $2,320square feet 652availibility Oct 9
-
Unit 04-315price $2,900square feet 912availibility Oct 16
-
Unit 28-205price $2,785square feet 993availibility Now
-
Unit 28-406price $2,485square feet 993availibility Sep 17
-
Unit 02-230price $2,935square feet 903availibility Now

-
Unit 01-334price $3,085square feet 993availibility Now
-
Unit 03-123price $3,085square feet 1,036availibility Now
-
Unit 02-325price $2,085square feet 684availibility Now
-
Unit 02-131price $2,400square feet 684availibility Oct 14
-
Unit 28-402price $2,185square feet 618availibility Now
-
Unit 28-202price $2,270square feet 618availibility Sep 21
-
Unit 28-304price $2,285square feet 647availibility Now
-
Unit 01-141price $2,285square feet 668availibility Now
-
Unit 05-310price $2,385square feet 847availibility Now
-
Unit 05-413price $2,375square feet 770availibility Sep 23
-
Unit 02-426price $2,320square feet 652availibility Oct 9
-
Unit 04-315price $2,900square feet 912availibility Oct 16
-
Unit 28-205price $2,785square feet 993availibility Now
-
Unit 28-406price $2,485square feet 993availibility Sep 17
-
Unit 02-230price $2,935square feet 903availibility Now
-
Unit 01-334price $3,085square feet 993availibility Now
-
Unit 03-123price $3,085square feet 1,036availibility Now
Fees and Policies
The fees listed below are community-provided and may exclude utilities or add-ons. All payments are made directly to the property and are non-refundable unless otherwise specified.
-
Utilities & Essentials
-
Garbage FeeCharged per unit.$15 / mo
-
Parking FeeCharged per unit.$75 / mo
-
Utility - Water/SewerCharged per unit.Usage-Based
-
Utility - GasCharged per unit. Payable to 3rd PartyUsage-Based
-
Utility - ElectricCharged per unit. Payable to 3rd PartyUsage-Based
-
-
One-Time Basics
-
Due at Move-In
-
Holding FeeCharged per unit.$250
-
Community FeeCharged per unit.$300
-
Credit Check FeeCharged per unit.$50
-
Security Deposit - Non-RefundableSecurity Deposit is equal to one month's rent if credit score is 700 or higher, two month's rent if credit score is 699 or lower. Charged per unit.Varies one-time
-
-
Due at Move-In
-
Dogs
Max of 2, Pet interview, Spayed/Neutered
-
Cats
-
Allowed
-
-
Pet Fees
-
Pet FeeCharged per pet.$300
-
Pet RentCharged per pet.$35 / mo
-
-
Parking
-
Parking FeeCharged per vehicle.$75 / mo
-
Property Fee Disclaimer: Based on community-supplied data and independent market research. Subject to change without notice. May exclude fees for mandatory or optional services and usage-based utilities.
Details
Lease Options
-
6 - 12 Month Leases
-
Short term lease
Property Information
-
Built in 2014
-
158 units/4 stories
Matterport 3D Tours
About Winchester Lofts
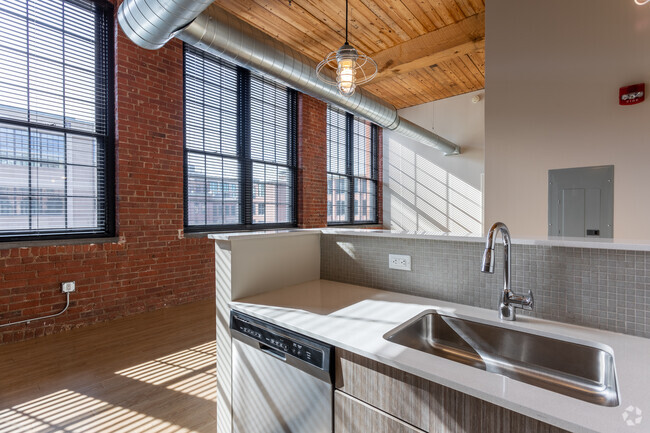
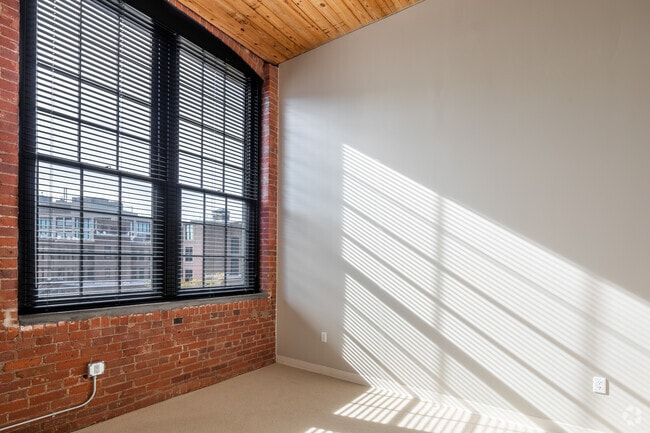
Craft Your Life! New Haven apartments created with history, character and passion. At the intersection of past and present, a genuine craft is evident in every element of Winchester Lofts. From the century-old brick walls to exposed timber ceilings, it's the feeling of authenticity you get when you step into your apartment. The artistry of the past is embraced in the immaculately restored building and is ideally suited for modern New Haven living.
Winchester Lofts is an apartment community located in New Haven County and the 06511 ZIP Code. This area is served by the New Haven School District attendance zone.
Unique Features
- Bike Storage
- Concrete Finish
- Conference Room
- Controlled Access Parking
- Entertainment Area
- In-Suite Washer/Dryer
- In-Unit Washer and Dryer
- Kitchen Faucet with Sprayer
- Media Center
- Modern Kitchen Cabinetry
- Pet Spa
- Pets Welcome (Additional Fee Applies)
- Porcelain Bathroom Flooring
- Quartz Countertops
- Quartz Kitchen Countertops
- Trash/Recycling Chutes
- Wood-Style Plank Flooring
Community Amenities
Fitness Center
Elevator
Controlled Access
Recycling
- Controlled Access
- Maintenance on site
- Property Manager on Site
- Recycling
- Online Services
- Pet Washing Station
- Key Fob Entry
- Elevator
- Business Center
- Lounge
- Conference Rooms
- Fitness Center
- Spa
- Bicycle Storage
- Gameroom
- Media Center/Movie Theatre
- Courtyard
- Picnic Area
Apartment Features
Washer/Dryer
Air Conditioning
Dishwasher
Loft Layout
High Speed Internet Access
Hardwood Floors
Walk-In Closets
Island Kitchen
Indoor Features
- High Speed Internet Access
- Wi-Fi
- Washer/Dryer
- Air Conditioning
- Heating
- Smoke Free
- Cable Ready
- Tub/Shower
- Sprinkler System
Kitchen Features & Appliances
- Dishwasher
- Disposal
- Ice Maker
- Granite Countertops
- Stainless Steel Appliances
- Island Kitchen
- Kitchen
- Microwave
- Oven
- Range
- Refrigerator
- Freezer
- Quartz Countertops
Model Details
- Hardwood Floors
- Carpet
- Tile Floors
- Vinyl Flooring
- Vaulted Ceiling
- Walk-In Closets
- Loft Layout
- Double Pane Windows
- Window Coverings
Living in New Haven combines centuries of history with contemporary city life. As home to Yale University, the city offers exceptional dining, arts, and educational opportunities. The downtown area features more than 120 restaurants near the historic New Haven Green, including the city's internationally recognized pizza establishments. Current rental trends show average rents ranging from $1,818 for studios to $2,830 for four-bedroom units, with moderate year-over-year increases across most unit types.
New Haven's neighborhoods each have their own character, from the tree-lined streets of East Rock and Westville to the energetic downtown district with its mix of apartments and condominiums. The city's parks, including East Rock and West Rock, offer hiking trails and panoramic views of Long Island Sound and the city below. Yale University enriches the community with museums like the Yale University Art Gallery and the Yale Peabody Museum of Natural History.
Learn more about living in New HavenCompare neighborhood and city base rent averages by bedroom.
| Prospect Hill | New Haven, CT | |
|---|---|---|
| Studio | $2,050 | $1,841 |
| 1 Bedroom | $2,241 | $2,065 |
| 2 Bedrooms | $2,623 | $2,408 |
| 3 Bedrooms | $3,901 | $2,658 |
- Controlled Access
- Maintenance on site
- Property Manager on Site
- Recycling
- Online Services
- Pet Washing Station
- Key Fob Entry
- Elevator
- Business Center
- Lounge
- Conference Rooms
- Courtyard
- Picnic Area
- Fitness Center
- Spa
- Bicycle Storage
- Gameroom
- Media Center/Movie Theatre
- Bike Storage
- Concrete Finish
- Conference Room
- Controlled Access Parking
- Entertainment Area
- In-Suite Washer/Dryer
- In-Unit Washer and Dryer
- Kitchen Faucet with Sprayer
- Media Center
- Modern Kitchen Cabinetry
- Pet Spa
- Pets Welcome (Additional Fee Applies)
- Porcelain Bathroom Flooring
- Quartz Countertops
- Quartz Kitchen Countertops
- Trash/Recycling Chutes
- Wood-Style Plank Flooring
- High Speed Internet Access
- Wi-Fi
- Washer/Dryer
- Air Conditioning
- Heating
- Smoke Free
- Cable Ready
- Tub/Shower
- Sprinkler System
- Dishwasher
- Disposal
- Ice Maker
- Granite Countertops
- Stainless Steel Appliances
- Island Kitchen
- Kitchen
- Microwave
- Oven
- Range
- Refrigerator
- Freezer
- Quartz Countertops
- Hardwood Floors
- Carpet
- Tile Floors
- Vinyl Flooring
- Vaulted Ceiling
- Walk-In Closets
- Loft Layout
- Double Pane Windows
- Window Coverings
| Monday | 8:30am - 5pm |
|---|---|
| Tuesday | 8:30am - 5pm |
| Wednesday | 8:30am - 5pm |
| Thursday | 8:30am - 5pm |
| Friday | 8:30am - 5pm |
| Saturday | Closed |
| Sunday | Closed |
| Colleges & Universities | Distance | ||
|---|---|---|---|
| Colleges & Universities | Distance | ||
| Walk: | 12 min | 0.6 mi | |
| Walk: | 16 min | 0.9 mi | |
| Drive: | 4 min | 2.3 mi | |
| Drive: | 6 min | 3.2 mi |


 The GreatSchools Rating helps parents compare schools within a state based on a variety of school quality indicators and provides a helpful picture of how effectively each school serves all of its students. Ratings are on a scale of 1 (below average) to 10 (above average) and can include test scores, college readiness, academic progress, advanced courses, equity, discipline and attendance data. We also advise parents to visit schools, consider other information on school performance and programs, and consider family needs as part of the school selection process.
View GreatSchools Rating Methodology
Data provided by GreatSchools.org © 2026. All rights reserved.
Scores provided by
 What do Walkability, Transit, Drivability, and Bikeability mean?
Walkability measures the walking distance to day-to-day needs.
Transit measures access to public transportation.
Drivability measures congestion, parking availability, and access to major roads.
Bikeability measures the suitability for cycling.
How It Works
What do Walkability, Transit, Drivability, and Bikeability mean?
Walkability measures the walking distance to day-to-day needs.
Transit measures access to public transportation.
Drivability measures congestion, parking availability, and access to major roads.
Bikeability measures the suitability for cycling.
How It Works
Traffic
BusyAirport
CalmBusinesses
ActiveScores provided by
HowLoud What is a Sound Score Rating? A Sound Score Rating aggregates noise caused by vehicle traffic, airplane traffic and local sources. How It WorksWinchester Lofts Photos
-
Winchester Lofts
-
Amenities
-
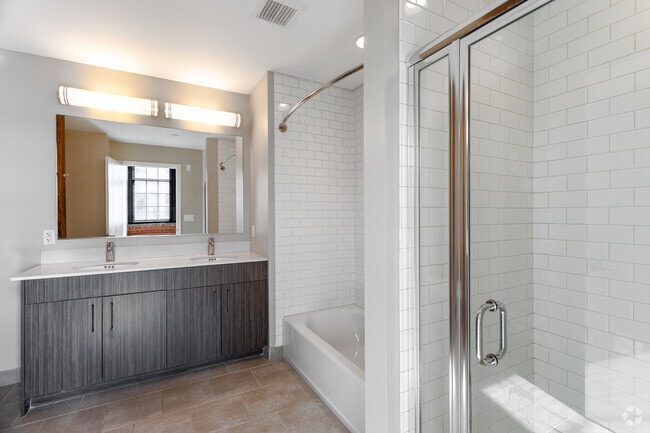
1BR, 1BA - 750SF - Bathroom
-
-
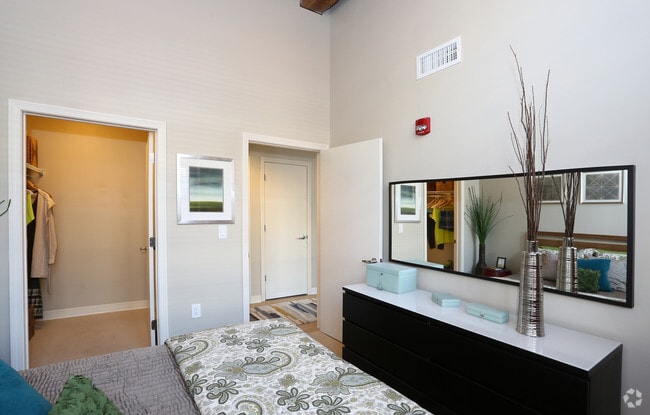
1BR, 1BA - 750SF - Bedroom
-
Bedroom
-
-
-
Models
-
1 Bedroom
-
1 Bedroom
-
1 Bedroom
-
1 Bedroom
-
1 Bedroom
-
1 Bedroom
Nearby Apartments
Within 50 Miles of Winchester Lofts
-
Whitney Modern
703 Whitney Ave
New Haven, CT 06511
$2,010 - $2,665 Total Monthly Price
1 Br 12 Month Lease 0.9 mi
-
Westville Village
400 Blake St
New Haven, CT 06515
$1,895 - $2,895 Total Monthly Price
1-2 Br 12 Month Lease 1.5 mi
-
The Brit Apartments
267 Main St
New Britain, CT 06051
$2,049 - $2,849 Total Monthly Price
1-2 Br 12 Month Lease 25.1 mi
-
The Highrailer Apartments
283 Main St
New Britain, CT 06051
$1,900 - $2,950 Total Monthly Price
1-2 Br 12 Month Lease 25.1 mi
-
Byline Apartments
920-924 Farmington Ave
West Hartford, CT 06107
$2,910 - $4,899 Total Monthly Price
1-2 Br 12 Month Lease 32.0 mi
-
The Residences at Wash Brook
65 Jolley Dr
Bloomfield, CT 06002
$2,200 - $4,700 Total Monthly Price
1-3 Br 12 Month Lease 36.0 mi
Winchester Lofts has units with in‑unit washers and dryers, making laundry day simple for residents.
Utilities are not included in rent. Residents should plan to set up and pay for all services separately.
Parking is available at Winchester Lofts. Fees may apply depending on the type of parking offered. Contact this property for details.
Winchester Lofts has one to two-bedrooms with rent ranges from $2,085/mo. to $3,085/mo.
Yes, Winchester Lofts welcomes pets. Breed restrictions, weight limits, and additional fees may apply. View this property's pet policy.
A good rule of thumb is to spend no more than 30% of your gross income on rent. Based on the lowest available rent of $2,085 for a one-bedroom, you would need to earn about $83,400 per year to qualify. Want to double-check your budget? Calculate how much rent you can afford with our Rent Affordability Calculator.
Winchester Lofts is offering 2 Months Free for eligible applicants, with rental rates starting at $2,085.
Yes! Winchester Lofts offers 5 Matterport 3D Tours. Explore different floor plans and see unit level details, all without leaving home.

275 Winchester Ave
New Haven, CT 06511
Property Manager Responded