$2,688
Total Monthly Price
5824 Wisteria Walk St
Las Vegas, NV 89148
Favorites
702-573-0000
-
Bedrooms
3
-
Bathrooms
3
-
Square Feet
1,744 sq ft
-
Available
Available Jul 14
Highlights
- Fitness Center
- Clubhouse
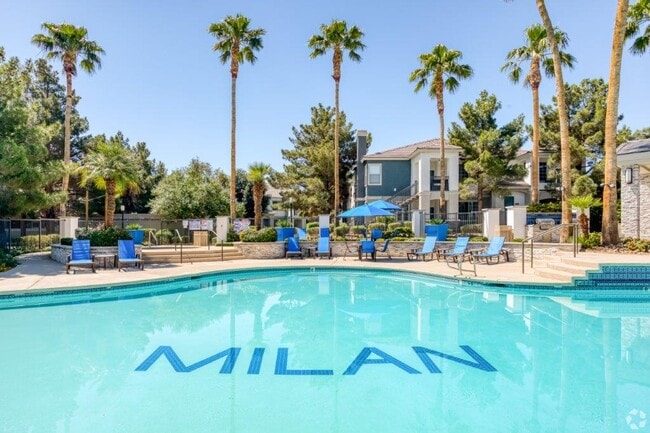
- Community Pool
- Laundry closet
- Guest Parking
- Luxury Vinyl Plank Tile Flooring
5824 Wisteria Walk St

Favorites
About This Home
Available Jul 14
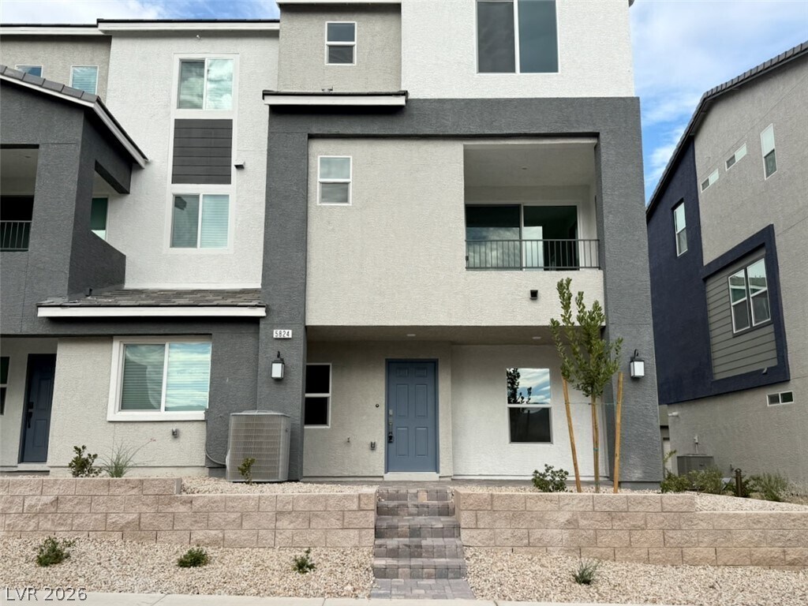
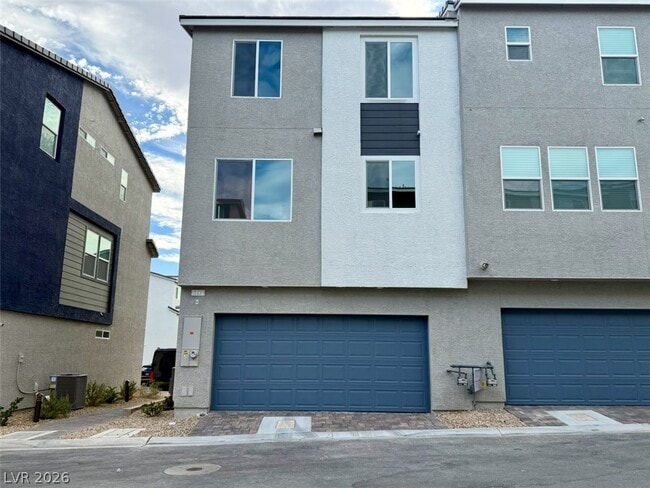
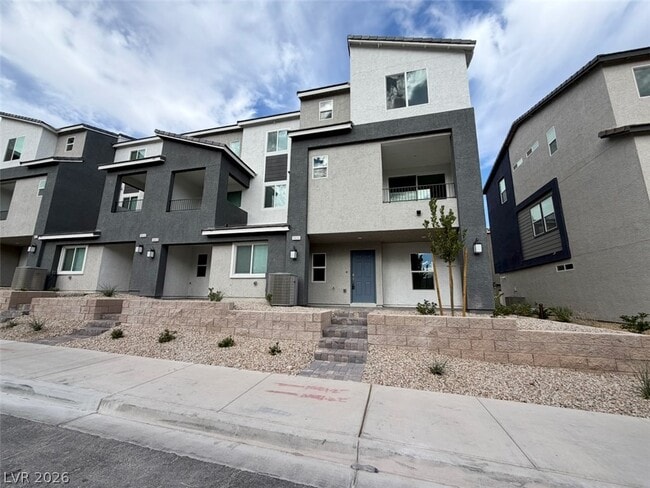
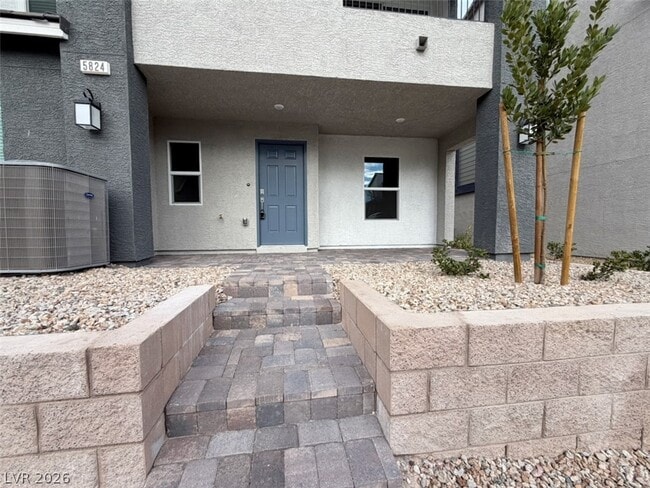
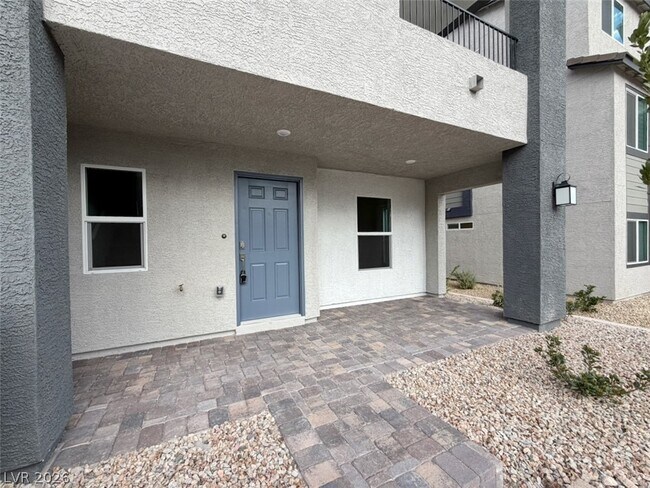
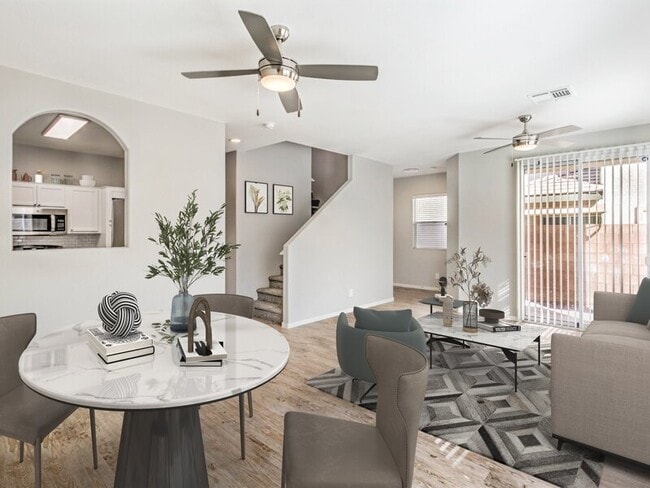
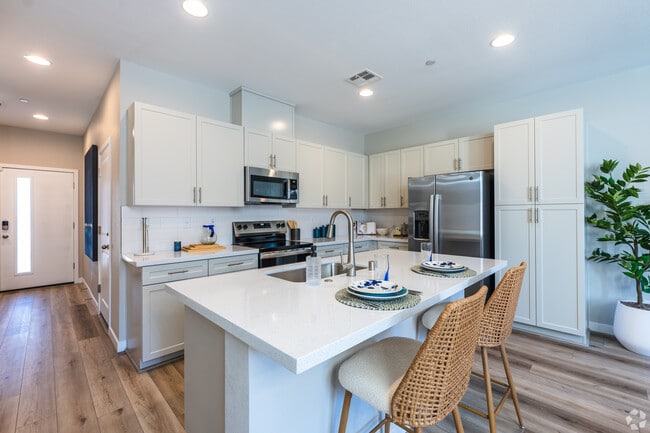
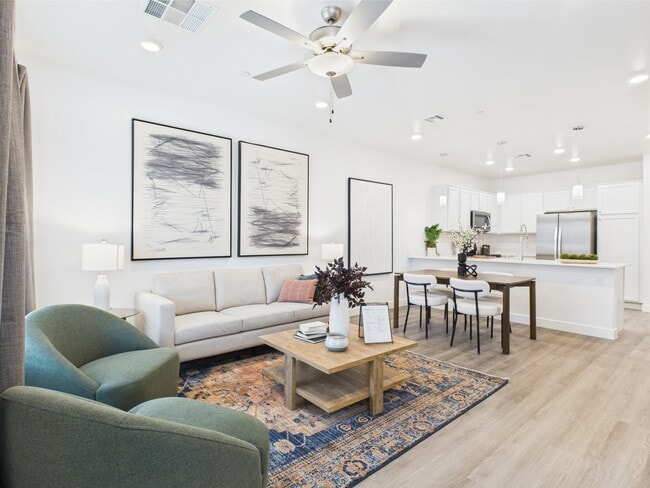
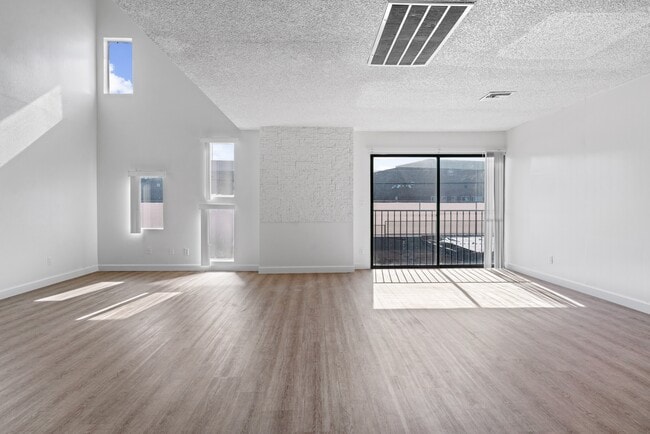
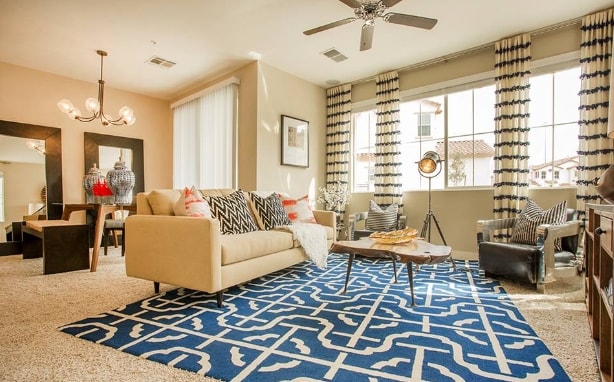
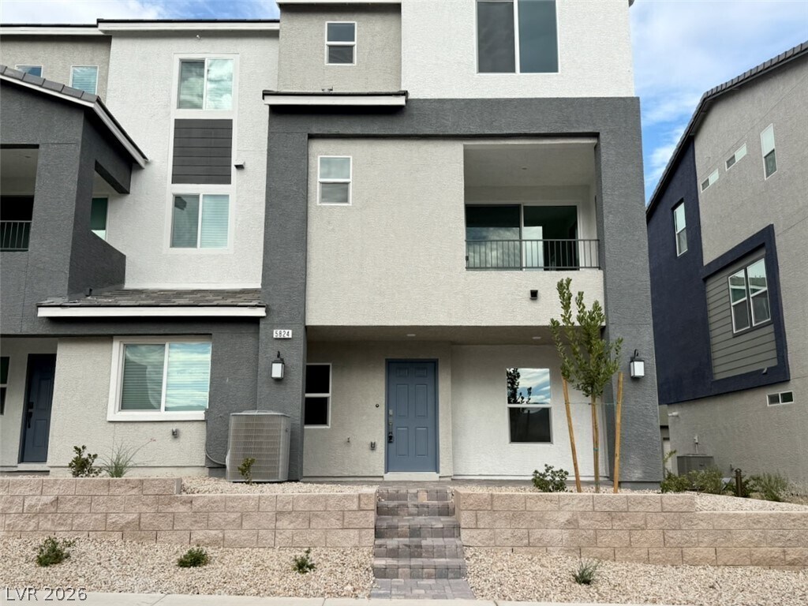
BRAND NEW TRI-LEVEL LUXURY TOWNHOME W/ TONS OF UPGRADES, FEATURING 3 BED 2.5 BATH 2 CAR GARAGE W/ BALCONY & DEN FOR RENT IN PRIME SW LOCATION NEAR DURANGO CASINO, IKEA & 215!!! This beautiful home features upgraded luxury vinyl plank flooring throughout, with carpet in bedrooms and stairway. 1st floor features a spacious den and garage access. Main living area located on 2nd floor, which features a large open floor-plan that includes the Living Area, Dining Area, Kitchen, and Balcony. This setup allows for a much larger open space compared to having them on the 1st floor only. On the 3rd floor you’ll find all bedrooms and laundry area. All appliances are included (refrigerator to be delivered soon), blinds are scheduled to be installed soon as well. This home has more than $60k in added upgrades!!! What’s even better yet? As a resident for the 1st year, you get to enjoy 24hr access to the luxury amenities within The Ellison, located just next door, for absolutely FREE!!! (ONLY 1ST YEAR SPECIAL). Amenities also features a resort style rooftop pool & spa, w/ massive TV overlooking the Las Vegas Strip!!! Elite fitness center with all sorts of high quality equipment, including: pilate machines, outdoor pool-side games, upscale lounges and much more… Come check out this amazing home, amazing community, and amazing opportunity. Schedule NOW!!! MLS ID 2797440
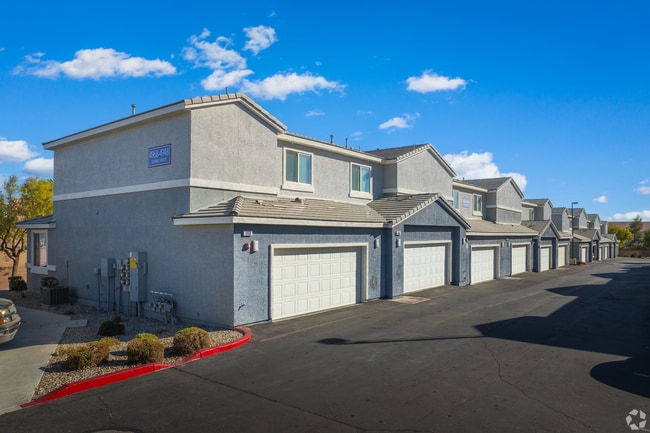
5824 Wisteria Walk St is a townhome located in Clark County and the 89148 ZIP Code. This area is served by the Clark County School District attendance zone.
* Price shown is total price based on community-supplied monthly required fees. Excludes user-selected optional fees and variable or usage-based fees and required charges due at or prior to move-in or at move-out. Price, availability, fees, and any applicable rent special are subject to change without notice.
* Square footage definitions vary. Displayed square footage is approximate.
Home Details
Home Type
Townhome
Year Built
Built in 2026
Bedrooms and Bathrooms
2.5 Bathrooms
3 Bedrooms
Flooring
Luxury Vinyl Plank Tile
Carpet
Home Design
Tile Roof
Stucco
Frame Construction
Interior Spaces
1,744 Sq Ft Home
2-Story Property
Blinds
Kitchen
Gas Oven
Gas Range
Microwave
Dishwasher
Disposal
Laundry
Laundry closet
Washer and Dryer
Listing and Financial Details
Security Deposit $3,200
Property Available on 7/6/26
Tenant pays for electricity, gas, water
Lot Details
1,742 Sq Ft Lot
West Facing Home
Parking
Guest Parking
2 Car Garage
Schools
Abston Elementary School
Fertitta Frank & Victoria Middle School
Durango High School
Utilities
Central Heating and Cooling System
Heating System Uses Gas
Cable TV Available
Community Details
Amenities
Clubhouse
Business Center
Recreation Room
Overview
Property has a Home Owners Association
Chelsea Association, Phone Number (702) 329-2516
Chelsea Twnhms Subdivision
Pet Policy
Pets allowed on a case-by-case basis
Recreation
Fitness Center
Community Pool
Community Spa
Fees and Policies
The fees listed below are community-provided and may exclude utilities or add-ons. All payments are made directly to the property and are non-refundable unless otherwise specified.
-
Garage Lot
Property Fee Disclaimer: Based on community-supplied data and independent market research. Subject to change without notice. May exclude fees for mandatory or optional services and usage-based utilities.
Contact
- Listed by Nathan Bowen | Ideal Homes Realty LLC
- Phone Number
- Website View Property Website
- Contact
-
Source
 Greater Las Vegas Association of REALTORS®
©2026 Greater Las Vegas Association of REALTORS®. All rights reserved.
Location
Get Directions
Just two miles west of the famous Las Vegas Strip, Spring Valley is a mostly residential neighborhood containing strip malls and wide roads that connect suburban Las Vegas to the Strip.
Renting in Spring Valley affords you the opportunity to practice your golf swing at Spanish Trail Country Club, make a splash at Wet 'n' Wild Las Vegas, perform an ollie at Desert Breeze Skate Park, skate at the Las Vegas Ice Center, score deals at Rainbow Springs Shopping Center, and taste the delicious offerings at Pier 215. Red Rock Canyon National Conservation Area is nearby Spring Valley, presenting a variety of trails and scenic views.
Convenient to the 215 and I-15 as well as McCarran International Airport, commuting and traveling from Spring Valley is a breeze.
Learn more about living in Spring Valley
Amenities
- Washer/Dryer
- Air Conditioning
- Dishwasher
- Disposal
- Microwave
- Oven
- Range
- Refrigerator
- Carpet
Education
| Colleges & Universities | Distance | ||
|---|---|---|---|
| Colleges & Universities | Distance | ||
| Drive: | 16 min | 8.4 mi | |
| Drive: | 21 min | 12.4 mi | |
| Drive: | 18 min | 12.7 mi | |
| Drive: | 20 min | 14.5 mi |
5824 Wisteria Walk St is within 16 minutes or 8.4 miles from Southern Nevada, Charleston. It is also near UNLV and Nev. State Coll., Shadow Lane.
Schools


Public Elementary School
Grades PK-5
726 Students
Attendance Zone
Public Middle School
Grades 6-8
1,172 Students
Attendance Zone
Public High School
Grades 9-12
2,322 Students
Attendance Zone
Private Elementary School
Grades PK-5
50 Students
Nearby
Private Elementary, Middle & High School
Grades K-12
483 Students
Nearby
Private High School
Grades 9-12
1,535 Students
Nearby
School data provided by
 The GreatSchools Rating helps parents compare schools within a state based on a variety of school quality indicators and provides a helpful picture of how effectively each school serves all of its students. Ratings are on a scale of 1 (below average) to 10 (above average) and can include test scores, college readiness, academic progress, advanced courses, equity, discipline and attendance data. We also advise parents to visit schools, consider other information on school performance and programs, and consider family needs as part of the school selection process.
View GreatSchools Rating Methodology
Data provided by GreatSchools.org © 2026. All rights reserved.
The GreatSchools Rating helps parents compare schools within a state based on a variety of school quality indicators and provides a helpful picture of how effectively each school serves all of its students. Ratings are on a scale of 1 (below average) to 10 (above average) and can include test scores, college readiness, academic progress, advanced courses, equity, discipline and attendance data. We also advise parents to visit schools, consider other information on school performance and programs, and consider family needs as part of the school selection process.
View GreatSchools Rating Methodology
Data provided by GreatSchools.org © 2026. All rights reserved.
Transportation options available in Las Vegas include Mgm Grand Station, located 8.4 miles from 5824 Wisteria Walk St. 5824 Wisteria Walk St is near Harry Reid International, located 11.3 miles or 15 minutes away, and Boulder City Municipal, located 31.0 miles or 41 minutes away.
| Transit / Subway | Distance | ||
|---|---|---|---|
| Transit / Subway | Distance | ||
|
|
Drive: | 16 min | 8.4 mi |
|
|
Drive: | 17 min | 9.0 mi |
|
|
Drive: | 17 min | 9.3 mi |
|
|
Drive: | 18 min | 9.5 mi |
|
|
Drive: | 19 min | 11.0 mi |
| Airports | Distance | ||
|---|---|---|---|
| Airports | Distance | ||
|
Harry Reid International
|
Drive: | 15 min | 11.3 mi |
|
Boulder City Municipal
|
Drive: | 41 min | 31.0 mi |
Getting Around
 What do Walkability, Transit, Drivability, and Bikeability mean?
Walkability measures the walking distance to day-to-day needs.
Transit measures access to public transportation.
Drivability measures congestion, parking availability, and access to major roads.
Bikeability measures the suitability for cycling.
How It Works
What do Walkability, Transit, Drivability, and Bikeability mean?
Walkability measures the walking distance to day-to-day needs.
Transit measures access to public transportation.
Drivability measures congestion, parking availability, and access to major roads.
Bikeability measures the suitability for cycling.
How It Works
Moderately Walkable
Walkability
60
/ 100
Limited Public Transit
Transit
20
/ 100
Moderately Drivable
Drivability
70
/ 100
Fairly Bikeable
Bikeability
40
/ 100
Scores provided by
What do Walkability, Transit, Drivability, and Bikeability mean?
Walkability measures the walking distance to day-to-day needs.
Transit measures access to public transportation.
Drivability measures congestion, parking availability, and access to major roads.
Bikeability measures the suitability for cycling.
How It Works
-
Soundscore™
-
/ 100
Traffic
-Airport
-Businesses
-Scores provided by
HowLoud What is a Sound Score Rating? A Sound Score Rating aggregates noise caused by vehicle traffic, airplane traffic and local sources. How It WorksTime and distance from 5824 Wisteria Walk St.
| Shopping Centers | Distance | ||
|---|---|---|---|
| Shopping Centers | Distance | ||
| Walk: | 7 min | 0.4 mi | |
| Walk: | 8 min | 0.4 mi | |
| Walk: | 8 min | 0.5 mi |
5824 Wisteria Walk St has 3 shopping centers within 0.5 mile, which is about a 8-minute walk. The miles and minutes will be for the farthest away property.
| Parks and Recreation | Distance | ||
|---|---|---|---|
| Parks and Recreation | Distance | ||
|
Shark Reef at Mandalay Bay
|
Drive: | 15 min | 7.3 mi |
|
Springs Preserve
|
Drive: | 21 min | 11.7 mi |
|
Red Rock Canyon National Conservation Area
|
Drive: | 20 min | 12.8 mi |
|
UNLV Arboretum
|
Drive: | 18 min | 13.2 mi |
|
Spring Mountain Ranch State Park
|
Drive: | 28 min | 15.7 mi |
5824 Wisteria Walk St has 5 parks within 15.7 miles, including Shark Reef at Mandalay Bay, UNLV Arboretum, and Red Rock Canyon National Conservation Area.
| Hospitals | Distance | ||
|---|---|---|---|
| Hospitals | Distance | ||
| Drive: | 3 min | 1.5 mi | |
| Drive: | 4 min | 1.7 mi | |
| Drive: | 6 min | 3.2 mi |
5824 Wisteria Walk St has 3 hospitals within 3.2 miles, the nearest is Orthopedic Specialty Hospital of Nevada which is 1.5 miles away and a 3 minute drive.
| Military Bases | Distance | ||
|---|---|---|---|
| Military Bases | Distance | ||
| Drive: | 43 min | 26.0 mi |
5824 Wisteria Walk St is 26.0 miles and a 43 minute drive from Nellis Air Force Base.
You May Also Like
Similar Rentals Nearby
-
-
1 / 88
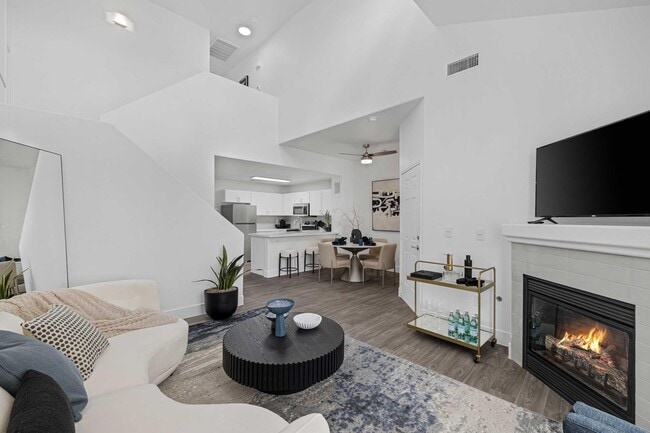 3 Beds$2,295Total Monthly PriceTotal Monthly Price NewPrices include all required monthly fees.Specials
Pets Allowed Fitness Center Pool Clubhouse Stainless Steel Appliances Grill Business Center
-
3 Beds$1,900+Total Monthly PriceTotal Monthly Price NewPrices include all required monthly fees.Discounts
Pets Allowed Fitness Center Pool Dishwasher Kitchen In Unit Washer & Dryer
-
3 Beds$2,127+Total Monthly PriceTotal Monthly Price NewPrices include all required monthly fees.Specials
Dogs Allowed In Unit Washer & Dryer Maintenance on site CableReady Heat High-Speed Internet Ceiling Fans
-
-
3 Beds$2,490+Total Monthly PriceTotal Monthly Price NewPrices include base rent and required monthly fees. Variable costs based on usage may apply.2 Months Free
-
4 Beds$1,905Total Monthly PriceTotal Monthly Price NewPrices include required monthly fees of $10.Base Rent:4 Beds$1,895Specials
-
3 Beds$2,728+Total Monthly PriceTotal Monthly Price NewPrices include required monthly fees of $338.Base Rent:3 Beds$2,390+Specials
-
-
5824 Wisteria Walk St
Las Vegas, NV 89148