$1,359
/ Month
533 W Guadalupe Rd Unit 2073
Mesa, AZ 85210
Favorites
480-980-2805
-
Bedrooms
2
-
Bathrooms
2
-
Square Feet
1,003 sq ft
-
Available
Available Now
Highlights
- Unit is on the top floor
- Vaulted Ceiling
- End Unit
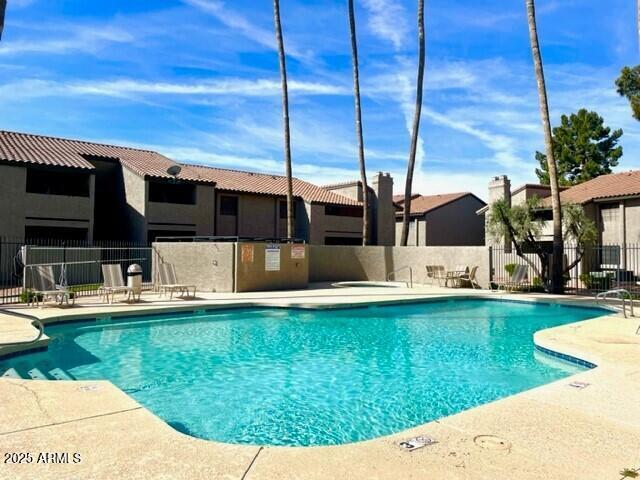
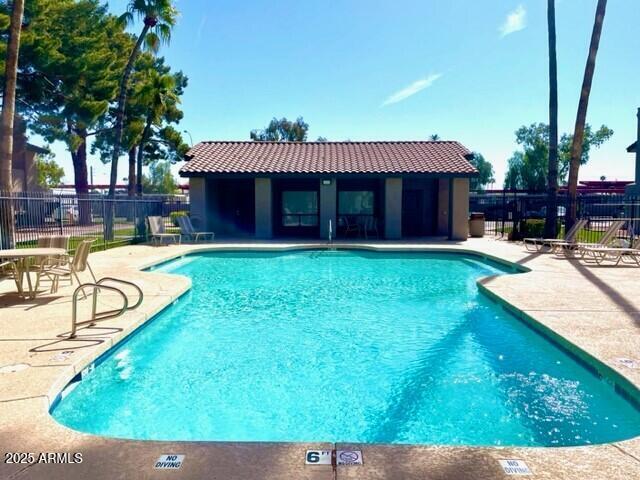
- Fenced Community Pool
- Split Bedroom Floorplan
- Balcony
533 W Guadalupe Rd Unit 2073

Favorites
About This Home
$1,559 deposit,
Available Now
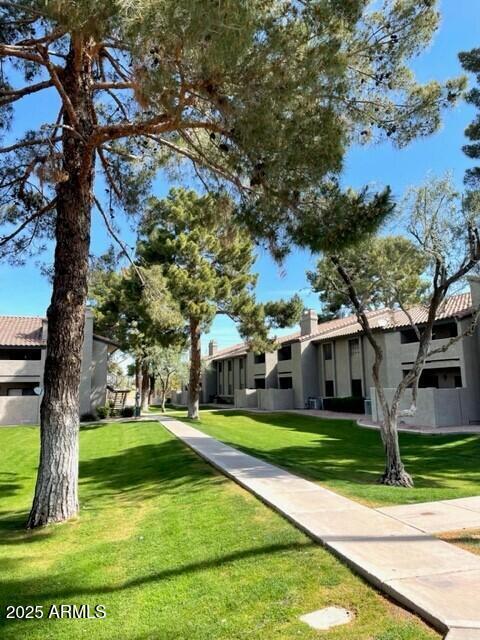
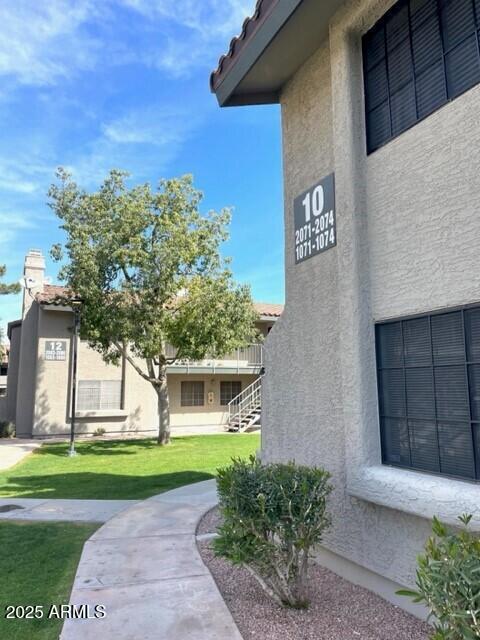
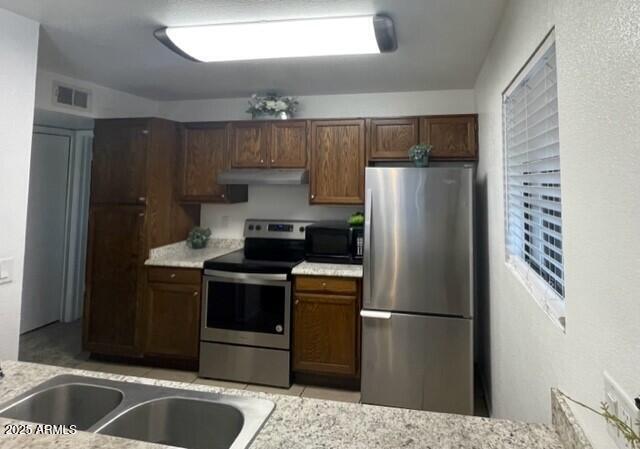
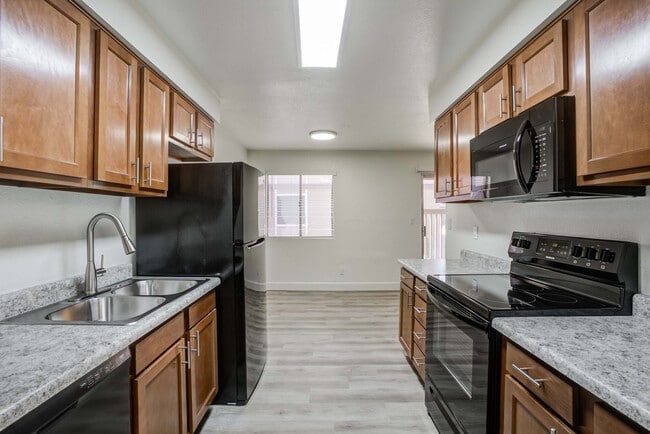

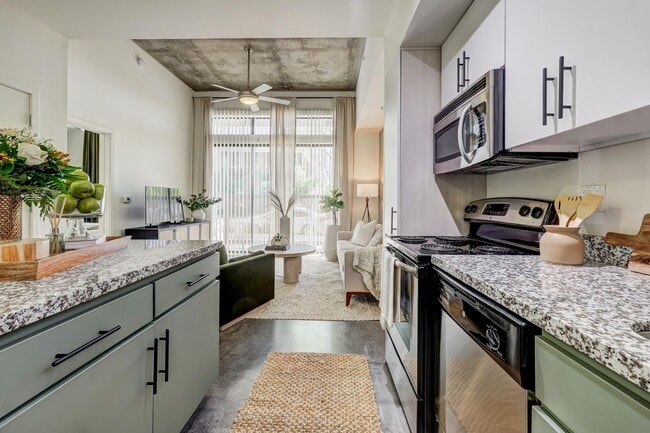
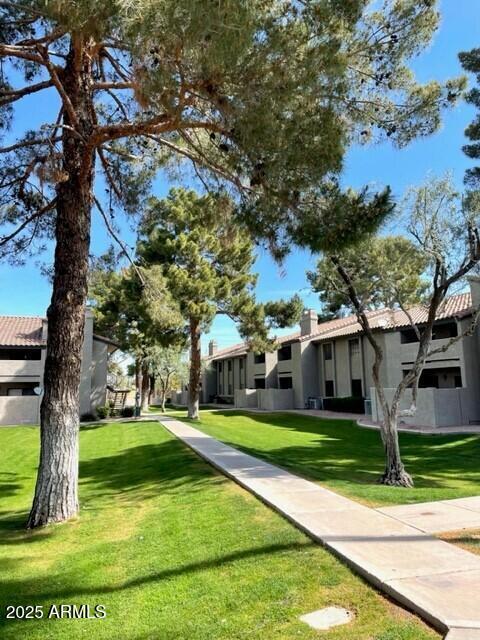
Water,trash,& sewer are covered in the rental rate. This quiet 2nd story unit is located towards the back of the complex and does have a relaxing balcony to enjoy. Large living room featuring a fireplace and vaulted ceilings,the kitchen is equipped with a refrigerator,a dishwasher,a range,and does have a high-top bar area. Split bedroom floor plan with the owner's suite having a large walk-in closet. 2 bathrooms and inside laundry that comes with the washer & the dryer. Community highlights - 2 pools and 2 heated spas along with cared for green belt areas. This property offers a harmonious blend of comfort,convenience,and community charm! Close proximity to shopping,restaurants,and freeways. 2 designated parking spots,with one shaded Pet screening is a must and the cost is $25 per pet. Service animals there are no fee but still will need to go through pet screening. No cats please. Minimum credit score is 600,must make 3 times the rental rate as income. MLS ID 7067838
533 W Guadalupe Rd is an apartment community located in Maricopa County and the 85210 ZIP Code.
* Price shown is base rent. Excludes user-selected optional fees and variable or usage-based fees and required charges due at or prior to move-in or at move-out. Price, availability, fees, and any applicable rent special are subject to change without notice.
* Square footage definitions vary. Displayed square footage is approximate.
Home Details
Home Type
Condominium
Year Built
Built in 1985
Bedrooms and Bathrooms
Split Bedroom Floorplan
Primary Bathroom includes a Walk-In Shower
1.5 Bathrooms
2 Bedrooms
Private Water Closet
Eco-Friendly Details
Smoke Free Home
Flooring
Tile
Carpet
Home Design
Composition Roof
Stucco
Wood Frame Construction
Interior Spaces
Vaulted Ceiling
Double Pane Windows
Family or Dining Combination
Ceiling Fan
Wood Burning Fireplace
1,003 Sq Ft Home
2-Story Property
Vertical Blinds
Kitchen
Electric Range
Electric Oven
Dishwasher
Disposal
Laundry
Dryer
Laundry in unit
Washer
Listing and Financial Details
Property Available on 8/17/26
$200 Move-In Fee
12-Month Minimum Lease Term
$60 Application Fee
Tax Lot 2073
Assessor Parcel Number 302-92-441-A
Rent includes water, sewer, garbage collection, repairs
Location
Unit is on the top floor
Lot Details
1,013 Sq Ft Lot
End Unit
Grass Covered Lot
Two or More Common Walls
East or West Exposure
Outdoor Features
Balcony
Parking
1 Carport Space
Assigned Parking
Schools
Crismon Elementary School
Rhodes Junior High School
Dobson High School
Utilities
Central Air
Heating unit installed on the ceiling
Electric Water Heater
Community Details
Overview
Property has a Home Owners Association
Woodglen Square Two Association, Phone Number (602) 437-4777
Woodglen Square Unit 2 Condominium Tract D H Subdivision
Recreation
Fenced Community Pool
Community Spa
Bike Trail
Fees and Policies
The fees listed below are community-provided and may exclude utilities or add-ons. All payments are made directly to the property and are non-refundable unless otherwise specified. Use the Cost Calculator to determine costs based on your needs.
-
One-Time Basics
-
Due at Application
-
Application Fee Per ApplicantCharged per applicant.$60
-
-
Due at Move-In
-
Security Deposit - RefundableCharged per unit.$1,559
-
-
Due at Application
Property Fee Disclaimer: Based on community-supplied data and independent market research. Subject to change without notice. May exclude fees for mandatory or optional services and usage-based utilities.
Contact
- Listed by Theresa Allan | Better Homes & Gardens Real Estate SJ Fowler
- Phone Number
- Contact
-
Source
Arizona Regional MLS
Copyright 2026 Arizona Regional MLS. All rights reserved. Information is deemed reliable but not guaranteed.
Location
Get Directions
Situated about 15 miles southeast of Downtown Phoenix, Dobson Ranch is a charming community of single-family homes, condos, and townhomes designed around peaceful lakes. Dobson Ranch boasts the convenience of a suburb with the charm and character of a small town.
Residents find what they need at several sizable shopping centers in the neighborhood while enjoying a strong sense of community at the municipal complex, local parks, schools, churches, and organizations. Quick access to Highway 101 and Superstition Freeway makes getting around from Dobson Ranch a breeze.
Learn more about living in Dobson
Education
| Colleges & Universities | Distance | ||
|---|---|---|---|
| Colleges & Universities | Distance | ||
| Drive: | 6 min | 2.9 mi | |
| Drive: | 8 min | 3.3 mi | |
| Drive: | 9 min | 4.5 mi | |
| Drive: | 9 min | 4.7 mi |
533 W Guadalupe Rd Unit 2073 is within 6 minutes or 2.9 miles from Alverno College. It is also near Mesa C.C., Southern and Dobson and Benedictine University.
Transportation options available in Mesa include Country Club/Main St, located 3.8 miles from 533 W Guadalupe Rd Unit 2073. 533 W Guadalupe Rd Unit 2073 is near Phoenix-Mesa Gateway, located 14.1 miles or 26 minutes away, and Phoenix Sky Harbor International, located 14.6 miles or 23 minutes away.
| Transit / Subway | Distance | ||
|---|---|---|---|
| Transit / Subway | Distance | ||
|
|
Drive: | 6 min | 3.8 mi |
|
|
Drive: | 8 min | 4.3 mi |
|
|
Drive: | 8 min | 4.4 mi |
|
|
Drive: | 10 min | 5.2 mi |
|
|
Drive: | 10 min | 5.2 mi |
| Commuter Rail | Distance | ||
|---|---|---|---|
| Commuter Rail | Distance | ||
|
|
Drive: | 41 min | 30.0 mi |
| Airports | Distance | ||
|---|---|---|---|
| Airports | Distance | ||
|
Phoenix-Mesa Gateway
|
Drive: | 26 min | 14.1 mi |
|
Phoenix Sky Harbor International
|
Drive: | 23 min | 14.6 mi |
Getting Around
 What do Walkability, Transit, Drivability, and Bikeability mean?
Walkability measures the walking distance to day-to-day needs.
Transit measures access to public transportation.
Drivability measures congestion, parking availability, and access to major roads.
Bikeability measures the suitability for cycling.
How It Works
What do Walkability, Transit, Drivability, and Bikeability mean?
Walkability measures the walking distance to day-to-day needs.
Transit measures access to public transportation.
Drivability measures congestion, parking availability, and access to major roads.
Bikeability measures the suitability for cycling.
How It Works
Fairly Walkable
Walkability
40
/ 100
Limited Public Transit
Transit
30
/ 100
Exceptionally Drivable
Drivability
100
/ 100
Fairly Bikeable
Bikeability
50
/ 100
Scores provided by
What do Walkability, Transit, Drivability, and Bikeability mean?
Walkability measures the walking distance to day-to-day needs.
Transit measures access to public transportation.
Drivability measures congestion, parking availability, and access to major roads.
Bikeability measures the suitability for cycling.
How It Works
Active
Soundscore™
68
/ 100
Traffic
BusyAirport
CalmBusinesses
ActiveScores provided by
HowLoud What is a Sound Score Rating? A Sound Score Rating aggregates noise caused by vehicle traffic, airplane traffic and local sources. How It WorksTime and distance from 533 W Guadalupe Rd Unit 2073.
| Shopping Centers | Distance | ||
|---|---|---|---|
| Shopping Centers | Distance | ||
| Walk: | 13 min | 0.7 mi | |
| Walk: | 15 min | 0.8 mi | |
| Walk: | 16 min | 0.8 mi |
533 W Guadalupe Rd Unit 2073 has 3 shopping centers within 0.8 mile, which is about a 16-minute walk. The miles and minutes will be for the farthest away property.
| Parks and Recreation | Distance | ||
|---|---|---|---|
| Parks and Recreation | Distance | ||
|
i.d.e.a. Museum
|
Drive: | 7 min | 4.0 mi |
|
Arizona Museum of Natural History
|
Drive: | 8 min | 4.3 mi |
|
Riparian Preserve at Water Ranch
|
Drive: | 12 min | 6.4 mi |
|
ASU Center for Meteorite Studies
|
Drive: | 17 min | 9.5 mi |
|
Desert Arboretum Park
|
Drive: | 16 min | 9.7 mi |
533 W Guadalupe Rd Unit 2073 has 5 parks within 9.7 miles, including i.d.e.a. Museum, Arizona Museum of Natural History, and Riparian Preserve at Water Ranch.
| Hospitals | Distance | ||
|---|---|---|---|
| Hospitals | Distance | ||
| Drive: | 4 min | 2.3 mi | |
| Drive: | 7 min | 4.1 mi | |
| Drive: | 9 min | 4.7 mi |
533 W Guadalupe Rd Unit 2073 has 3 hospitals within 4.7 miles, the nearest is Oasis Behavioral Health Hospital which is 2.3 miles away and a 4 minute drive.
| Military Bases | Distance | ||
|---|---|---|---|
| Military Bases | Distance | ||
| Drive: | 22 min | 15.8 mi | |
| Drive: | 52 min | 40.3 mi | |
| Drive: | 109 min | 88.8 mi |
533 W Guadalupe Rd Unit 2073 has 3 military bases within 88.8 miles, the nearest is Phoenix Sky Harbor Airport Air Guard Station which is 15.8 miles away and a 22 minute drive.
You May Also Like
Similar Rentals Nearby
-
-
2 Beds$1,908+Total Monthly PriceTotal Monthly Price NewPrices include base rent and required monthly fees of $13. Variable costs based on usage may apply.Base Rent:2 Beds$1,895+1 Month Free
Pets Allowed Dishwasher In Unit Washer & Dryer Walk-In Closets Clubhouse Balcony Hardwood Floors
-
-
2 Beds$1,328+3 Beds$2,028+Total Monthly Price12 Month LeaseTotal Monthly Price NewPrices include base rent and required monthly fees of $17. Variable costs based on usage may apply.Base Rent:2 Beds$1,310+3 Beds$2,010+1 Month Free
Pets Allowed Fitness Center Pool Dishwasher Refrigerator Kitchen
-
-
-
2 Beds$1,987+3 Beds$2,617+Total Monthly Price12 Month LeaseTotal Monthly Price NewPrices include base rent and required monthly fees of $141 - $221. Variable costs based on usage may apply.Base Rent:2 Beds$1,845+3 Beds$2,475+Discounts
Pets Allowed Fitness Center Pool In Unit Washer & Dryer Walk-In Closets Business Center EV Charging
-
2 Beds$1,645+3 Beds$2,606+4 Beds$3,081+Total Monthly Price12 Month LeaseTotal Monthly Price NewPrices include base rent and required monthly fees of $5 - $6. Variable costs based on usage may apply.Base Rent:2 Beds$1,639+3 Beds$2,6004 Beds$3,0752 Months Free
Pets Allowed Fitness Center Pool Dishwasher Grill Hardwood Floors Individual Locking Bedrooms
-
-

533 W Guadalupe Rd
Mesa, AZ 85210