
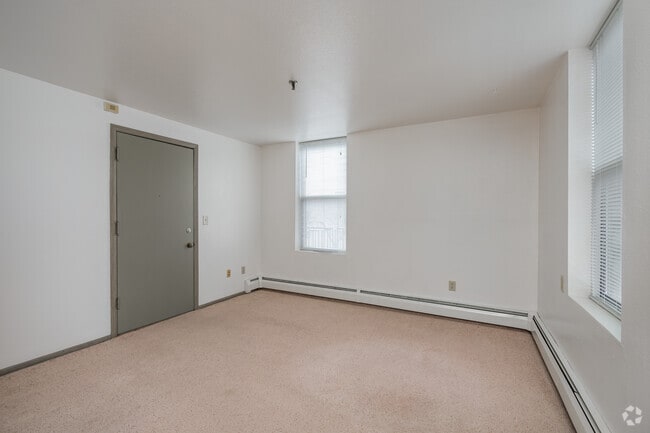
This single-floor unit offers a straightforward and functional layout with a variety of distinct flooring materials that define each space. The most striking design element throughout the living and dining areas is the rich terracotta brick tile flooring, which adds warmth and character to the otherwise neutral white walls and textured ceilings. Multiple windows fitted with horizontal blinds allow natural light to fill these open areas, while baseboard heating runs along the perimeter walls to ensure year-round comfort. The kitchen is efficiently designed, featuring warm oak cabinetry both above and below the countertops, providing ample storage. It is equipped with a stainless steel sink, a gas range with oven, a dishwasher, and a full-size refrigerator. The kitchen flooring transitions to a classic neutral vinyl tile, maintaining a clean and practical surface. An adjacent area continues the terracotta tile theme and benefits from large windows that overlook the surrounding neighborhood. The bedroom offers a calm retreat with neutral carpeting underfoot and clean white walls, providing a comfortable and versatile space. The bathroom is compact and well-appointed, featuring light ceramic tile flooring, a wall-mounted sink, a toilet, and a bold black-framed mirror that adds a modern contrast to the all-white surroundings.
501 W Franklin Ave
501 W Franklin Ave,
Minneapolis,
MN
55405
-
Total Monthly Price
$950 - $1,050
12 Month Lease
-
Bedrooms
1 bd
-
Bathrooms
1 ba
-
Square Feet
400 - 425 sq ft

Highlights
- Walker's Paradise
- By-The-Bed Leasing
- High Ceilings
- Deck
- Fenced Lot
- Property Manager on Site
- Patio
Pricing & Floor Plans

Fees and Policies
The fees listed below are community-provided and may exclude utilities or add-ons. All payments are made directly to the property and are non-refundable unless otherwise specified.
-
One-Time Basics
-
Due at Application
-
Application Fee Per ApplicantCharged per applicant.$40
-
-
Due at Application
-
Garage Lot
-
Parking FeeCharged per vehicle.$75 / mo
-
-
Surface Lot
-
Parking FeeCharged per vehicle.$0 / mo
Commentswe do have some garages available. rent is $75 a month. 1 year lease.Read More Read Less -
Property Fee Disclaimer: Based on community-supplied data and independent market research. Subject to change without notice. May exclude fees for mandatory or optional services and usage-based utilities.
Details
Utilities Included
-
Water
-
Heat
-
Trash Removal
-
Sewer
-
Air Conditioning
Lease Options
-
12 mo
Property Information
-
Built in 1909
-
34 units/3 stories
Matterport 3D Tours
About 501 W Franklin Ave Minneapolis, MN 55405
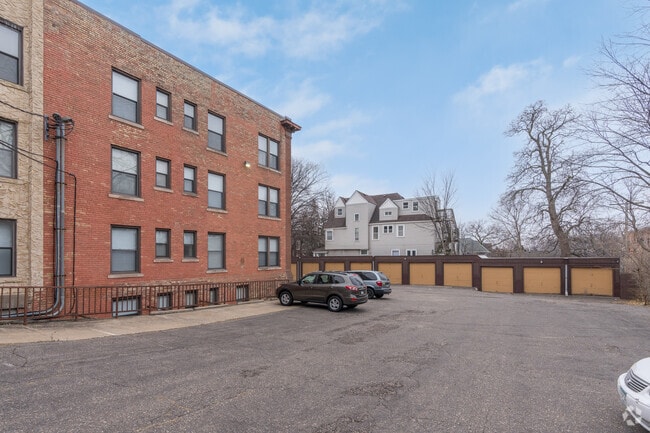
Now taking reservations for summer move-ins. Summer special is one-month free rent pro-rated over the first six full months of rent. One year lease. Our location is on bus route 2 and routes 4, 6, 17 and 113 nearby. Access to I-94, I-35W and I-394 nearby. Ideal central location. Off-street parking is great assets. Aldi and Wedge Co-op nearby. Lake of the Isles within one mile. Rent includes water, heat, sewer and garbage. Cable ready. Electric and cable internet not included. Badger and Penney's addition to the city of Minneapolis, Minnesota. Applicants on Section 8 may apply.
501 W Franklin Ave is an apartment community located in Hennepin County and the 55405 ZIP Code. This area is served by the Minneapolis Public School Dist. attendance zone.
Contact
Community Amenities
Laundry Facilities
Recycling
Trash Pickup - Curbside
Property Manager on Site
- Laundry Facilities
- Property Manager on Site
- Trash Pickup - Curbside
- Recycling
- Public Transportation
- Storage Space
- Vintage Building
- Fenced Lot
Apartment Features
Air Conditioning
Dishwasher
Refrigerator
Tub/Shower
Disposal
Patio
Tile Floors
Smoke Free
Indoor Features
- Air Conditioning
- Heating
- Smoke Free
- Cable Ready
- Tub/Shower
- Handrails
- Sprinkler System
Kitchen Features & Appliances
- Dishwasher
- Disposal
- Eat-in Kitchen
- Kitchen
- Oven
- Range
- Refrigerator
Model Details
- Carpet
- Tile Floors
- Vinyl Flooring
- High Ceilings
- Window Coverings
- Patio
- Deck
- Lawn
Known as "The International Neighborhood," Whittier holds true to its reputation with residents representing more than 30 countries and 25 spoken languages. Unsurprisingly, this melting pot also boasts a world-class selection of international cuisine and an eclectic shopping experience that draws residents from all over the city. Housing the Minneapolis College of Art and Design, the Minneapolis Institute of Arts, and the Children's Theatre Company, this vibrant neighborhood has a culture all its own.
Located just south of downtown Minneapolis along Interstate 35W, Whittier draws residents with its treasure trove of affordable apartments and easy access to the Twin Cities.
Learn more about living in WhittierCompare neighborhood and city base rent averages by bedroom.
| Whittier | Minneapolis, MN | |
|---|---|---|
| Studio | $903 | $1,154 |
| 1 Bedroom | $1,088 | $1,414 |
| 2 Bedrooms | $1,466 | $2,109 |
| 3 Bedrooms | $1,691 | $2,405 |
- Laundry Facilities
- Property Manager on Site
- Trash Pickup - Curbside
- Recycling
- Public Transportation
- Storage Space
- Vintage Building
- Fenced Lot
- Air Conditioning
- Heating
- Smoke Free
- Cable Ready
- Tub/Shower
- Handrails
- Sprinkler System
- Dishwasher
- Disposal
- Eat-in Kitchen
- Kitchen
- Oven
- Range
- Refrigerator
- Carpet
- Tile Floors
- Vinyl Flooring
- High Ceilings
- Window Coverings
- Patio
- Deck
- Lawn
| Monday | By Appointment |
|---|---|
| Tuesday | By Appointment |
| Wednesday | By Appointment |
| Thursday | By Appointment |
| Friday | By Appointment |
| Saturday | By Appointment |
| Sunday | By Appointment |
| Colleges & Universities | Distance | ||
|---|---|---|---|
| Colleges & Universities | Distance | ||
| Walk: | 18 min | 0.9 mi | |
| Drive: | 4 min | 1.3 mi | |
| Drive: | 4 min | 1.6 mi | |
| Drive: | 6 min | 3.2 mi |


 The GreatSchools Rating helps parents compare schools within a state based on a variety of school quality indicators and provides a helpful picture of how effectively each school serves all of its students. Ratings are on a scale of 1 (below average) to 10 (above average) and can include test scores, college readiness, academic progress, advanced courses, equity, discipline and attendance data. We also advise parents to visit schools, consider other information on school performance and programs, and consider family needs as part of the school selection process.
View GreatSchools Rating Methodology
Data provided by GreatSchools.org © 2026. All rights reserved.
Transportation options available in Minneapolis include Nicollet Mall Station, located 1.7 miles from 501 W Franklin Ave. 501 W Franklin Ave is near Minneapolis-St Paul International/Wold-Chamberlain, located 11.1 miles or 21 minutes away.
| Transit / Subway | Distance | ||
|---|---|---|---|
| Transit / Subway | Distance | ||
|
|
Drive: | 5 min | 1.7 mi |
|
|
Drive: | 5 min | 1.7 mi |
|
|
Drive: | 6 min | 2.0 mi |
|
|
Drive: | 6 min | 2.0 mi |
| Drive: | 6 min | 2.2 mi |
| Commuter Rail | Distance | ||
|---|---|---|---|
| Commuter Rail | Distance | ||
| Drive: | 8 min | 2.4 mi | |
| Drive: | 16 min | 9.8 mi | |
|
|
Drive: | 16 min | 11.0 mi |
| Drive: | 29 min | 20.2 mi | |
| Drive: | 31 min | 21.9 mi |
| Airports | Distance | ||
|---|---|---|---|
| Airports | Distance | ||
|
Minneapolis-St Paul International/Wold-Chamberlain
|
Drive: | 21 min | 11.1 mi |
Scores provided by
 What do Walkability, Transit, Drivability, and Bikeability mean?
Walkability measures the walking distance to day-to-day needs.
Transit measures access to public transportation.
Drivability measures congestion, parking availability, and access to major roads.
Bikeability measures the suitability for cycling.
How It Works
What do Walkability, Transit, Drivability, and Bikeability mean?
Walkability measures the walking distance to day-to-day needs.
Transit measures access to public transportation.
Drivability measures congestion, parking availability, and access to major roads.
Bikeability measures the suitability for cycling.
How It Works
Traffic
BusyAirport
CalmBusinesses
ActiveScores provided by
HowLoud What is a Sound Score Rating? A Sound Score Rating aggregates noise caused by vehicle traffic, airplane traffic and local sources. How It WorksTime and distance from 501 W Franklin Ave.
| Shopping Centers | Distance | ||
|---|---|---|---|
| Shopping Centers | Distance | ||
| Walk: | 10 min | 0.5 mi | |
| Walk: | 15 min | 0.8 mi | |
| Walk: | 16 min | 0.9 mi |
| Parks and Recreation | Distance | ||
|---|---|---|---|
| Parks and Recreation | Distance | ||
|
Whittier Park
|
Walk: | 10 min | 0.5 mi |
|
Thomas Lowry Park
|
Walk: | 12 min | 0.6 mi |
|
Minneapolis Sculpture Garden
|
Walk: | 13 min | 0.7 mi |
|
Mueller Park
|
Walk: | 13 min | 0.7 mi |
|
Loring Park
|
Walk: | 16 min | 0.9 mi |
| Hospitals | Distance | ||
|---|---|---|---|
| Hospitals | Distance | ||
| Drive: | 4 min | 1.6 mi | |
| Drive: | 5 min | 1.9 mi | |
| Drive: | 5 min | 1.9 mi |
| Military Bases | Distance | ||
|---|---|---|---|
| Military Bases | Distance | ||
| Drive: | 16 min | 8.1 mi |
501 W Franklin Ave Photos
-
-
1BR,1BA - 425SF
-
-
-
Off Street Parking
-
1BR,1BA - 400SF - Living Room
-
1BR,1BA - 400SF - Living Room
-
1BR,1BA - 400SF- Kitchen
-
1BR,1BA - 400SF- Kitchen
Nearby Apartments
Within 50 Miles of 501 W Franklin Ave Minneapolis, MN 55405
While 501 W Franklin Ave does not provide in‑unit laundry, on‑site laundry facilities are available for shared resident use.
Select utilities are included in rent at 501 W Franklin Ave, including water, heat, trash removal, sewer, and air conditioning. Residents are responsible for any other utilities not listed.
Parking is available at 501 W Franklin Ave. Fees may apply depending on the type of parking offered. Contact this property for details.
501 W Franklin Ave has one-bedroom available with rent ranges from $950/mo. to $1,050/mo.
501 W Franklin Ave does not allow pets, though service animals are always welcome in accordance with applicable laws.
A good rule of thumb is to spend no more than 30% of your gross income on rent. Based on the lowest available rent of $950 for a one-bedroom, you would need to earn about $38,000 per year to qualify. Want to double-check your budget? Calculate how much rent you can afford with our Rent Affordability Calculator.
501 W Franklin Ave is offering 1 Month Free for eligible applicants, with rental rates starting at $950.
Yes! 501 W Franklin Ave offers 2 Matterport 3D Tours. Explore different floor plans and see unit level details, all without leaving home.

501 W Franklin Ave
Minneapolis, MN 55405