$6,500
/ Month
4926 Homer St
Dallas, TX 75206
Favorites
817-851-3192
-
Bedrooms
3
-
Bathrooms
2.5
-
Square Feet
2,266 sq ft
-
Available
Available Now
Highlights
- Built-In Refrigerator
- Open Floorplan
- Dual Staircase
- Heavily Wooded Lot
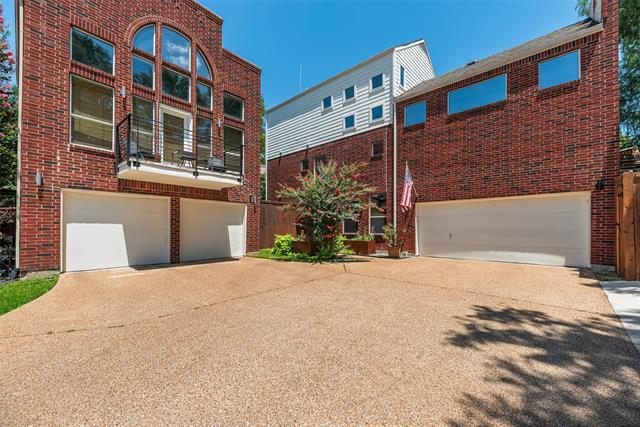
- Contemporary Architecture
- Cathedral Ceiling
4926 Homer St

Favorites
About This Home
$7,000 deposit,
Available Now
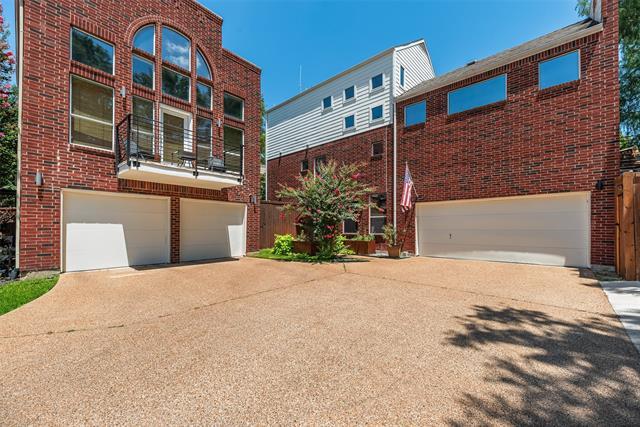
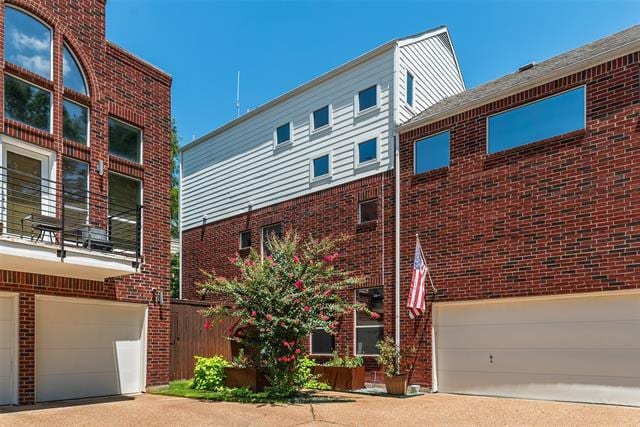
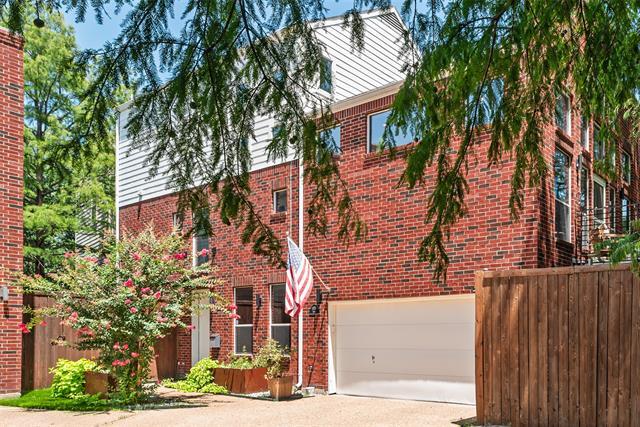
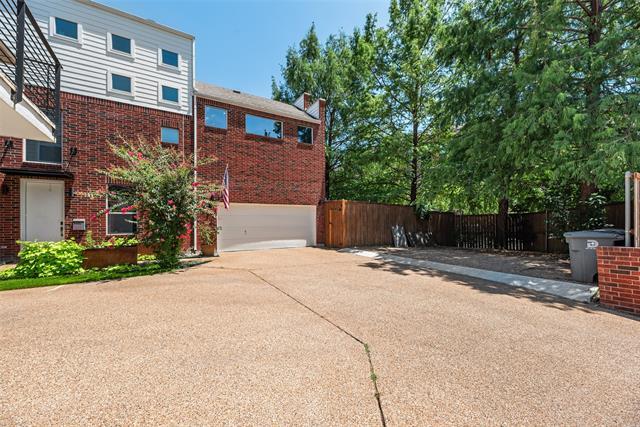
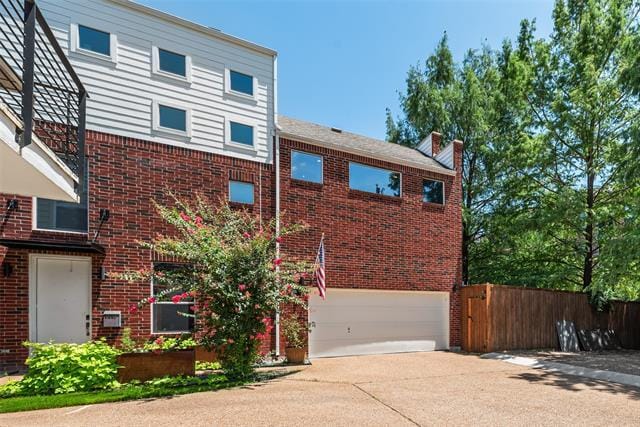
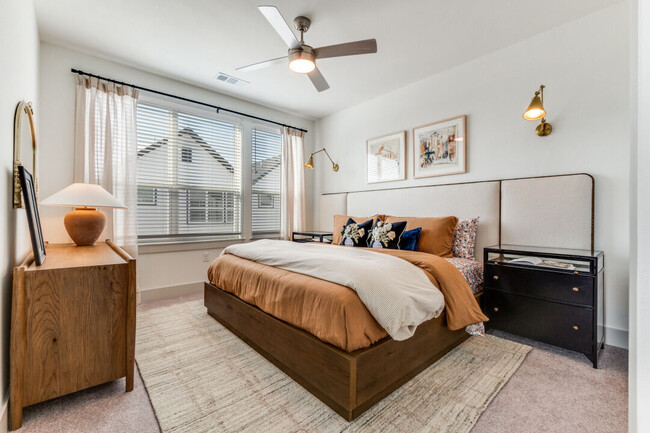
Fully furnished gem in the heart of Greenville walkable to a vast amount of Dallas hot spots- LDU Coffee, Barcelona Wine bar, Prince Street Pizza, Joe Leo, Old Monk, Mayers Garden, Skellig, Pie Tap and so much more. This 3 bedroom, 2.5 bath home is a light filled and full of modern luxuries. The kitchen is a chefs dream featuring stainless steel Thor commercial grade appliances, a 6 burner gas stove, massive fridge, dishwasher, sprawling granite island, built in water filtration system, combo walk-in pantry and wine cellar . Two bedrooms on the lower level with walk in closets and views into the backyard. The 3rd level features a freshly remodeled en-suite bathroom and a huge bedroom with multiple sitting areas wrapped in tons of windows so the light pours in throughout the day. The custom walk in closet is a fashion lovers dream with a vast amount of storage, both hanging and drawer. The sprawling yard is a perfect place to host backyard get togethers and entertain friends and family. Don't miss the change to make this your home in the heart of the city!
4926 Homer St is a house located in Dallas County and the 75206 ZIP Code. This area is served by the Dallas Independent School District attendance zone.
* Price shown is base rent. Excludes user-selected optional fees and variable or usage-based fees and required charges due at or prior to move-in or at move-out. Price, availability, fees, and any applicable rent special are subject to change without notice.
* Square footage definitions vary. Displayed square footage is approximate.
Home Details
Home Type
Single Family Detached Home
Year Built
Built in 2003
Attic
Attic Fan
Bedrooms and Bathrooms
Double Vanity
Walk-In Closet
2.5 Bathrooms
3 Bedrooms
Eco-Friendly Details
Energy-Efficient Appliances
Energy-Efficient Insulation
Home Design
Contemporary Architecture
Wood Siding
Brick Exterior Construction
Composition Roof
Slab Foundation
Home Security
Carbon Monoxide Detectors
Fire and Smoke Detector
Interior Spaces
Open Floorplan
Dual Staircase
Family Room with Fireplace
Cathedral Ceiling
Engineered Wood Flooring
Ceiling Fan
2,266 Sq Ft Home
3-Story Property
Wired For Sound
Kitchen
Built-In Refrigerator
Granite Countertops
Built-In Gas Range
Eat-In Kitchen
Kitchen Island
Dishwasher
Disposal
Laundry
Laundry in Utility Room
Washer and Gas Dryer Hookup
Listing and Financial Details
Property Available on 7/6/26
Negotiable Lease Term
Legal Lot and Block 12 / B1999
Assessor Parcel Number 001999000B12C0000
Tenant pays for all utilities, insurance
Residential Lease
Lot Details
3,572 Sq Ft Lot
Heavily Wooded Lot
Parking
2 Car Direct Access Garage
Single Garage Door
2 Carport Spaces
Front Facing Garage
Additional Parking
Garage Door Opener
Driveway
Schools
Geneva Heights Elementary School
Long Middle School
Woodrow Wilson High School
Utilities
Central Heating and Cooling System
High Speed Internet
Vented Exhaust Fan
Community Details
Overview
Bonnie Faye Subdivision
Pet Policy
Dogs and Cats Allowed
Breed Restrictions
Limit on the number of pets
Pet Size Limit
Pet Deposit $750
Fees and Policies
The fees listed below are community-provided and may exclude utilities or add-ons. All payments are made directly to the property and are non-refundable unless otherwise specified. Use the Cost Calculator to determine costs based on your needs.
-
One-Time Basics
-
Due at Application
-
Application Fee Per ApplicantCharged per applicant.$50
-
-
Due at Move-In
-
Security Deposit - RefundableCharged per unit.$7,000
-
-
Due at Application
-
Dogs
-
Allowed
-
-
Cats
-
Allowed
-
-
Garage Lot
-
Surface Lot
Property Fee Disclaimer: Based on community-supplied data and independent market research. Subject to change without notice. May exclude fees for mandatory or optional services and usage-based utilities.
Details
Property Information
-
Furnished Units Available
Contact
- Listed by Caroline Chatham | Innovative Realty
- Phone Number
- Contact
-
Source
 North Texas Real Estate Information System, Inc.
Copyright © 2026 North Texas Real Estate Information Systems, Inc. All rights reserved. All information provided by the listing agent/broker is deemed reliable but is not guaranteed and should be independently verified.
Location
Get Directions
Snug between Uptown and Lower Greenville, Knox/Henderson borrows a little from both -- the restaurant scene and walkability of Uptown with the live music and endless entertainment of Lower Greenville -- to deliver the perfect neighborhood. It's no wonder it's a Dallas favorite, from its restaurants like Café Madrid, Chelsea Corner, and the Porch to the Katy Trail, a 3.5-mile paved walking and bicycling path that runs through Dallas.
Knox/Henderson is located around the merging of Knox Street with Henderson Avenue along Highway 75. The heart of the neighborhood, Greenville Avenue, features funky sidewalk cafes and art galleries along brick-paved sidewalks. The abundance of bike racks and period lighting help solidify this area's cool factor. The residential side of Knox/Henderson offers a unique blend of charming bungalows, townhomes, and modern apartment buildings -- often side-by-side for a unique look with ample character.
Learn more about living in Knox Henderson
Amenities
- High Speed Internet Access
- Air Conditioning
- Heating
- Ceiling Fans
- Double Vanities
- Fireplace
- Dishwasher
- Disposal
- Granite Countertops
- Pantry
- Island Kitchen
- Eat-in Kitchen
- Range
- Refrigerator
- Attic
- Vaulted Ceiling
- Walk-In Closets
- Furnished
Education
| Colleges & Universities | Distance | ||
|---|---|---|---|
| Colleges & Universities | Distance | ||
| Drive: | 5 min | 2.5 mi | |
| Drive: | 5 min | 2.7 mi | |
| Drive: | 6 min | 3.2 mi | |
| Drive: | 8 min | 3.6 mi |
4926 Homer St is within 5 minutes or 2.5 miles from Dallas Theological Seminary. It is also near Southern Methodist University and El Centro College, Downtown.
Schools


Public Elementary School
Grades PK-5
341 Students
Attendance Zone
Public Elementary & Middle School
Grades PK-8
743 Students
Nearby
Public Elementary School
Grades PK-5
341 Students
Attendance Zone
Public Middle School
Grades 6-8
1,079 Students
Attendance Zone
Public High School
Grades 9-12
1,829 Students
Attendance Zone
Private Elementary & Middle School
Grades PK-8
134 Students
Nearby
Private Elementary, Middle & High School
Grades K-12
100 Students
Nearby
School data provided by
 The GreatSchools Rating helps parents compare schools within a state based on a variety of school quality indicators and provides a helpful picture of how effectively each school serves all of its students. Ratings are on a scale of 1 (below average) to 10 (above average) and can include test scores, college readiness, academic progress, advanced courses, equity, discipline and attendance data. We also advise parents to visit schools, consider other information on school performance and programs, and consider family needs as part of the school selection process.
View GreatSchools Rating Methodology
Data provided by GreatSchools.org © 2026. All rights reserved.
The GreatSchools Rating helps parents compare schools within a state based on a variety of school quality indicators and provides a helpful picture of how effectively each school serves all of its students. Ratings are on a scale of 1 (below average) to 10 (above average) and can include test scores, college readiness, academic progress, advanced courses, equity, discipline and attendance data. We also advise parents to visit schools, consider other information on school performance and programs, and consider family needs as part of the school selection process.
View GreatSchools Rating Methodology
Data provided by GreatSchools.org © 2026. All rights reserved.
Transportation options available in Dallas include Cole And Lemmon East, located 1.1 miles from 4926 Homer St. 4926 Homer St is near Dallas Love Field, located 5.0 miles or 11 minutes away, and Dallas-Fort Worth International, located 20.9 miles or 30 minutes away.
| Transit / Subway | Distance | ||
|---|---|---|---|
| Transit / Subway | Distance | ||
|
|
Drive: | 2 min | 1.1 mi |
|
|
Drive: | 2 min | 1.2 mi |
|
|
Drive: | 3 min | 1.3 mi |
|
|
Drive: | 3 min | 1.4 mi |
|
|
Drive: | 5 min | 3.4 mi |
| Commuter Rail | Distance | ||
|---|---|---|---|
| Commuter Rail | Distance | ||
| Drive: | 6 min | 3.5 mi | |
|
|
Drive: | 7 min | 3.6 mi |
| Drive: | 7 min | 3.6 mi | |
| Drive: | 8 min | 3.9 mi | |
| Drive: | 20 min | 10.5 mi |
| Airports | Distance | ||
|---|---|---|---|
| Airports | Distance | ||
|
Dallas Love Field
|
Drive: | 11 min | 5.0 mi |
|
Dallas-Fort Worth International
|
Drive: | 30 min | 20.9 mi |
Getting Around
 What do Walkability, Transit, Drivability, and Bikeability mean?
Walkability measures the walking distance to day-to-day needs.
Transit measures access to public transportation.
Drivability measures congestion, parking availability, and access to major roads.
Bikeability measures the suitability for cycling.
How It Works
What do Walkability, Transit, Drivability, and Bikeability mean?
Walkability measures the walking distance to day-to-day needs.
Transit measures access to public transportation.
Drivability measures congestion, parking availability, and access to major roads.
Bikeability measures the suitability for cycling.
How It Works
Exceptionally Walkable
Walkability
90
/ 100
Some Public Transit
Transit
40
/ 100
Fairly Drivable
Drivability
50
/ 100
Moderately Bikeable
Bikeability
60
/ 100
Scores provided by
What do Walkability, Transit, Drivability, and Bikeability mean?
Walkability measures the walking distance to day-to-day needs.
Transit measures access to public transportation.
Drivability measures congestion, parking availability, and access to major roads.
Bikeability measures the suitability for cycling.
How It Works
-
Soundscore™
-
/ 100
Traffic
-Airport
-Businesses
-Scores provided by
HowLoud What is a Sound Score Rating? A Sound Score Rating aggregates noise caused by vehicle traffic, airplane traffic and local sources. How It WorksTime and distance from 4926 Homer St.
| Shopping Centers | Distance | ||
|---|---|---|---|
| Shopping Centers | Distance | ||
| Walk: | 5 min | 0.3 mi | |
| Walk: | 5 min | 0.3 mi | |
| Walk: | 7 min | 0.4 mi |
4926 Homer St has 3 shopping centers within 0.4 mile, which is about a 7-minute walk. The miles and minutes will be for the farthest away property.
| Parks and Recreation | Distance | ||
|---|---|---|---|
| Parks and Recreation | Distance | ||
|
Dallas Trekkers Walking Club
|
Drive: | 3 min | 1.7 mi |
|
Nasher Sculpture Center
|
Drive: | 5 min | 2.5 mi |
|
Klyde Warren Park
|
Drive: | 5 min | 3.0 mi |
|
Dallas World Aquarium
|
Drive: | 6 min | 3.0 mi |
|
Fair Park
|
Drive: | 9 min | 4.7 mi |
4926 Homer St has 5 parks within 4.7 miles, including Dallas Trekkers Walking Club, Klyde Warren Park, and Nasher Sculpture Center.
| Hospitals | Distance | ||
|---|---|---|---|
| Hospitals | Distance | ||
| Drive: | 2 min | 1.2 mi | |
| Drive: | 5 min | 2.5 mi | |
| Drive: | 6 min | 2.5 mi |
4926 Homer St has 3 hospitals within 2.5 miles, the nearest is Baylor Scott & White Medical Center Uptown which is 1.2 miles away and a 2 minute drive.
| Military Bases | Distance | ||
|---|---|---|---|
| Military Bases | Distance | ||
| Drive: | 26 min | 15.1 mi | |
| Drive: | 58 min | 42.2 mi |
4926 Homer St is 15.1 miles from Dallas Naval Air Station, and is convenient to other military bases, including NAS Fort Worth Joint Reserve Base.
You May Also Like
Similar Rentals Nearby
-
-
3 Beds$3,265+Total Monthly PriceTotal Monthly Price NewPrices include required monthly fees of $149.Base Rent:3 Beds$3,116+2 Months Free
Pets Allowed Fitness Center Dishwasher Lounge Courtyard
-
-
-
3 Beds$2,681+Total Monthly PriceTotal Monthly Price NewPrices include base rent and required monthly fees of $36. Variable costs based on usage may apply.Base Rent:3 Beds$2,645+2 Months Free
Pets Allowed Pool In Unit Washer & Dryer Clubhouse Hardwood Floors Elevator EV Charging
-
-
3 Beds$2,819Total Monthly PriceTotal Monthly Price NewPrices include base rent and required monthly fees of $113. Variable costs based on usage may apply.Base Rent:3 Beds$2,706
Pets Allowed Fitness Center Pool In Unit Washer & Dryer Clubhouse Stainless Steel Appliances Grill
-
3 Beds$3,122+Total Monthly PriceTotal Monthly Price NewPrices include required monthly fees of $123.Base Rent:3 Beds$2,999+
-
-
4926 Homer St
Dallas, TX 75206