

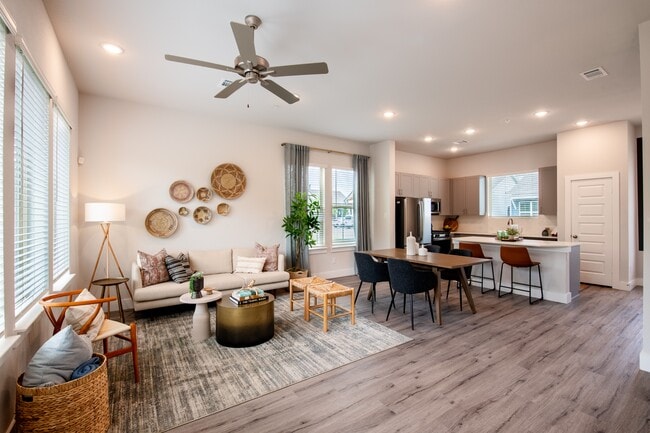
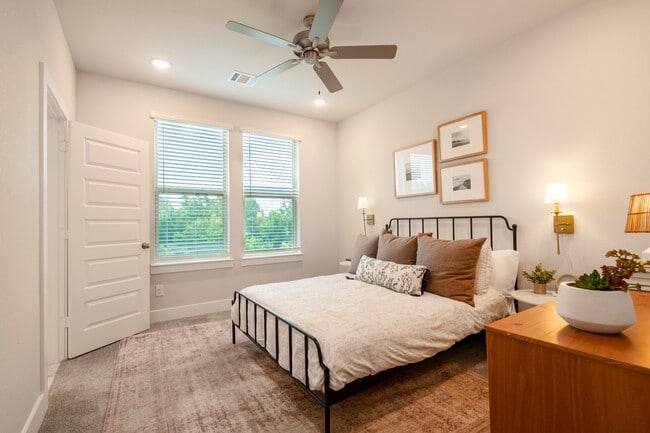
This contemporary single-floor residence showcases a clean, modern aesthetic throughout, highlighted by a bright, neutral color palette and thoughtful finishes. The heart of the home is a well-designed kitchen featuring sleek gray shaker-style cabinetry extending to the ceiling for generous storage, a white quartz countertop island with built-in outlets, and a full suite of stainless steel appliances including a gas range, microwave, French door refrigerator, and dishwasher. White subway tile backsplash and light wood-look luxury vinyl plank flooring complete the contemporary look. The open layout connects the kitchen seamlessly to adjacent living areas, with a glass-panel entry door that fills the space with natural light. The bedrooms offer a calm retreat, with some featuring soft carpeting, ceiling fans, and windows dressed with horizontal blinds. One bedroom showcases the same wood-look flooring as the main living areas. The bathroom is a standout, finished in elegant marble-look tile from floor to ceiling. It includes a gray vanity with white quartz countertop, a undermount sink with brushed gold fixtures, and a frameless glass-enclosed walk-in shower with marble-tiled walls and a built-in niche. Recessed lighting throughout the home ensures a bright, inviting atmosphere in every room.
Mission at Johnson Creek
825 W Mayfield Rd,
Arlington,
TX
76015

-
Total Monthly Price
$2,565 - $3,818
-
Bedrooms
1 - 3 bd
-
Bathrooms
1 - 2.5 ba
-
Square Feet
645 - 1,275 sq ft
Highlights
- Top Rated by Renters
- Yard
- High Ceilings
- Pool
- Walk-In Closets
- Office
- Island Kitchen
- Gated
- Grill
Pricing & Floor Plans
-
Unit 207price $2,861square feet 960availibility Now
-
Unit 226price $2,861square feet 960availibility Sep 14
-
Unit 405price $3,142square feet 1,113availibility Now
-
Unit 308price $3,818square feet 1,275availibility Now
-
Unit 315price $3,818square feet 1,275availibility Now
-
Unit 233price $3,818square feet 1,275availibility Now
-
Unit 207price $2,861square feet 960availibility Now
-
Unit 226price $2,861square feet 960availibility Sep 14
-
Unit 405price $3,142square feet 1,113availibility Now
-
Unit 308price $3,818square feet 1,275availibility Now
-
Unit 315price $3,818square feet 1,275availibility Now
-
Unit 233price $3,818square feet 1,275availibility Now
Fees and Policies
The fees listed below are community-provided and may exclude utilities or add-ons. All payments are made directly to the property and are non-refundable unless otherwise specified. Use the Cost Calculator to determine costs based on your needs.
-
Utilities & Essentials
-
Cable TV ServicesAmount for cable services in rental home. Charged per unit.$100 / mo
-
Trash Services - DoorstepAmount for doorstep trash removal from rental home. Charged per unit.$25 / mo
-
Pest Control ServicesAmount for pest control services. Charged per unit.$5 / mo
-
Smart Home ServicesAmount for smart home devices and services; services may vary. Charged per unit.$75 / mo
-
Trash Services - HaulingAmount for shared trash/waste services. Charged per unit.
Disclaimer: Utility apportionment is allocation: divided eq per unit.Varies / mo -
Utility - Water/SewerUsage-Based (Utilities). Amount for provision and/or consumption of water and sewer services Charged per unit.
Disclaimer: Utility apportionment is direct metered.Varies / mo -
Utility - Electric - Third PartyUsage-Based (Utilities). Amount for provision and consumption of electric paid to a third party. Charged per unit. Payable to 3rd PartyVaries / mo
-
Utility - Natural Gas - Third PartyUsage-Based (Utilities). Amount for provision and consumption of natural gas paid to a third party. Charged per unit. Payable to 3rd PartyVaries / mo
-
Renters Liability Insurance - Third PartyAmount for renters liability insurance obtained through resident's provider of choice. Charged per leaseholder. Payable to 3rd Party
Disclaimer: Price varies based on selections with third party provider.Varies / mo
-
-
One-Time Basics
-
Due at Application
-
Administrative FeeAmount to facilitate move-in process for a resident. Charged per unit.$250
-
Application FeeAmount to process application, initiate screening, and take a rental home off the market. Charged per applicant.$55
-
-
Due at Move-In
-
Security Deposit (Refundable)Amount intended to be held through residency that may be applied toward amounts owed at move-out. Refunds processed per application and lease terms. Charged per unit type.
Disclaimer: Price varies based on floor plan type/size.$500 - $1,000
-
-
Due at Application
-
Dogs
Restrictions:Pit Bull, Rottweilers, Doberman Pinschers, Presa Canarios and Alaskan MalamutesRead More Read LessComments
-
Cats
Restrictions:Comments
-
Other Pets
-
Pet FeeMax of 2. Amount to facilitate authorized pet move-in. Charged per pet.$300
-
Pet RentMax of 2. Monthly amount for authorized pet. Charged per pet.$25 / mo
-
-
Garage Lot
-
Parking FeeMax of 1. Amount for garage parking space/services. May be subject to availability. Charged per rentable item.$125 / mo
Comments -
-
Covered
-
Parking FeeMax of 1. Amount for covered parking space/services. May be subject to availability. Charged per rentable item.$50 / mo
Comments -
-
Additional Parking Options
-
Garage - Detached
-
Carport
-
Other
-
Covered
-
Garage Lot
-
-
Renters Liability/Content - Property ProgramAmount to participate in the property Renters Liability Program. Charged per unit.$21.25 / mo
-
Short Term RentalAmount for rental home occupancy for a shorter lease term. May be subject to availability. Charged per unit.$300 / mo
-
Security Deposit - Additional (Refundable)Additional amount, based on screening results, intended to be held through residency that may be applied toward amounts owed at move-out. Refunds processed per application and lease terms. Charged per unit.
Disclaimer: Price varies based on screening conditions.Varies one-time -
Positive Credit Reporting ServicesAmount to send positive payment history to credit reporting agency(ies); per person. Charged per leaseholder. Payable to 3rd Party
Disclaimer: Price varies based on selections with third party provider.$6.95 - $10.95 / mo -
Lease ViolationAmount for violation of community policies and/or per lease terms. Charged per occurrence.
Disclaimer: Price varies based on type of non-compliance.$25 - $100 / occurrence -
Utility - Vacant Processing FeeAmount for failing to transfer utilities into resident name. Charged per occurrence.$50 / occurrence
-
Intra-Community Transfer FeeAmount due when transferring to another rental unit within community. Charged per occurrence.$750 / occurrence
-
Reletting FeeMarketing fee related to early lease termination; excludes rent and other charges. Charged per occurrence.85% of base rent / occurrence
-
Utility - Vacant Cost RecoveryUsage-Based (Utilities). Amount for utility usage not transferred to resident responsibility any time during occupancy. Charged per occurrence.Varies / occurrence
-
Legal/Eviction FeesAmount for legal expenses incurred for lease violations. Charged per occurrence.
Disclaimer: Price varies based on location.Varies / occurrence -
Payment Services - Third PartyAmount for using a third party, electronic payment processing service (i.e. credit card, ACH, etc.). Charged per occurrence. Payable to 3rd Party
Disclaimer: Price varies based on selections with third party provider.Varies / occurrence -
Month-to-Month FeeAmount, in addition to base rent, for a month-to-month lease. Charged per occurrence.$300 / mo
-
Renters Liability Only - Non-ComplianceAmount for not maintaining required Renters Liability Policy. Charged per occurrence.$15 / occurrence
-
Access/Lock Change FeeAmount to change or reprogram access to rental home. Charged per occurrence.$50 / occurrence
-
Returned Payment Fee (NSF)Amount for returned payment. Charged per occurrence.$75 / occurrence
-
Early Lease Termination/CancellationAmount to terminate lease earlier than lease end date; excludes rent and other charges. Charged per occurrence.200% of base rent / occurrence
-
Late FeeAmount for paying after rent due date; per terms of lease. Charged per occurrence.9.99% of base rent / occurrence
-
Lease Violation - Extermination ServicesAmount for violation of pest-related community policies. Charged per occurrence.
Disclaimer: Price varies based on level of damage.Varies / occurrence -
Liquidated DamagesAmount for not satisfying the application and/or lease terms. Charged per occurrence.
Disclaimer: Price varies based on timing of move-out.Varies / occurrence -
Pet/Animal - Lease ViolationAmount for violation of community policies related to pet or assistance animal. Charged per occurrence.
Disclaimer: Price varies based on type of non-compliance.Varies / occurrence
Property Fee Disclaimer: Total Monthly Leasing Price includes base rent, all monthly mandatory and any user-selected optional fees. Excludes variable, usage-based, and required charges due at or prior to move-in or at move-out. Security Deposit may change based on screening results, but total will not exceed legal maximums. Some items may be taxed under applicable law. Some fees may not apply to rental homes subject to an affordable program. All fees are subject to application and/or lease terms. Prices and availability subject to change. Resident is responsible for damages beyond ordinary wear and tear. Resident may need to maintain insurance and to activate and maintain utility services, including but not limited to electricity, water, gas, and internet, per the lease. Additional fees may apply as detailed in the application and/or lease agreement, which can be requested prior to applying. Pets: Pet breed and other pet restrictions apply. Rentable Items: All Parking, storage, and other rentable items are subject to availability. Final pricing and availability will be determined during lease agreement. See Leasing Agent for details.
Details
Lease Options
-
6 - 15 Month Leases
Property Information
-
Built in 2023
-
106 houses/2 stories
Matterport 3D Tours
Select a house to view pricing & availability
 Matterport 3D Tour

About Mission at Johnson Creek
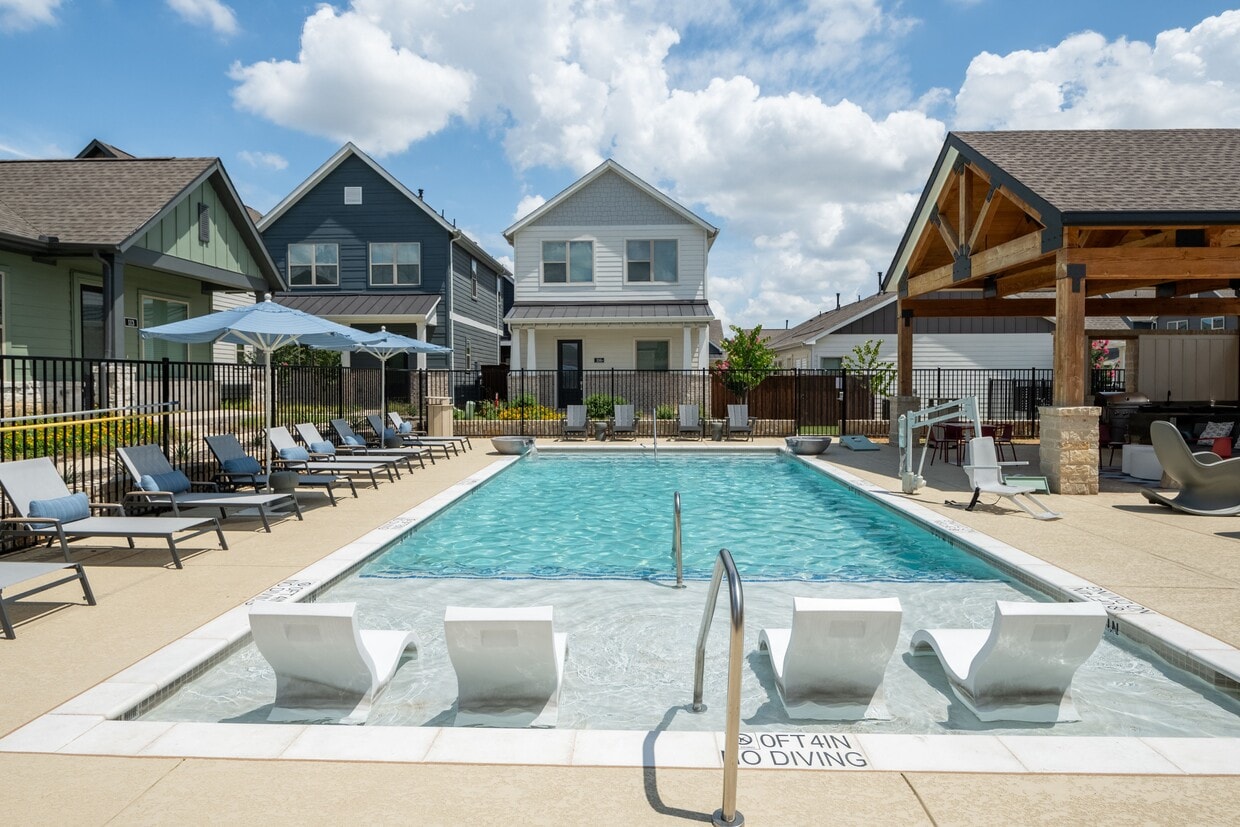
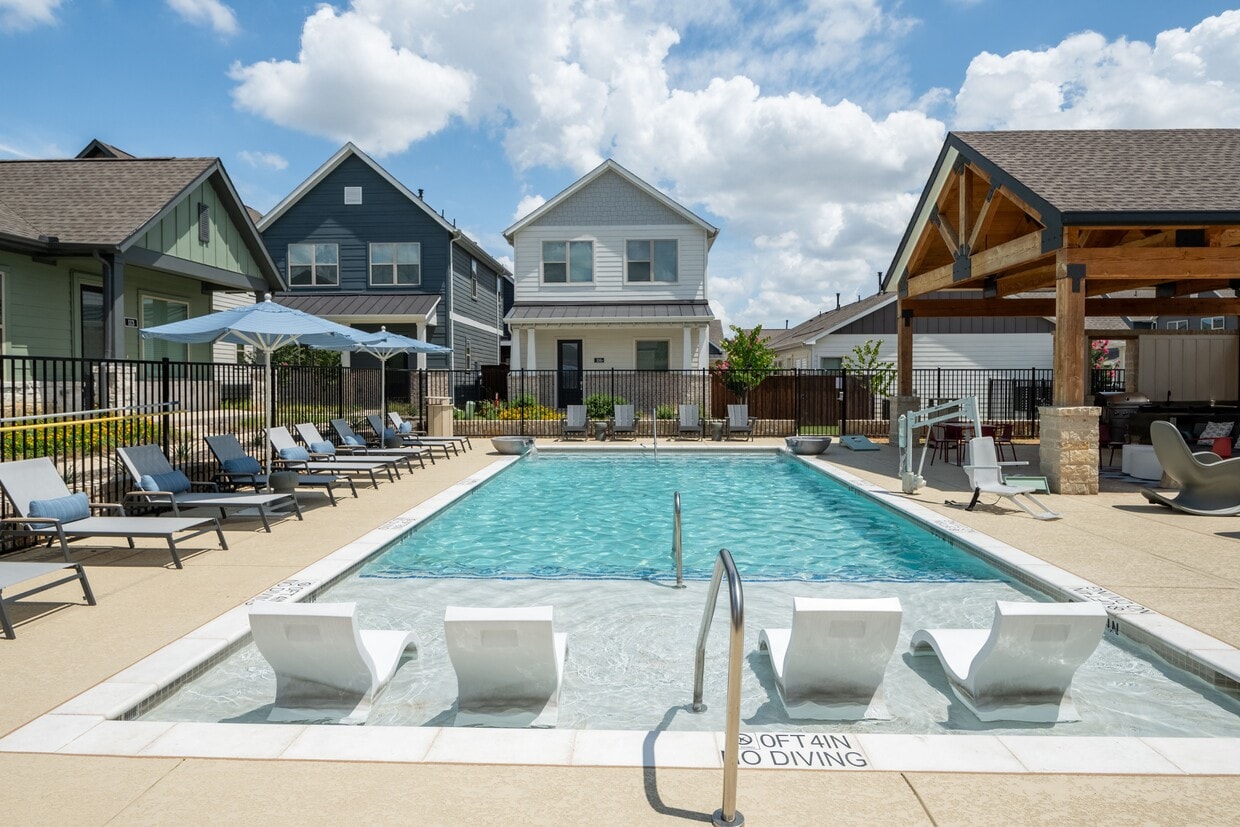
Surround yourself with the unparalleled comfort of a stylish, elevated living at Mission at Johnson Creek. Made refined and sophisticated, our stunning community seeks to captivate hearts with each of our rentals supplying just what your lifestyle needs. Mission at Johnson Creek proudly offers a modern take on a classic, traditional home that's set in an expansive and lush Arlington neighborhood. Recognizing your need for style, we also feature a good host of premium finishes and upgrades, such as a gorgeous wood-style plank flooring, grey shaker-style cabinetry, well-lit bathroom vanity, stylish quartz countertops, and many more. Not just that. Beyond your door, we extend your ultimate living experience thanks to our sparkling swimming pool, stunning landscaping, convenient garage or covered parking, and pet-friendly, perfectly accommodating community.
Mission at Johnson Creek is a single family homes community located in Tarrant County and the 76015 ZIP Code. This area is served by the Arlington Independent School District attendance zone.
Unique Features
- 12 Minutes From Downtown Arlington
- 24-Hour Emergency Maintenance
- Contemporary Tile and Wood Like Flooring
- Detached Garages or Covered Parking*
- Digital Access to Entry Gates
- Door-To-Door Trash Pickup
- Easy Access to Interstate 20 and Pioneer Parkway
- Expansive Closet Space
- Grey Shaker-Style Cabinets
- Keyless Touchscreen Entry Panel Homes
- Large Kitchen Islands
- LED Lighting Package
- Lush Landscaping
- Native Smart Home Package with Smart Thermostat
- Open Concept and Spacious Floor Plans
- Outdoor Grilling and Gathering Area
- Pet Waste Stations
- Pet-Friendly Community
- Plush Carpeting in Bedrooms
- Powder Room On The Main Level*
- Primary Bathroom with Easy-Access Shower
- Spacious Maintenance-Free Fenced Private Yards
- Sparkling Swimming Pool
- Washer and Dryer Hookups
- White Quartz Countertops
- Wi-Fi in Common Areas
Community Amenities
Pool
Grill
Gated
Trash Pickup - Door to Door
- Maintenance on site
- Property Manager on Site
- Trash Pickup - Door to Door
- Pool
- Gated
- Grill
House Features
Washer/Dryer
Air Conditioning
Dishwasher
Washer/Dryer Hookup
High Speed Internet Access
Walk-In Closets
Island Kitchen
Yard
Indoor Features
- High Speed Internet Access
- Wi-Fi
- Washer/Dryer
- Washer/Dryer Hookup
- Air Conditioning
- Heating
- Ceiling Fans
- Smoke Free
- Security System
- Double Vanities
- Tub/Shower
Kitchen Features & Appliances
- Dishwasher
- Disposal
- Ice Maker
- Stainless Steel Appliances
- Pantry
- Island Kitchen
- Kitchen
- Microwave
- Range
- Refrigerator
- Freezer
- Quartz Countertops
Floor Plan Details
- Carpet
- Vinyl Flooring
- Dining Room
- High Ceilings
- Family Room
- Office
- Walk-In Closets
- Linen Closet
- Window Coverings
- Yard
Sandwiched between Fort Worth and Dallas, Arlington is part of the massive DFW Metroplex. This big (even by Texas standards), busy, thriving city is home to some powerhouse locations, including the University of Texas at Arlington, AT&T Stadium (home of the Dallas Cowboys), Globe Life Park (home of the Texas Rangers), Six Flags Over Texas, and Hurricane Harbor. These, along with Texas Health Resources, General Motors Arlington Assembly, and GM Financial, are some of the city's largest employers.
With so much happening in and around this active, dynamic metropolis, you'll never sit around your Arlington apartment wondering what to do. Head to the Arlington Museum of Art or the International Bowling Museum, visit the Village Creek Historical Area or SW Nature Preserve, go hiking at River Legacy Parks, see the animals at the Fort Worth Zoo, and go shopping at Grand Prairie Premium Outlets or the Parks at Arlington.
Learn more about living in Arlington- Maintenance on site
- Property Manager on Site
- Trash Pickup - Door to Door
- Gated
- Grill
- Pool
- 12 Minutes From Downtown Arlington
- 24-Hour Emergency Maintenance
- Contemporary Tile and Wood Like Flooring
- Detached Garages or Covered Parking*
- Digital Access to Entry Gates
- Door-To-Door Trash Pickup
- Easy Access to Interstate 20 and Pioneer Parkway
- Expansive Closet Space
- Grey Shaker-Style Cabinets
- Keyless Touchscreen Entry Panel Homes
- Large Kitchen Islands
- LED Lighting Package
- Lush Landscaping
- Native Smart Home Package with Smart Thermostat
- Open Concept and Spacious Floor Plans
- Outdoor Grilling and Gathering Area
- Pet Waste Stations
- Pet-Friendly Community
- Plush Carpeting in Bedrooms
- Powder Room On The Main Level*
- Primary Bathroom with Easy-Access Shower
- Spacious Maintenance-Free Fenced Private Yards
- Sparkling Swimming Pool
- Washer and Dryer Hookups
- White Quartz Countertops
- Wi-Fi in Common Areas
- High Speed Internet Access
- Wi-Fi
- Washer/Dryer
- Washer/Dryer Hookup
- Air Conditioning
- Heating
- Ceiling Fans
- Smoke Free
- Security System
- Double Vanities
- Tub/Shower
- Dishwasher
- Disposal
- Ice Maker
- Stainless Steel Appliances
- Pantry
- Island Kitchen
- Kitchen
- Microwave
- Range
- Refrigerator
- Freezer
- Quartz Countertops
- Carpet
- Vinyl Flooring
- Dining Room
- High Ceilings
- Family Room
- Office
- Walk-In Closets
- Linen Closet
- Window Coverings
- Yard
| Monday | 10am - 5pm |
|---|---|
| Tuesday | 10am - 5pm |
| Wednesday | 10am - 5pm |
| Thursday | 10am - 5pm |
| Friday | 10am - 5pm |
| Saturday | Closed |
| Sunday | Closed |
| Colleges & Universities | Distance | ||
|---|---|---|---|
| Colleges & Universities | Distance | ||
| Drive: | 8 min | 3.3 mi | |
| Drive: | 13 min | 7.3 mi | |
| Drive: | 20 min | 11.3 mi | |
| Drive: | 20 min | 13.4 mi |


 The GreatSchools Rating helps parents compare schools within a state based on a variety of school quality indicators and provides a helpful picture of how effectively each school serves all of its students. Ratings are on a scale of 1 (below average) to 10 (above average) and can include test scores, college readiness, academic progress, advanced courses, equity, discipline and attendance data. We also advise parents to visit schools, consider other information on school performance and programs, and consider family needs as part of the school selection process.
View GreatSchools Rating Methodology
Data provided by GreatSchools.org © 2026. All rights reserved.
Scores provided by
 What do Walkability, Transit, Drivability, and Bikeability mean?
Walkability measures the walking distance to day-to-day needs.
Transit measures access to public transportation.
Drivability measures congestion, parking availability, and access to major roads.
Bikeability measures the suitability for cycling.
How It Works
What do Walkability, Transit, Drivability, and Bikeability mean?
Walkability measures the walking distance to day-to-day needs.
Transit measures access to public transportation.
Drivability measures congestion, parking availability, and access to major roads.
Bikeability measures the suitability for cycling.
How It Works
Traffic
BusyAirport
CalmBusinesses
ActiveScores provided by
HowLoud What is a Sound Score Rating? A Sound Score Rating aggregates noise caused by vehicle traffic, airplane traffic and local sources. How It WorksMission at Johnson Creek Photos
-
-
1BR, 1BA - 645SF Valero
-
-
-
-
-
-
-
Floor Plans
-
1 Bedroom
-
2 Bedrooms
-
2 Bedrooms
-
3 Bedrooms
Nearby Apartments
Within 50 Miles of Mission at Johnson Creek
-
North Park Landing
9001 N Beach St
Fort Worth, TX 76244
$1,472 - $2,672 Total Monthly Price
1-3 Br 17.7 mi
-
The Buckley
600 Kissimmee Dr
Plano, TX 75075
$1,915 - $3,659 Total Monthly Price
1-3 Br 31.3 mi
-
Birchway Hudson Oaks
150 Inspiration Dr
Weatherford, TX 76087
$1,208 - $1,908 Total Monthly Price
1-3 Br 33.9 mi
-
Marlowe Denton
1735 North Star Rd
Denton, TX 76208
$1,264 - $3,593 Total Monthly Price
1-3 Br 34.6 mi
-
4 Corners
1690 FM 423
Frisco, TX 75033
$1,271 - $2,200 Total Monthly Price
1-3 Br 34.7 mi
-
Ascend at Celina Hills
1325 Choate Pky
Celina, TX 75009
$1,134 - $2,158 Total Monthly Price
1-3 Br 15 Month Lease 46.2 mi
Mission at Johnson Creek has units with in‑unit washers and dryers, making laundry day simple for residents.
Utilities are not included in rent. Residents should plan to set up and pay for all services separately.
Parking is available at Mission at Johnson Creek. Fees may apply depending on the type of parking offered. Contact this property for details.
Mission at Johnson Creek has one to three-bedrooms with rent ranges from $2,565/mo. to $3,818/mo.
Yes, Mission at Johnson Creek welcomes pets. Breed restrictions, weight limits, and additional fees may apply. View this property's pet policy.
A good rule of thumb is to spend no more than 30% of your gross income on rent. Based on the lowest available rent of $2,565 for a three-bedrooms, you would need to earn about $102,600 per year to qualify. Want to double-check your budget? Calculate how much rent you can afford with our Rent Affordability Calculator.
Mission at Johnson Creek is offering Specials for eligible applicants, with rental rates starting at $2,565.
Yes! Mission at Johnson Creek offers 4 Matterport 3D Tours. Explore different floor plans and see unit level details, all without leaving home.
825 W Mayfield Rd
Arlington, TX 76015