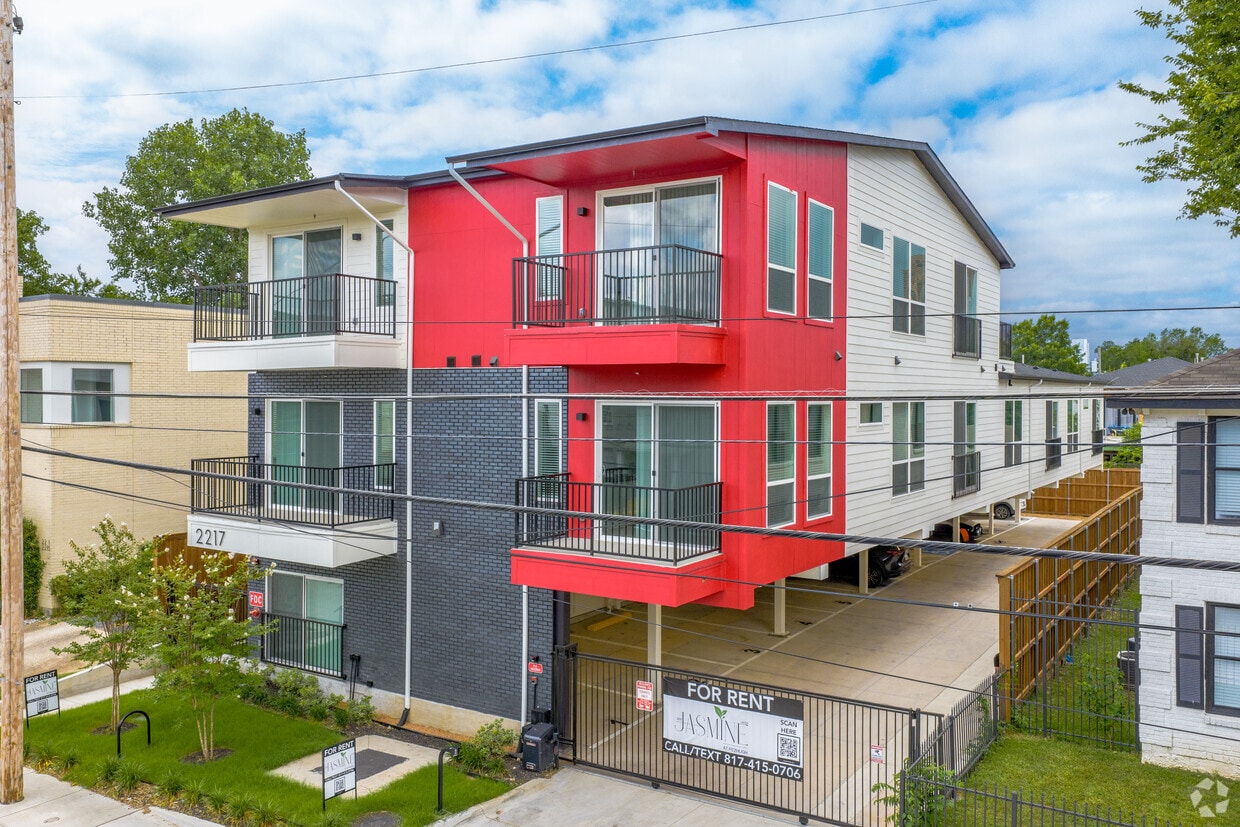
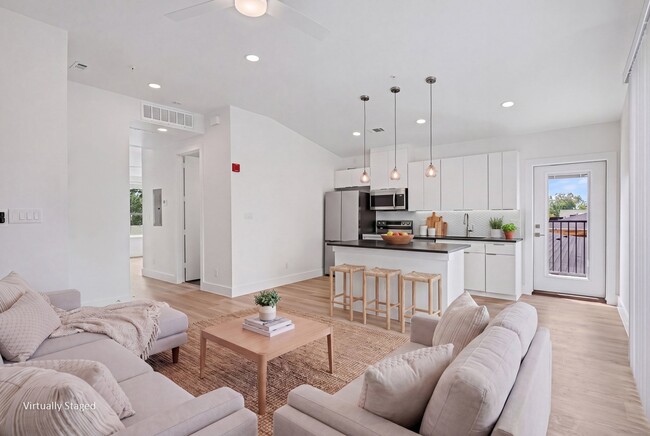
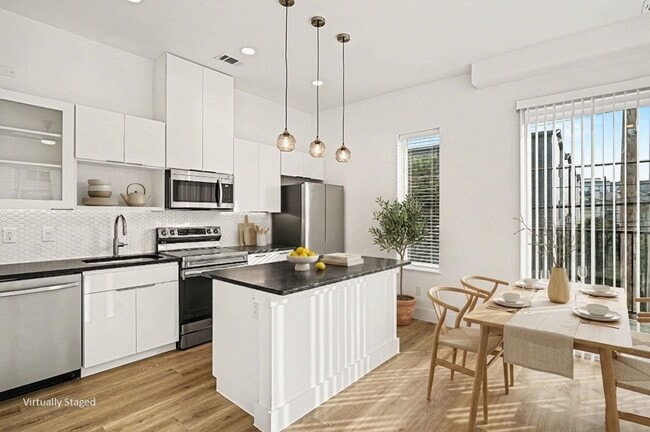
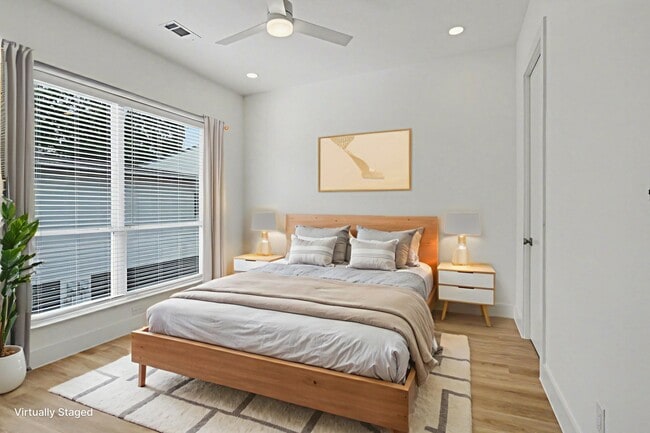
Located in the heart of Dallas's East Village neighborhood at 2217 N Fitzhugh Ave, this single-floor unit offers a thoughtfully designed layout that maximizes every square foot. The space is defined by clean, contemporary finishes and an open feel throughout. The kitchen is a standout feature, showcasing tall white cabinetry that extends nearly to the ceiling, dark contrasting countertops, and a full suite of stainless steel appliances including a refrigerator, range, built-in microwave, and dishwasher. A central island with matching dark countertop provides additional prep space and casual dining potential, while a trio of globe pendant lights adds a warm, stylish focal point. A classic white subway tile backsplash and a large window bathe the kitchen in natural light. The living area is bright and airy, with light-toned luxury vinyl plank flooring running throughout, recessed lighting, and a ceiling fan. Oversized windows with blinds invite generous natural light while maintaining privacy. The bathroom is finished in a crisp, modern palette featuring large-format white wall tiles, a full soaking tub with a chrome combination showerhead, and coordinating tile flooring. The overall ambiance of the space is clean, minimalist, and move-in ready.
-
-
Matterport 3D Exterior
-

-
Total Monthly Price
$1,702 - $2,442
-
Bedrooms
1 bd
-
Bathrooms
1 ba
-
Square Feet
564 - 778 sq ft
Highlights
- New Construction
- Walker's Paradise
- Floor to Ceiling Windows
- Security System
- High Ceilings
- Walk-In Closets
- Spa
- Controlled Access
- Fenced Lot
Pricing & Floor Plans
-
Unit 301price $1,782Unit Specialsquare feet 621availibility Now
-
Unit 203price $1,807Unit Specialsquare feet 628availibility Now
-
Unit 101price $1,907Unit Specialsquare feet 712availibility Now
-
Unit 301price $1,782Unit Specialsquare feet 621availibility Now
-
Unit 203price $1,807Unit Specialsquare feet 628availibility Now
-
Unit 101price $1,907Unit Specialsquare feet 712availibility Now
Fees and Policies
The fees listed below are community-provided and may exclude utilities or add-ons. All payments are made directly to the property and are non-refundable unless otherwise specified. Use the Cost Calculator to determine costs based on your needs.
-
Utilities & Essentials
-
TrashCharged per unit.$35 / mo
-
Pest ControlCharged per unit.$7 / mo
-
Utility - Water/SewerCharged per unit. Payable to 3rd PartyUsage-Based
-
Utility - ElectricCharged per unit. Payable to 3rd PartyUsage-Based
-
-
One-Time Basics
-
Due at Application
-
Application Fee Per ApplicantCharged per applicant.$60
-
-
Due at Move-In
-
Security Deposit - RefundableCharged per unit.$500
-
-
Due at Application
-
Dogs
-
One-Time Pet FeeCharged per pet.$0
-
Pet DepositCharged per pet.$300
-
Monthly Pet FeeCharged per pet.$0 / mo
75 lbs. Weight Limit -
-
Cats
-
One-Time Pet FeeCharged per pet.$0
-
Pet DepositCharged per pet.$300
-
Monthly Pet FeeCharged per pet.$0 / mo
-
-
Covered
-
Parking FeeMax of 1. Charged per vehicle.$0 / mo
CommentsMax of 1, Included in RentRead More Read Less -
-
Storage Unit
-
Storage DepositCharged per rentable item.$0
-
Storage RentCharged per rentable item.$100 / mo
-
Property Fee Disclaimer: Based on community-supplied data and independent market research. Subject to change without notice. May exclude fees for mandatory or optional services and usage-based utilities.
Details
Lease Options
-
12 - 15 Month Leases
Property Information
-
Built in 2026
-
11 units/3 stories
Matterport 3D Tours
About Jasmine@Fitzhugh
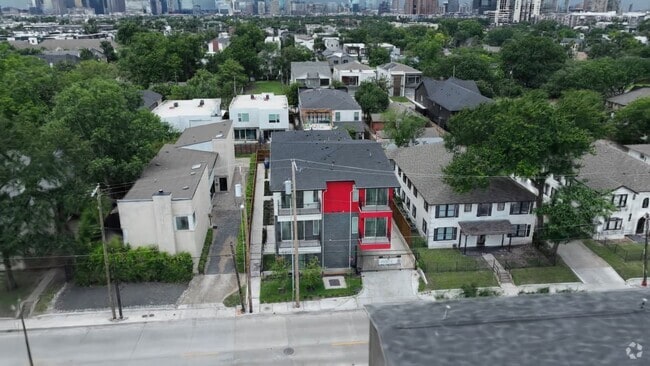
Be the first to live at Jasmine@Fitzhugh, a brand-new boutique community with just 11 residences near Henderson, Lower Greenville, Uptown, and Baylor. Each home includes covered assigned parking in a fully gated setting, with EV charging options and additional storage available. Inside, 10-foot ceilings, expansive windows, oversized sliding glass doors, and efficient mini-split systems create a bright, comfortable home. Kitchens feature granite countertops, stainless steel appliances, a Wi-Fi-enabled air-fryer oven, and a wine and beverage fridge built into the island. Bathrooms include anti-fog heated mirrors, lighted makeup mirrors, Japanese-style bidet toilets, and rainfall showerheads. Every residence includes an in-unit washer/dryer and modern finishes throughout. Brand new, never lived in, and designed for renters who want comfort, convenience, and a quieter boutique setting in central Dallas.
Jasmine@Fitzhugh is an apartment community located in Dallas County and the 75204 ZIP Code. This area is served by the Dallas Independent School District attendance zone.
Unique Features
- 10-foot Ceilings
- Air-fryer Oven
- Covered Assigned Parking Included
- Japanese Bidet Toilet
- Lighted Make-up Mirror
- Wine & Beverage Fridge
Community Amenities
Controlled Access
Recycling
Gated
24 Hour Access
- Controlled Access
- Security System
- 24 Hour Access
- Recycling
- Online Services
- EV Charging
- Public Transportation
- Storage Space
- Spa
- Gated
- Fenced Lot
Apartment Features
Washer/Dryer
Air Conditioning
Dishwasher
High Speed Internet Access
Hardwood Floors
Walk-In Closets
Island Kitchen
Granite Countertops
Indoor Features
- High Speed Internet Access
- Wi-Fi
- Washer/Dryer
- Air Conditioning
- Heating
- Ceiling Fans
- Smoke Free
- Storage Space
- Tub/Shower
- Intercom
- Sprinkler System
- Framed Mirrors
Kitchen Features & Appliances
- Dishwasher
- Disposal
- Ice Maker
- Granite Countertops
- Stainless Steel Appliances
- Island Kitchen
- Kitchen
- Microwave
- Oven
- Range
- Refrigerator
- Freezer
Model Details
- Hardwood Floors
- High Ceilings
- Walk-In Closets
- Double Pane Windows
- Floor to Ceiling Windows
- Balcony
- Patio
Snug between Uptown and Lower Greenville, Knox/Henderson borrows a little from both -- the restaurant scene and walkability of Uptown with the live music and endless entertainment of Lower Greenville -- to deliver the perfect neighborhood. It's no wonder it's a Dallas favorite, from its restaurants like Café Madrid, Chelsea Corner, and the Porch to the Katy Trail, a 3.5-mile paved walking and bicycling path that runs through Dallas.
Knox/Henderson is located around the merging of Knox Street with Henderson Avenue along Highway 75. The heart of the neighborhood, Greenville Avenue, features funky sidewalk cafes and art galleries along brick-paved sidewalks. The abundance of bike racks and period lighting help solidify this area's cool factor. The residential side of Knox/Henderson offers a unique blend of charming bungalows, townhomes, and modern apartment buildings -- often side-by-side for a unique look with ample character.
Learn more about living in Knox HendersonCompare neighborhood and city base rent averages by bedroom.
| Knox Henderson | Dallas, TX | |
|---|---|---|
| Studio | $1,385 | $1,276 |
| 1 Bedroom | $1,623 | $1,409 |
| 2 Bedrooms | $2,380 | $1,877 |
| 3 Bedrooms | $2,638 | $2,371 |
- Controlled Access
- Security System
- 24 Hour Access
- Recycling
- Online Services
- EV Charging
- Public Transportation
- Storage Space
- Gated
- Fenced Lot
- Spa
- 10-foot Ceilings
- Air-fryer Oven
- Covered Assigned Parking Included
- Japanese Bidet Toilet
- Lighted Make-up Mirror
- Wine & Beverage Fridge
- High Speed Internet Access
- Wi-Fi
- Washer/Dryer
- Air Conditioning
- Heating
- Ceiling Fans
- Smoke Free
- Storage Space
- Tub/Shower
- Intercom
- Sprinkler System
- Framed Mirrors
- Dishwasher
- Disposal
- Ice Maker
- Granite Countertops
- Stainless Steel Appliances
- Island Kitchen
- Kitchen
- Microwave
- Oven
- Range
- Refrigerator
- Freezer
- Hardwood Floors
- High Ceilings
- Walk-In Closets
- Double Pane Windows
- Floor to Ceiling Windows
- Balcony
- Patio
| Monday | By Appointment |
|---|---|
| Tuesday | By Appointment |
| Wednesday | By Appointment |
| Thursday | By Appointment |
| Friday | By Appointment |
| Saturday | By Appointment |
| Sunday | By Appointment |
| Colleges & Universities | Distance | ||
|---|---|---|---|
| Colleges & Universities | Distance | ||
| Drive: | 4 min | 1.6 mi | |
| Drive: | 6 min | 3.0 mi | |
| Drive: | 7 min | 3.6 mi | |
| Drive: | 9 min | 4.0 mi |


 The GreatSchools Rating helps parents compare schools within a state based on a variety of school quality indicators and provides a helpful picture of how effectively each school serves all of its students. Ratings are on a scale of 1 (below average) to 10 (above average) and can include test scores, college readiness, academic progress, advanced courses, equity, discipline and attendance data. We also advise parents to visit schools, consider other information on school performance and programs, and consider family needs as part of the school selection process.
View GreatSchools Rating Methodology
Data provided by GreatSchools.org © 2026. All rights reserved.
Transportation options available in Dallas include Cityplace (Mckinney Avenue), located 1.5 miles from Jasmine@Fitzhugh. Jasmine@Fitzhugh is near Dallas Love Field, located 5.3 miles or 12 minutes away, and Dallas-Fort Worth International, located 21.2 miles or 31 minutes away.
| Transit / Subway | Distance | ||
|---|---|---|---|
| Transit / Subway | Distance | ||
|
|
Drive: | 3 min | 1.5 mi |
|
|
Drive: | 4 min | 1.6 mi |
|
|
Drive: | 3 min | 1.7 mi |
|
|
Drive: | 4 min | 1.7 mi |
|
|
Drive: | 6 min | 3.7 mi |
| Commuter Rail | Distance | ||
|---|---|---|---|
| Commuter Rail | Distance | ||
|
|
Drive: | 8 min | 3.9 mi |
| Drive: | 8 min | 4.0 mi |
| Airports | Distance | ||
|---|---|---|---|
| Airports | Distance | ||
|
Dallas Love Field
|
Drive: | 12 min | 5.3 mi |
|
Dallas-Fort Worth International
|
Drive: | 31 min | 21.2 mi |
Scores provided by
 What do Walkability, Transit, Drivability, and Bikeability mean?
Walkability measures the walking distance to day-to-day needs.
Transit measures access to public transportation.
Drivability measures congestion, parking availability, and access to major roads.
Bikeability measures the suitability for cycling.
How It Works
What do Walkability, Transit, Drivability, and Bikeability mean?
Walkability measures the walking distance to day-to-day needs.
Transit measures access to public transportation.
Drivability measures congestion, parking availability, and access to major roads.
Bikeability measures the suitability for cycling.
How It Works
Traffic
BusyAirport
CalmBusinesses
ActiveScores provided by
HowLoud What is a Sound Score Rating? A Sound Score Rating aggregates noise caused by vehicle traffic, airplane traffic and local sources. How It WorksTime and distance from Jasmine@Fitzhugh.
| Shopping Centers | Distance | ||
|---|---|---|---|
| Shopping Centers | Distance | ||
| Walk: | 1 min | 0.1 mi | |
| Walk: | 1 min | 0.1 mi | |
| Walk: | 3 min | 0.2 mi |
| Parks and Recreation | Distance | ||
|---|---|---|---|
| Parks and Recreation | Distance | ||
|
Dallas Trekkers Walking Club
|
Drive: | 4 min | 2.1 mi |
|
Nasher Sculpture Center
|
Drive: | 6 min | 2.9 mi |
|
Klyde Warren Park
|
Drive: | 6 min | 3.3 mi |
|
Fair Park
|
Drive: | 8 min | 3.5 mi |
|
Dallas Arboretum
|
Drive: | 12 min | 4.8 mi |
| Hospitals | Distance | ||
|---|---|---|---|
| Hospitals | Distance | ||
| Drive: | 3 min | 1.6 mi | |
| Drive: | 4 min | 1.9 mi | |
| Drive: | 5 min | 2.2 mi |
Jasmine@Fitzhugh Photos
-
Jasmine@Fitzhugh
-
East Upper Balcony Residence
-
Vaulted Ceilings
-
Modern Kitchen with Air Fryer Oven
-
Floor to Ceiling Windows
-
Bathrooms with Japanese Style Bidet and Make-Up Mirror
-
Wine & Beverage Fridge in every Kitchen
-
-
Full sized Washer/Dryer and Walk-In Closets
Models
-
1 Bedroom
-
1 Bedroom
-
1 Bedroom
-
1 Bedroom
-
1 Bedroom
-
1 Bedroom
Jasmine@Fitzhugh has units with in‑unit washers and dryers, making laundry day simple for residents.
Utilities are not included in rent. Residents should plan to set up and pay for all services separately.
Parking is available at Jasmine@Fitzhugh and is free of charge for residents.
Jasmine@Fitzhugh has one-bedroom available with rent ranges from $1,702/mo. to $2,442/mo.
Yes, Jasmine@Fitzhugh welcomes pets. Breed restrictions, weight limits, and additional fees may apply. View this property's pet policy.
A good rule of thumb is to spend no more than 30% of your gross income on rent. Based on the lowest available rent of $1,702 for a one-bedroom, you would need to earn about $68,080 per year to qualify. Want to double-check your budget? Calculate how much rent you can afford with our Rent Affordability Calculator.
Jasmine@Fitzhugh is offering 2 Months Free for eligible applicants, with rental rates starting at $1,702.
Yes! Jasmine@Fitzhugh offers 2 Matterport 3D Tours. Explore different floor plans and see unit level details, all without leaving home.
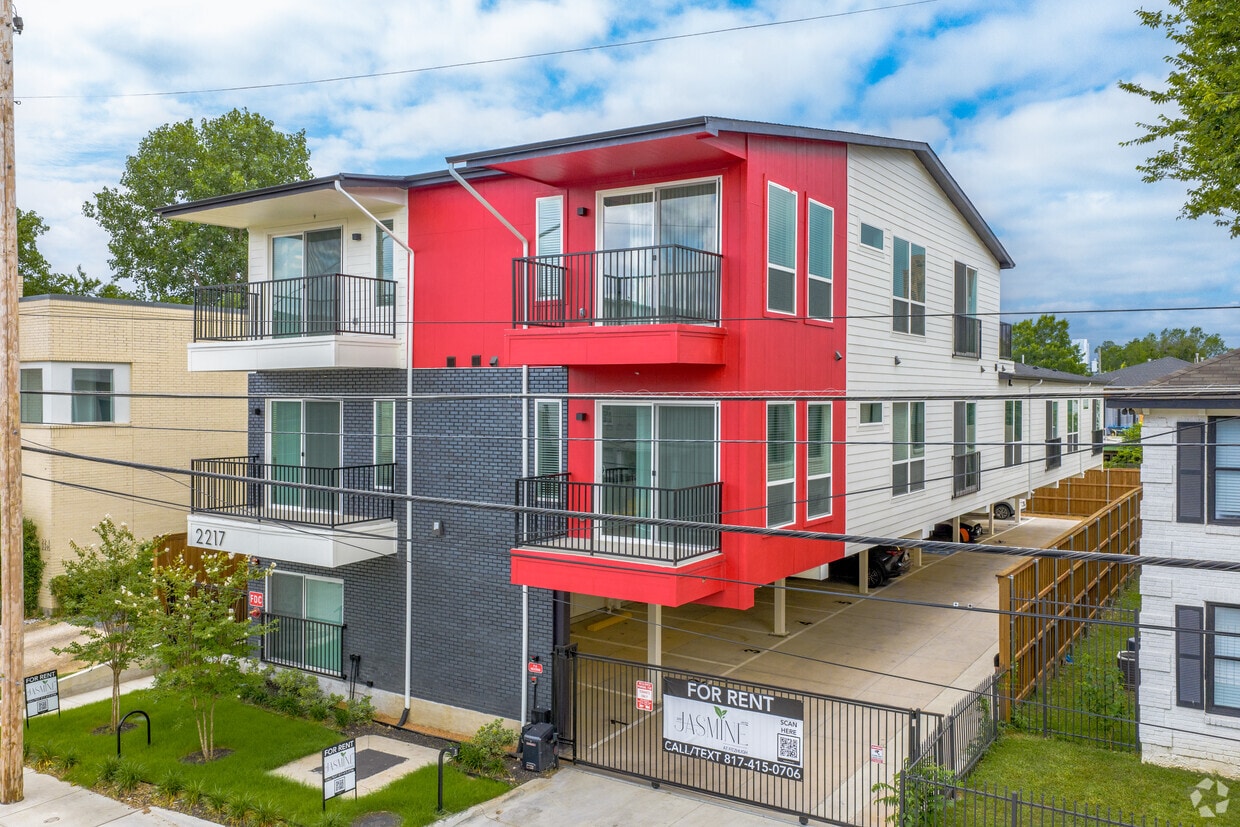
2217 N Fitzhugh Ave
Dallas, TX 75204