This contemporary building lobby makes an immediate impression with its refined modern design and generous sense of openness. Soaring ceilings amplify the spaciousness of the entry, while an expansive curtain wall of floor-to-ceiling windows framed in dark metal floods the interior with natural light and offers clear views of the surrounding streetscape. The polished light-toned tile flooring reflects the brightness throughout, enhancing the clean, airy aesthetic. A textured accent wall serves as a focal point, adorned with a cluster of bold, sculptural black floral wall art pieces that add an artistic dimension to the otherwise neutral palette. A classic table lamp with a chrome base completes the vignette, lending a refined touch. White upholstered seating with metallic frames is thoughtfully arranged near the window wall, providing a welcoming area for visitors. Warm wood-toned wall paneling introduces contrast and warmth to the predominantly white interior, while a sleek elevator bank along the back wall ensures efficient vertical access. The overall ambiance is polished and professional, combining minimalist architecture with carefully selected design details to create a lobby that is both functional and visually striking.
-
Total Monthly Price
$1,508 - $3,178
-
Bedrooms
Studio - 2 bd
-
Bathrooms
1 - 2 ba
-
Square Feet
557 - 1,406 sq ft

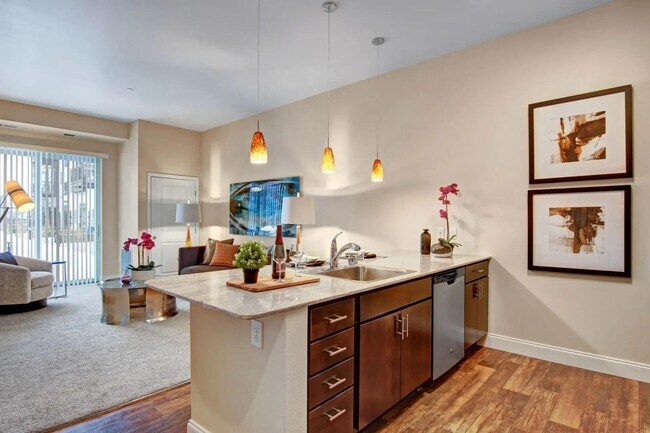
If you're seeking a modern studio, 1, or 2-bedroom apartment in Saint Louis Park, MN, check out 4800Excelsior Apartments! Located in the West End, you'll enjoy a winning combination of upscale living and resort-style conveniences with shops, restaurants, and entertainment options nearby. You'll also enjoy a quick commute with easy access to US 100, and I-394. Our pet-friendly homes feature granite countertops, stainless steel appliances, hardwood-style flooring, and full-sized, in-unit washers and dryers. 4800 Excelsior offers amazing amenities like a rooftop terrace, an outdoor pool and spa, and a fireside lounge. You can entertain at the clubhouse, and shop at the Fresh Thyme Farmers Market located in the building! Term Fees: 1 Month's Rent, App Fee ($50) Security Deposit ($500), Move-In ($175) NSF ($55) Pet Rent 1 ($40), Pet Rent 2 ($40), Pet Deposit 1 ($300), Pet Fee 1 ($300), Trash Fee ($50), Lock Change ($150), Transfer Fee ($500)
Highlights
- Pool
- Walk-In Closets
- Deck
- Controlled Access
- Fireplace
- Gated
- Elevator
- Grill
- Balcony
Pricing & Floor Plans
-
Unit 210price $1,508square feet 557availibility Now
-
Unit 510price $1,538square feet 557availibility Now
-
Unit 305price $1,838square feet 746availibility Now
-
Unit 539price $1,898square feet 746availibility Now
-
Unit 611price $2,003square feet 746availibility Now
-
Unit 232price $1,983square feet 866availibility Now
-
Unit 244price $2,003square feet 866availibility Oct 22
-
Unit 443price $1,998square feet 760availibility Now
-
Unit 328price $2,933square feet 1,180availibility Sep 18
-
Unit 300price $2,888square feet 1,224availibility Sep 28
-
Unit 601price $3,003square feet 1,153availibility Oct 5
-
Unit 614price $3,178square feet 1,406availibility Nov 6
-
Unit 512price $2,768square feet 1,230availibility Nov 10
-
Unit 210price $1,508square feet 557availibility Now
-
Unit 510price $1,538square feet 557availibility Now
-
Unit 305price $1,838square feet 746availibility Now
-
Unit 539price $1,898square feet 746availibility Now
-
Unit 611price $2,003square feet 746availibility Now
-
Unit 232price $1,983square feet 866availibility Now
-
Unit 244price $2,003square feet 866availibility Oct 22
-
Unit 443price $1,998square feet 760availibility Now
-
Unit 328price $2,933square feet 1,180availibility Sep 18
-
Unit 300price $2,888square feet 1,224availibility Sep 28
-
Unit 601price $3,003square feet 1,153availibility Oct 5
-
Unit 614price $3,178square feet 1,406availibility Nov 6
-
Unit 512price $2,768square feet 1,230availibility Nov 10
Fees and Policies
The fees listed below are community-provided and may exclude utilities or add-ons. All payments are made directly to the property and are non-refundable unless otherwise specified. Use the Cost Calculator to determine costs based on your needs.
-
Utilities & Essentials
-
Utility Billing Admin FeeUtility Billing Admin Fee Charged per unit.$8 / mo
-
Electric ChargeElectric Charge Charged per unit.Varies / mo
-
Sewer ChargeSewer Charge Charged per unit.Varies / mo
-
Trash ChargeTrash Utility Charge – Based on Square Footage and Occupancy Charged per unit.Varies / mo
-
Water ChargeWater Charge Charged per unit.Varies / mo
-
-
One-Time Basics
-
Due at Application
-
Nonrefundable Move-In FeeMove-in Fee Charged per unit.$175
-
Application FeeApplication Fee Charged per applicant.$50
-
Refundable Security DepositSecurity Deposit Charged per unit.$500
-
-
Due at Move-In
-
DepositCharged per unit.$500
-
-
Due at Application
-
Dogs
-
Dog DepositMax of 2. Charged per pet.$300
-
Dog FeeMax of 2. Charged per pet.$300
-
Dog RentCharged per pet.$40 / mo
75 lbs. Weight LimitRestrictions:Breed restrictions applyRead More Read LessComments -
-
Cats
-
Cat DepositMax of 2. Charged per pet.$300
-
Cat FeeMax of 2. Charged per pet.$300
-
Cat RentCharged per pet.$40 / mo
Restrictions:Comments -
-
Other
-
Pet Screening FeePet Screening Fee - $30 for Card Payments, $25 for ACH Payments. No cost for verified Service Animals. Charged per unit.$25 - $30
-
Renters InsuranceVaries by unit
-
Pet FeeVaries by unit
-
Pet RentVaries by unit
-
Transfer FeeTransfer Fee Charged per unit.$500
-
NSF Tenant FeeNSF Tenant Fee Charged per unit.$30 / occurrence
-
Lease Termination FeeLease Termination Fee Charged per unit.100% of base rent
-
Late FeeLate Fee Charged per unit.8% of base rent / occurrence
Property Fee Disclaimer: Based on community-supplied data and independent market research. Subject to change without notice. May exclude fees for mandatory or optional services and usage-based utilities.
Details
Property Information
-
Built in 2016
-
164 units/6 stories
Matterport 3D Tours
About 4800 Excelsior
If you're seeking a modern studio, 1, or 2-bedroom apartment in Saint Louis Park, MN, check out 4800Excelsior Apartments! Located in the West End, you'll enjoy a winning combination of upscale living and resort-style conveniences with shops, restaurants, and entertainment options nearby. You'll also enjoy a quick commute with easy access to US 100, and I-394. Our pet-friendly homes feature granite countertops, stainless steel appliances, hardwood-style flooring, and full-sized, in-unit washers and dryers. 4800 Excelsior offers amazing amenities like a rooftop terrace, an outdoor pool and spa, and a fireside lounge. You can entertain at the clubhouse, and shop at the Fresh Thyme Farmers Market located in the building! Term Fees: 1 Month's Rent, App Fee ($50) Security Deposit ($500), Move-In ($175) NSF ($55) Pet Rent 1 ($40), Pet Rent 2 ($40), Pet Deposit 1 ($300), Pet Fee 1 ($300), Trash Fee ($50), Lock Change ($150), Transfer Fee ($500)
4800 Excelsior is an apartment community located in Hennepin County and the 55416 ZIP Code. This area is served by the St. Louis Park Public School Dist. attendance zone.
Unique Features
- * In Select Homes
- 1st Floor
- 24-Hour Emergency Maintenance
- 2nd Floor
- 3rd Floor
- 4th Floor
- 5th Floor
- 6th Floor
- Above Fresh Thyme
- Barbecue/Grill Area
- Bike Storage
- Ceramic Tile Tub Surround
- City Views
- Coffee Station
- Conference Room
- Counter Height Dining
- Designer Cabinetry with Crown Molding
- Directly Above Fresh Thyme Farmers Market
- Dual Bathroom Sink Vanity*
- Energy Star Certified Appliances
- Extra Window
- Fireplace Lounge
- Granite Countertops
- Hardwood Style Flooring
- High Ceilings*
- Individual Climate Control
- Intercom/Call Box
- Kitchen Island
- Large Deck
- Loft Style Bedrooms*
- Minneapolis Skyline Views*
- Partial Views
- Patio/Balcony
- Pendant Lighting in Kitchen
- Planned Resident Events
- Pool View
- Pool Walk Out
- Resident Lounge
- Rooftop Courtyard
- Rooftop Terrace
- Soaking tub*
- Softened Water
- Stainless Steel Appliances
- Stretching/Yoga Room
- Sunny Exposure
- Underground heated parking
- Walk-in Closet with Mirrored Door*
Community Amenities
Pool
Fitness Center
Elevator
Clubhouse
- Controlled Access
- Maintenance on site
- Recycling
- Elevator
- Clubhouse
- Lounge
- Conference Rooms
- Fitness Center
- Pool
- Bicycle Storage
- Gated
- Courtyard
- Grill
Apartment Features
Washer/Dryer
Air Conditioning
Dishwasher
High Speed Internet Access
Walk-In Closets
Granite Countertops
Microwave
Fireplace
Indoor Features
- High Speed Internet Access
- Washer/Dryer
- Air Conditioning
- Heating
- Ceiling Fans
- Smoke Free
- Fireplace
- Intercom
Kitchen Features & Appliances
- Dishwasher
- Granite Countertops
- Stainless Steel Appliances
- Pantry
- Kitchen
- Microwave
- Oven
- Range
Model Details
- Crown Molding
- Views
- Walk-In Closets
- Linen Closet
- Window Coverings
- Balcony
- Patio
- Deck
Whether you're considering Wolfe Park for its great location just five miles southwest of Downtown Minneapolis or for its proximity to several major lakes like Lake Harriet, Bde Maka Ska, Lake of the Isles, and Cedar Lake, Wolfe Park won't disappoint. This beautiful neighborhood features the same-named park located off Monterey Drive. It is home to the Wolfe Park Veteran's Memorial Amphitheater, a walking trail, picnic areas, a playground, and a fishing pond. It is located near the Rec Center. Another large park, Bass Lake Park, features a pickleball court, a play structure, picnic areas, and a figure skating rink.
Wolfe Park contains a variety of shops, restaurants, and other businesses, especially off 36th Street and along Excelsior Boulevard. The neighborhood is a short distance from the Bakken Museum, Bde Maka Ska North Beach, Lake Harriet Bandshell Park, and the Minnesota Streetcar Museum.
Learn more about living in Wolfe Park- Controlled Access
- Maintenance on site
- Recycling
- Elevator
- Clubhouse
- Lounge
- Conference Rooms
- Gated
- Courtyard
- Grill
- Fitness Center
- Pool
- Bicycle Storage
- * In Select Homes
- 1st Floor
- 24-Hour Emergency Maintenance
- 2nd Floor
- 3rd Floor
- 4th Floor
- 5th Floor
- 6th Floor
- Above Fresh Thyme
- Barbecue/Grill Area
- Bike Storage
- Ceramic Tile Tub Surround
- City Views
- Coffee Station
- Conference Room
- Counter Height Dining
- Designer Cabinetry with Crown Molding
- Directly Above Fresh Thyme Farmers Market
- Dual Bathroom Sink Vanity*
- Energy Star Certified Appliances
- Extra Window
- Fireplace Lounge
- Granite Countertops
- Hardwood Style Flooring
- High Ceilings*
- Individual Climate Control
- Intercom/Call Box
- Kitchen Island
- Large Deck
- Loft Style Bedrooms*
- Minneapolis Skyline Views*
- Partial Views
- Patio/Balcony
- Pendant Lighting in Kitchen
- Planned Resident Events
- Pool View
- Pool Walk Out
- Resident Lounge
- Rooftop Courtyard
- Rooftop Terrace
- Soaking tub*
- Softened Water
- Stainless Steel Appliances
- Stretching/Yoga Room
- Sunny Exposure
- Underground heated parking
- Walk-in Closet with Mirrored Door*
- High Speed Internet Access
- Washer/Dryer
- Air Conditioning
- Heating
- Ceiling Fans
- Smoke Free
- Fireplace
- Intercom
- Dishwasher
- Granite Countertops
- Stainless Steel Appliances
- Pantry
- Kitchen
- Microwave
- Oven
- Range
- Crown Molding
- Views
- Walk-In Closets
- Linen Closet
- Window Coverings
- Balcony
- Patio
- Deck
| Monday | 9am - 5pm |
|---|---|
| Tuesday | 9am - 5pm |
| Wednesday | 9am - 5pm |
| Thursday | 9am - 5pm |
| Friday | 9am - 5pm |
| Saturday | Closed |
| Sunday | Closed |
| Colleges & Universities | Distance | ||
|---|---|---|---|
| Colleges & Universities | Distance | ||
| Drive: | 11 min | 6.1 mi | |
| Drive: | 11 min | 6.6 mi | |
| Drive: | 14 min | 7.4 mi | |
| Drive: | 15 min | 9.4 mi |


 The GreatSchools Rating helps parents compare schools within a state based on a variety of school quality indicators and provides a helpful picture of how effectively each school serves all of its students. Ratings are on a scale of 1 (below average) to 10 (above average) and can include test scores, college readiness, academic progress, advanced courses, equity, discipline and attendance data. We also advise parents to visit schools, consider other information on school performance and programs, and consider family needs as part of the school selection process.
View GreatSchools Rating Methodology
Data provided by GreatSchools.org © 2026. All rights reserved.
Transportation options available in Saint Louis Park include Target Field Station, located 6.8 miles from 4800 Excelsior. 4800 Excelsior is near Minneapolis-St Paul International/Wold-Chamberlain, located 13.6 miles or 21 minutes away.
| Transit / Subway | Distance | ||
|---|---|---|---|
| Transit / Subway | Distance | ||
|
|
Drive: | 11 min | 6.8 mi |
|
|
Drive: | 11 min | 6.9 mi |
| Drive: | 12 min | 7.0 mi | |
|
|
Drive: | 12 min | 7.1 mi |
|
|
Drive: | 13 min | 7.4 mi |
| Commuter Rail | Distance | ||
|---|---|---|---|
| Commuter Rail | Distance | ||
| Drive: | 12 min | 7.2 mi | |
| Drive: | 20 min | 14.0 mi | |
|
|
Drive: | 25 min | 17.2 mi |
| Drive: | 33 min | 21.3 mi | |
| Drive: | 34 min | 24.4 mi |
| Airports | Distance | ||
|---|---|---|---|
| Airports | Distance | ||
|
Minneapolis-St Paul International/Wold-Chamberlain
|
Drive: | 21 min | 13.6 mi |
Scores provided by
 What do Walkability, Transit, Drivability, and Bikeability mean?
Walkability measures the walking distance to day-to-day needs.
Transit measures access to public transportation.
Drivability measures congestion, parking availability, and access to major roads.
Bikeability measures the suitability for cycling.
How It Works
What do Walkability, Transit, Drivability, and Bikeability mean?
Walkability measures the walking distance to day-to-day needs.
Transit measures access to public transportation.
Drivability measures congestion, parking availability, and access to major roads.
Bikeability measures the suitability for cycling.
How It Works
Traffic
BusyAirport
CalmBusinesses
BusyScores provided by
HowLoud What is a Sound Score Rating? A Sound Score Rating aggregates noise caused by vehicle traffic, airplane traffic and local sources. How It WorksTime and distance from 4800 Excelsior.
| Shopping Centers | Distance | ||
|---|---|---|---|
| Shopping Centers | Distance | ||
| Walk: | 5 min | 0.3 mi | |
| Walk: | 6 min | 0.3 mi | |
| Walk: | 6 min | 0.3 mi |
| Parks and Recreation | Distance | ||
|---|---|---|---|
| Parks and Recreation | Distance | ||
|
William Berry Park
|
Drive: | 5 min | 1.9 mi |
|
Linden Hills Park
|
Drive: | 5 min | 2.0 mi |
|
Pershing Field Park
|
Drive: | 6 min | 2.3 mi |
|
Beard's Plaisance Park
|
Drive: | 7 min | 2.5 mi |
|
Dell Park
|
Drive: | 7 min | 2.5 mi |
| Hospitals | Distance | ||
|---|---|---|---|
| Hospitals | Distance | ||
| Drive: | 2 min | 1.1 mi | |
| Drive: | 7 min | 4.8 mi | |
| Drive: | 12 min | 4.8 mi |
| Military Bases | Distance | ||
|---|---|---|---|
| Military Bases | Distance | ||
| Drive: | 18 min | 11.9 mi |
4800 Excelsior Photos
-
-
Lobby
-
-
-
-
-
-
-
Models
-
Studio
-
1 Bedroom
-
1 Bedroom
-
1 Bedroom
-
1 Bedroom
-
1 Bedroom
Nearby Apartments
Within 50 Miles of 4800 Excelsior
-
LakeHaus
3100 W Lake St
Minneapolis, MN 55416
$1,645 - $3,935 Total Monthly Price
1-2 Br 1.6 mi
-
Daymark Uptown
1455 W Lake St
Minneapolis, MN 55408
$1,828 - $3,993 Total Monthly Price
1-2 Br 2.3 mi
-
Inspire
2837 Emerson Ave S
Minneapolis, MN 55408
$1,502 - $3,057 Total Monthly Price
1-2 Br 2.7 mi
-
Blue and Lime
2922 Aldrich Ave S
Minneapolis, MN 55408
$1,508 - $2,298 Total Monthly Price
1-2 Br 2.8 mi
-
LPM Apartments
1369 Spruce Pl
Minneapolis, MN 55403
$1,698 - $6,648 Total Monthly Price
1-3 Br 3.9 mi
-
4Marq
400 Marquette Ave
Minneapolis, MN 55401
$1,733 - $2,668 Total Monthly Price
1-3 Br 4.8 mi
4800 Excelsior has units with in‑unit washers and dryers, making laundry day simple for residents.
Utilities are not included in rent. Residents should plan to set up and pay for all services separately.
Parking is available at 4800 Excelsior. Contact this property for details.
4800 Excelsior has studios to two-bedrooms with rent ranges from $1,508/mo. to $3,178/mo.
Yes, 4800 Excelsior welcomes pets. Breed restrictions, weight limits, and additional fees may apply. View this property's pet policy.
A good rule of thumb is to spend no more than 30% of your gross income on rent. Based on the lowest available rent of $1,508 for a studio, you would need to earn about $60,320 per year to qualify. Want to double-check your budget? Calculate how much rent you can afford with our Rent Affordability Calculator.
4800 Excelsior is not currently offering any rent specials. Check back soon, as promotions change frequently.
Yes! 4800 Excelsior offers 6 Matterport 3D Tours. Explore different floor plans and see unit level details, all without leaving home.
4800 Excelsior Blvd
Saint Louis Park, MN 55416