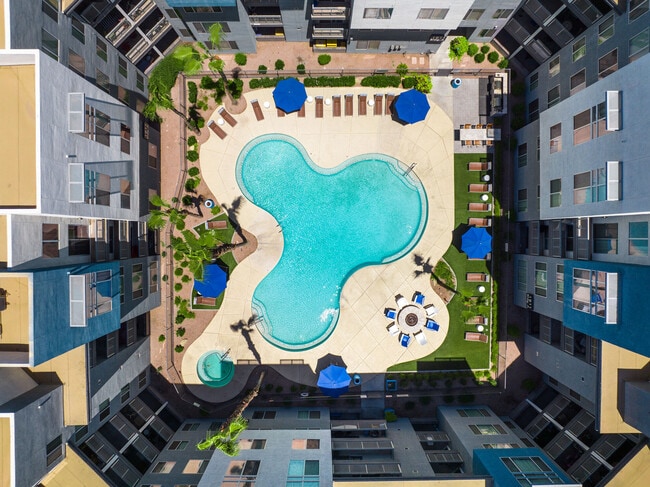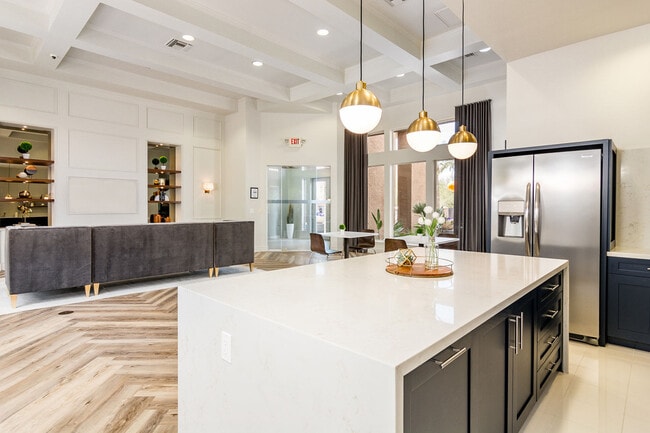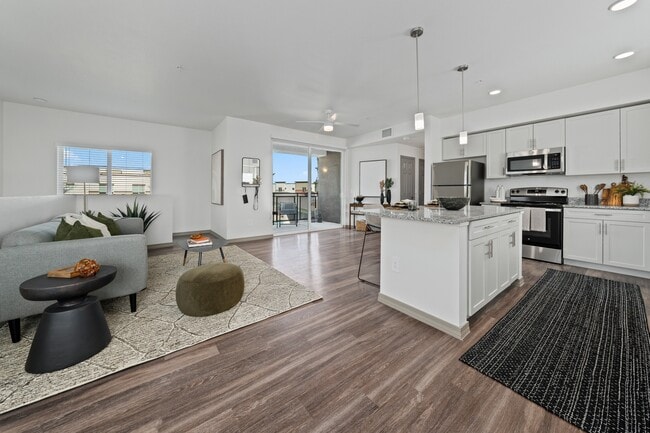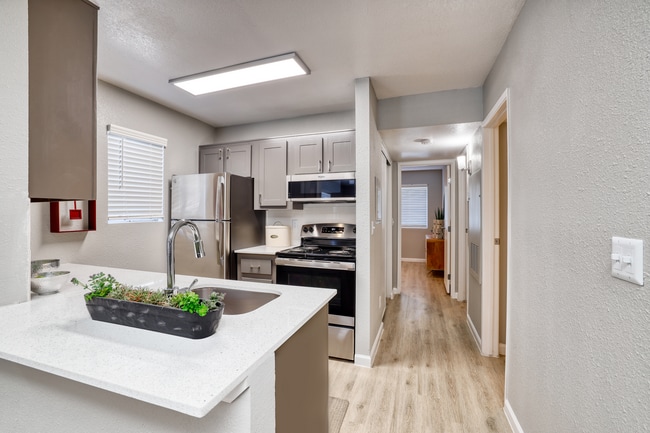

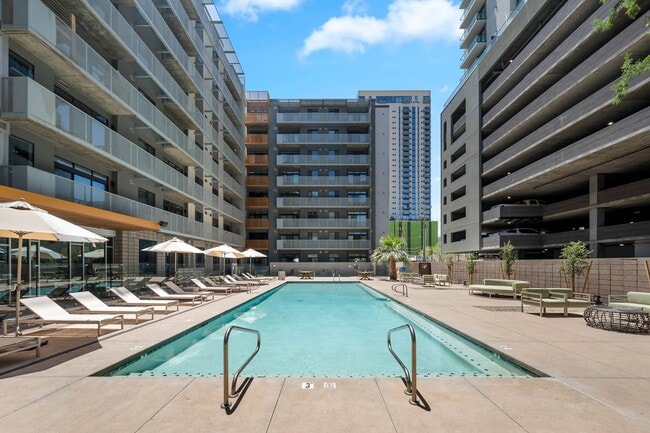
Pets Allowed Fitness Center Pool Dishwasher Grill Hardwood Floors Individual Locking Bedrooms
475 N 9th St Unit 303
Phoenix, AZ 85006
-
Bedrooms
1
-
Bathrooms
1
-
Square Feet
549 sq ft
-
Available
Available Now
Highlights
- Unit is on the top floor
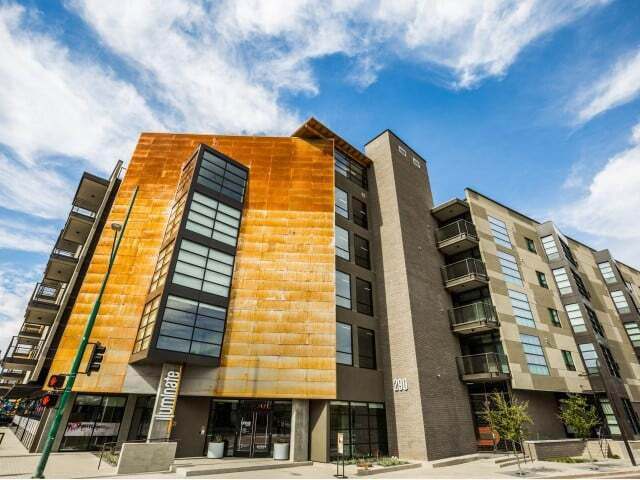
- The property is located in a historic district
- Contemporary Architecture
- Property is near public transit
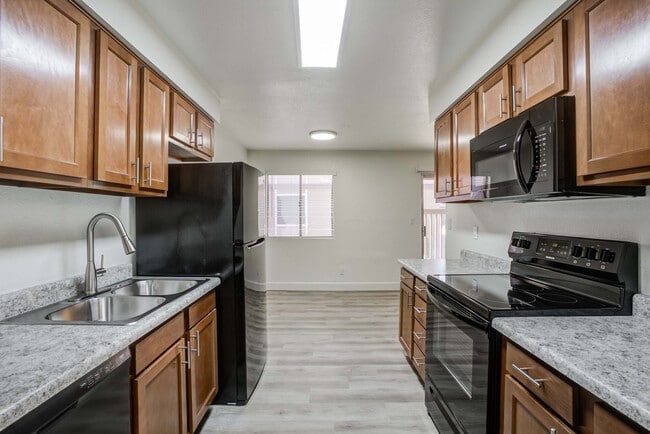
- Granite Countertops
- Balcony
About This Home
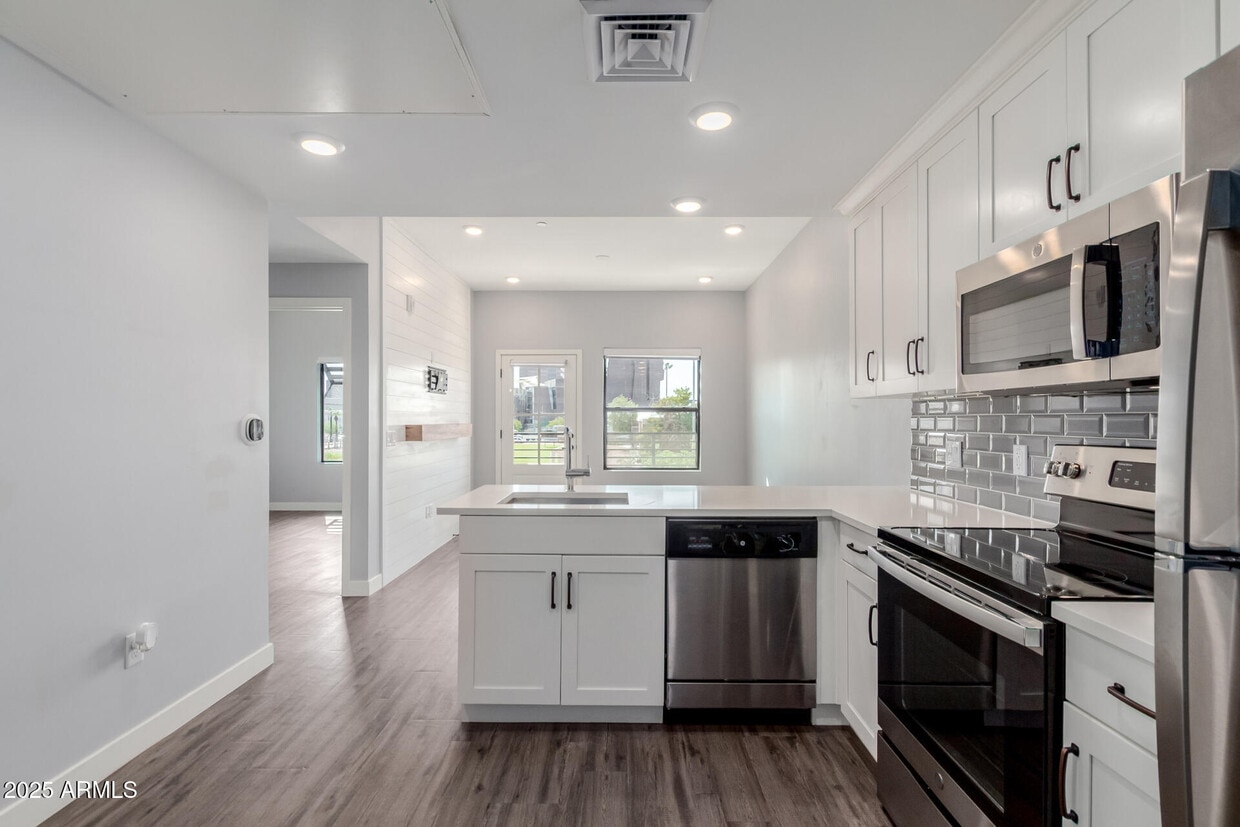
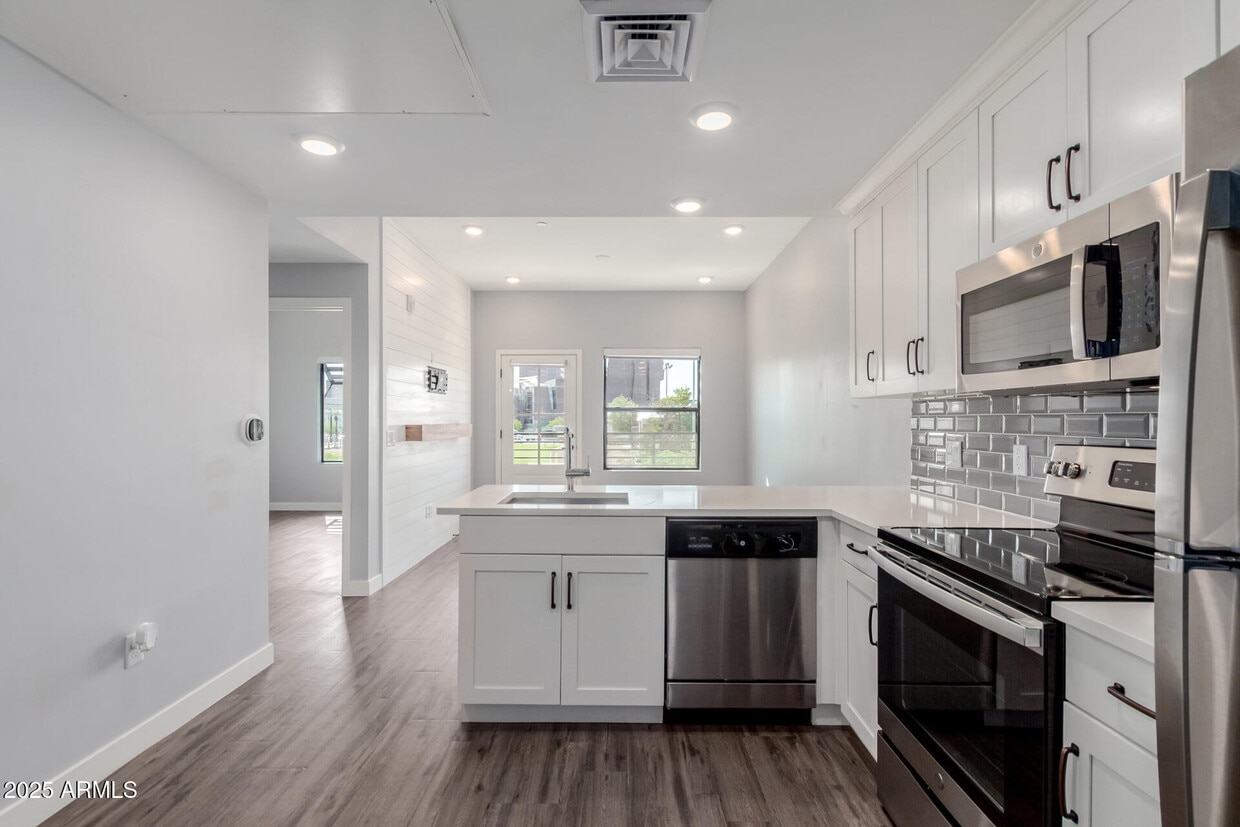
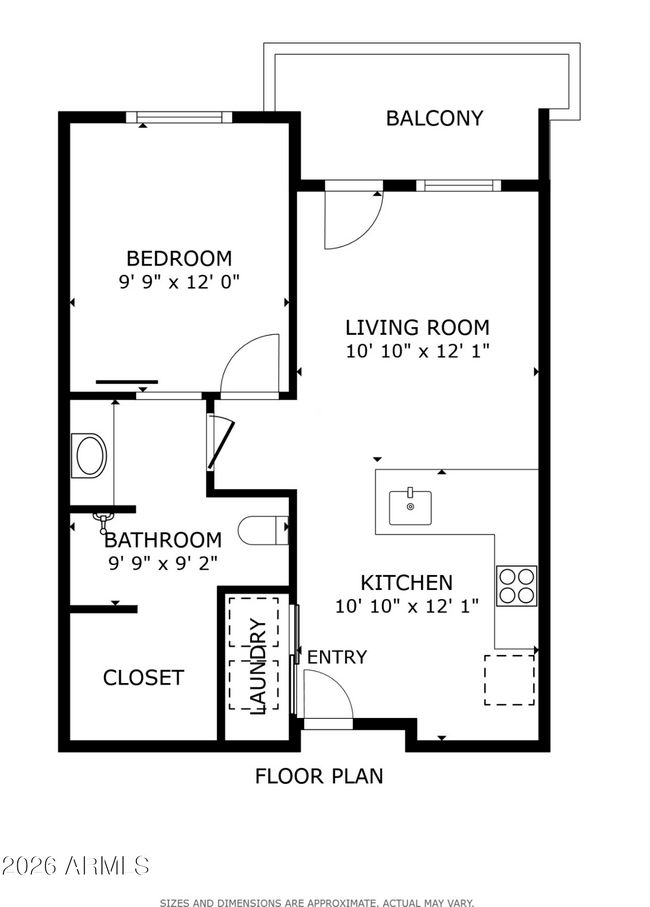
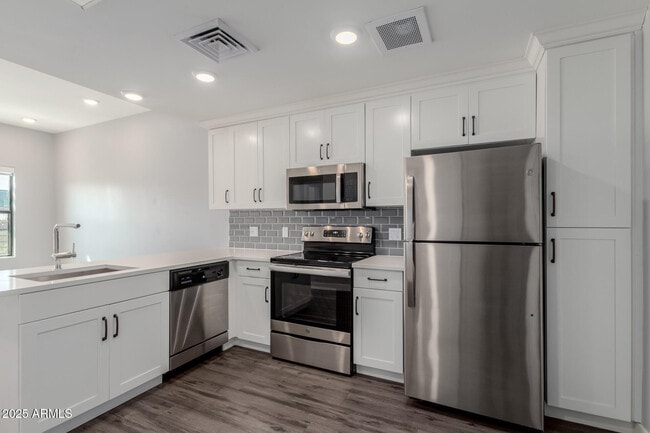
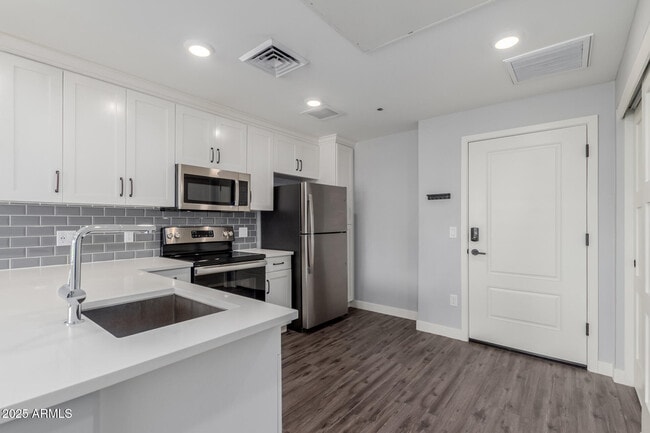
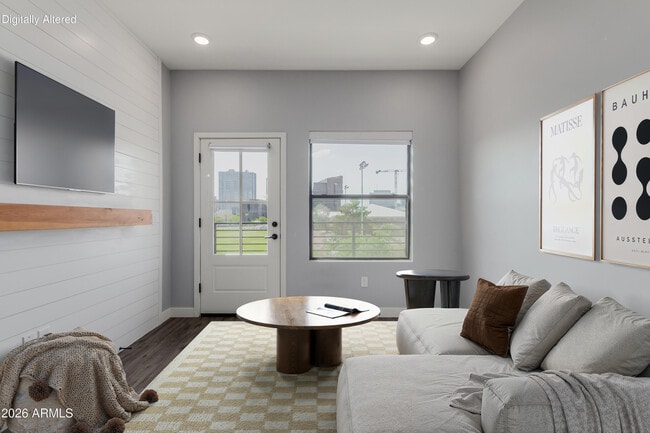
Excellent location,close proximity to restaurants,parks,shopping centers,schools and more! Showcasing wood-like flooring,neutral paint throughout,balcony access,and recessed lighting that illuminates every corner. Kitchen comes equipped with plenty of storage,stainless steel appliances,subway tile backsplash,pantry,and quartz countertops. Sizable bedroom ensures a good rest,with space for a desk; barn door leads to the Jack & Jill bathroom with a glass shower and a walk-in closet. The balcony offers an ideal spot for enjoying meals with amazing city views. Included in rent: Exterior Mnt of Unit; Water; Sewer; Garbage Collection; Front Yard Maint; Common Area Maint; Street Maint; Covered Parking MLS ID 7047011
475 N 9th St is an apartment community located in Maricopa County and the 85006 ZIP Code.
Home Details
Home Type
Year Built
Accessible Home Design
Bedrooms and Bathrooms
Home Design
Home Security
Interior Spaces
Kitchen
Laundry
Listing and Financial Details
Location
Lot Details
Outdoor Features
Parking
Schools
Utilities
Community Details
Overview
Fees and Policies
The fees listed below are community-provided and may exclude utilities or add-ons. All payments are made directly to the property and are non-refundable unless otherwise specified. Use the Cost Calculator to determine costs based on your needs.
-
One-Time Basics
-
Security Deposit - Refundable$750
-
Due at Application
-
Application Fee Per Applicant$0
-
-
Property Fee Disclaimer: Based on community-supplied data and independent market research. Subject to change without notice. May exclude fees for mandatory or optional services and usage-based utilities.
Contact
- Listed by Carlos Moreno | DWEL LLC
- Phone Number
- Contact
-
Source
Arizona Regional MLS
A major art hub in Phoenix, Roosevelt is alive with revitalized parks, distinct shops and local small businesses, topnotch restaurants, and Craftsman-style architecture.
Roosevelt Row, or “RoRo”, is a very walkable arts district filled with impressive sculptures, colorful murals, and art exhibits. During the first Friday of every month, locals are given the opportunity to immerse themselves in culture and art with the First Friday Art Walk.
Residents are encouraged to stroll through the studios and view the newest collections, sip cocktails, and mingle with the community artists.
When it comes to food on RoRo, the locals rave about the Dressing Room and its international street fare. The Japanese Friendship Garden is a serene, park-like setting that includes a koi pond, cascading waterfall, and tea garden – it’s the ideal place for meditation. The Valley Metro Rail connects residents to the airport’s sky train, zoo, and Desert Botanical Garden.
Learn more about living in Roosevelt Row| Colleges & Universities | Distance | ||
|---|---|---|---|
| Colleges & Universities | Distance | ||
| Walk: | 6 min | 0.3 mi | |
| Walk: | 10 min | 0.6 mi | |
| Drive: | 9 min | 3.9 mi | |
| Drive: | 8 min | 4.4 mi |
Transportation options available in Phoenix include 12Th St/Washington, located 0.5 mile from 475 N 9th St Unit 303. 475 N 9th St Unit 303 is near Phoenix Sky Harbor International, located 4.8 miles or 10 minutes away, and Phoenix-Mesa Gateway, located 31.6 miles or 43 minutes away.
| Transit / Subway | Distance | ||
|---|---|---|---|
| Transit / Subway | Distance | ||
|
|
Walk: | 9 min | 0.5 mi |
|
|
Walk: | 13 min | 0.7 mi |
|
|
Walk: | 13 min | 0.7 mi |
|
|
Walk: | 14 min | 0.7 mi |
|
|
Walk: | 14 min | 0.8 mi |
| Commuter Rail | Distance | ||
|---|---|---|---|
| Commuter Rail | Distance | ||
|
|
Drive: | 43 min | 32.7 mi |
| Airports | Distance | ||
|---|---|---|---|
| Airports | Distance | ||
|
Phoenix Sky Harbor International
|
Drive: | 10 min | 4.8 mi |
|
Phoenix-Mesa Gateway
|
Drive: | 43 min | 31.6 mi |
Time and distance from 475 N 9th St Unit 303.
| Shopping Centers | Distance | ||
|---|---|---|---|
| Shopping Centers | Distance | ||
| Walk: | 10 min | 0.5 mi | |
| Walk: | 10 min | 0.5 mi | |
| Walk: | 14 min | 0.7 mi |
| Parks and Recreation | Distance | ||
|---|---|---|---|
| Parks and Recreation | Distance | ||
|
Children's Museum of Phoenix
|
Walk: | 5 min | 0.3 mi |
|
Arizona Science Center
|
Walk: | 9 min | 0.5 mi |
|
Civic Space Park
|
Walk: | 16 min | 0.9 mi |
|
Eastlake Park
|
Walk: | 21 min | 1.1 mi |
|
Margaret T. Hance Park
|
Drive: | 3 min | 1.6 mi |
| Hospitals | Distance | ||
|---|---|---|---|
| Hospitals | Distance | ||
| Drive: | 2 min | 1.1 mi | |
| Drive: | 2 min | 1.1 mi | |
| Drive: | 3 min | 1.5 mi |
| Military Bases | Distance | ||
|---|---|---|---|
| Military Bases | Distance | ||
| Drive: | 10 min | 4.6 mi | |
| Drive: | 31 min | 22.5 mi | |
| Drive: | 98 min | 75.0 mi |
You May Also Like
-
The Aston North Scottsdale
8688 E Raintree Dr
Scottsdale, AZ 85260
$1,995 - $3,895
1-3 Br 15.1 mi
-
Remington Ranch
12740 W Indian School Rd
Litchfield Park, AZ 85340
$1,181 - $1,955
1-3 Br 16.0 mi
-
Broadstone Ascend
12905 W Indian School Rd
Avondale, AZ 85392
$1,239 - $1,826 Total Monthly Price
1-2 Br 16.1 mi
Similar Rentals Nearby
-
1 Bed$1,442+2 Beds$1,632+3 Beds+$2,643+Total Monthly Price12 Month LeaseTotal Monthly Price NewPrices include base rent and required monthly fees of $42 - $61. Variable costs based on usage may apply.Base Rent:1 Bed$1,3992 Beds$1,589+3 Beds+$2,6002 Months Free
-
-
-
-
1 Bed$1,233+2 Beds$1,343+3 Beds$2,068+Total Monthly Price12 Month LeaseTotal Monthly Price NewPrices include base rent and required monthly fees of $17. Variable costs based on usage may apply.Base Rent:1 Bed$1,215+2 Beds$1,325+3 Beds$2,050+1 Month Free
Pets Allowed Fitness Center Pool Dishwasher Refrigerator Kitchen
-
-
1 Bed$1,608+2 Beds$1,893+Total Monthly PriceTotal Monthly Price NewPrices include base rent and required monthly fees of $13. Variable costs based on usage may apply.Base Rent:1 Bed$1,585+2 Beds$1,880+1 Month Free
Pets Allowed Dishwasher In Unit Washer & Dryer Walk-In Closets Clubhouse Balcony Hardwood Floors
-
1 Bed$1,389+2 Beds$1,514+3 Beds$2,124Total Monthly Price12 Month LeaseTotal Monthly Price NewPrices include base rent and required monthly fees. Variable costs based on usage may apply.2 Months Free
Pets Allowed Fitness Center Pool Dishwasher In Unit Washer & Dryer Stainless Steel Appliances Controlled Access
-
-