Map
  • Add a Property
  • Renter Tools
    • Favorites
    • Saved Searches
  • Manage Rentals
  • Apartments For Rent
  • Houses For Rent
  • Condos For Rent
  • Townhomes For Rent
  • Help Center
  • Phoenix Average Rent
  • Area Guide
  • Rent Calculator
  • Property Management Companies
English

Language

English Español
Apartments.com Logo
Manage Rentals      Sign Up / Sign In
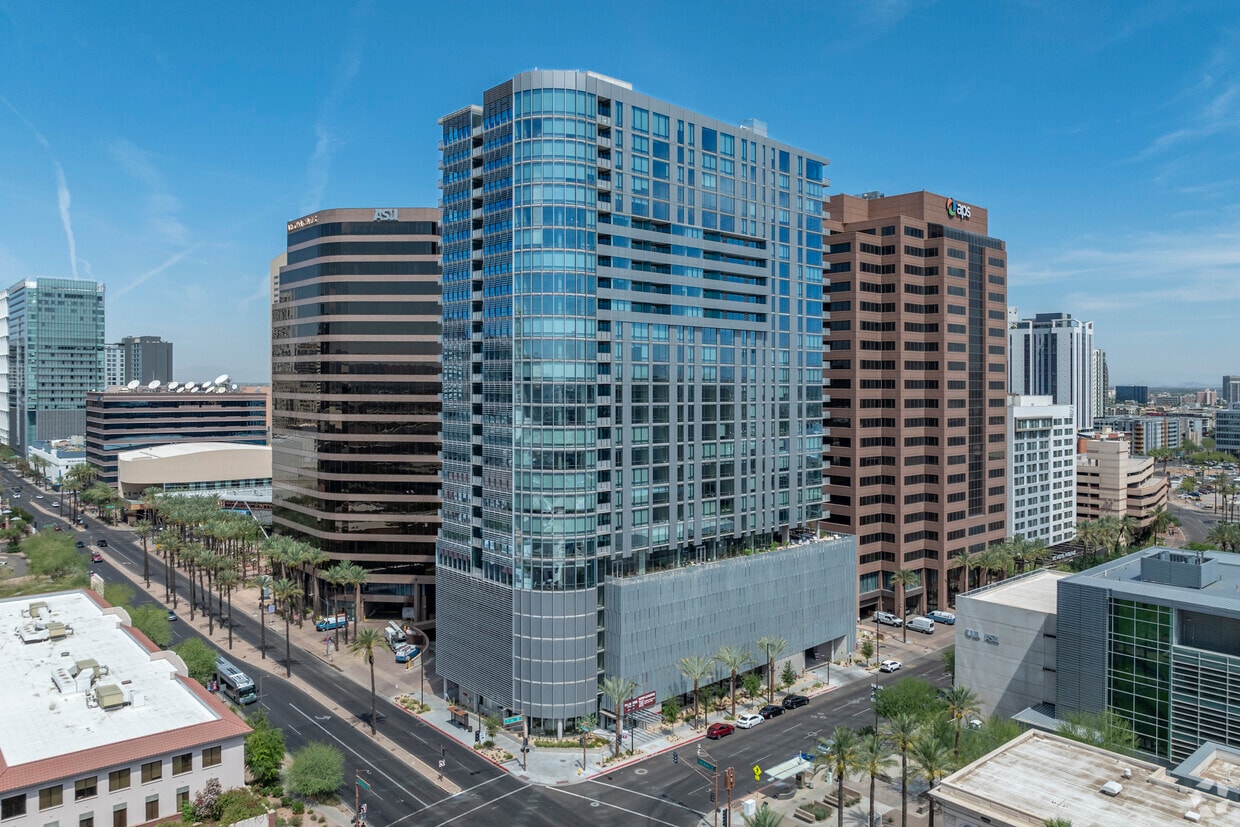
  • Primary Photo - PALMTower
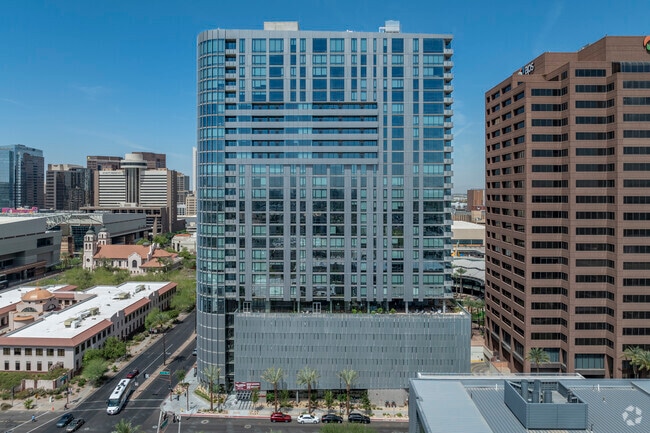
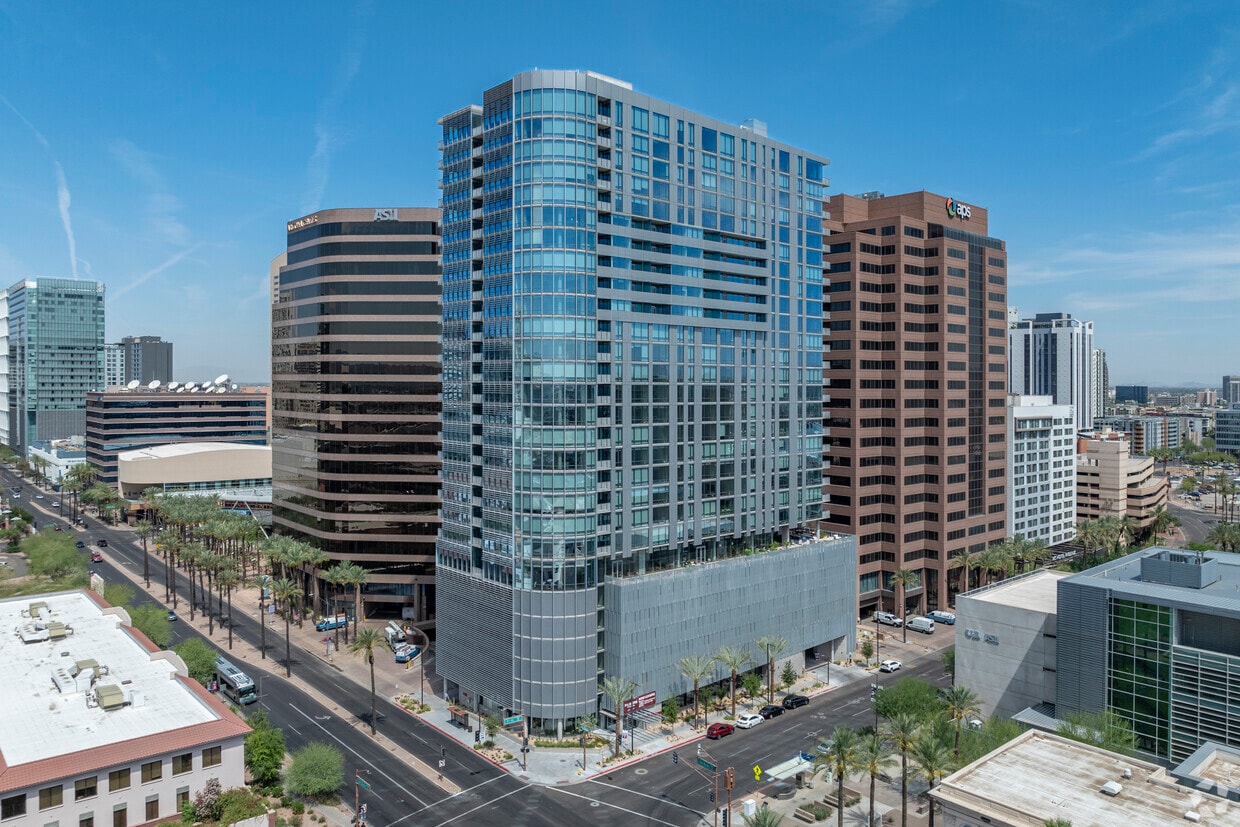
  • Building Photo - PALMTower
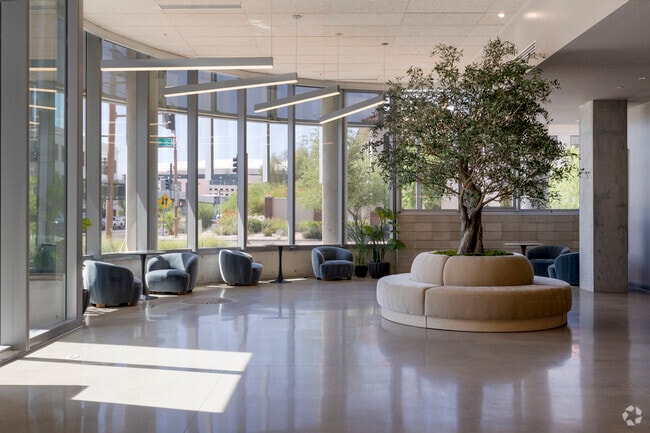
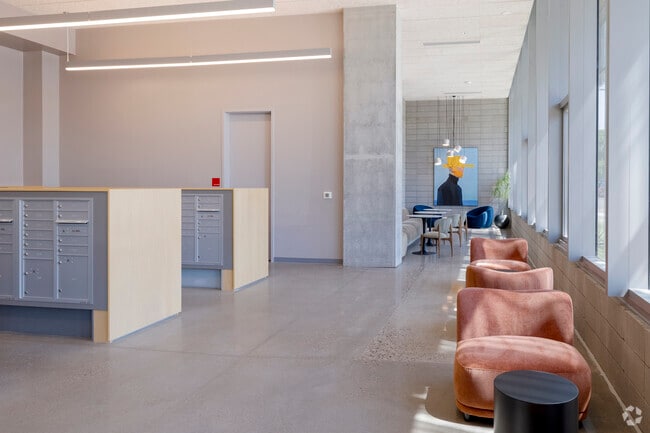
    Lobby Lounge - PALMTower
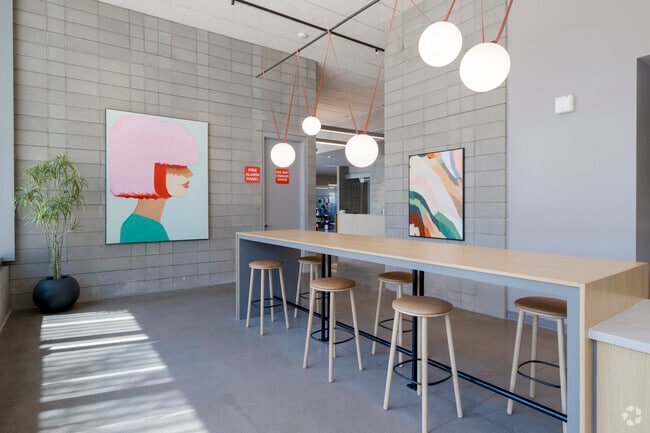
  • Lobby Coworking Area - PALMTower
    Lobby Coworking Area & Mailroom - PALMTower
Contact This Property

Tour Options: In-Person

Language: English

Open 9am - 5pm Today

View All Hours Office Hours Monday, 9am - 5pm Tuesday, 10am - 5pm Wednesday - Saturday, 9am - 5pm Sunday, 10am - 4pm

PALMTower media gallery Unit
call 623-323-4656
Floor Plan View Body
Viewing Floor: Select a unit to view pricing & availability
1 (0 unit)
2 (0 unit)
3 (0 unit)
4 (0 unit)
5 (0 unit)
6 (0 unit)
7 (0 unit)
8 (1 unit)
9 (1 unit)
10 (2 units)
11 (2 units)
12 (1 unit)
13 (0 unit)
14 (1 unit)
15 (4 units)
16 (2 units)
17 (0 unit)
18 (0 unit)
19 (1 unit)
20 (3 units)
21 (0 unit)
22 (1 unit)
23 (0 unit)
24 (2 units)
25 (2 units)
26 (1 unit)
27 (1 unit)
28 (2 units)
Any
Studio
1
2
3
Any
1+
2+
3+
Move-In Date
Arizona Maricopa County Phoenix Roosevelt Row

PALMTower

440 E Van Buren St, Phoenix, AZ 85004

Be the First to Rate & Review
Verified Listing CoStar Verified® Listing

This Listing has been verified by CoStar’s listing verification process, which combines internal screening and fraud detection technology. Always beware of scams.

Today
Share Listing
Favorites
623-323-4656
Property Management Company Logo Property Website
  • Monthly Rent

    $1,510 - $4,550

  • Bedrooms

    Studio - 3 bd

  • Bathrooms

    1 - 3 ba

  • Square Feet

    502 - 1,409 sq ft

PALMTower
Property Management Company Logo
Share Listing
Favorites

Move-in Special

Up to 3 months free on select apartment homes!* Limited income-qualified homes available separately.; *Restrictions apply!

Highlights

  • Floor to Ceiling Windows
  • Roof Terrace
  • Cabana
  • Pet Washing Station
  • High Ceilings
  • Pool
  • Walk-In Closets
  • Deck
  • Planned Social Activities

Pricing & Floor Plans

filter results by bedrooms
Cost Calculator: Estimate your monthly and one-time fees.
S1 - 0BR/1BA
$1,510 – $1,810
Floor Plan Special
Studio 1 Bath 502 Sq Ft
9 Available units
Unit
Base Price
Sq Ft
Availability
Unit Details
  • Unit 1208
    price $1,510
    Unit Special
    square feet 502
    availibility Now
  • Unit 1608
    price $1,510
    Unit Special
    square feet 502
    availibility Now
  • Unit 1508
    price $1,510
    Unit Special
    square feet 502
    availibility Now
  • Unit 1108
    price $1,510
    Unit Special
    square feet 502
    availibility Now
  • Unit 2408
    price $1,610
    Unit Special
    square feet 502
    availibility Now
  • Unit 2506
    price $1,610
    Unit Special
    square feet 502
    availibility Jul 22
  • Unit 1910
    price $1,610
    Unit Special
    square feet 502
    availibility Aug 27
  • Unit 1110
    price $1,510
    Unit Special
    square feet 502
    availibility Sep 10
  • Unit 2406
    price $1,610
    Unit Special
    square feet 502
    availibility Sep 13

S2 - 0BR/1BA
$1,525 – $1,775
Floor Plan Special
Studio 1 Bath 532 Sq Ft
3 Available units
Unit
Base Price
Sq Ft
Availability
Unit Details
  • Unit 1507
    price $1,525
    Unit Special
    square feet 532
    availibility Now
  • Unit 807
    price $1,525
    Unit Special
    square feet 532
    availibility Now
  • Unit 2807
    price $1,775
    Unit Special
    square feet 532
    availibility Oct 7
S3 - 0BR/1BA
$1,800 – $1,900
Floor Plan Special
Studio 1 Bath 549 Sq Ft
2 Available units
Unit
Base Price
Sq Ft
Availability
Unit Details
  • Unit 2815
    price $1,900
    Unit Special
    square feet 549
    availibility Now
  • Unit 2715
    price $1,800
    Unit Special
    square feet 549
    availibility Sep 13
A4 - 1BR/1BA
$1,800 – $2,300
Floor Plan Special
1 Bed 1 Bath 590 Sq Ft
4 Available units
Unit
Base Price
Sq Ft
Availability
Unit Details
  • Unit 1405
    price $1,800
    Unit Special
    square feet 590
    availibility Now
  • Unit 2605
    price $2,000
    Unit Special
    square feet 590
    availibility Now
  • Unit 1505
    price $1,800
    Unit Special
    square feet 590
    availibility Jul 21
  • Unit 2505
    price $1,950
    Unit Special
    square feet 590
    availibility Sep 8

A3 - 1BR/1BA
$1,955 – $2,555
Floor Plan Special
1 Bed 1 Bath 740 Sq Ft
2 Available units
Unit
Base Price
Sq Ft
Availability
Unit Details
  • Unit 1009
    price $1,955
    Unit Special
    square feet 740
    availibility Now
  • Unit 2001
    price $2,130
    Unit Special
    square feet 740
    availibility Now
A2 - 1BR/1BA
$1,975 – $2,475
Floor Plan Special
1 Bed 1 Bath 724 Sq Ft
2 Available units
Unit
Base Price
Sq Ft
Availability
Unit Details
  • Unit 1504
    price $1,975
    Unit Special
    square feet 724
    availibility Now
  • Unit 1004
    price $1,975
    Unit Special
    square feet 724
    availibility Aug 21
B1 - 2BR/2BA
$2,850 – $3,350
Floor Plan Special
2 Beds 2 Baths 1,079 Sq Ft
1 Available unit
Unit
Base Price
Sq Ft
Availability
Unit Details
  • Unit 1612
    price $2,850
    Unit Special
    square feet 1,079
    availibility Now
B2 - 2BR/2BA
$2,849 – $3,349
Floor Plan Special
2 Beds 2 Baths 1,052 Sq Ft
1 Available unit
Unit
Base Price
Sq Ft
Availability
Unit Details
  • Unit 911
    price $2,849
    Unit Special
    square feet 1,052
    availibility Jul 17
B5 - 2BR/2BA
$3,050 – $3,075
Floor Plan Special
2 Beds 2 Baths 990 Sq Ft
1 Available unit
Unit
Base Price
Sq Ft
Availability
Unit Details
  • Unit 2005
    price $3,050
    Unit Special
    square feet 990
    availibility Aug 8
B3 - 2BR/2BA
$3,660 – $4,035
Floor Plan Special
2 Beds 2 Baths 1,132 Sq Ft
1 Available unit
Unit
Base Price
Sq Ft
Availability
Unit Details
  • Unit 2214
    price $3,660
    Unit Special
    square feet 1,132
    availibility Sep 8
C1 - 3BR/3BA
$4,175 – $4,550
Floor Plan Special
3 Beds 3 Baths 1,409 Sq Ft
1 Available unit
Unit
Base Price
Sq Ft
Availability
Unit Details
  • Unit 2016
    price $4,175
    Unit Special
    square feet 1,409
    availibility Now
A1 - 1BR/1BA
$2,325
Floor Plan Special
1 Bed 1 Bath 667 Sq Ft
Not Available
A6 - 1BR/1BA
$2,350
Floor Plan Special
1 Bed 1 Bath 741 Sq Ft
Not Available
A5 - 1BR/1BA
$2,485
Floor Plan Special
1 Bed 1 Bath 816 Sq Ft
Not Available
B4 - 2BR/2BA
$3,175
Floor Plan Special
2 Beds 2 Baths 1,143 Sq Ft
Not Available
S1 - 0BR/1BA
$1,510 – $1,810
Floor Plan Special
Studio 1 Bath 502 Sq Ft
9 Available units
Unit
Base Price
Sq Ft
Availability
Unit Details
  • Unit 1208
    price $1,510
    Unit Special
    square feet 502
    availibility Now
  • Unit 1608
    price $1,510
    Unit Special
    square feet 502
    availibility Now
  • Unit 1508
    price $1,510
    Unit Special
    square feet 502
    availibility Now
  • Unit 1108
    price $1,510
    Unit Special
    square feet 502
    availibility Now
  • Unit 2408
    price $1,610
    Unit Special
    square feet 502
    availibility Now
  • Unit 2506
    price $1,610
    Unit Special
    square feet 502
    availibility Jul 22
  • Unit 1910
    price $1,610
    Unit Special
    square feet 502
    availibility Aug 27
  • Unit 1110
    price $1,510
    Unit Special
    square feet 502
    availibility Sep 10
  • Unit 2406
    price $1,610
    Unit Special
    square feet 502
    availibility Sep 13

S2 - 0BR/1BA
$1,525 – $1,775
Floor Plan Special
Studio 1 Bath 532 Sq Ft
3 Available units
Unit
Base Price
Sq Ft
Availability
Unit Details
  • Unit 1507
    price $1,525
    Unit Special
    square feet 532
    availibility Now
  • Unit 807
    price $1,525
    Unit Special
    square feet 532
    availibility Now
  • Unit 2807
    price $1,775
    Unit Special
    square feet 532
    availibility Oct 7
S3 - 0BR/1BA
$1,800 – $1,900
Floor Plan Special
Studio 1 Bath 549 Sq Ft
2 Available units
Unit
Base Price
Sq Ft
Availability
Unit Details
  • Unit 2815
    price $1,900
    Unit Special
    square feet 549
    availibility Now
  • Unit 2715
    price $1,800
    Unit Special
    square feet 549
    availibility Sep 13
A4 - 1BR/1BA
$1,800 – $2,300
Floor Plan Special
1 Bed 1 Bath 590 Sq Ft
4 Available units
Unit
Base Price
Sq Ft
Availability
Unit Details
  • Unit 1405
    price $1,800
    Unit Special
    square feet 590
    availibility Now
  • Unit 2605
    price $2,000
    Unit Special
    square feet 590
    availibility Now
  • Unit 1505
    price $1,800
    Unit Special
    square feet 590
    availibility Jul 21
  • Unit 2505
    price $1,950
    Unit Special
    square feet 590
    availibility Sep 8

A3 - 1BR/1BA
$1,955 – $2,555
Floor Plan Special
1 Bed 1 Bath 740 Sq Ft
2 Available units
Unit
Base Price
Sq Ft
Availability
Unit Details
  • Unit 1009
    price $1,955
    Unit Special
    square feet 740
    availibility Now
  • Unit 2001
    price $2,130
    Unit Special
    square feet 740
    availibility Now
A2 - 1BR/1BA
$1,975 – $2,475
Floor Plan Special
1 Bed 1 Bath 724 Sq Ft
2 Available units
Unit
Base Price
Sq Ft
Availability
Unit Details
  • Unit 1504
    price $1,975
    Unit Special
    square feet 724
    availibility Now
  • Unit 1004
    price $1,975
    Unit Special
    square feet 724
    availibility Aug 21
A1 - 1BR/1BA
$2,325
Floor Plan Special
1 Bed 1 Bath 667 Sq Ft
Not Available
A6 - 1BR/1BA
$2,350
Floor Plan Special
1 Bed 1 Bath 741 Sq Ft
Not Available
A5 - 1BR/1BA
$2,485
Floor Plan Special
1 Bed 1 Bath 816 Sq Ft
Not Available
B1 - 2BR/2BA
$2,850 – $3,350
Floor Plan Special
2 Beds 2 Baths 1,079 Sq Ft
1 Available unit
Unit
Base Price
Sq Ft
Availability
Unit Details
  • Unit 1612
    price $2,850
    Unit Special
    square feet 1,079
    availibility Now
B2 - 2BR/2BA
$2,849 – $3,349
Floor Plan Special
2 Beds 2 Baths 1,052 Sq Ft
1 Available unit
Unit
Base Price
Sq Ft
Availability
Unit Details
  • Unit 911
    price $2,849
    Unit Special
    square feet 1,052
    availibility Jul 17
B5 - 2BR/2BA
$3,050 – $3,075
Floor Plan Special
2 Beds 2 Baths 990 Sq Ft
1 Available unit
Unit
Base Price
Sq Ft
Availability
Unit Details
  • Unit 2005
    price $3,050
    Unit Special
    square feet 990
    availibility Aug 8
B3 - 2BR/2BA
$3,660 – $4,035
Floor Plan Special
2 Beds 2 Baths 1,132 Sq Ft
1 Available unit
Unit
Base Price
Sq Ft
Availability
Unit Details
  • Unit 2214
    price $3,660
    Unit Special
    square feet 1,132
    availibility Sep 8
B4 - 2BR/2BA
$3,175
Floor Plan Special
2 Beds 2 Baths 1,143 Sq Ft
Not Available
C1 - 3BR/3BA
$4,175 – $4,550
Floor Plan Special
3 Beds 3 Baths 1,409 Sq Ft
1 Available unit
Unit
Base Price
Sq Ft
Availability
Unit Details
  • Unit 2016
    price $4,175
    Unit Special
    square feet 1,409
    availibility Now
* Price shown is base rent. Excludes user-selected optional fees and variable or usage-based fees and required charges due at or prior to move-in or at move-out.View Fees and Policies for details. Price, availability, fees, and any applicable rent special are subject to change without notice.
* Square footage definitions vary. Displayed square footage is approximate.

Fees and Policies

The fees listed below are community-provided and may exclude utilities or add-ons. All payments are made directly to the property and are non-refundable unless otherwise specified. Use the Cost Calculator to determine costs based on your needs.

  • Utilities & Essentials
    • High Speed Internet Access
      Charged per unit.
      $89 / mo
  • One-Time Basics
    • Due at Application
      • Application Fee Per Applicant
        Charged per applicant.
        $50
    • Due at Move-In
      • Administrative Fee
        Charged per unit.
        $250
  • Dogs
    • One-Time Pet Fee
      Max of 1. Charged per pet.
      $250 - $250
    • Monthly Pet Fee
      Max of 1. Charged per pet.
      $40
    • Pet Deposit
      Max of 1. Charged per pet.
      $400
  • Cats
    • One-Time Pet Fee
      Max of 1. Charged per pet.
      $250 - $250
    • Monthly Pet Fee
      Max of 1. Charged per pet.
      $40
    • Pet Deposit
      Max of 1. Charged per pet.
      $400
  • Garage Lot
    • Parking Fee
      Max of 1. Charged per vehicle.
      $150 / mo
    Comments
    Max of 1, Limited 1 Vehicle per Apartment
    Read More Read Less
  • Electric Vehicle Parking
    • Parking Fee
      Charged per vehicle.
      $200 / mo
    Comments
    Resident provides their own charger and based on availability
    Read More Read Less
  • Motorcycle
    • Parking Fee
      Charged per vehicle.
      $75 / mo
  • Storage Locker
    • Storage Deposit
      Charged per rentable item.
      $0
    • Storage Rent
      Charged per rentable item.
      $45 / mo
    Comments
    Storage Locker range $45.00 to $85.00 monthly
    Read More Read Less

Property Fee Disclaimer: Based on community-supplied data and independent market research. Subject to change without notice. May exclude fees for mandatory or optional services and usage-based utilities.

Details

Property Information

  • Built in 2024
  • 352 units/28 stories

Matterport 3D Tours

Located at 440 E Van Buren St in the heart of downtown Phoenix, this generously sized amenity floor delivers a sophisticated, open-plan environment designed for both comfort and collaboration. Polished concrete floors stretch throughout the interior, reflecting abundant natural light that pours in through dramatic floor-to-ceiling glass curtain walls, offering sweeping views of the Phoenix skyline and surrounding cityscape. The main gathering area is anchored by multiple seating arrangements, including plush lounge sofas and accent chairs in warm earth tones, complemented by round dining tables with sculptural wooden chairs. A dedicated bar-style kitchen features a sleek white and wood-toned island with bar seating, a textured dark tile backsplash, and modern pendant lighting, providing a fully equipped social hub for residents or occupants. A curved glass partition wall leads to a covered outdoor terrace, where exposed concrete ceilings and structural columns frame an alfresco lounge complete with white upholstered seating, a marble-topped coffee table, raised planters with lush greenery, and open views of the downtown skyline. An entry foyer with polished floors, wall-mounted artwork, and a credenza rounds out the space. Acoustic tile ceilings and linear LED lighting fixtures contribute to the refined, contemporary ambiance throughout.

Clubhouse
1/5
Located at 440 E Van Buren St in the heart of downtown Phoenix, this generously sized amenity floor delivers a sophisticated, open-plan environment designed for both comfort and collaboration. Polished concrete floors stretch throughout the interior, reflecting abundant natural light that pours in through dramatic floor-to-ceiling glass curtain walls, offering sweeping views of the Phoenix skyline and surrounding cityscape.

The main gathering area is anchored by multiple seating arrangements, including plush lounge sofas and accent chairs in warm earth tones, complemented by round dining tables with sculptural wooden chairs. A dedicated bar-style kitchen features a sleek white and wood-toned island with bar seating, a textured dark tile backsplash, and modern pendant lighting, providing a fully equipped social hub for residents or occupants.

A curved glass partition wall leads to a covered outdoor terrace, where exposed concrete ceilings and structural columns frame an alfresco lounge complete with white upholstered seating, a marble-topped coffee table, raised planters with lush greenery, and open views of the downtown skyline. An entry foyer with polished floors, wall-mounted artwork, and a credenza rounds out the space. Acoustic tile ceilings and linear LED lighting fixtures contribute to the refined, contemporary ambiance throughout. Located in the heart of Phoenix at 440 E Van Buren St, this generously sized fitness center occupies a single floor and offers a comprehensive, well-appointed exercise facility. The space is defined by its dramatic floor-to-ceiling curtain-wall windows that wrap around much of the perimeter, flooding the interior with natural light and providing panoramic views of the Phoenix skyline and surrounding cityscape — a standout feature that elevates the workout experience.

The main exercise area is outfitted with a robust selection of Matrix-branded strength training machines, including cable systems, resistance machines, and adjustable benches, alongside free weights and a dumbbell rack. Cardio equipment — treadmills, stationary bikes, and elliptical trainers — is positioned along the window line, allowing users to take in the city views during their workouts. Durable rubber flooring covers the primary training zones, while large-format tile flooring delineates designated stretching and functional training areas.

A separate multipurpose studio room features smooth hardwood flooring, a wall-mounted flat-screen television, and direct access to an outdoor terrace, making it well-suited for group fitness classes or yoga. Additional amenities include mounted TVs throughout, water stations, and clearly marked entry and exit points. The textured drop ceiling with integrated linear lighting lends a modern, polished aesthetic throughout the entire facility. Located in the heart of downtown Phoenix at 440 E Van Buren St, this contemporary 2-bedroom, 3-bathroom residence showcases an industrial-modern aesthetic defined by exposed concrete ceilings, light hardwood flooring, and expansive floor-to-ceiling glass walls. The open-concept living room is a standout space, wrapped in corner glass that frames panoramic views of the Phoenix skyline, flooding the interior with natural light. The kitchen is sleekly appointed with matte gray cabinetry, a subway tile backsplash, stainless steel appliances, and a large quartz waterfall island with bar seating — ideal for both everyday living and entertaining. Both bedrooms feature the signature exposed concrete ceilings and oversized windows with city views, creating a bright yet grounded retreat. The primary bedroom offers a generous layout with direct access to natural light. Three well-designed bathrooms include clean-lined vanities, stone-tiled flooring, and ample storage. A hallway anchors the layout, connecting a dedicated closet and all three bathrooms efficiently. Throughout the residence, architectural details such as the raw concrete surfaces and floor-to-ceiling glazing lend a refined urban loft character, while the elevated position above the city delivers an exceptional sense of openness. Located in the heart of downtown Phoenix at 440 E Van Buren St, this one-bedroom, one-bathroom residence blends industrial design with contemporary finishes across a thoughtfully laid-out single floor. Exposed concrete ceilings and structural columns serve as defining architectural elements throughout, lending an urban loft aesthetic that is both striking and cohesive.

The open-concept kitchen is outfitted with matte gray flat-front cabinetry, stainless steel appliances, a subway tile backsplash with under-cabinet lighting, and a peninsula with a quartz countertop and bar seating — ideal for casual dining or entertaining. Light wood flooring flows seamlessly into the living room, where floor-to-ceiling windows frame city views and fill the space with abundant natural light. A prominent concrete column anchors the living area, adding to the space's industrial character.

The bedroom offers a serene retreat with continued concrete ceiling details, a sliding barn door, and access to a dedicated closet. The bathroom features large-format tile flooring, a glass-enclosed walk-in shower with vertically laid white tile, and a modern vanity with clean, minimal finishes.

Throughout the unit, white walls provide a neutral backdrop that balances the rawness of the concrete and highlights the warm wood tones, creating a refined yet edgy urban living environment. Located in the heart of downtown Phoenix at 440 E Van Buren St, this efficiently designed one-bedroom, one-bathroom residence offers a compelling blend of industrial and modern aesthetics. The open-plan living and kitchen area is anchored by striking exposed concrete ceilings and light wood flooring, creating an urban loft-inspired atmosphere. Floor-to-ceiling windows flood the space with natural light while framing views of the surrounding Phoenix skyline, enhancing the sense of openness throughout.

The kitchen is outfitted with sleek slate-gray cabinetry, stainless steel appliances, a white subway tile backsplash, and ample counter space — thoughtfully integrated into the living area for a seamless flow. The living space comfortably accommodates a full seating arrangement, making it both functional and inviting.

The spacious bedroom continues the concrete ceiling aesthetic, paired with large windows that invite natural light and city views. A short hallway connects the bedroom to the full bathroom, which features large-format tile flooring, a full soaking tub with white vertical tile surround, a warm wood-toned vanity with stone countertop, and clean white walls that contribute to a bright, spa-like feel. This residence delivers a polished, contemporary urban living experience in one of Phoenix's most vibrant neighborhoods.
Property Site Map

Select a unit to view pricing & availability

Any
Studio
1
2
3
Any
1+
2+
3+
Move-In Date
Viewing Floor:
1 (0 unit)
2 (0 unit)
3 (0 unit)
4 (0 unit)
5 (0 unit)
6 (0 unit)
7 (0 unit)
8 (1 unit)
9 (1 unit)
10 (2 units)
11 (2 units)
12 (1 unit)
13 (0 unit)
14 (1 unit)
15 (4 units)
16 (2 units)
17 (0 unit)
18 (0 unit)
19 (1 unit)
20 (3 units)
21 (0 unit)
22 (1 unit)
23 (0 unit)
24 (2 units)
25 (2 units)
26 (1 unit)
27 (1 unit)
28 (2 units)
Matterport 3D Tour Matterport 3D Tour
Matterport 3D Tour

About PALMTower

Experience the epitome of luxury urban living in the heart of Downtown Phoenix, Arizona, where PALMtower is the hottest new destination for high-rise apartment living. With its distinctive design and elevated amenities, PALMtower lets you live the ultimate urban lifestyle. Choose the space that suits your groove with stylishly modern studio, one, two, and three bedroom apartments and get used to the good life with upscale amenities, including a fully-equipped fitness center and resort-inspired swimming pool on the 7th floor sky deck. Nearby, premier shopping, dining, and entertainment are steps from your door, at locales like the Arizona Center, Pizzeria Bianco, Footprint Center, and Chase Field. Hop on light rail for commuting around the Phoenix area with ease. Discover the best of city living at PALMtower today.

PALMTower is an apartment community located in Maricopa County and the 85004 ZIP Code. This area is served by the Asu Preparatory Academy (89949) attendance zone.

Unique Features

  • Bicycle Storage
  • Cozy Fire Pits
  • Onsite Dog Park And Pet Grooming/washing
  • Secure Access Parking Garage
  • Serene Yoga Studio
  • Smart Technology-secured Entry
  • Swimming Pool And Spa
  • Trackman Golf Simulator

Contact

View Property Website
Language: English
Open 9am - 5pm Today
  • Monday, 9am - 5pm
  • Tuesday, 10am - 5pm
  • Wednesday - Saturday, 9am - 5pm
  • Sunday, 10am - 4pm
Property Management Company Logo
Mark-Taylor

Community Amenities

Pool

Fitness Center

Elevator

Clubhouse

Roof Terrace

Controlled Access

Grill

Conference Rooms

Property Services

  • Package Service
  • Wi-Fi
  • Controlled Access
  • Maintenance on site
  • Property Manager on Site
  • 24 Hour Access
  • Renters Insurance Program
  • Online Services
  • Planned Social Activities
  • Pet Play Area
  • Pet Washing Station
  • Public Transportation
  • Key Fob Entry
  • Wheelchair Accessible

Shared Community

  • Elevator
  • Clubhouse
  • Lounge
  • Multi Use Room
  • Disposal Chutes
  • Conference Rooms

Fitness & Recreation

  • Fitness Center
  • Hot Tub
  • Spa
  • Pool
  • Bicycle Storage

Outdoor Features

  • Roof Terrace
  • Sundeck
  • Cabana
  • Grill
  • Picnic Area
  • Dog Park

Apartment Features

Washer/Dryer

Air Conditioning

Dishwasher

High Speed Internet Access

Hardwood Floors

Walk-In Closets

Island Kitchen

Microwave

Indoor Features

  • High Speed Internet Access
  • Wi-Fi
  • Washer/Dryer
  • Air Conditioning
  • Heating
  • Ceiling Fans
  • Smoke Free
  • Cable Ready
  • Tub/Shower

Kitchen Features & Appliances

  • Dishwasher
  • Disposal
  • Ice Maker
  • Stainless Steel Appliances
  • Island Kitchen
  • Eat-in Kitchen
  • Kitchen
  • Microwave
  • Oven
  • Range
  • Refrigerator
  • Freezer
  • Warming Drawer
  • Quartz Countertops

Model Details

  • Hardwood Floors
  • Tile Floors
  • Vinyl Flooring
  • Dining Room
  • High Ceilings
  • Family Room
  • Views
  • Walk-In Closets
  • Linen Closet
  • Double Pane Windows
  • Window Coverings
  • Large Bedrooms
  • Floor to Ceiling Windows
  • Balcony
  • Deck
Location
440 E Van Buren St, Phoenix,
AZ 85004
Get Directions
Schools Restaurants Groceries Coffee Banks Shops Fitness
| Edit
Edit Commute

Destination is required

Under 30 minutes

Commute Time is calculated at rush hour.
City - Phoenix

"Phoenix earns its reputation as one of the fastest-growing cities in the country, drawing newcomers with its sun-soaked energy, sprawling desert landscapes, and an economy that keeps expanding. As the state capital of Arizona and the fifth-most populous city in the United States, it carries real weight as a regional powerhouse for healthcare, technology, finance, and education. Arizona State University, one of the largest public universities in the nation, anchors the metro's intellectual and cultural scene across multiple campuses.

The city's neighborhoods offer plenty of contrast. Downtown Phoenix buzzes with arts districts, sports venues, and a growing high-rise scene, while areas like Arcadia and Biltmore deliver tree-lined streets and polished charm. Midtown bridges both worlds, offering walkable stretches alongside quiet residential pockets.

The rental market reflects that variety.

Learn more about living in Phoenix 
Average Prices by Area

Compare neighborhood and city base rent averages by bedroom.

Roosevelt Row Phoenix, AZ
Studio $1,425 $1,081
1 Bedroom $1,836 $1,300
2 Bedrooms $2,523 $1,573
3 Bedrooms $3,628 $2,086
Amenities
  • Package Service
  • Wi-Fi
  • Controlled Access
  • Maintenance on site
  • Property Manager on Site
  • 24 Hour Access
  • Renters Insurance Program
  • Online Services
  • Planned Social Activities
  • Pet Play Area
  • Pet Washing Station
  • Public Transportation
  • Key Fob Entry
  • Wheelchair Accessible
  • Elevator
  • Clubhouse
  • Lounge
  • Multi Use Room
  • Disposal Chutes
  • Conference Rooms
  • Roof Terrace
  • Sundeck
  • Cabana
  • Grill
  • Picnic Area
  • Dog Park
  • Fitness Center
  • Hot Tub
  • Spa
  • Pool
  • Bicycle Storage
  • Bicycle Storage
  • Cozy Fire Pits
  • Onsite Dog Park And Pet Grooming/washing
  • Secure Access Parking Garage
  • Serene Yoga Studio
  • Smart Technology-secured Entry
  • Swimming Pool And Spa
  • Trackman Golf Simulator
  • High Speed Internet Access
  • Wi-Fi
  • Washer/Dryer
  • Air Conditioning
  • Heating
  • Ceiling Fans
  • Smoke Free
  • Cable Ready
  • Tub/Shower
  • Dishwasher
  • Disposal
  • Ice Maker
  • Stainless Steel Appliances
  • Island Kitchen
  • Eat-in Kitchen
  • Kitchen
  • Microwave
  • Oven
  • Range
  • Refrigerator
  • Freezer
  • Warming Drawer
  • Quartz Countertops
  • Hardwood Floors
  • Tile Floors
  • Vinyl Flooring
  • Dining Room
  • High Ceilings
  • Family Room
  • Views
  • Walk-In Closets
  • Linen Closet
  • Double Pane Windows
  • Window Coverings
  • Large Bedrooms
  • Floor to Ceiling Windows
  • Balcony
  • Deck
Expenses
Recurring
Cat Rent $40
Dog Rent $40
One-Time
Cat Fee $0
Cat Deposit $400
Dog Fee $0
Dog Deposit $400
Office Hours
Monday 9am - 5pm
Tuesday 10am - 5pm
Wednesday 9am - 5pm
Thursday 9am - 5pm
Friday 9am - 5pm
Saturday 9am - 5pm
Sunday 10am - 4pm
623-323-4656
Education
Colleges & Universities Distance
Arizona State Univ., Downtown
Walk: 4 min 0.2 mi
University of Arizona
Walk: 5 min 0.3 mi
Phoenix College
Drive: 9 min 3.5 mi
Gateway Community College
Drive: 9 min 5.6 mi
PALMTower is within 4 minutes or 0.2 mile from Arizona State Univ., Downtown. It is also near University of Arizona and Phoenix College.
Schools
  • Public Schools
  • Private Schools
ASU Preparatory Academy- Phoenix Elementary
Public Elementary School
Grades K-5
443 Students
Nearby
Garfield School
Public Elementary & Middle School
Grades PK-8
403 Students
Attendance Zone
ASU Preparatory Academy- Phoenix High School
Public High School
Grades 9-12
360 Students
Nearby
Central High School
Public High School
Grades 9-12
1,727 Students
Attendance Zone
Phoenix Christian Academy
Private Elementary School
Grades PK-5
Nearby
K12 International Academy
Private Elementary, Middle & High School
Grades K-12
Nearby
The Keystone School
Private Middle & High School
Grades 6-12
Nearby
School data provided by The GreatSchools Rating helps parents compare schools within a state based on a variety of school quality indicators and provides a helpful picture of how effectively each school serves all of its students. Ratings are on a scale of 1 (below average) to 10 (above average) and can include test scores, college readiness, academic progress, advanced courses, equity, discipline and attendance data. We also advise parents to visit schools, consider other information on school performance and programs, and consider family needs as part of the school selection process.

View GreatSchools Rating Methodology


Data provided by GreatSchools.org © 2026. All rights reserved.
Transportation

Transportation options available in Phoenix include 3Rd St/Washington, located 0.4 mile from PALMTower. PALMTower is near Phoenix Sky Harbor International, located 5.5 miles or 12 minutes away, and Phoenix-Mesa Gateway, located 32.3 miles or 44 minutes away.

Transit / Subway Distance
3Rd St/Washington
Walk: 7 min 0.4 mi
Van Buren/Central Ave
Walk: 7 min 0.4 mi
Van Buren/1St Ave
Walk: 9 min 0.5 mi
Washington/Central Ave
Walk: 10 min 0.6 mi
3Rd St/Jefferson
Drive: 3 min 1.2 mi
Commuter Rail Distance
Maricopa
Drive: 44 min 33.4 mi
Airports Distance
Airports Distance
Phoenix Sky Harbor International
Drive: 12 min 5.5 mi
Phoenix-Mesa Gateway
Drive: 44 min 32.3 mi
Getting Around
Moderately Walkable
Walkability
70 / 100
Good Public Transit
Transit
70 / 100
Very Drivable
Drivability
80 / 100
Moderately Bikeable
Bikeability
70 / 100

Scores provided by

What do Walkability, Transit, Drivability, and Bikeability mean? Walkability measures the walking distance to day-to-day needs. Transit measures access to public transportation. Drivability measures congestion, parking availability, and access to major roads. Bikeability measures the suitability for cycling. How It Works
Busy
Soundscore™
67 / 100

Traffic

Busy

Airport

Busy

Businesses

Busy

Scores provided by

HowLoud What is a Sound Score Rating? A Sound Score Rating aggregates noise caused by vehicle traffic, airplane traffic and local sources. How It Works
Points of Interest

Time and distance from PALMTower.

Shopping Centers Distance
Arizona Center
Walk: 2 min 0.1 mi
North 1st Ave Park N Shops
Walk: 8 min 0.4 mi
705 N 1st St
Walk: 9 min 0.5 mi
PALMTower has 3 shopping centers within 0.5 mile, which is about a 9-minute walk. The miles and minutes will be for the farthest away property.
Parks and Recreation Distance
Children's Museum of Phoenix
Walk: 4 min 0.2 mi
Arizona Science Center
Walk: 6 min 0.3 mi
Civic Space Park
Walk: 9 min 0.5 mi
Japanese Friendship Garden
Drive: 3 min 1.2 mi
Margaret T. Hance Park
Drive: 3 min 1.5 mi
PALMTower has 5 parks within 1.5 miles, including Children's Museum of Phoenix, Arizona Science Center, and Civic Space Park.
Hospitals Distance
Hospitals Distance
Banner - University Medical Center Phoenix
Drive: 4 min 1.5 mi
St. Luke's Behavioral Hospital
Drive: 4 min 1.8 mi
St. Luke's Medical Center
Drive: 4 min 1.8 mi
PALMTower has 3 hospitals within 1.8 miles, the nearest is Banner - University Medical Center Phoenix which is 1.5 miles away and a 4 minute drive.
Military Bases Distance
Phoenix Sky Harbor Airport Air Guard Station
Drive: 12 min 5.4 mi
Luke Air Force Base
Drive: 31 min 22.5 mi
Gila Bend Air Force Station
Drive: 99 min 75.0 mi
PALMTower has 3 military bases within 75.0 miles, the nearest is Phoenix Sky Harbor Airport Air Guard Station which is 5.4 miles away and a 12 minute drive.


Reviews for PALMTower

No Renter Ratings Yet
Be the First to Rate & Review!
Share details of your experience with this property
Submitted by a verified resident of the apartment community. Participating residents may receive reward points in exchange for posting a review during their lease term, regardless of the nature of the review. Delete

Property Manager Responded:

Property Manager Responded

Show full review Show less
Was this helpful? Vote review helpful Thanks for your feedback!
Flag Review
  1. ...
  2. ...

PALMTower Photos

  • PALMTower

  • Clubhouse

  • Lobby Lounge

  • Lobby Coworking Area

  • Lobby Coworking Area & Mailroom

  • Lobby Coworking Area

  • Conference Room

  • Lounge and Clubhouse with a Full Kitchen

Models

  • Palm Tower_Unit_Studio_1.jpg

  • Palm Tower_Unit_Studio_2.jpg

  • Palm Tower_Unit_Studio_3.jpg

  • Palm Tower_Unit_1BR_4.jpg

  • Palm Tower_Unit_1BR_1.jpg

  • Palm Tower_Unit_1BR_2.jpg

Nearby Apartments

Within 50 Miles of PALMTower

  • The Hyve

    1260 E University Dr

    Tempe, AZ 85281

    $1,475 - $2,510

    1-3 Br 8.9 mi

  • San Palmas

    1111 N Mission Park Blvd

    Chandler, AZ 85224

    $1,699 - $2,635

    1-3 Br 13.7 mi

  • Velaire at Aspera

    7700 W Aspera Blvd

    Glendale, AZ 85308

    $1,450 - $2,115

    1-3 Br 17.6 mi

  • Horizon North

    24825 N 19th Ave

    Phoenix, AZ 85085

    $1,315 - $2,740

    1-2 Br 18.0 mi

  • Elux at McQueen

    1750 S Senate St

    Chandler, AZ 85286

    $1,965 - $2,765

    1-3 Br 18.4 mi

  • Sentio

    3600 W Happy Valley Rd

    Glendale, AZ 85310

    $1,243 - $2,580

    1-3 Br 18.6 mi

Frequently Asked Questions
Does PALMTower have in-unit laundry?

PALMTower has units with in‑unit washers and dryers, making laundry day simple for residents.

What utilities are included in rent at PALMTower?

Utilities are not included in rent. Residents should plan to set up and pay for all services separately.

Is parking available at PALMTower?

Parking is available at PALMTower. Fees may apply depending on the type of parking offered. Contact this property for details.

Which floor plans are available, and what are the price ranges?

PALMTower has studios to three-bedrooms with rent ranges from $1,510/mo. to $4,550/mo.

Is PALMTower pet-friendly?

Yes, PALMTower welcomes pets. Breed restrictions, weight limits, and additional fees may apply. View this property's pet policy.

How much income do I need to rent at PALMTower?

A good rule of thumb is to spend no more than 30% of your gross income on rent. Based on the lowest available rent of $1,510 for a studio, you would need to earn about $60,400 per year to qualify. Want to double-check your budget? Calculate how much rent you can afford with our Rent Affordability Calculator.

Does PALMTower have move-in specials?

PALMTower is offering 3 Months Free for eligible applicants, with rental rates starting at $1,510.

Does PALMTower offer Matterport 3D tours?

Yes! PALMTower offers 5 Matterport 3D Tours. Explore different floor plans and see unit level details, all without leaving home.
Back To Top
Send a Message
Contact Property
Send Message
By providing us with your information and clicking the button above, you agree we may pass along your info to this property, and you agree to receive e-mail, phone calls... By providing us with your information and clicking the button above, you agree we may pass along your info to this property, and you agree to receive e-mail, phone calls, and automated and/or AI generated marketing text messages to your mobile phone number about the property. You also agree to Apartments.com's Privacy Statement and Terms of Service. Consent to receiving messages is not a condition for services and not required to lease with this property. No purchase necessary. Message and data rates may apply, and frequency of the messages varies. You also agree to receive a text message confirming any opt-out and acknowledge that we, our vendors, and the property or its affiliates may record the messages.

Submitting Request

Send a Message

Thank you! Your email has been sent.

Error

Report an Issue Print Get Directions
Try These Popular Nearby Searches

Cities

  • Sun City Rentals

Search by Bedrooms

  • Studio Apartments in Phoenix
  • 1 Bedroom Apartments in Phoenix
  • 2 Bedroom Apartments in Phoenix
  • 3 Bedroom Apartments in Phoenix
  • Rooms for Rent in Phoenix

Other Rental Types

  • Phoenix Lofts for Rent
  • Phoenix Houses for Rent
  • Phoenix Condos for Rent
  • Phoenix Townhomes for Rent
  • Private Landlord Rentals Phoenix
  • Phoenix Duplex Rentals
  • 85004 Houses for Rent
  • 85004 Condos for Rent
  • 85004 Townhomes for Rent

Stay on Budget

  • Phoenix Apartments Under $500
  • Phoenix Apartments Under $600
  • Phoenix Apartments Under $800
  • Phoenix Apartments Under $1,000
  • Phoenix Apartments Under $1,100
  • Phoenix Apartments Under $1,200
  • Phoenix Apartments Under $1,300
  • Phoenix Apartments Under $2,000

Filter by Popular Amenities

  • Pet Friendly Apartments in Phoenix
  • Furnished Apartments in Phoenix
  • Apartments with Washer & Dryer in Phoenix
  • Wheelchair Accessible Apartments in Phoenix
  • Apartments with EV Charging in Phoenix
  • Apartments with Balcony in Phoenix
  • Apartments with Air Conditioning in Phoenix
  • Phoenix Apartments with Pickleball Court
  • Phoenix Apartments with Virtual Tours
  • Phoenix Waterfront Apartments

Find Specialty Housing

  • Student Housing in Phoenix
  • Phoenix Low Income Housing
  • Senior Housing in Phoenix
  • Short Term Rentals in Phoenix
  • Luxury Apartments in Phoenix
  • Cheap Apartments in Phoenix
  • Corporate Housing in Phoenix
  • Move-In Specials in Phoenix
  • New Apartments in Phoenix
  • About Us
  • Advertise
  • Legal Notices
  • Privacy Notice
  • Avoid Scams
  • Accessibility
  • Calculate Rent Affordability
  • Renterverse
  • Sitemap
Property Logo
apartments.com
© 2026 CoStar Group, Inc. Equal Housing Opportunity

Equal Housing Opportunity

© 2026 CoStar Group, Inc.

Equal Housing Opportunity

Ready to Apply?

Good News! This rental is accepting applications through Apartments.com. Act now and your $ purchase will include 9 additional FREE application submissions to participating properties.

Or if you already have an account


Required

Required

Valid Email Required

You must acknowledge the disclaimer to continue
Next
You're leaving Apartments.com

Do you want this community to contact you?

Required

Required

Valid Email Required

Continue to Property Website
Skip this Step
Continue

Take me to this property's website
Request Tour
Interested in this property? Request a tour today.
Rate & Review PALMTower
Please select a rating
50 character minimum
By clicking submit, I agree to the Apartments.com Terms of Service and the Ratings & Reviews Terms of Use.
Share This Listing
Listing Image

440 E Van Buren St

Phoenix, AZ 85004

Email

Link Copied

(623) 323-4656
Get Directions
Schools Restaurants Groceries Coffee Banks Shops Fitness
Select a unit to view pricing and availability
Floor
1 (0 unit)
2 (0 unit)
3 (0 unit)
4 (0 unit)
5 (0 unit)
6 (0 unit)
7 (0 unit)
8 (1 unit)
9 (1 unit)
10 (2 units)
11 (2 units)
12 (1 unit)
13 (0 unit)
14 (1 unit)
15 (4 units)
16 (2 units)
17 (0 unit)
18 (0 unit)
19 (1 unit)
20 (3 units)
21 (0 unit)
22 (1 unit)
23 (0 unit)
24 (2 units)
25 (2 units)
26 (1 unit)
27 (1 unit)
28 (2 units)
Any
Studio
1
2
3
Any
1+
2+
3+
Move-In Date
Matterport 3D Tour Matterport 3D Tour
Matterport 3D Tour