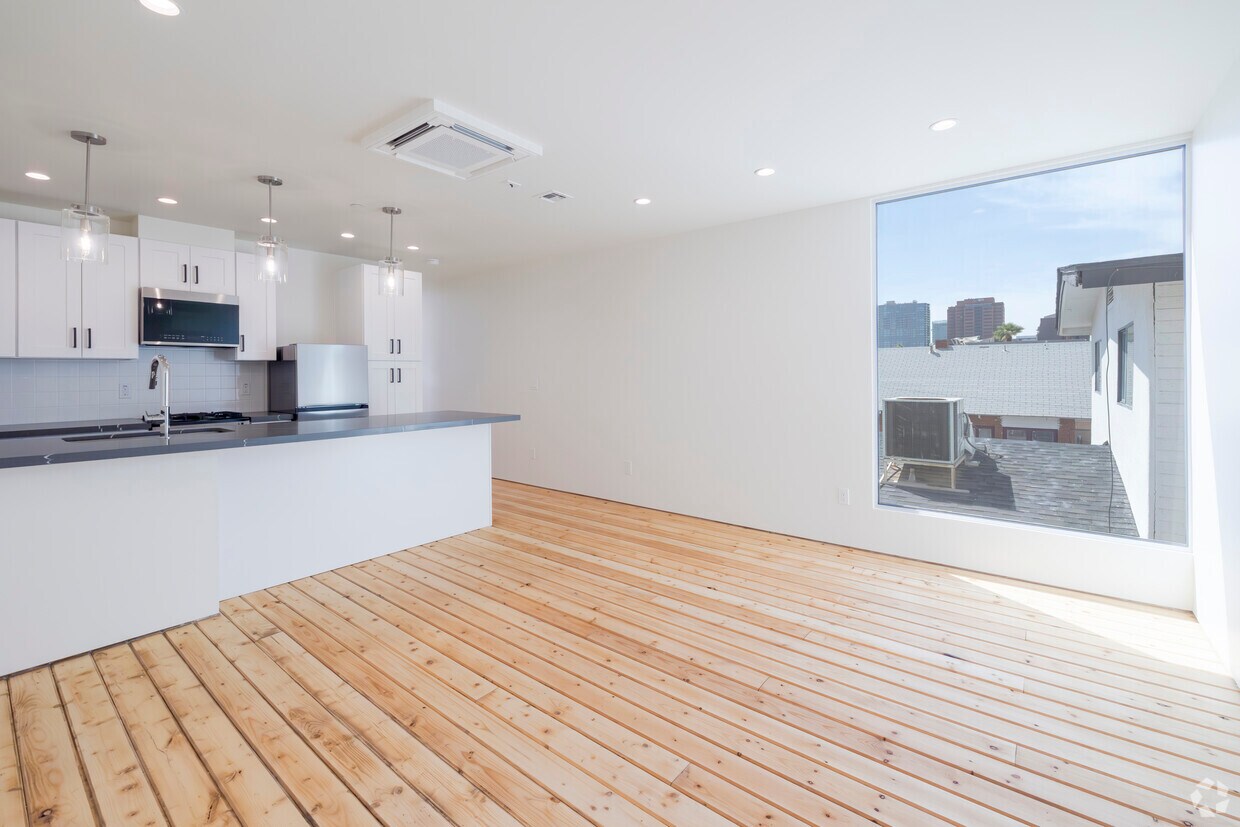
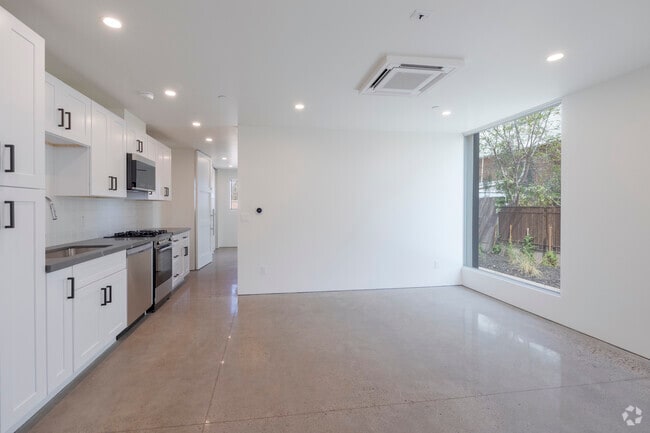
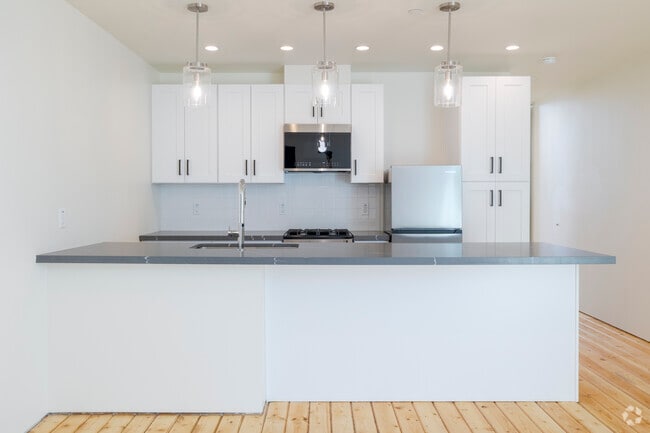


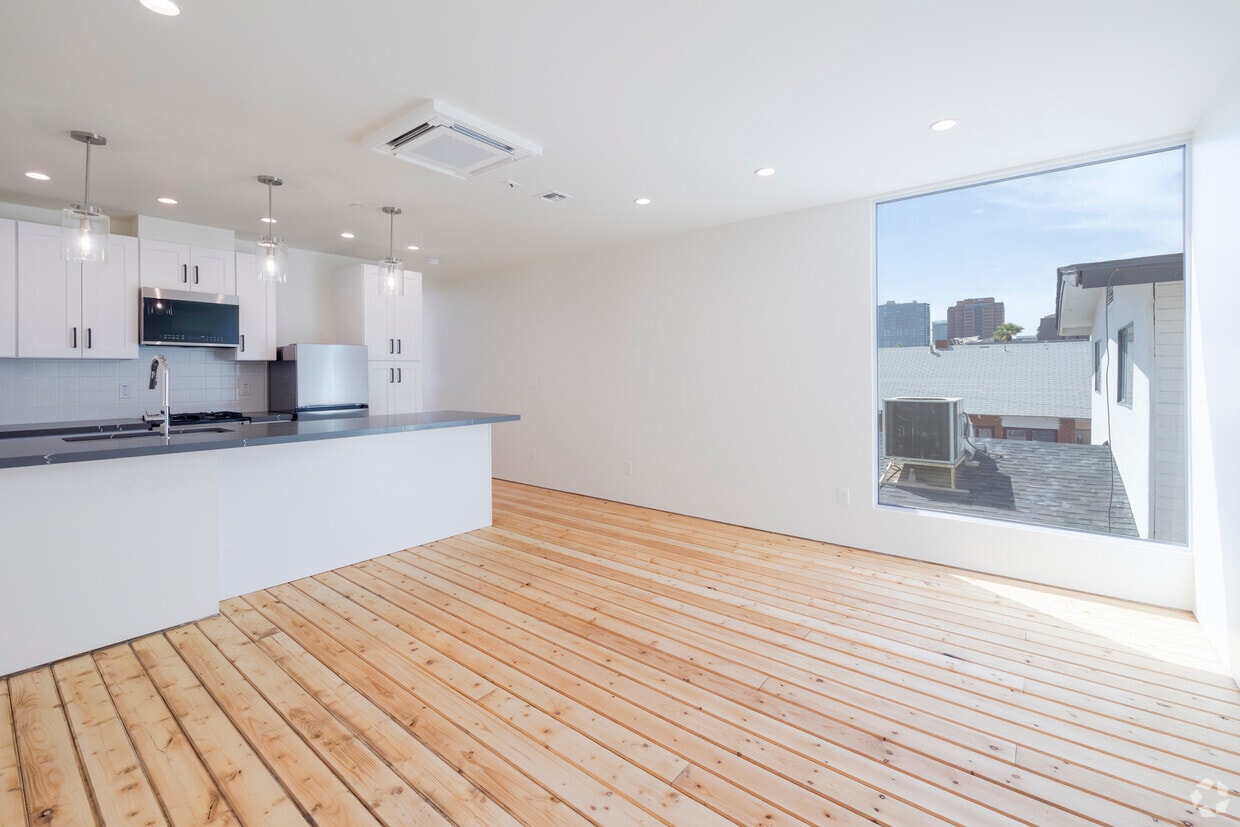
Located at 1022 E Polk St in Phoenix, AZ, this thoughtfully designed single-story unit offers a clean, modern aesthetic with an efficient and functional layout. Warm natural wood plank flooring runs throughout, complementing the crisp white walls and contemporary finishes that define the space. The open-concept kitchen and living area serves as the heart of the unit. The kitchen features white shaker cabinetry, dark quartz countertops extending across a central island with a built-in sink, stainless steel appliances including a gas range and refrigerator, and stylish glass pendant lighting overhead. A ceiling-mounted HVAC unit and recessed lighting add to the functionality of the space. A dramatic floor-to-ceiling window floods the living area with abundant natural light and provides open views of the surrounding Phoenix neighborhood. The bedroom is a well-proportioned retreat with soaring ceilings, a large sliding barn-style closet door, and a sizable floor-to-ceiling window that continues the home's connection to natural light and outdoor views of the desert cityscape, including glimpses of native saguaro cacti. The bathroom is finished with large-format light gray floor tiles, a white subway tile tub surround, a white vanity with dark countertop, and black hardware accents, achieving a clean and polished look throughout.

-
Total Monthly Price
$1,799
-
Bedrooms
1 bd
-
Bathrooms
1 ba
-
Square Feet
600 sq ft
Highlights
- New Construction
- Floor to Ceiling Windows
- Yard
- High Ceilings
- Fenced Lot
- Island Kitchen
- Views
- Hardwood Floors
Pricing & Floor Plans
-
Unit 2price $1,799square feet 600availibility Now
-
Unit 3price $1,799square feet 600availibility Now
-
Unit 2price $1,799square feet 600availibility Now
-
Unit 3price $1,799square feet 600availibility Now
Fees and Policies
The fees listed below are community-provided and may exclude utilities or add-ons. All payments are made directly to the property and are non-refundable unless otherwise specified. Use the Cost Calculator to determine costs based on your needs.
-
Utilities & Essentials
-
Utility - Water/SewerCharged per unit.Included in Rent
-
Utility - GasCharged per unit.Included in Rent
-
TrashCharged per unit.Included in Rent
-
-
One-Time Basics
-
Due at Application
-
Application Fee Per ApplicantCharged per applicant.$35
-
-
Due at Application
-
Dogs
-
One-Time Pet FeeCharged per pet.$0
-
Pet DepositCharged per pet.$0
-
Monthly Pet FeeCharged per pet.$10 / mo
-
-
Cats
-
One-Time Pet FeeCharged per pet.$0
-
Pet DepositCharged per pet.$0
-
Monthly Pet FeeCharged per pet.$10 / mo
-
-
Street Parking
-
Parking FeeCharged per vehicle.$0 / mo
-
-
Surface Lot
-
Parking FeeCharged per vehicle.$0 / mo
-
-
Tandem
-
Parking FeeCharged per vehicle.$0 / mo
-
Property Fee Disclaimer: Based on community-supplied data and independent market research. Subject to change without notice. May exclude fees for mandatory or optional services and usage-based utilities.
Details
Utilities Included
-
Gas
-
Water
-
Trash Removal
-
Sewer
Lease Options
-
1 - 12 Month Leases
-
Short term lease
Property Information
-
Built in 2025
-
8 units/2 stories
Matterport 3D Tours
About The Tailor
Welcome to The Tailor! Be the first to live in these brand new apartments. Nestled in the Garfield Historic District of Downtown Phoenix, these new, modern apartments are perfectly located. Enjoy downtown Phoenix with easy access to the wide, well-lit sidewalks on 11th street and the running path. These units were designed with luxury and comfort in mind. With high end finishes, in-unit washer and dryer, vaulted ceilings, stainless steel appliances, on site parking, and so much more, you'll love getting to call The Tailor your new home!! We offer multiple lease lengths -- please reach out to discuss what you are looking for! We are pet friendly as well!
The Tailor is an apartment community located in Maricopa County and the 85006 ZIP Code. This area is served by the Phoenix Elementary District attendance zone.
Contact
Community Amenities
Laundry Facilities
Trash Pickup - Curbside
Individual Leases Available
Fenced Lot
- Wi-Fi
- Laundry Facilities
- Trash Pickup - Curbside
- Fenced Lot
- Individual Leases Available
Apartment Features
Washer/Dryer
Air Conditioning
Dishwasher
Hardwood Floors
Island Kitchen
Granite Countertops
Yard
Microwave
Indoor Features
- Wi-Fi
- Washer/Dryer
- Air Conditioning
- Heating
- Ceiling Fans
- Smoke Free
- Tub/Shower
- Sprinkler System
Kitchen Features & Appliances
- Dishwasher
- Disposal
- Granite Countertops
- Stainless Steel Appliances
- Island Kitchen
- Microwave
- Oven
- Range
- Refrigerator
- Freezer
- Quartz Countertops
- Gas Range
Model Details
- Hardwood Floors
- High Ceilings
- Vaulted Ceiling
- Views
- Floor to Ceiling Windows
- Yard
A major art hub in Phoenix, Roosevelt is alive with revitalized parks, distinct shops and local small businesses, topnotch restaurants, and Craftsman-style architecture.
Roosevelt Row, or “RoRo”, is a very walkable arts district filled with impressive sculptures, colorful murals, and art exhibits. During the first Friday of every month, locals are given the opportunity to immerse themselves in culture and art with the First Friday Art Walk.
Residents are encouraged to stroll through the studios and view the newest collections, sip cocktails, and mingle with the community artists.
When it comes to food on RoRo, the locals rave about the Dressing Room and its international street fare. The Japanese Friendship Garden is a serene, park-like setting that includes a koi pond, cascading waterfall, and tea garden – it’s the ideal place for meditation. The Valley Metro Rail connects residents to the airport’s sky train, zoo, and Desert Botanical Garden.
Learn more about living in Roosevelt RowCompare neighborhood and city base rent averages by bedroom.
| Roosevelt Row | Phoenix, AZ | |
|---|---|---|
| Studio | $1,420 | $1,078 |
| 1 Bedroom | $1,842 | $1,301 |
| 2 Bedrooms | $2,532 | $1,574 |
| 3 Bedrooms | $3,622 | $2,083 |
- Wi-Fi
- Laundry Facilities
- Trash Pickup - Curbside
- Fenced Lot
- Individual Leases Available
- Wi-Fi
- Washer/Dryer
- Air Conditioning
- Heating
- Ceiling Fans
- Smoke Free
- Tub/Shower
- Sprinkler System
- Dishwasher
- Disposal
- Granite Countertops
- Stainless Steel Appliances
- Island Kitchen
- Microwave
- Oven
- Range
- Refrigerator
- Freezer
- Quartz Countertops
- Gas Range
- Hardwood Floors
- High Ceilings
- Vaulted Ceiling
- Views
- Floor to Ceiling Windows
- Yard
| Monday | 12am - 12am |
|---|---|
| Tuesday | 12am - 12am |
| Wednesday | 12am - 12am |
| Thursday | 12am - 12am |
| Friday | 12am - 12am |
| Saturday | 12am - 12am |
| Sunday | 12am - 12am |
| Colleges & Universities | Distance | ||
|---|---|---|---|
| Colleges & Universities | Distance | ||
| Walk: | 9 min | 0.5 mi | |
| Walk: | 15 min | 0.8 mi | |
| Drive: | 9 min | 4.0 mi | |
| Drive: | 8 min | 4.3 mi |


 The GreatSchools Rating helps parents compare schools within a state based on a variety of school quality indicators and provides a helpful picture of how effectively each school serves all of its students. Ratings are on a scale of 1 (below average) to 10 (above average) and can include test scores, college readiness, academic progress, advanced courses, equity, discipline and attendance data. We also advise parents to visit schools, consider other information on school performance and programs, and consider family needs as part of the school selection process.
View GreatSchools Rating Methodology
Data provided by GreatSchools.org © 2026. All rights reserved.
Transportation options available in Phoenix include 12Th St/Washington, located 0.5 mile from The Tailor. The Tailor is near Phoenix Sky Harbor International, located 4.8 miles or 10 minutes away, and Phoenix-Mesa Gateway, located 31.5 miles or 43 minutes away.
| Transit / Subway | Distance | ||
|---|---|---|---|
| Transit / Subway | Distance | ||
|
|
Walk: | 9 min | 0.5 mi |
|
|
Walk: | 12 min | 0.6 mi |
|
|
Walk: | 18 min | 1.0 mi |
|
|
Walk: | 18 min | 1.0 mi |
|
|
Drive: | 3 min | 1.2 mi |
| Commuter Rail | Distance | ||
|---|---|---|---|
| Commuter Rail | Distance | ||
|
|
Drive: | 43 min | 32.6 mi |
| Airports | Distance | ||
|---|---|---|---|
| Airports | Distance | ||
|
Phoenix Sky Harbor International
|
Drive: | 10 min | 4.8 mi |
|
Phoenix-Mesa Gateway
|
Drive: | 43 min | 31.5 mi |
Scores provided by
 What do Walkability, Transit, Drivability, and Bikeability mean?
Walkability measures the walking distance to day-to-day needs.
Transit measures access to public transportation.
Drivability measures congestion, parking availability, and access to major roads.
Bikeability measures the suitability for cycling.
How It Works
What do Walkability, Transit, Drivability, and Bikeability mean?
Walkability measures the walking distance to day-to-day needs.
Transit measures access to public transportation.
Drivability measures congestion, parking availability, and access to major roads.
Bikeability measures the suitability for cycling.
How It Works
Traffic
BusyAirport
BusyBusinesses
ActiveScores provided by
HowLoud What is a Sound Score Rating? A Sound Score Rating aggregates noise caused by vehicle traffic, airplane traffic and local sources. How It WorksTime and distance from The Tailor.
| Shopping Centers | Distance | ||
|---|---|---|---|
| Shopping Centers | Distance | ||
| Walk: | 9 min | 0.5 mi | |
| Walk: | 13 min | 0.7 mi | |
| Walk: | 15 min | 0.8 mi |
| Parks and Recreation | Distance | ||
|---|---|---|---|
| Parks and Recreation | Distance | ||
|
Children's Museum of Phoenix
|
Walk: | 10 min | 0.5 mi |
|
Arizona Science Center
|
Walk: | 14 min | 0.7 mi |
|
Eastlake Park
|
Walk: | 21 min | 1.1 mi |
|
Civic Space Park
|
Drive: | 3 min | 1.2 mi |
|
Margaret T. Hance Park
|
Drive: | 3 min | 1.7 mi |
| Hospitals | Distance | ||
|---|---|---|---|
| Hospitals | Distance | ||
| Drive: | 2 min | 1.1 mi | |
| Drive: | 2 min | 1.1 mi | |
| Drive: | 3 min | 1.1 mi |
| Military Bases | Distance | ||
|---|---|---|---|
| Military Bases | Distance | ||
| Drive: | 10 min | 4.6 mi | |
| Drive: | 31 min | 22.6 mi | |
| Drive: | 99 min | 75.1 mi |
The Tailor Photos
-
The Tailor
-
1BR, 1BA - 600SF
-
1BR, 1BA - 600SF - Living Room
-
1BR, 1BA - 600SF - Kitchen
-
1BR, 1BA - 600SF - Bedroom
-
-
-
1BR, 1BA - 600SF - Living Room
-
1BR, 1BA - 600SF - Bedroom
The Tailor has units with in‑unit washers and dryers, making laundry day simple for residents.
Select utilities are included in rent at The Tailor, including gas, water, trash removal, and sewer. Residents are responsible for any other utilities not listed.
Parking is available at The Tailor and is free of charge for residents.
The Tailor has one-bedroom apartments renting for $1,799/mo.
Yes, The Tailor welcomes pets. Breed restrictions, weight limits, and additional fees may apply. View this property's pet policy.
A good rule of thumb is to spend no more than 30% of your gross income on rent. Based on the lowest available rent of $1,799 for a one-bedroom, you would need to earn about $71,960 per year to qualify. Want to double-check your budget? Calculate how much rent you can afford with our Rent Affordability Calculator.
The Tailor is offering Specials for eligible applicants, with rental rates starting at $1,799.
Yes! The Tailor offers 2 Matterport 3D Tours. Explore different floor plans and see unit level details, all without leaving home.
1022 East Polk Street
Phoenix, AZ 85006
Property Manager Responded