Pets Allowed Fitness Center Pool In Unit Washer & Dryer Clubhouse Stainless Steel Appliances Basement
4419 W Glendon Dr
Lehi, UT 84043
-
Bedrooms
4
-
Bathrooms
3.5
-
Square Feet
--
-
Available
Available Aug 15
About This Home
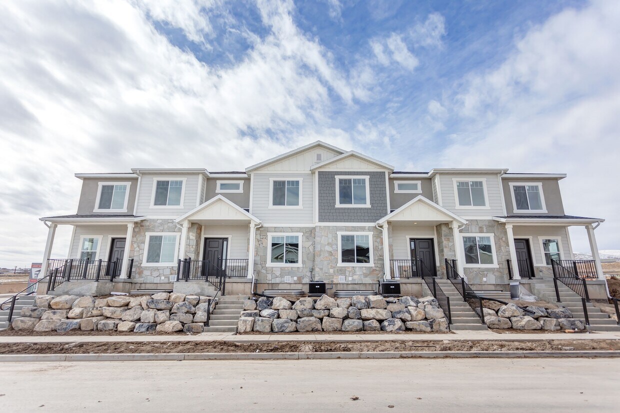
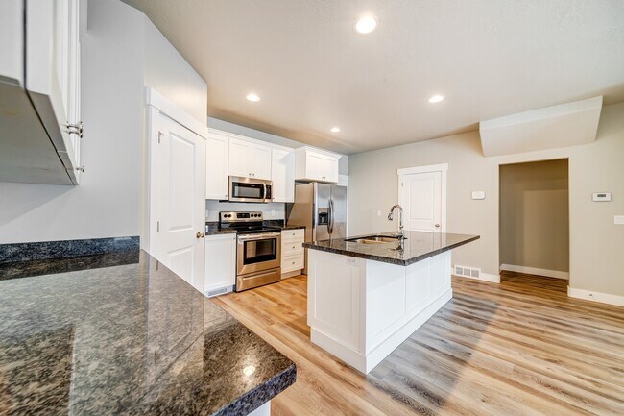
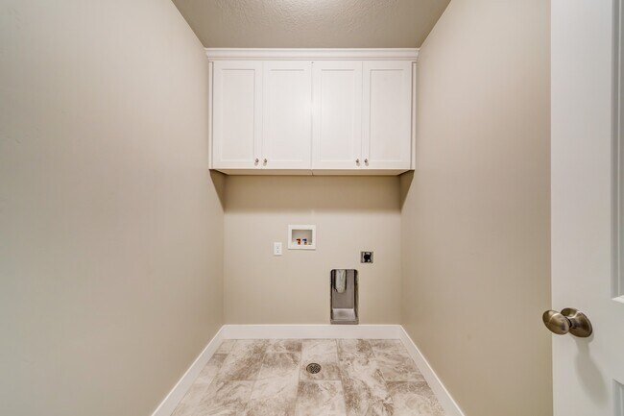
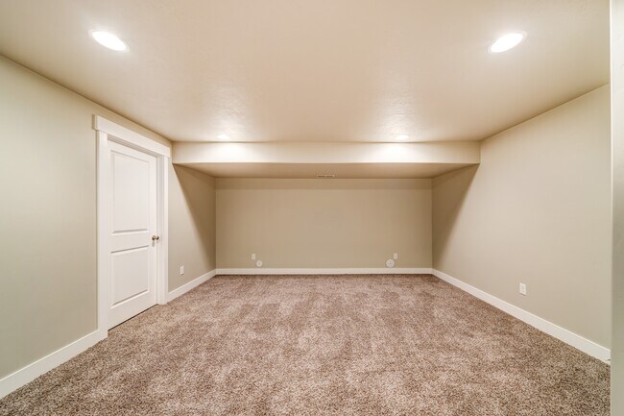
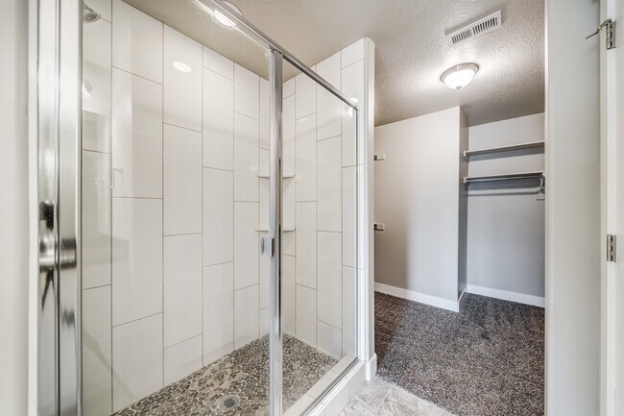
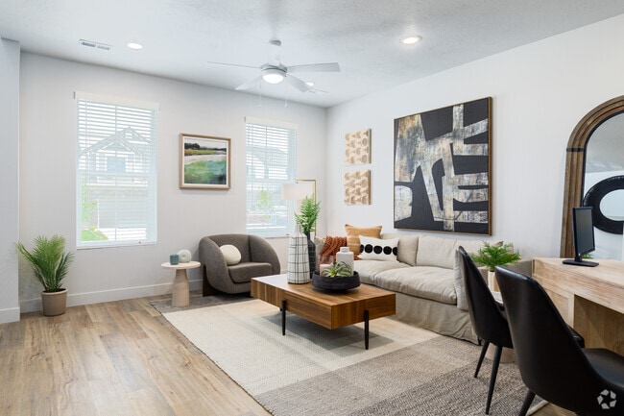
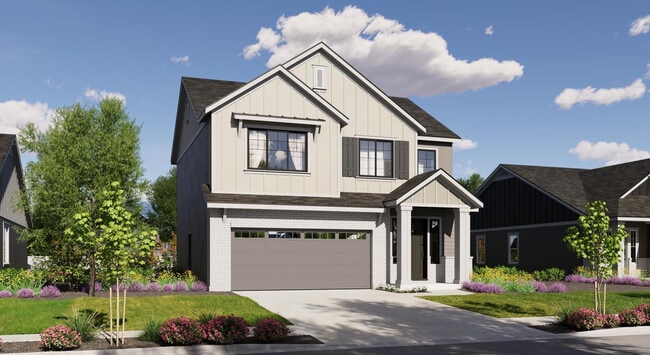
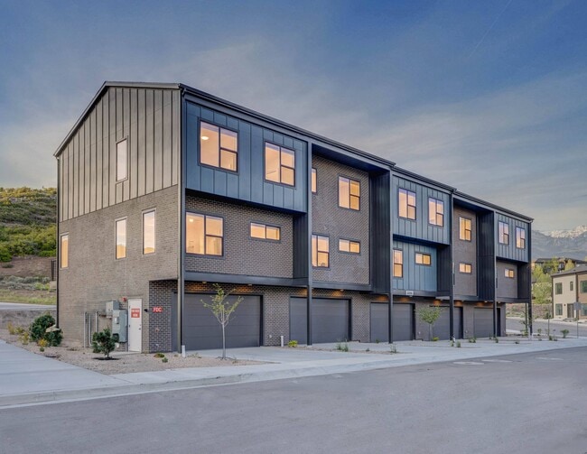

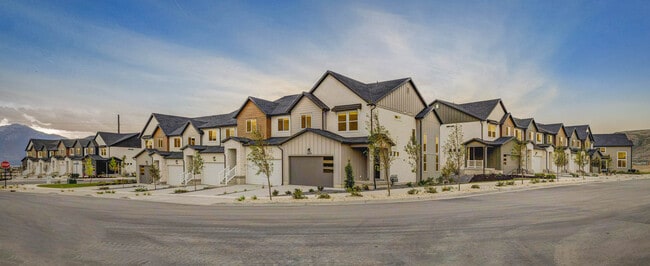
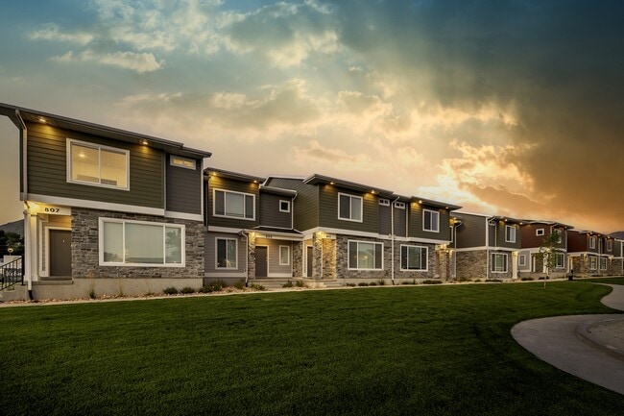
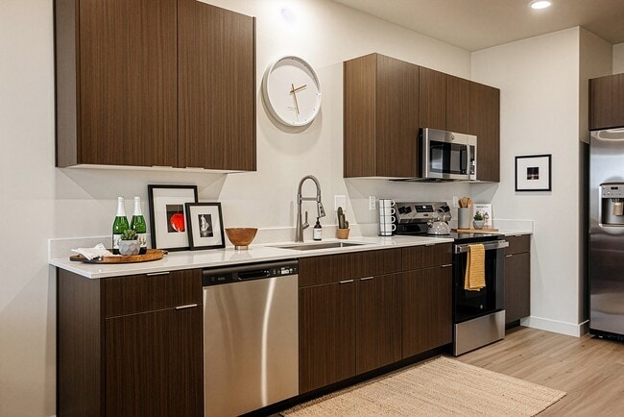
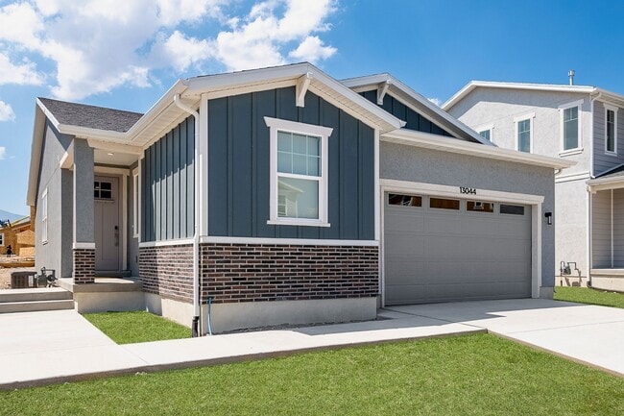
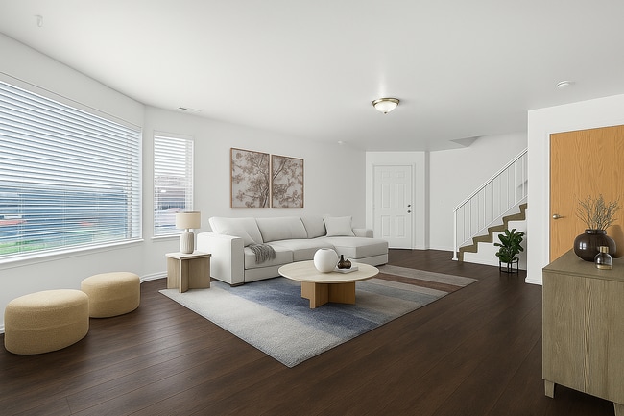
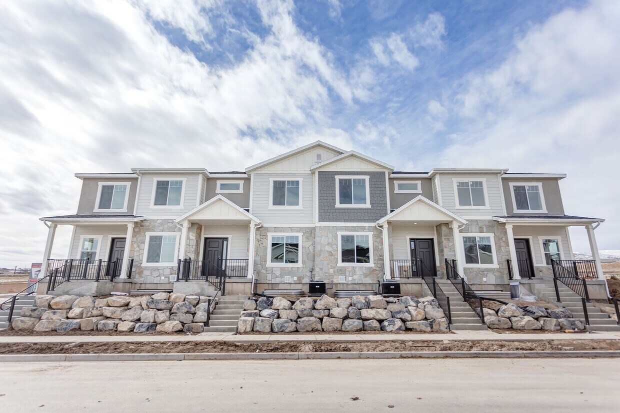
**Beautiful 4-Bedroom Townhome in Holbrook Farms – Lehi** Located in the highly desirable Holbrook Farms community in Lehi, just off 2100 North, this spacious townhome offers 4 bedrooms, 3.5 bathrooms, and a 2-car garage. The open-concept floor plan features high-end finishes throughout, including wood flooring, quartz countertops, and stainless steel appliances. The upper level includes a spacious primary suite with a large walk-in closet and a beautifully appointed ensuite bathroom. You'll also find two additional generously sized bedrooms, a full bathroom, and a conveniently located laundry room upstairs. The main level offers comfortable open living and dining spaces, perfect for everyday living and entertaining. The finished basement includes a private living area, one bedroom, a full bathroom, and cold storage. The basement is rented separately as its own private master suite and is not included with the main-level rental. Conveniently located with quick access to both I-15 and Redwood Road, this home provides an easy commute to both Utah County and Salt Lake County. **Rental Details** * No pets. * No smoking. * Tenants are responsible for all utilities. **Please Note** * Photos shown are of a similar unit. Interior and exterior finishes may vary. **Application Requirements** * $32 application fee per applicant (includes background and credit screening). * Minimum credit score of 600 preferred. * Household income must be at least three times the monthly rent. * Applicants who do not meet the credit or income requirements may still be considered with an approved application and a security deposit equal to two months' rent. **Beautiful 4-Bedroom Townhome in Holbrook Farms – Lehi** Located in the highly desirable Holbrook Farms community in Lehi, just off 2100 North, this spacious townhome offers 4 bedrooms, 3.5 bathrooms, and a 2-car garage. The open-concept floor plan features high-end finishes throughout, including wood flooring, quartz countertops, and stainless steel appliances. The upper level includes a spacious primary suite with a large walk-in closet and a beautifully appointed ensuite bathroom. You'll also find two additional generously sized bedrooms, a full bathroom, and a conveniently located laundry room upstairs. The main level offers comfortable open living and dining spaces, perfect for everyday living and entertaining. The finished basement includes a private living area, one bedroom, a full bathroom, and cold storage. The basement is rented separately as its own private master suite and is not included with the main-level rental. Conveniently located with quick access to both I-15 and Redwood Road, this home provides an easy commute to both Utah County and Salt Lake County. **Rental Details** * No pets. * No smoking. * Tenants are responsible for all utilities. **Please Note** * Photos shown are of a similar unit. Interior and exterior finishes may vary. **Application Requirements** * $32 application fee per applicant (includes background and credit screening). * Minimum credit score of 600 preferred. * Household income must be at least three times the monthly rent. * Applicants who do not meet the credit or income requirements may still be considered with an approved application and a security deposit equal to two months' rent.
4419 W Glendon Dr is a townhome located in Utah County and the 84043 ZIP Code.
Fees and Policies
The fees listed below are community-provided and may exclude utilities or add-ons. All payments are made directly to the property and are non-refundable unless otherwise specified. Use the Cost Calculator to determine costs based on your needs.
-
One-Time Basics
-
Security Deposit - Refundable$550
-
Property Fee Disclaimer: Based on community-supplied data and independent market research. Subject to change without notice. May exclude fees for mandatory or optional services and usage-based utilities.
Contact
- Listed by Cami Vowles
- Phone Number
- Contact
Lehi sits at the northern edge of Utah Valley, about 30 miles south of Salt Lake City along Interstate 15, with the Wasatch Mountains rising sharply to the east and Utah Lake stretching out to the south. Daily life here blends access to wide-open natural space with the energy of a fast-growing tech corridor known as Silicon Slopes. Residents can grab breakfast near the Thanksgiving Point district, take a lunch break trail run, and be at a major tech campus before the afternoon is over. Neighborhoods like Traverse Mountain in the northern hills and the historic downtown core near Main Street give the city a range of personalities, from sweeping mountain views to tree-lined streets with older homes. The rental market in Lehi includes everything from townhomes and garden-style apartment communities to newer mid-rise buildings near the Silicon Slopes corridor. Many communities along the North Thanksgiving Way corridor sit within easy reach of employers, shops, and parks.
Learn more about living in Lehi| Colleges & Universities | Distance | ||
|---|---|---|---|
| Colleges & Universities | Distance | ||
| Drive: | 20 min | 11.1 mi | |
| Drive: | 25 min | 16.7 mi | |
| Drive: | 27 min | 20.5 mi | |
| Drive: | 33 min | 24.5 mi |
Transportation options available in Lehi include Kimballs Lane Station, located 13.1 miles from 4419 W Glendon Dr. 4419 W Glendon Dr is near Provo Municipal, located 22.9 miles or 32 minutes away, and Salt Lake City International, located 32.9 miles or 41 minutes away.
| Transit / Subway | Distance | ||
|---|---|---|---|
| Transit / Subway | Distance | ||
|
|
Drive: | 20 min | 13.1 mi |
|
|
Drive: | 20 min | 13.1 mi |
|
|
Drive: | 19 min | 13.3 mi |
| Commuter Rail | Distance | ||
|---|---|---|---|
| Commuter Rail | Distance | ||
|
|
Drive: | 8 min | 3.4 mi |
|
American Fork Station
|
Drive: | 15 min | 7.7 mi |
|
|
Drive: | 16 min | 9.4 mi |
|
|
Drive: | 19 min | 14.1 mi |
|
|
Drive: | 21 min | 15.0 mi |
| Airports | Distance | ||
|---|---|---|---|
| Airports | Distance | ||
|
Provo Municipal
|
Drive: | 32 min | 22.9 mi |
|
Salt Lake City International
|
Drive: | 41 min | 32.9 mi |
Time and distance from 4419 W Glendon Dr.
| Shopping Centers | Distance | ||
|---|---|---|---|
| Shopping Centers | Distance | ||
| Drive: | 4 min | 2.0 mi | |
| Drive: | 5 min | 2.4 mi | |
| Drive: | 5 min | 2.6 mi |
| Parks and Recreation | Distance | ||
|---|---|---|---|
| Parks and Recreation | Distance | ||
|
Thanksgiving Point Institute
|
Drive: | 9 min | 3.6 mi |
|
Hutchings Museum of Natural History
|
Drive: | 9 min | 5.3 mi |
| Hospitals | Distance | ||
|---|---|---|---|
| Hospitals | Distance | ||
| Drive: | 4 min | 1.2 mi | |
| Drive: | 8 min | 3.5 mi | |
| Drive: | 15 min | 10.0 mi |
| Military Bases | Distance | ||
|---|---|---|---|
| Military Bases | Distance | ||
| Drive: | 30 min | 8.4 mi | |
| Drive: | 38 min | 31.3 mi | |
| Drive: | 75 min | 56.6 mi |
You May Also Like
-
Jordan View Towns
1532 N Rosa Ln
Saratoga Spgs, UT 84045
$2,429 - $2,589 Total Monthly Price
4 Br 12 Month Lease 2.0 mi
-
Rockwell Village
15542 Plentiful Way
Bluffdale, UT 84065
$2,869 - $3,069 Total Monthly Price
4 Br 3.9 mi
-
Diamond Ridge Townhomes
12168 S Emerald Peak Ct
Draper, UT 84020
$2,600
4 Br 8.3 mi
Similar Rentals Nearby
-
4 Beds$2,728+Total Monthly PriceTotal Monthly Price NewPrices include required monthly fees of $133.Base Rent:4 Beds$2,595+Specials
-
1 / 454 Beds$2,839+Total Monthly PriceTotal Monthly Price NewPrices include base rent and required monthly fees of $188. Variable costs based on usage may apply.Base Rent:4 Beds$2,650+2 Months Free
Pets Allowed Fitness Center Pool Dishwasher Refrigerator Kitchen
-
1 / 294 Beds$3,664+Total Monthly PriceTotal Monthly Price NewPrices include base rent and required monthly fees of $144. Variable costs based on usage may apply.Base Rent:4 Beds$3,519+2 Months Free
Pets Allowed Fitness Center Pool Dishwasher In Unit Washer & Dryer Balcony Disposal
-
-
4 Beds$2,898+Total Monthly PriceTotal Monthly Price NewPrices include base rent and required monthly fees of $353. Variable costs based on usage may apply.Base Rent:4 Beds$2,545+2 Months Free
Pets Allowed Pool Dishwasher Refrigerator In Unit Washer & Dryer Walk-In Closets
-
4 Beds$2,475+Total Monthly PriceTotal Monthly Price NewPrices include base rent and required monthly fees of $149. Variable costs based on usage may apply.Base Rent:4 Beds$2,325+Specials
Pets Allowed Fitness Center Pool Dishwasher In Unit Washer & Dryer Walk-In Closets
-
-
4 Beds$2,919Total Monthly PriceTotal Monthly Price NewPrices include base rent and required monthly fees of $118. Variable costs based on usage may apply.Base Rent:4 Beds$2,8002 Months Free
-
4 Beds$2,923+Total Monthly PriceTotal Monthly Price NewPrices include base rent and required monthly fees of $188. Variable costs based on usage may apply.Base Rent:4 Beds$2,734+
-
4 Beds$2,319+Total Monthly PriceTotal Monthly Price NewPrices include all required monthly fees.Specials