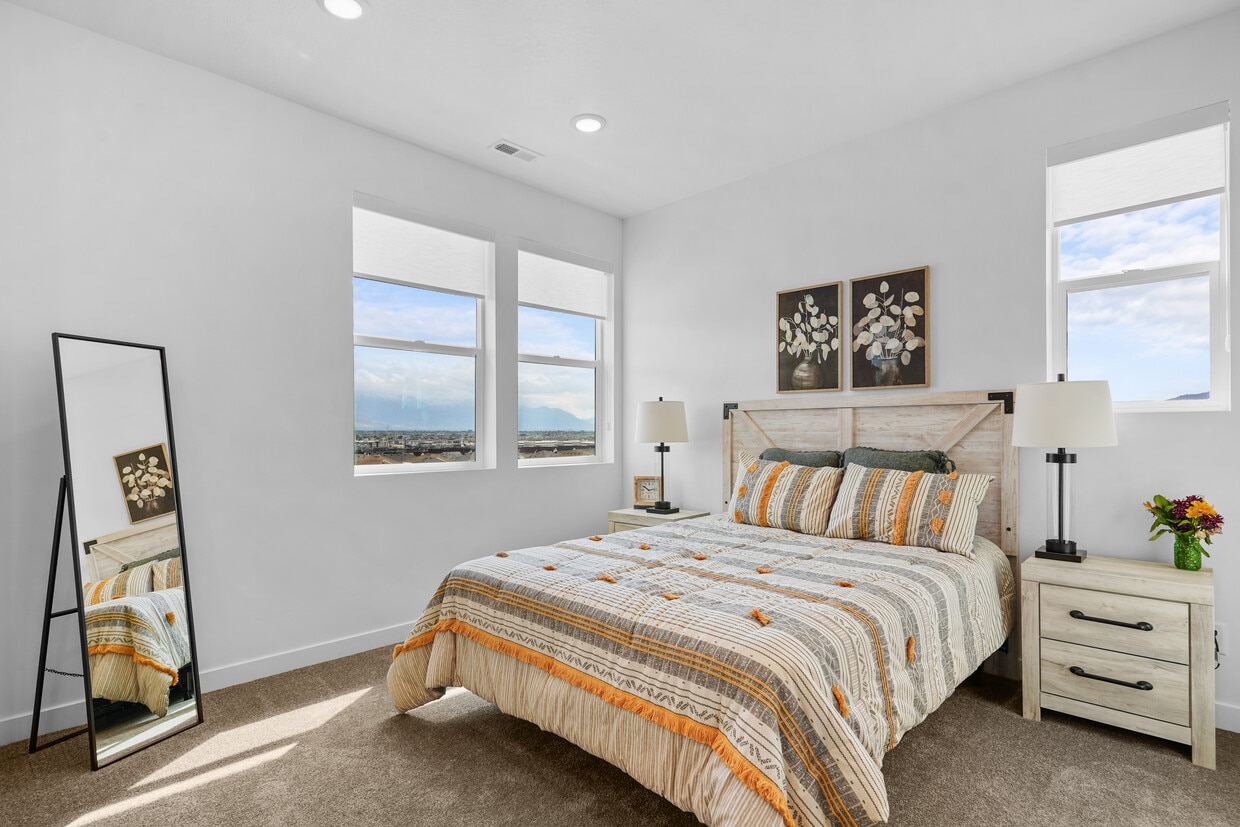
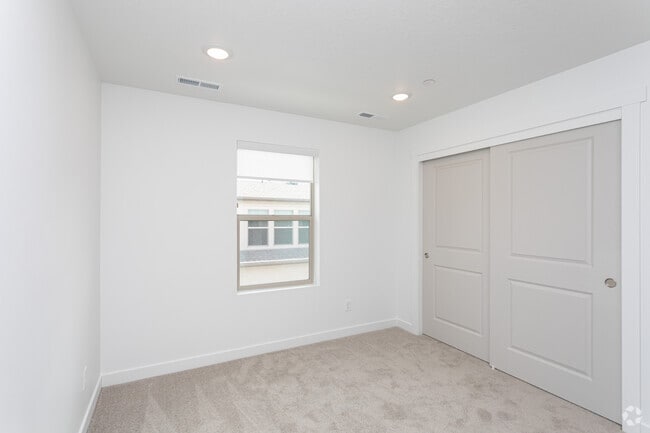
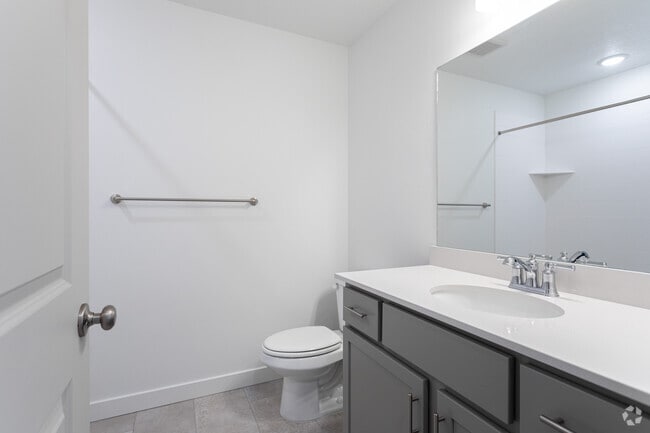
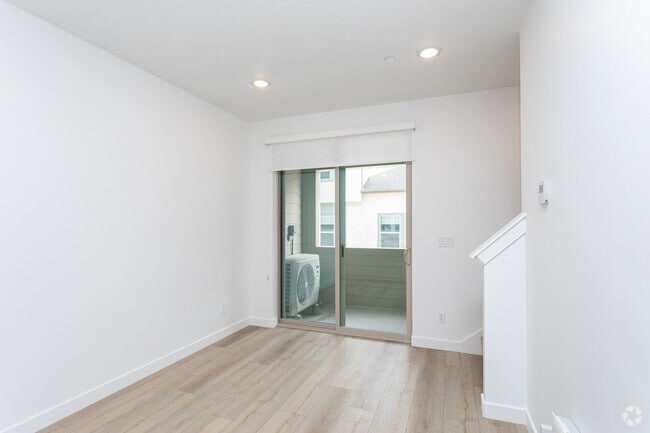
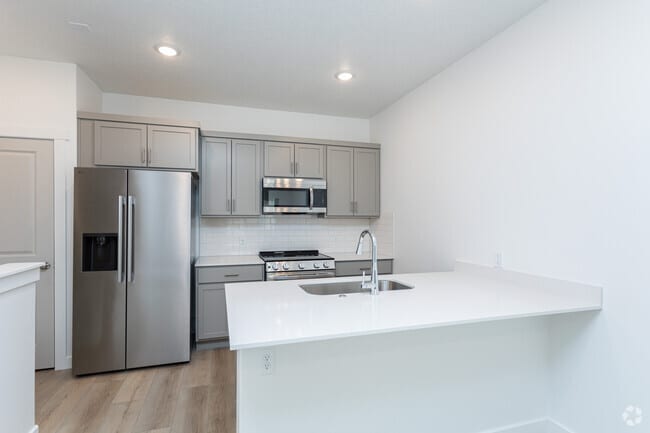
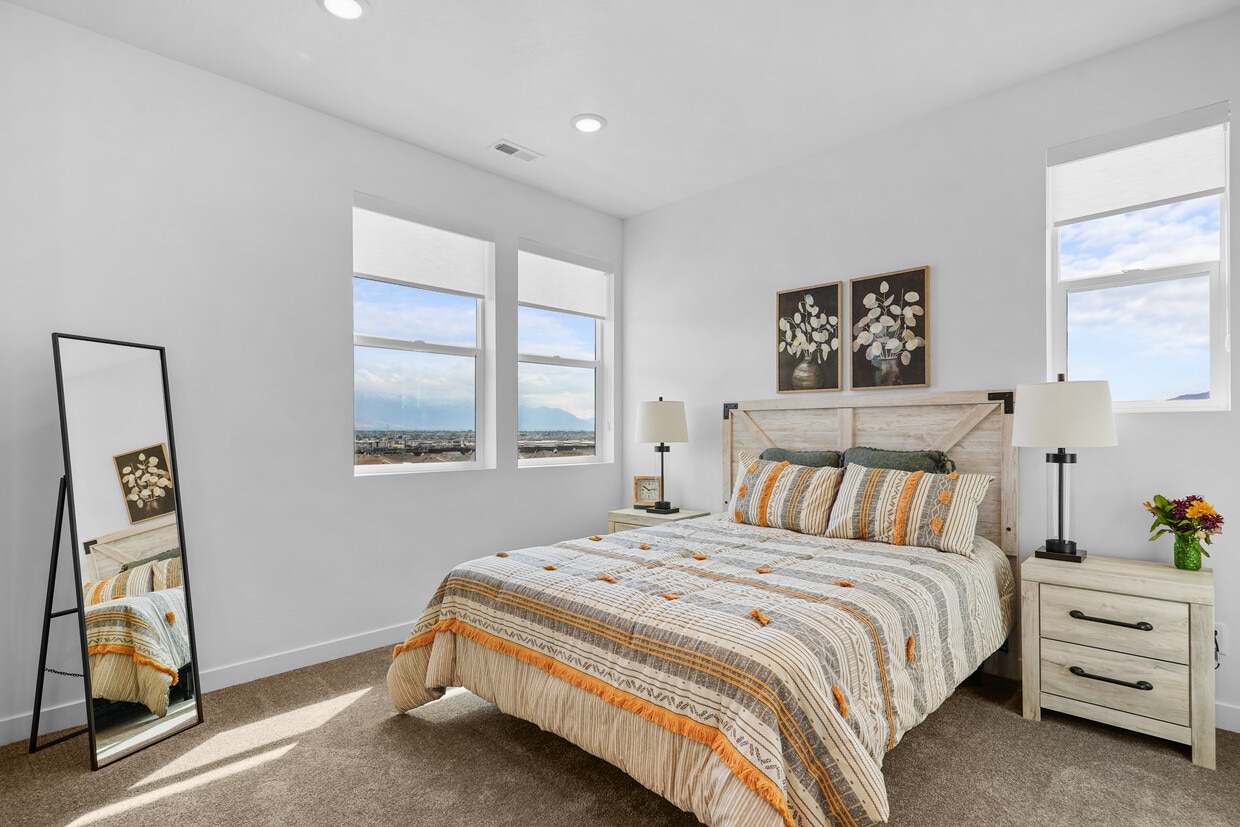
Located on W Wrigley Dr in Lehi, Utah, this contemporary three-story home offers three bedrooms, three bathrooms, and a thoughtfully organized layout spread across three distinct floors. The ground level houses a generously sized attached garage with an automatic opener, concrete flooring, and direct interior access — providing ample parking and storage space. The main living floor features a bright, open-concept area combining the kitchen, dining, and living spaces. The kitchen is appointed with gray shaker-style cabinetry, a white quartz waterfall island with an integrated sink, stainless steel appliances including a gas range and French door refrigerator, and a classic white subway tile backsplash. Light hardwood flooring runs throughout this level, complementing the clean, neutral palette. The upper floor hosts all three bedrooms, including the primary suite with light hardwood floors, multiple windows framing expansive Utah desert and mountain views, and a sliding door to the balcony. Additional bedrooms feature plush carpet and corner windows that flood rooms with natural light and scenic vistas. The bathrooms are finished with tile flooring, sliding glass shower enclosures, and clean white vanities. A dedicated laundry area with stacked units and four closets — including a walk-in — add practical storage throughout.
Innovation Park at Holbrook Farms
2597 N Ferguson Dr,
Lehi,
UT
84048

-
Total Monthly Price
$1,639 - $2,335
-
Bedrooms
1 - 3 bd
-
Bathrooms
1 - 2.5 ba
-
Square Feet
690 - 1,452 sq ft
Brought to you by Ivory Innovations and the Call to Action Foundation, Innovation Park at Holbrook Farms invites you to be part of Lehi's newest vibrant townhome community-where affordability meets innovation. Designed with Utah's critical workforce in mind, our thoughtfully crafted homes offer some of the most spacious layouts in the area, all at below-market prices. Innovation Park offers a variety of well-designed floorplans with garages, to fit your lifestyle without breaking your budget. These homes aren't just built to live in-they're built to last. With a focus on energy efficiency, sustainability, and community-centered design, you'll enjoy a greener, smarter way of living. Come see how Innovation Park is reimagining affordable housing. Explore our floorplans today and find your future home in a community that's built for tomorrow.
Highlights
- Attached Garage
- Loft Layout
- High Ceilings
- Walk-In Closets
- Planned Social Activities
- Island Kitchen
- Picnic Area
- Balcony
- Property Manager on Site
Pricing & Floor Plans
-
Unit 251-2price $1,674square feet 775availibility Oct 1
-
Unit 254-2price $1,674square feet 775availibility Oct 1
-
Unit 255-2price $1,674square feet 775availibility Oct 1
-
Unit 267-2price $1,674square feet 690availibility Now
-
Unit 204-2price $1,674square feet 690availibility Now
-
Unit 265-2price $1,737square feet 690availibility Now
-
Unit 249-2price $1,639square feet 1,300availibility Oct 1
-
Unit 257-2price $1,639square feet 1,300availibility Oct 1
-
Unit 208-2price $1,962square feet 1,153availibility Now
-
Unit 264-2price $1,962square feet 1,153availibility Now
-
Unit 247-2price $1,962square feet 1,372availibility Oct 1
-
Unit 166price $2,046square feet 1,308availibility Now
-
Unit 241price $2,046square feet 1,308availibility Oct 1
-
Unit 253-2price $1,870square feet 1,332availibility Oct 1
-
Unit 252-2price $2,037square feet 1,332availibility Oct 1
-
Unit 139price $1,870square feet 1,452availibility Now
-
Unit 261-2price $2,233square feet 1,452availibility Now
-
Unit 266-2price $2,233square feet 1,452availibility Now
-
Unit 145price $2,037square feet 1,332availibility Now
-
Unit 225price $2,037square feet 1,332availibility Now
-
Unit 173price $2,139square feet 1,332availibility Now
-
Unit 110price $2,139square feet 1,332availibility Now
-
Unit 251-2price $1,674square feet 775availibility Oct 1
-
Unit 254-2price $1,674square feet 775availibility Oct 1
-
Unit 255-2price $1,674square feet 775availibility Oct 1
-
Unit 267-2price $1,674square feet 690availibility Now
-
Unit 204-2price $1,674square feet 690availibility Now
-
Unit 265-2price $1,737square feet 690availibility Now
-
Unit 249-2price $1,639square feet 1,300availibility Oct 1
-
Unit 257-2price $1,639square feet 1,300availibility Oct 1
-
Unit 208-2price $1,962square feet 1,153availibility Now
-
Unit 264-2price $1,962square feet 1,153availibility Now
-
Unit 247-2price $1,962square feet 1,372availibility Oct 1
-
Unit 166price $2,046square feet 1,308availibility Now
-
Unit 241price $2,046square feet 1,308availibility Oct 1
-
Unit 253-2price $1,870square feet 1,332availibility Oct 1
-
Unit 252-2price $2,037square feet 1,332availibility Oct 1
-
Unit 139price $1,870square feet 1,452availibility Now
-
Unit 261-2price $2,233square feet 1,452availibility Now
-
Unit 266-2price $2,233square feet 1,452availibility Now
-
Unit 145price $2,037square feet 1,332availibility Now
-
Unit 225price $2,037square feet 1,332availibility Now
-
Unit 173price $2,139square feet 1,332availibility Now
-
Unit 110price $2,139square feet 1,332availibility Now
Fees and Policies
The fees listed below are community-provided and may exclude utilities or add-ons. All payments are made directly to the property and are non-refundable unless otherwise specified. Use the Cost Calculator to determine costs based on your needs.
-
Utilities & Essentials
-
Renters LiabilityCharged per unit.$15 / mo
-
Common Area MaintenanceCharged per unit.$45 / mo
-
Washer/Dryer RentalCharged per unit.$50 / mo
-
High Speed Internet AccessCharged per unit.$50 / mo
-
-
One-Time Basics
-
Due at Application
-
Application Fee Per ApplicantCharged per applicant.$35
-
-
Due at Move-In
-
Lease Initiation FeeCharged per unit.$199
-
Security Deposit - RefundableBased on approved credit Charged per unit.$500
-
-
Due at Application
-
Dogs
-
One-Time Pet FeeMax of 2. Charged per pet.$200
-
Pet DepositMax of 2. Charged per pet.$300
-
Pet FeeMax of 2. Charged per pet.$65
-
Monthly Pet FeeMax of 2. Charged per pet.$50 / mo
75 lbs. Weight Limit, Pet interview, Spayed/NeuteredRestrictions:NoneRead More Read LessComments -
-
Cats
-
One-Time Pet FeeMax of 2. Charged per pet.$200
-
Pet DepositMax of 2. Charged per pet.$300
-
Monthly Pet FeeMax of 2. Charged per pet.$40 / mo
75 lbs. Weight LimitRestrictions: -
Property Fee Disclaimer: Based on community-supplied data and independent market research. Subject to change without notice. May exclude fees for mandatory or optional services and usage-based utilities.
Details
Lease Options
-
9 - 14 Month Leases
Property Information
-
Built in 2025
-
142 units/3 stories
Matterport 3D Tours
About Innovation Park at Holbrook Farms
Brought to you by Ivory Innovations and the Call to Action Foundation, Innovation Park at Holbrook Farms invites you to be part of Lehi's newest vibrant townhome community-where affordability meets innovation. Designed with Utah's critical workforce in mind, our thoughtfully crafted homes offer some of the most spacious layouts in the area, all at below-market prices. Innovation Park offers a variety of well-designed floorplans with garages, to fit your lifestyle without breaking your budget. These homes aren't just built to live in-they're built to last. With a focus on energy efficiency, sustainability, and community-centered design, you'll enjoy a greener, smarter way of living. Come see how Innovation Park is reimagining affordable housing. Explore our floorplans today and find your future home in a community that's built for tomorrow.
Innovation Park at Holbrook Farms is an apartment community located in Utah County and the 84048 ZIP Code. This area is served by the Alpine District attendance zone.
Unique Features
- 2 Car Garage
- Activated Alleyways
- Air Conditioner
- Ample Storage
- Full Sized Washer/ Dryer
- Kitchen Island
- Large Closets
- Loft Space
- Luxury Vinyl Flooring
- Patio/Balcony
- Spacious Bedrooms
- Tutoring Center ( Coming Soon)
- Vaulted Ceilings
Community Amenities
Playground
Clubhouse
Recycling
Community-Wide WiFi
- Package Service
- Community-Wide WiFi
- Wi-Fi
- Maintenance on site
- Property Manager on Site
- Trash Pickup - Curbside
- Recycling
- Renters Insurance Program
- Planned Social Activities
- Clubhouse
- Walk-Up
- Playground
- Picnic Area
- Private Bathroom
Apartment Features
Air Conditioning
Dishwasher
Loft Layout
Walk-In Closets
Island Kitchen
Microwave
Refrigerator
Wi-Fi
Indoor Features
- Wi-Fi
- Air Conditioning
- Heating
- Smoke Free
- Double Vanities
- Tub/Shower
- Handrails
Kitchen Features & Appliances
- Dishwasher
- Disposal
- Ice Maker
- Stainless Steel Appliances
- Pantry
- Island Kitchen
- Kitchen
- Microwave
- Oven
- Range
- Refrigerator
- Freezer
- Quartz Countertops
Model Details
- Carpet
- Tile Floors
- Vinyl Flooring
- Dining Room
- High Ceilings
- Family Room
- Vaulted Ceiling
- Views
- Walk-In Closets
- Linen Closet
- Loft Layout
- Window Coverings
- Large Bedrooms
- Balcony
- Patio
Lehi sits at the northern edge of Utah Valley, about 30 miles south of Salt Lake City along Interstate 15, with the Wasatch Mountains rising sharply to the east and Utah Lake stretching out to the south. Daily life here blends access to wide-open natural space with the energy of a fast-growing tech corridor known as Silicon Slopes. Residents can grab breakfast near the Thanksgiving Point district, take a lunch break trail run, and be at a major tech campus before the afternoon is over. Neighborhoods like Traverse Mountain in the northern hills and the historic downtown core near Main Street give the city a range of personalities, from sweeping mountain views to tree-lined streets with older homes. The rental market in Lehi includes everything from townhomes and garden-style apartment communities to newer mid-rise buildings near the Silicon Slopes corridor. Many communities along the North Thanksgiving Way corridor sit within easy reach of employers, shops, and parks.
Learn more about living in LehiCompare neighborhood and city base rent averages by bedroom.
| Silicon Slopes | Lehi, UT | |
|---|---|---|
| Studio | $1,326 | $1,315 |
| 1 Bedroom | $1,499 | $1,609 |
| 2 Bedrooms | $1,835 | $2,026 |
| 3 Bedrooms | $2,179 | $2,276 |
- Package Service
- Community-Wide WiFi
- Wi-Fi
- Maintenance on site
- Property Manager on Site
- Trash Pickup - Curbside
- Recycling
- Renters Insurance Program
- Planned Social Activities
- Clubhouse
- Walk-Up
- Picnic Area
- Playground
- Private Bathroom
- 2 Car Garage
- Activated Alleyways
- Air Conditioner
- Ample Storage
- Full Sized Washer/ Dryer
- Kitchen Island
- Large Closets
- Loft Space
- Luxury Vinyl Flooring
- Patio/Balcony
- Spacious Bedrooms
- Tutoring Center ( Coming Soon)
- Vaulted Ceilings
- Wi-Fi
- Air Conditioning
- Heating
- Smoke Free
- Double Vanities
- Tub/Shower
- Handrails
- Dishwasher
- Disposal
- Ice Maker
- Stainless Steel Appliances
- Pantry
- Island Kitchen
- Kitchen
- Microwave
- Oven
- Range
- Refrigerator
- Freezer
- Quartz Countertops
- Carpet
- Tile Floors
- Vinyl Flooring
- Dining Room
- High Ceilings
- Family Room
- Vaulted Ceiling
- Views
- Walk-In Closets
- Linen Closet
- Loft Layout
- Window Coverings
- Large Bedrooms
- Balcony
- Patio
| Monday | 9am - 5pm |
|---|---|
| Tuesday | By Appointment |
| Wednesday | By Appointment |
| Thursday | 9am - 5pm |
| Friday | 9am - 5pm |
| Saturday | Closed |
| Sunday | Closed |
| Colleges & Universities | Distance | ||
|---|---|---|---|
| Colleges & Universities | Distance | ||
| Drive: | 19 min | 11.0 mi | |
| Drive: | 25 min | 17.2 mi | |
| Drive: | 26 min | 19.6 mi | |
| Drive: | 33 min | 23.6 mi |


 The GreatSchools Rating helps parents compare schools within a state based on a variety of school quality indicators and provides a helpful picture of how effectively each school serves all of its students. Ratings are on a scale of 1 (below average) to 10 (above average) and can include test scores, college readiness, academic progress, advanced courses, equity, discipline and attendance data. We also advise parents to visit schools, consider other information on school performance and programs, and consider family needs as part of the school selection process.
View GreatSchools Rating Methodology
Data provided by GreatSchools.org © 2026. All rights reserved.
Transportation options available in Lehi include Daybreak Parkway Station, located 11.3 miles from Innovation Park at Holbrook Farms. Innovation Park at Holbrook Farms is near Provo Municipal, located 23.4 miles or 32 minutes away, and Salt Lake City International, located 28.1 miles or 41 minutes away.
| Transit / Subway | Distance | ||
|---|---|---|---|
| Transit / Subway | Distance | ||
|
|
Drive: | 18 min | 11.3 mi |
|
|
Drive: | 19 min | 12.2 mi |
|
|
Drive: | 20 min | 12.2 mi |
|
|
Drive: | 19 min | 12.4 mi |
| Commuter Rail | Distance | ||
|---|---|---|---|
| Commuter Rail | Distance | ||
|
|
Drive: | 8 min | 3.9 mi |
|
American Fork Station
|
Drive: | 15 min | 8.2 mi |
|
|
Drive: | 16 min | 9.2 mi |
|
|
Drive: | 19 min | 13.3 mi |
|
|
Drive: | 21 min | 15.5 mi |
| Airports | Distance | ||
|---|---|---|---|
| Airports | Distance | ||
|
Provo Municipal
|
Drive: | 32 min | 23.4 mi |
|
Salt Lake City International
|
Drive: | 41 min | 28.1 mi |
Scores provided by
 What do Walkability, Transit, Drivability, and Bikeability mean?
Walkability measures the walking distance to day-to-day needs.
Transit measures access to public transportation.
Drivability measures congestion, parking availability, and access to major roads.
Bikeability measures the suitability for cycling.
How It Works
What do Walkability, Transit, Drivability, and Bikeability mean?
Walkability measures the walking distance to day-to-day needs.
Transit measures access to public transportation.
Drivability measures congestion, parking availability, and access to major roads.
Bikeability measures the suitability for cycling.
How It Works
Traffic
ActiveAirport
CalmBusinesses
CalmScores provided by
HowLoud What is a Sound Score Rating? A Sound Score Rating aggregates noise caused by vehicle traffic, airplane traffic and local sources. How It WorksTime and distance from Innovation Park at Holbrook Farms.
| Shopping Centers | Distance | ||
|---|---|---|---|
| Shopping Centers | Distance | ||
| Drive: | 4 min | 2.2 mi | |
| Drive: | 5 min | 2.5 mi | |
| Drive: | 5 min | 2.7 mi |
| Parks and Recreation | Distance | ||
|---|---|---|---|
| Parks and Recreation | Distance | ||
|
Thanksgiving Point Institute
|
Drive: | 9 min | 4.1 mi |
|
Hutchings Museum of Natural History
|
Drive: | 9 min | 5.8 mi |
| Hospitals | Distance | ||
|---|---|---|---|
| Hospitals | Distance | ||
| Drive: | 4 min | 1.5 mi | |
| Drive: | 8 min | 4.0 mi | |
| Drive: | 15 min | 9.8 mi |
| Military Bases | Distance | ||
|---|---|---|---|
| Military Bases | Distance | ||
| Drive: | 29 min | 8.2 mi | |
| Drive: | 38 min | 30.4 mi | |
| Drive: | 74 min | 55.7 mi |
Innovation Park at Holbrook Farms Photos
-
3x2.5 Tandem
-
3BR, 2.5BA BACK-TO-BACK- 1,332SF
-
1BR, 1.5BA - 775SF - Bedroom
-
1BR, 1.5BA - 775SF - Bathroom
-
1BR, 1.5BA - 775SF - Living Room
-
1BR, 1.5BA - 775SF - Kitchen
-
3BR, 2.5BA - 1,332SF - Primary Bedroom Closet
-
3BR, 2.5BA - 1,332SF - Primary Bathroom
-
3BR, 2.5BA - 1,332SF - Primary Bedroom
Models
-
1 Bedroom
-
1 Bedroom
-
2 Bedrooms
-
2 Bedrooms
-
2 Bedrooms
-
3 Bedrooms
Nearby Apartments
Within 50 Miles of Innovation Park at Holbrook Farms
-
Birkhill Lofts
4277 S Main St
Murray, UT 84107
$970 - $1,297
1-2 Br 18.0 mi
-
Monaco Apartments
4115 S 430 E
Salt Lake City, UT 84107
$1,020 - $1,450
1-2 Br 18.3 mi
-
The Nest @ Rio Grande
382 S Rio Grande St
Salt Lake City, UT 84101
$1,199 - $1,275
1 Br 23.6 mi
-
North Temple Flats
1999 W North Temple
Salt Lake City, UT 84116
$1,089 - $1,249
1-2 Br 24.3 mi
-
Citizens West 4
515 W 300 N
Salt Lake City, UT 84116
$1,184 - $1,508
2-4 Br 24.6 mi
-
Skyview Residences
1753 Ozzy Way
Park City, UT 84098
$2,499 - $3,499
1-2 Br 27.0 mi
This property does not offer in-unit laundry or shared facilities. Please contact the property to learn about nearby laundry options.
Utilities are not included in rent. Residents should plan to set up and pay for all services separately.
Parking is available at this property and is free of charge for residents.
This property has one to three-bedrooms with rent ranges from $1,639/mo. to $2,335/mo.
Yes, this property welcomes pets. Breed restrictions, weight limits, and additional fees may apply. View this property's pet policy.
A good rule of thumb is to spend no more than 30% of your gross income on rent. Based on the lowest available rent of $1,639 for a two-bedrooms, you would need to earn about $65,560 per year to qualify. Want to double-check your budget? Calculate how much rent you can afford with our Rent Affordability Calculator.
This property is not currently offering any rent specials. Check back soon, as promotions change frequently.
Yes! This property offers 2 Matterport 3D Tours. Explore different floor plans and see unit level details, all without leaving home.
2597 N Ferguson Dr
Lehi, UT 84048