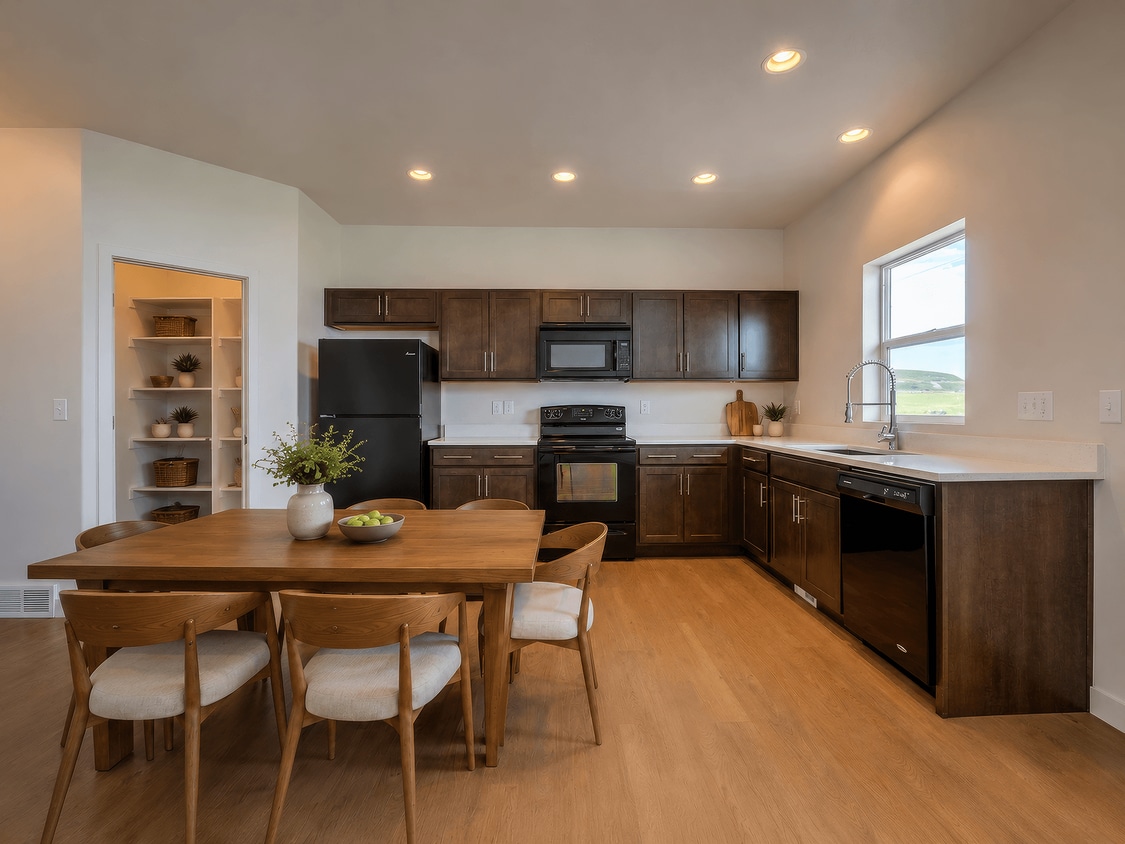
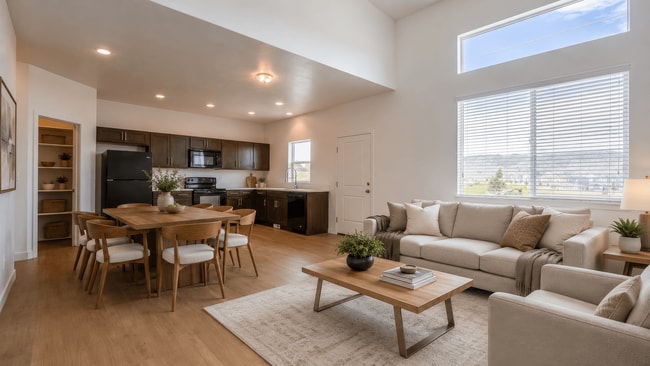
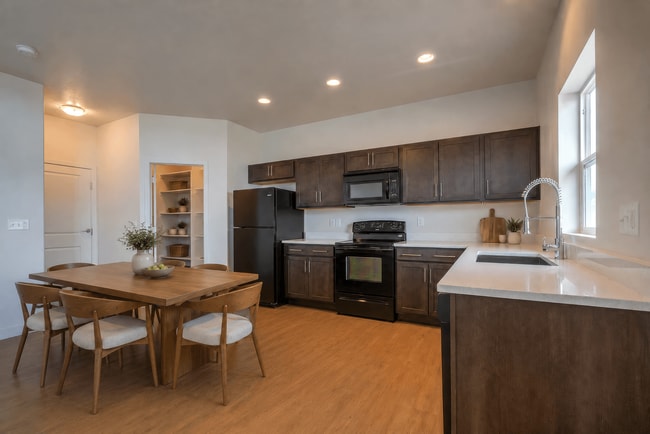
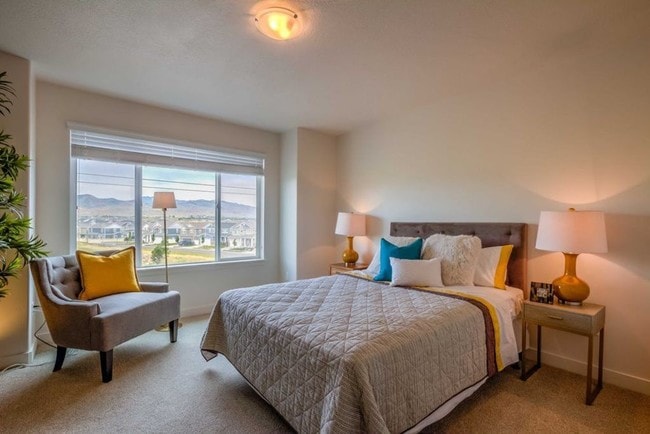
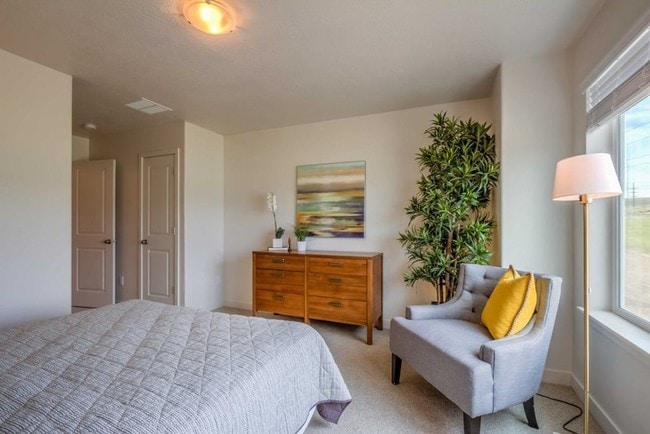
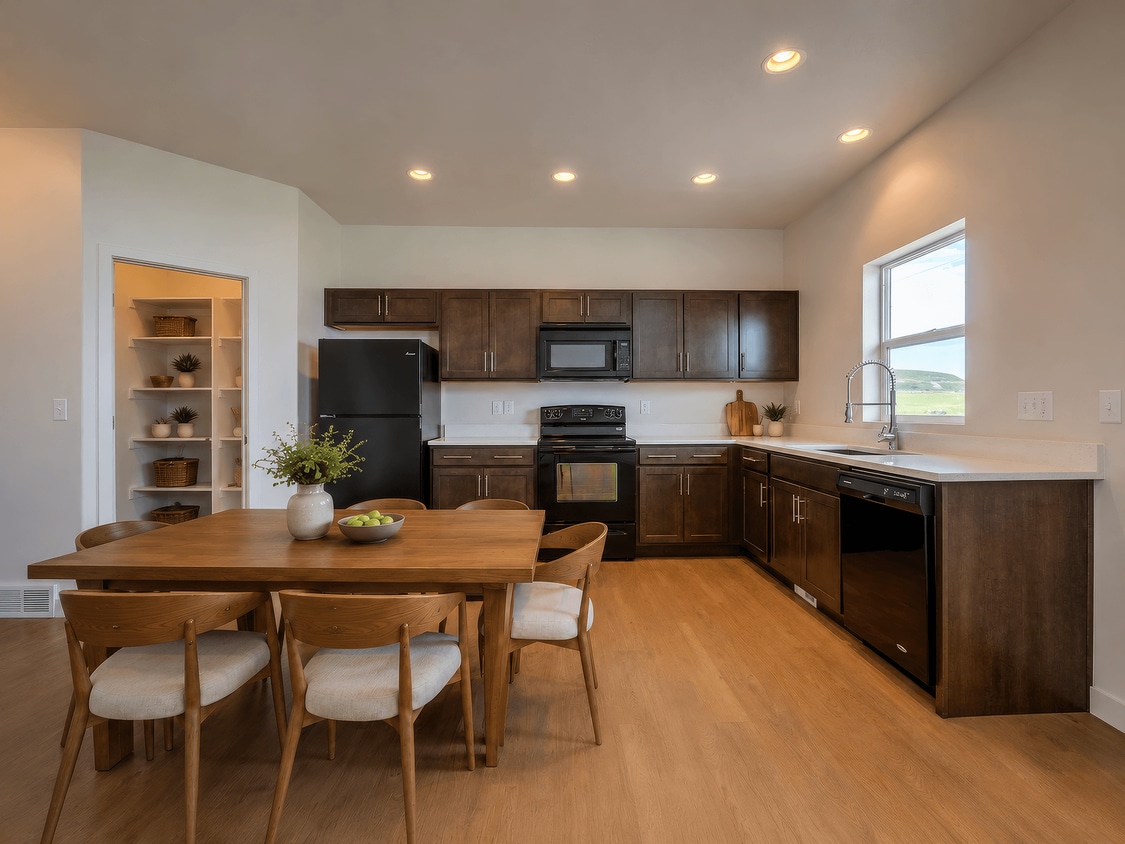
This two-story residence offers a thoughtfully designed layout across two well-defined levels. The main floor greets visitors with light hardwood-style flooring that extends throughout the open living and kitchen area. The kitchen is a functional centerpiece, outfitted with dark espresso cabinetry, light countertops, and a full suite of black appliances, including a refrigerator, range, microwave, and dishwasher. Ample upper and lower cabinet storage is complemented by a window above the sink, allowing natural light to brighten the workspace. The living area flows generously from the kitchen, benefiting from tall windows and elevated ceilings that enhance the sense of openness. A carpeted staircase with a clean white half-wall leads to the upper level, where bedrooms are finished with plush neutral carpet and multiple windows fitted with blinds to control light. The upper level also features a bathroom with dark vanity cabinetry, a white countertop, and a large mirror. A convenient half bathroom is located on the main floor, maintaining the same consistent dark cabinetry and clean finishes found throughout the home. The overall aesthetic is clean, modern, and move-in ready.
-
Total Monthly Price
$2,469 - $2,769
-
Bedrooms
3 - 4 bd
-
Bathrooms
2 - 3 ba
-
Square Feet
1,277 - 2,012 sq ft

Highlights
- Furnished Units Available
- Porch
- Walk-In Closets
- Deck
- Walking/Biking Trails
- Balcony
- Property Manager on Site
- Views
- Patio
Pricing & Floor Plans
-
Unit 203price $2,544square feet 1,455availibility Sep 3
-
Unit 185price $2,469square feet 1,455availibility Sep 8
-
Unit 165price $2,669square feet 1,785availibility Sep 25
-
Unit 181price $2,769square feet 2,012availibility Sep 4
-
Unit 203price $2,544square feet 1,455availibility Sep 3
-
Unit 185price $2,469square feet 1,455availibility Sep 8
-
Unit 165price $2,669square feet 1,785availibility Sep 25
-
Unit 181price $2,769square feet 2,012availibility Sep 4
Fees and Policies
The fees listed below are community-provided and may exclude utilities or add-ons. All payments are made directly to the property and are non-refundable unless otherwise specified. Use the Cost Calculator to determine costs based on your needs.
-
Utilities & Essentials
-
Smart Home ServicesAmount for smart home devices and services; services may vary. Charged per unit.$110 / mo
-
Pest Control ServicesAmount for pest control services. Charged per unit.$3 / mo
-
Utility - Billing Administrative FeeAmount to manage utility services billing. Charged per unit.$5.78 / mo
-
Trash Services - HaulingAmount for shared trash/waste services. Charged per unit.
Disclaimer: Price varies based on utility cost. 56 Utility apportionment is allocation: divided eq per unit.Varies / mo -
Utility - WaterUsage-Based (Utilities). Amount for provision and consumption of water Charged per unit.
Disclaimer: Utility apportionment is allocation: ratio occupancy formula.Varies / mo -
Utility - SewerUsage-Based (Utilities). Amount for provision of sewer services. Charged per unit.
Disclaimer: Utility apportionment is allocation: ratio occupancy formula.Varies / mo -
Utility - Electric - Third PartyUsage-Based (Utilities). Amount for provision and consumption of electric paid to a third party. Charged per unit. Payable to 3rd PartyVaries / mo
-
Utility - Natural Gas - Third PartyUsage-Based (Utilities). Amount for provision and consumption of natural gas paid to a third party. Charged per unit. Payable to 3rd PartyVaries / mo
-
-
One-Time Basics
-
Due at Application
-
Administrative FeeAmount to facilitate move-in process for a resident. Charged per unit.$275
-
Application FeeAmount to process application, initiate screening, and take a rental home off the market. Charged per applicant.$45
-
-
Due at Move-In
-
Utility - Final Bill FeeAmount billed to calculate final utility statement. Charged per unit.$15
-
Utility - New Account FeeAmount to establish utility services. Charged per unit.$20
-
-
Due at Application
-
Dogs
Max of 2Restrictions:NoneRead More Read LessComments
-
Cats
Max of 2Restrictions:Comments
-
Pet Fees
-
Pet Deposit (Refundable)Max of 2. Amount for pet living in rental home. May be assessed per pet or per rental home, based on lease requirements. Refunds processed per lease terms. Charged per pet.$200
-
Pet FeeMax of 1. Amount to facilitate authorized pet move-in. Charged per pet.$300
-
Pet RentMax of 2. Monthly amount for authorized pet. Charged per pet.$45 / mo
-
-
Surface LotOpen community parking spaces available.
-
Other
-
Renters Liability/Content - Property ProgramAmount to participate in the property Renters Liability Program. Charged per unit.$14.50 / mo
-
Short Term RentalAmount for rental home occupancy for a shorter lease term. May be subject to availability. Charged per occurrence.$250 / occurrence
-
Renters Liability Only - Non-ComplianceAmount for not maintaining required Renters Liability Policy. Charged per occurrence.$10.75 / occurrence
-
Utility - Vacant Processing FeeAmount for failing to transfer utilities into resident name. Charged per occurrence.$50 / occurrence
-
Utility - Vacant Cost RecoveryUsage-Based (Utilities). Amount for utility usage not transferred to resident responsibility any time during occupancy. Charged per occurrence.Varies / occurrence
-
Returned Payment Fee (NSF)Amount for returned payment. Charged per occurrence.$20 / occurrence
-
Intra-Community Transfer FeeAmount due when transferring to another rental unit within community. Charged per occurrence.$500 / occurrence
Property Fee Disclaimer: Total Monthly Leasing Price includes base rent, all monthly mandatory and any user-selected optional fees. Excludes variable, usage-based, and required charges due at or prior to move-in or at move-out. Security Deposit may change based on screening results, but total will not exceed legal maximums. Some items may be taxed under applicable law. Some fees may not apply to rental homes subject to an affordable program. All fees are subject to application and/or lease terms. Prices and availability subject to change. Resident is responsible for damages beyond ordinary wear and tear. Resident may need to maintain insurance and to activate and maintain utility services, including but not limited to electricity, water, gas, and internet, per the lease. Additional fees may apply as detailed in the application and/or lease agreement, which can be requested prior to applying. Pets: Pet breed and other pet restrictions apply. Rentable Items: All Parking, storage, and other rentable items are subject to availability. Final pricing and availability will be determined during lease agreement. See Leasing Agent for details.
Details
Lease Options
-
9 - 16 Month Leases
-
Short term lease
Property Information
-
Built in 2015
-
60 houses/2 stories
-
Furnished Units Available
Matterport 3D Tours
Select a house to view pricing & availability
 Matterport 3D Tour

About Rockwell Village
Nestled against the backdrop of the Wasatch mountains, Rockwell Village is located in a quiet enclave, just south of 14600 South and 500 West. Conveniently situated between Utah and Salt Lake counties, its close proximity to trails, parks, and shopping provides the ultimate fusion of urban and outdoor living. Our contemporary designs feature smart home technology, quartz counter tops, and a full size washer and dryer.
Rockwell Village is a townhouse community located in Salt Lake County and the 84065 ZIP Code. This area is served by the Jordan District attendance zone.
Unique Features
- 3 & 4 Bedroom Townhomes
- 40 minutes to Deer Creek State Park
- 50 minutes to historic Heber Valley Railroad
- Attached two-car garage
- Attached, two-car garage
- Automatic & online rent pay available
- Be close to work
- Breathtaking Mountain Views
- Distinctive, wood-style flooring
- Dwelo Smart Home Automation
- Easy freeway access
- Finished & unfinished basements avaiilable
- Full-size washer/dryer In unit
- Furnished options available*
- High-Speed Internet
- Hiking & Biking Trails Nearby
- Large Pantry
- Large windows with lots of natural light
- Light-Filled Volume Ceilings with Oversized ...
- no weight limit on pet
- Oversized Picture Windows
- Patio or private balcony
- Quartz Countertops
- Quick access to I-15 and Bangerter Highway
- rent a home
- Sleek, modern style
- Smart home
- Smart Home Technology
- Spruce Services Available
- technology package
- Technology Package including Dwelo Smart-Home ...
- townhome
- Two Master Closets, Linen Space & Pantry
- Unfinished basement
Community Amenities
Furnished Units Available
Recycling
Trash Pickup - Curbside
Property Manager on Site
- Maintenance on site
- Property Manager on Site
- Furnished Units Available
- Trash Pickup - Curbside
- Recycling
- Renters Insurance Program
- Online Services
- Walk-Up
- Walking/Biking Trails
Townhome Features
Washer/Dryer
Air Conditioning
Dishwasher
High Speed Internet Access
Walk-In Closets
Microwave
Refrigerator
Wi-Fi
Indoor Features
- High Speed Internet Access
- Wi-Fi
- Washer/Dryer
- Air Conditioning
- Heating
- Cable Ready
- Satellite TV
- Tub/Shower
- Handrails
- Sprinkler System
Kitchen Features & Appliances
- Dishwasher
- Disposal
- Ice Maker
- Pantry
- Kitchen
- Microwave
- Oven
- Range
- Refrigerator
- Freezer
- Instant Hot Water
- Quartz Countertops
Floor Plan Details
- Carpet
- Family Room
- Basement
- Vaulted Ceiling
- Views
- Walk-In Closets
- Linen Closet
- Furnished
- Window Coverings
- Large Bedrooms
- Balcony
- Patio
- Porch
- Deck
- Lawn
Bluffdale is nestled along Interstate 15, only 20 miles south of Salt Lake City, and provides a quieter suburban experience for those looking for a little more space in this scenic part of Utah. Sprawling apartment communities and contemporary single-family homes make up the bulk of the rental market here, but every rental enjoys sweeping views of the surrounding landscape. There’s a number of mountainous peaks that surround Bluffdale, giving this suburban area an incomparable outdoor feel. Jordan Narrows Park and Wardle Fields Regional Park enable locals to enjoy the scenery all year round. The nearby interstate makes a commute into Salt Lake City possible in just 20 minutes.
Learn more about living in Bluffdale- Maintenance on site
- Property Manager on Site
- Furnished Units Available
- Trash Pickup - Curbside
- Recycling
- Renters Insurance Program
- Online Services
- Walk-Up
- Walking/Biking Trails
- 3 & 4 Bedroom Townhomes
- 40 minutes to Deer Creek State Park
- 50 minutes to historic Heber Valley Railroad
- Attached two-car garage
- Attached, two-car garage
- Automatic & online rent pay available
- Be close to work
- Breathtaking Mountain Views
- Distinctive, wood-style flooring
- Dwelo Smart Home Automation
- Easy freeway access
- Finished & unfinished basements avaiilable
- Full-size washer/dryer In unit
- Furnished options available*
- High-Speed Internet
- Hiking & Biking Trails Nearby
- Large Pantry
- Large windows with lots of natural light
- Light-Filled Volume Ceilings with Oversized ...
- no weight limit on pet
- Oversized Picture Windows
- Patio or private balcony
- Quartz Countertops
- Quick access to I-15 and Bangerter Highway
- rent a home
- Sleek, modern style
- Smart home
- Smart Home Technology
- Spruce Services Available
- technology package
- Technology Package including Dwelo Smart-Home ...
- townhome
- Two Master Closets, Linen Space & Pantry
- Unfinished basement
- High Speed Internet Access
- Wi-Fi
- Washer/Dryer
- Air Conditioning
- Heating
- Cable Ready
- Satellite TV
- Tub/Shower
- Handrails
- Sprinkler System
- Dishwasher
- Disposal
- Ice Maker
- Pantry
- Kitchen
- Microwave
- Oven
- Range
- Refrigerator
- Freezer
- Instant Hot Water
- Quartz Countertops
- Carpet
- Family Room
- Basement
- Vaulted Ceiling
- Views
- Walk-In Closets
- Linen Closet
- Furnished
- Window Coverings
- Large Bedrooms
- Balcony
- Patio
- Porch
- Deck
- Lawn
| Monday | 9am - 6pm |
|---|---|
| Tuesday | 9am - 6pm |
| Wednesday | 9am - 6pm |
| Thursday | 9am - 6pm |
| Friday | 9am - 6pm |
| Saturday | 10am - 4pm |
| Sunday | Closed |
| Colleges & Universities | Distance | ||
|---|---|---|---|
| Colleges & Universities | Distance | ||
| Drive: | 13 min | 7.8 mi | |
| Drive: | 18 min | 13.9 mi | |
| Drive: | 25 min | 17.9 mi | |
| Drive: | 31 min | 21.1 mi |

 The GreatSchools Rating helps parents compare schools within a state based on a variety of school quality indicators and provides a helpful picture of how effectively each school serves all of its students. Ratings are on a scale of 1 (below average) to 10 (above average) and can include test scores, college readiness, academic progress, advanced courses, equity, discipline and attendance data. We also advise parents to visit schools, consider other information on school performance and programs, and consider family needs as part of the school selection process.
View GreatSchools Rating Methodology
Data provided by GreatSchools.org © 2026. All rights reserved.
Transportation options available in Bluffdale include Kimballs Lane Station, located 6.5 miles from Rockwell Village. Rockwell Village is near Salt Lake City International, located 26.3 miles or 33 minutes away, and Provo Municipal, located 27.3 miles or 38 minutes away.
| Transit / Subway | Distance | ||
|---|---|---|---|
| Transit / Subway | Distance | ||
|
|
Drive: | 11 min | 6.5 mi |
|
|
Drive: | 12 min | 6.5 mi |
|
|
Drive: | 11 min | 6.7 mi |
|
|
Drive: | 13 min | 8.3 mi |
|
|
Drive: | 19 min | 10.0 mi |
| Commuter Rail | Distance | ||
|---|---|---|---|
| Commuter Rail | Distance | ||
|
|
Drive: | 10 min | 4.7 mi |
|
|
Drive: | 12 min | 6.7 mi |
|
|
Drive: | 11 min | 7.5 mi |
|
American Fork Station
|
Drive: | 21 min | 12.1 mi |
|
|
Drive: | 20 min | 14.4 mi |
| Airports | Distance | ||
|---|---|---|---|
| Airports | Distance | ||
|
Salt Lake City International
|
Drive: | 33 min | 26.3 mi |
|
Provo Municipal
|
Drive: | 38 min | 27.3 mi |
Scores provided by
 What do Walkability, Transit, Drivability, and Bikeability mean?
Walkability measures the walking distance to day-to-day needs.
Transit measures access to public transportation.
Drivability measures congestion, parking availability, and access to major roads.
Bikeability measures the suitability for cycling.
How It Works
What do Walkability, Transit, Drivability, and Bikeability mean?
Walkability measures the walking distance to day-to-day needs.
Transit measures access to public transportation.
Drivability measures congestion, parking availability, and access to major roads.
Bikeability measures the suitability for cycling.
How It Works
Traffic
BusyAirport
CalmBusinesses
CalmScores provided by
HowLoud What is a Sound Score Rating? A Sound Score Rating aggregates noise caused by vehicle traffic, airplane traffic and local sources. How It WorksTime and distance from Rockwell Village.
| Shopping Centers | Distance | ||
|---|---|---|---|
| Shopping Centers | Distance | ||
| Walk: | 19 min | 1.0 mi | |
| Drive: | 8 min | 3.7 mi | |
| Drive: | 8 min | 3.7 mi |
| Parks and Recreation | Distance | ||
|---|---|---|---|
| Parks and Recreation | Distance | ||
|
Thanksgiving Point Institute
|
Drive: | 10 min | 6.2 mi |
|
Hutchings Museum of Natural History
|
Drive: | 16 min | 9.7 mi |
|
Dimple Dell Regional Nature Park
|
Drive: | 18 min | 10.9 mi |
|
Conservation Garden Park
|
Drive: | 17 min | 11.4 mi |
| Hospitals | Distance | ||
|---|---|---|---|
| Hospitals | Distance | ||
| Drive: | 9 min | 5.6 mi | |
| Drive: | 12 min | 6.9 mi | |
| Drive: | 14 min | 8.4 mi |
| Military Bases | Distance | ||
|---|---|---|---|
| Military Bases | Distance | ||
| Drive: | 39 min | 13.2 mi | |
| Drive: | 30 min | 24.7 mi | |
| Drive: | 66 min | 50.0 mi |
Rockwell Village Photos
-
-
3BR, 2BA - 1,455SF
-
-
-
-
-
-
-
Floor Plans
-
3 Bedrooms
-
3 Bedrooms
-
3 Bedrooms
-
3 Bedrooms
-
3 Bedrooms
-
3 Bedrooms
Nearby Apartments
Within 50 Miles of Rockwell Village
-
Hamilton Crossing
13643 S Lunday Ln
Riverton, UT 84065
$2,367 - $2,517 Total Monthly Price
3 Br 3.9 mi
-
Viviano at Saratoga Springs
485 Pony Express Pky
Saratoga Springs, UT 84045
$2,576 - $3,288 Total Monthly Price
3-6 Br 7.9 mi
-
Rockledge at Quarry Bend
903 - 9000 E South S
Sandy, UT 84094
$1,746 - $2,035 Total Monthly Price
3 Br 8.3 mi
-
Fossil Cove
807 S Fossil Ln
Pleasant Grove, UT 84062
$2,352 - $2,866 Total Monthly Price
3-4 Br 12.4 mi
-
CINQ
550 W 200 S
Salt Lake City, UT 84101
$3,109 Total Monthly Price
3 Br 20.1 mi
-
Astra Tower
89 E 200 S
Salt Lake City, UT 84111
Call for Rent
3 Br 20.1 mi
Rockwell Village has units with in‑unit washers and dryers, making laundry day simple for residents.
Utilities are not included in rent. Residents should plan to set up and pay for all services separately.
Parking is available at Rockwell Village. Fees may apply depending on the type of parking offered. Contact this property for details.
Rockwell Village has three to four-bedrooms with rent ranges from $2,469/mo. to $2,769/mo.
Yes, Rockwell Village welcomes pets. Breed restrictions, weight limits, and additional fees may apply. View this property's pet policy.
A good rule of thumb is to spend no more than 30% of your gross income on rent. Based on the lowest available rent of $2,469 for a three-bedrooms, you would need to earn about $98,760 per year to qualify. Want to double-check your budget? Calculate how much rent you can afford with our Rent Affordability Calculator.
Rockwell Village is offering 1 Month Free for eligible applicants, with rental rates starting at $2,469.
Yes! Rockwell Village offers 3 Matterport 3D Tours. Explore different floor plans and see unit level details, all without leaving home.
15542 Plentiful Way
Bluffdale, UT 84065