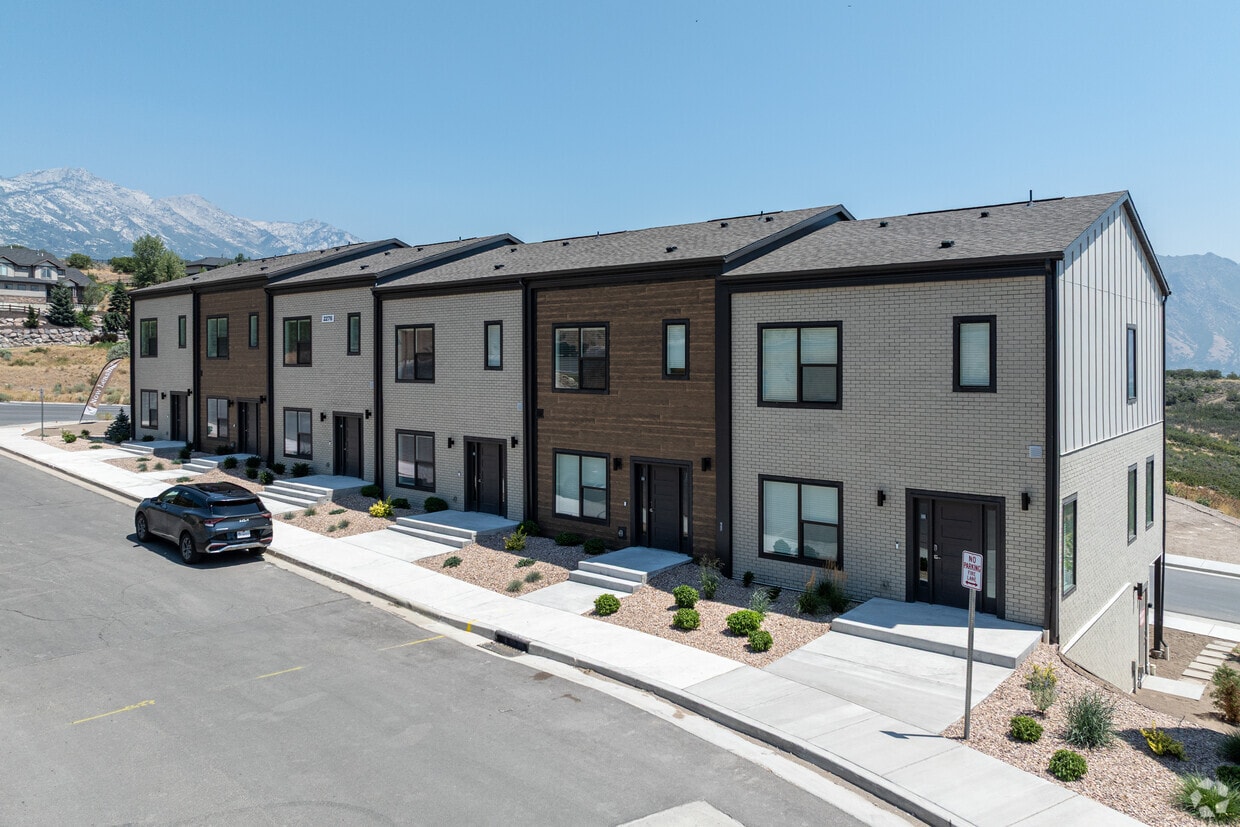
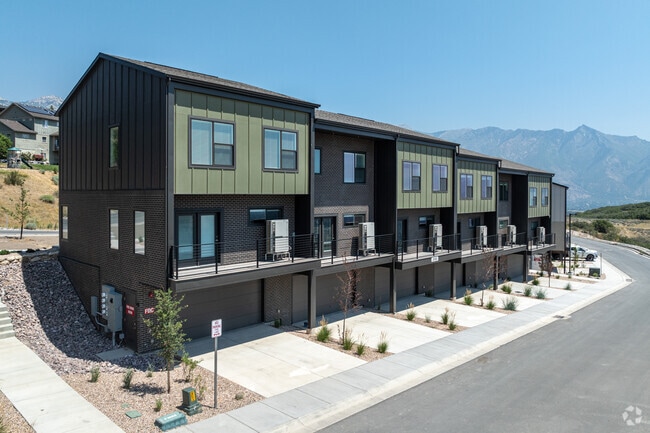
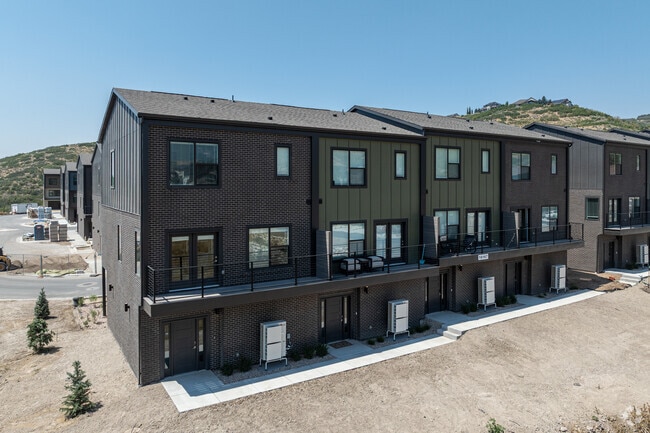
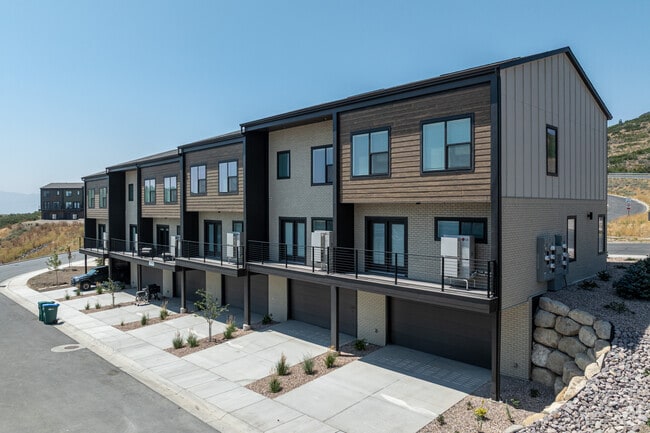
Located at 2242 E Brookings Dr in Draper, UT, this contemporary three-bedroom, two-bathroom home spans three floors, offering a well-organized and functional layout. Light hardwood flooring flows consistently throughout the interior, complementing the crisp white walls and clean modern aesthetic. The main living level features an open-concept kitchen and living room, filled with natural light from large windows with blinds. The kitchen is well-appointed with warm taupe shaker-style cabinetry, white quartz countertops, a central island with pendant lighting, and a full suite of stainless steel appliances including a refrigerator, range, microwave, and dishwasher. The bedrooms are bright and airy, with tall ceilings and generously sized windows that frame outdoor views of the surrounding Draper landscape. The primary bedroom offers a comfortable and private retreat. The two bathrooms are finished with the same taupe cabinetry and white quartz vanities. One bathroom features a soaking tub with tiled surround, while the other includes a glass-enclosed walk-in shower. Two stairways connect the three floors, with hallways providing smooth circulation between spaces. The ground floor includes a spacious two-car garage with an automatic opener and overhead lighting, adding practical storage and parking utility to the home.
-
Total Monthly Price
$2,327 - $3,789
-
Bedrooms
2 - 4 bd
-
Bathrooms
2.5 ba
-
Square Feet
1,272 - 1,997 sq ft

Highlights
- New Construction
- Attached Garage
- Pickleball Court
- Sauna
- Pool
- Spa
- Walking/Biking Trails
- Grill
- Balcony
Pricing & Floor Plans
-
Unit 20-02price $2,327square feet 1,272availibility Now
-
Unit 20-05price $2,327square feet 1,272availibility Now
-
Unit 25-04price $2,402square feet 1,272availibility Now
-
Unit 29-02price $2,477square feet 1,279availibility Now
-
Unit 29-05price $2,477square feet 1,279availibility Now
-
Unit 30-02price $2,477square feet 1,279availibility Now
-
Unit 05-04price $2,856square feet 1,298availibility Now
-
Unit 03-03price $2,856square feet 1,298availibility Oct 5
-
Unit 03-04price $2,856square feet 1,298availibility Oct 5
-
Unit 01-04price $2,856square feet 1,298availibility Oct 12
-
Unit 04-03price $2,731square feet 1,298availibility Oct 15
-
Unit 04-04price $2,731square feet 1,298availibility Oct 15
-
Unit 02-03price $2,731square feet 1,298availibility Oct 16
-
Unit 25-03price $2,758square feet 1,537availibility Now
-
Unit 19-03price $2,758square feet 1,537availibility Now
-
Unit 25-05price $2,833square feet 1,537availibility Now
-
Unit 29-03price $2,833square feet 1,548availibility Now
-
Unit 29-04price $2,833square feet 1,548availibility Now
-
Unit 28-04price $2,908square feet 1,548availibility Now
-
Unit 05-05price $3,339square feet 1,694availibility Now
-
Unit 08-03price $3,339square feet 1,694availibility Sep 17
-
Unit 08-02price $3,339square feet 1,694availibility Sep 17
-
Unit 06-02price $3,214square feet 1,690availibility Sep 17
-
Unit 04-05price $3,214square feet 1,690availibility Oct 15
-
Unit 02-05price $3,214square feet 1,690availibility Oct 16
-
Unit 06-03price $3,289square feet 1,690availibility Sep 17
-
Unit 04-02price $3,214square feet 1,690availibility Oct 15
-
Unit 02-02price $3,214square feet 1,690availibility Oct 16
-
Unit 07-02price $3,264square feet 1,690availibility Sep 17
-
Unit 07-03price $3,289square feet 1,690availibility Sep 17
-
Unit 01-05price $3,339square feet 1,694availibility Oct 12
-
Unit 05-06price $3,789square feet 1,997availibility Now
-
Unit 08-04price $3,789square feet 1,997availibility Sep 17
-
Unit 08-01price $3,789square feet 1,997availibility Sep 17
-
Unit 06-01price $3,664square feet 1,997availibility Sep 17
-
Unit 07-01price $3,789square feet 1,997availibility Sep 17
-
Unit 01-06price $3,789square feet 1,997availibility Oct 12
-
Unit 04-06price $3,664square feet 1,997availibility Oct 15
-
Unit 04-01price $3,664square feet 1,997availibility Oct 15
-
Unit 02-06price $3,664square feet 1,997availibility Oct 16
-
Unit 20-02price $2,327square feet 1,272availibility Now
-
Unit 20-05price $2,327square feet 1,272availibility Now
-
Unit 25-04price $2,402square feet 1,272availibility Now
-
Unit 29-02price $2,477square feet 1,279availibility Now
-
Unit 29-05price $2,477square feet 1,279availibility Now
-
Unit 30-02price $2,477square feet 1,279availibility Now
-
Unit 05-04price $2,856square feet 1,298availibility Now
-
Unit 03-03price $2,856square feet 1,298availibility Oct 5
-
Unit 03-04price $2,856square feet 1,298availibility Oct 5
-
Unit 01-04price $2,856square feet 1,298availibility Oct 12
-
Unit 04-03price $2,731square feet 1,298availibility Oct 15
-
Unit 04-04price $2,731square feet 1,298availibility Oct 15
-
Unit 02-03price $2,731square feet 1,298availibility Oct 16
-
Unit 25-03price $2,758square feet 1,537availibility Now
-
Unit 19-03price $2,758square feet 1,537availibility Now
-
Unit 25-05price $2,833square feet 1,537availibility Now
-
Unit 29-03price $2,833square feet 1,548availibility Now
-
Unit 29-04price $2,833square feet 1,548availibility Now
-
Unit 28-04price $2,908square feet 1,548availibility Now
-
Unit 05-05price $3,339square feet 1,694availibility Now
-
Unit 08-03price $3,339square feet 1,694availibility Sep 17
-
Unit 08-02price $3,339square feet 1,694availibility Sep 17
-
Unit 06-02price $3,214square feet 1,690availibility Sep 17
-
Unit 04-05price $3,214square feet 1,690availibility Oct 15
-
Unit 02-05price $3,214square feet 1,690availibility Oct 16
-
Unit 06-03price $3,289square feet 1,690availibility Sep 17
-
Unit 04-02price $3,214square feet 1,690availibility Oct 15
-
Unit 02-02price $3,214square feet 1,690availibility Oct 16
-
Unit 07-02price $3,264square feet 1,690availibility Sep 17
-
Unit 07-03price $3,289square feet 1,690availibility Sep 17
-
Unit 01-05price $3,339square feet 1,694availibility Oct 12
-
Unit 05-06price $3,789square feet 1,997availibility Now
-
Unit 08-04price $3,789square feet 1,997availibility Sep 17
-
Unit 08-01price $3,789square feet 1,997availibility Sep 17
-
Unit 06-01price $3,664square feet 1,997availibility Sep 17
-
Unit 07-01price $3,789square feet 1,997availibility Sep 17
-
Unit 01-06price $3,789square feet 1,997availibility Oct 12
-
Unit 04-06price $3,664square feet 1,997availibility Oct 15
-
Unit 04-01price $3,664square feet 1,997availibility Oct 15
-
Unit 02-06price $3,664square feet 1,997availibility Oct 16
Fees and Policies
The fees listed below are community-provided and may exclude utilities or add-ons. All payments are made directly to the property and are non-refundable unless otherwise specified. Use the Cost Calculator to determine costs based on your needs.
-
Utilities & Essentials
-
Community Amenity FeeAmount for community amenity use and services. Charged per unit.$110 / mo
-
Trash Services - HaulingAmount for shared trash/waste services. Charged per unit.
Disclaimer: Utility apportionment is allocation: divided eq per unit.$25 / mo -
Pest Control ServicesAmount for pest control services. Charged per unit.$3 / mo
-
Utility - Billing Administrative FeeAmount to manage utility services billing. Charged per unit.$6.50 / mo
-
Common Area - GasUsage-Based (Utilities). Shared amount for common area gas usage. Charged per unit.
Disclaimer: Utility apportionment is allocation: unit size & occupants.Varies / mo
-
-
One-Time Basics
-
Due at Application
-
Administrative FeeAmount to facilitate move-in process for a resident. Charged per occurrence.$300
-
Application FeeAmount to process application, initiate screening, and take a rental home off the market. Charged per applicant.$50
-
-
Due at Move-In
-
Utility - New Account FeeAmount to establish utility services. Charged per unit.$20
-
Security Deposit (Refundable)Amount intended to be held through residency that may be applied toward amounts owed at move-out. Refunds processed per application and lease terms. Charged per unit.$800
-
-
Due at Move-Out
-
Utility - Final Bill FeeAmount billed to calculate final utility statement. Charged per unit.$20
-
-
Due at Application
-
Dogs
-
One-Time Pet FeeCharged per pet.$300
-
Pet DepositCharged per pet.$300
-
Monthly Pet FeeCharged per pet.$50 / mo
Restrictions:Rottweiler, doberman pinscher, pit bull terrier, staffordshire terrier, chow, presa canarias, akita, alaskan malamute, wolf hyrbid or any mix thereof.Read More Read Less -
-
Cats
-
One-Time Pet FeeCharged per pet.$300
-
Pet DepositCharged per pet.$300
-
Monthly Pet FeeCharged per pet.$50 / mo
Restrictions: -
-
Pet Fees
-
Pet Deposit (Refundable)Max of 1. Amount for pet living in rental home. May be assessed per pet or per rental home, based on lease requirements. Refunds processed per lease terms. Charged per pet.$200
-
Pet FeeMax of 1. Amount to facilitate authorized pet move-in. Charged per pet.$300
-
Pet RentMax of 2. Monthly amount for authorized pet. Charged per pet.$50 / mo
-
-
Renters Liability/Content - Property ProgramAmount to participate in the property Renters Liability Program. Charged per unit.$22 / mo
-
Intra-Community Transfer FeeAmount due when transferring to another rental unit within community. Charged per occurrence.$500
-
Renters Liability Only - Non-ComplianceAmount for not maintaining required Renters Liability Policy. Charged per occurrence.$16.67 / occurrence
-
Legal/Eviction FeesAmount for legal expenses incurred for lease violations. Charged per occurrence.$25 / occurrence
-
Month-to-Month FeeAmount, in addition to base rent, for a month-to-month lease. Charged per occurrence.$500 / mo
-
Returned Payment Fee (NSF)Amount for returned payment. Charged per occurrence.$20 / occurrence
Property Fee Disclaimer: Total Monthly Leasing Price includes base rent, all monthly mandatory and any user-selected optional fees. Excludes variable, usage-based, and required charges due at or prior to move-in or at move-out. Security Deposit may change based on screening results, but total will not exceed legal maximums. Some items may be taxed under applicable law. Some fees may not apply to rental homes subject to an affordable program. All fees are subject to application and/or lease terms. Prices and availability subject to change. Resident is responsible for damages beyond ordinary wear and tear. Resident may need to maintain insurance and to activate and maintain utility services, including but not limited to electricity, water, gas, and internet, per the lease. Additional fees may apply as detailed in the application and/or lease agreement, which can be requested prior to applying. Pets: Pet breed and other pet restrictions apply. Rentable Items: All Parking, storage, and other rentable items are subject to availability. Final pricing and availability will be determined during lease agreement. See Leasing Agent for details.
Details
Lease Options
-
12 - 18 Month Leases
Property Information
-
Built in 2026
-
149 houses/3 stories
Matterport 3D Tours
Select a house to view pricing & availability
 Matterport 3D Tour

About Trailside Townhomes
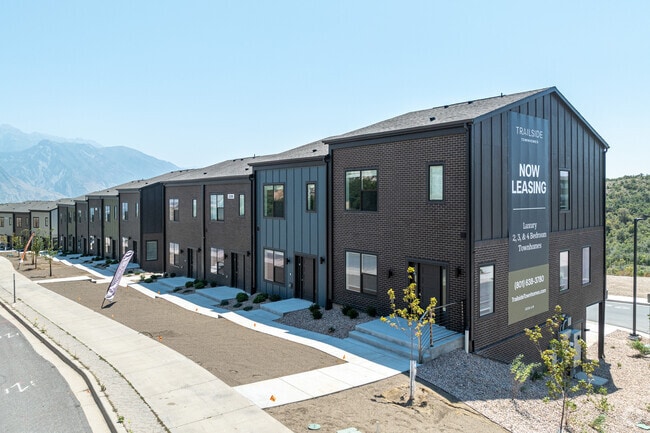
Nestled in the foothills, Trailside Townhomes invites you to slow your pace and stay close to what matters most. From morning walks on nearby trails to evenings spent under the starlit skies, this is where Utah's natural beauty meets thoughtful design. Here you have the freedom to roam, the space to settle in, and the comfort to build a life that truly feels your own.
Trailside Townhomes is a townhouse community located in Utah County and the 84020 ZIP Code. This area is served by the Alpine District attendance zone.
Unique Features
- App Dishwasher
- App Refrigerator
- App W/D
- Appliances Stainless
- BBQ Grill
- Closet Walk-in
- Club House
- Flooring Hardwood
- Internet
- Online Rent Payments
- Patio/Balcony
- Swimming Pool
Community Amenities
Pool
Fitness Center
Playground
Clubhouse
- Wi-Fi
- Maintenance on site
- Property Manager on Site
- 24 Hour Access
- Clubhouse
- Fitness Center
- Sauna
- Spa
- Pool
- Playground
- Walking/Biking Trails
- Pickleball Court
- Grill
Townhome Features
Washer/Dryer
Air Conditioning
Dishwasher
High Speed Internet Access
- High Speed Internet Access
- Washer/Dryer
- Air Conditioning
- Heating
- Ceiling Fans
- Tub/Shower
- Dishwasher
- Disposal
- Kitchen
- Microwave
- Oven
- Refrigerator
- Carpet
- Vinyl Flooring
- Large Bedrooms
- Balcony
- Patio
Draper sits right where the Wasatch Mountains start to rise, giving residents a front-row seat to some of Utah's most dramatic scenery without straying far from the conveniences of the Salt Lake Valley. Positioned about 30 minutes south of downtown Salt Lake City, the city offers easy access to world-class ski resorts near Park City, while the UTA TRAX light rail and FrontRunner commuter rail keep everything connected for those who'd rather leave the car at home. Outdoor enthusiasts can take advantage of Corner Canyon Regional Park, which features miles of mountain biking and hiking trails right within city limits.
The rental market here covers a solid range of options, from spacious townhomes and garden-style apartment communities to newer high-rise and mid-rise developments near Draper Town Center. Renters can find roomy floor plans that tend to be more generous than what you'd see closer to the urban core.
Learn more about living in DraperCompare neighborhood and city base rent averages by bedroom.
| Silicon Slopes | Draper, UT | |
|---|---|---|
| Studio | $1,333 | - |
| 1 Bedroom | $1,499 | - |
| 2 Bedrooms | $1,848 | - |
| 3 Bedrooms | $2,192 | $2,374 |
- Wi-Fi
- Maintenance on site
- Property Manager on Site
- 24 Hour Access
- Clubhouse
- Grill
- Fitness Center
- Sauna
- Spa
- Pool
- Playground
- Walking/Biking Trails
- Pickleball Court
- App Dishwasher
- App Refrigerator
- App W/D
- Appliances Stainless
- BBQ Grill
- Closet Walk-in
- Club House
- Flooring Hardwood
- Internet
- Online Rent Payments
- Patio/Balcony
- Swimming Pool
- High Speed Internet Access
- Washer/Dryer
- Air Conditioning
- Heating
- Ceiling Fans
- Tub/Shower
- Dishwasher
- Disposal
- Kitchen
- Microwave
- Oven
- Refrigerator
- Carpet
- Vinyl Flooring
- Large Bedrooms
- Balcony
- Patio
| Monday | 9am - 6pm |
|---|---|
| Tuesday | 9am - 6pm |
| Wednesday | 9am - 6pm |
| Thursday | 9am - 6pm |
| Friday | 9am - 6pm |
| Saturday | 10am - 5pm |
| Sunday | Closed |
| Colleges & Universities | Distance | ||
|---|---|---|---|
| Colleges & Universities | Distance | ||
| Drive: | 23 min | 12.6 mi | |
| Drive: | 30 min | 17.7 mi | |
| Drive: | 28 min | 18.6 mi | |
| Drive: | 34 min | 22.6 mi |


 The GreatSchools Rating helps parents compare schools within a state based on a variety of school quality indicators and provides a helpful picture of how effectively each school serves all of its students. Ratings are on a scale of 1 (below average) to 10 (above average) and can include test scores, college readiness, academic progress, advanced courses, equity, discipline and attendance data. We also advise parents to visit schools, consider other information on school performance and programs, and consider family needs as part of the school selection process.
View GreatSchools Rating Methodology
Data provided by GreatSchools.org © 2026. All rights reserved.
Transportation options available in Draper include Kimballs Lane Station, located 11.2 miles from Trailside Townhomes. Trailside Townhomes is near Provo Municipal, located 24.0 miles or 38 minutes away, and Salt Lake City International, located 31.1 miles or 42 minutes away.
| Transit / Subway | Distance | ||
|---|---|---|---|
| Transit / Subway | Distance | ||
|
|
Drive: | 21 min | 11.2 mi |
|
|
Drive: | 21 min | 11.2 mi |
|
|
Drive: | 20 min | 11.4 mi |
|
|
Drive: | 22 min | 13.1 mi |
|
|
Drive: | 23 min | 13.7 mi |
| Commuter Rail | Distance | ||
|---|---|---|---|
| Commuter Rail | Distance | ||
|
|
Drive: | 14 min | 7.3 mi |
|
|
Drive: | 19 min | 9.5 mi |
|
American Fork Station
|
Drive: | 21 min | 10.2 mi |
|
|
Drive: | 21 min | 12.3 mi |
|
|
Drive: | 27 min | 16.1 mi |
| Airports | Distance | ||
|---|---|---|---|
| Airports | Distance | ||
|
Provo Municipal
|
Drive: | 38 min | 24.0 mi |
|
Salt Lake City International
|
Drive: | 42 min | 31.1 mi |
Scores provided by
 What do Walkability, Transit, Drivability, and Bikeability mean?
Walkability measures the walking distance to day-to-day needs.
Transit measures access to public transportation.
Drivability measures congestion, parking availability, and access to major roads.
Bikeability measures the suitability for cycling.
How It Works
What do Walkability, Transit, Drivability, and Bikeability mean?
Walkability measures the walking distance to day-to-day needs.
Transit measures access to public transportation.
Drivability measures congestion, parking availability, and access to major roads.
Bikeability measures the suitability for cycling.
How It Works
Traffic
BusyAirport
CalmBusinesses
CalmScores provided by
HowLoud What is a Sound Score Rating? A Sound Score Rating aggregates noise caused by vehicle traffic, airplane traffic and local sources. How It WorksTime and distance from Trailside Townhomes.
| Shopping Centers | Distance | ||
|---|---|---|---|
| Shopping Centers | Distance | ||
| Drive: | 7 min | 3.0 mi | |
| Drive: | 9 min | 4.4 mi | |
| Drive: | 9 min | 4.7 mi |
| Parks and Recreation | Distance | ||
|---|---|---|---|
| Parks and Recreation | Distance | ||
|
Thanksgiving Point Institute
|
Drive: | 12 min | 6.9 mi |
|
Hutchings Museum of Natural History
|
Drive: | 16 min | 7.6 mi |
|
Timpanogos Cave National Monument
|
Drive: | 16 min | 8.9 mi |
|
Dimple Dell Regional Nature Park
|
Drive: | 27 min | 13.2 mi |
| Hospitals | Distance | ||
|---|---|---|---|
| Hospitals | Distance | ||
| Drive: | 12 min | 6.5 mi | |
| Drive: | 15 min | 8.4 mi | |
| Drive: | 16 min | 8.9 mi |
| Military Bases | Distance | ||
|---|---|---|---|
| Military Bases | Distance | ||
| Drive: | 45 min | 17.5 mi | |
| Drive: | 40 min | 29.4 mi | |
| Drive: | 76 min | 54.7 mi |
Trailside Townhomes Photos
-
-
3BR, 2.5BA - 1,537SF
-
-
-
-
Building Entrance
-
-
-
Floor Plans
-
2 Bedrooms
-
2 Bedrooms
-
2 Bedrooms
-
2 Bedrooms
-
2 Bedrooms
-
2 Bedrooms
Nearby Apartments
Within 50 Miles of Trailside Townhomes
-
Sanctuary
2777 W Sandalwood Dr
Lehi, UT 84043
$2,674 - $11,623 Total Monthly Price
2 Br 3.7 mi
-
Viviano at Saratoga Springs
485 Pony Express Pky
Saratoga Springs, UT 84045
$2,439 - $3,288 Total Monthly Price
2-6 Br 8.8 mi
-
Rockledge at Quarry Bend
903 - 9000 E South S
Sandy, UT 84094
$1,551 - $1,881 Total Monthly Price
2-3 Br 9.2 mi
-
Incline at Anthem
11901 S Freedom Park Dr
Herriman, UT 84096
$2,191 Total Monthly Price
2 Br 11.6 mi
-
Reverie
4410 S Main St
Salt Lake City, UT 84107
$2,182 - $2,892 Total Monthly Price
2 Br 15.3 mi
-
Brigham Apartments
201 E South Temple
Salt Lake City, UT 84111
$2,159 - $2,958 Total Monthly Price
2-3 Br 21.6 mi
Trailside Townhomes has units with in‑unit washers and dryers, making laundry day simple for residents.
Utilities are not included in rent. Residents should plan to set up and pay for all services separately.
Parking is available at Trailside Townhomes and is free of charge for residents.
Trailside Townhomes has two to four-bedrooms with rent ranges from $2,327/mo. to $3,789/mo.
Yes, Trailside Townhomes welcomes pets. Breed restrictions, weight limits, and additional fees may apply. View this property's pet policy.
A good rule of thumb is to spend no more than 30% of your gross income on rent. Based on the lowest available rent of $2,327 for a two-bedrooms, you would need to earn about $93,080 per year to qualify. Want to double-check your budget? Calculate how much rent you can afford with our Rent Affordability Calculator.
Trailside Townhomes is offering 2 Months Free for eligible applicants, with rental rates starting at $2,327.
Yes! Trailside Townhomes offers 2 Matterport 3D Tours. Explore different floor plans and see unit level details, all without leaving home.
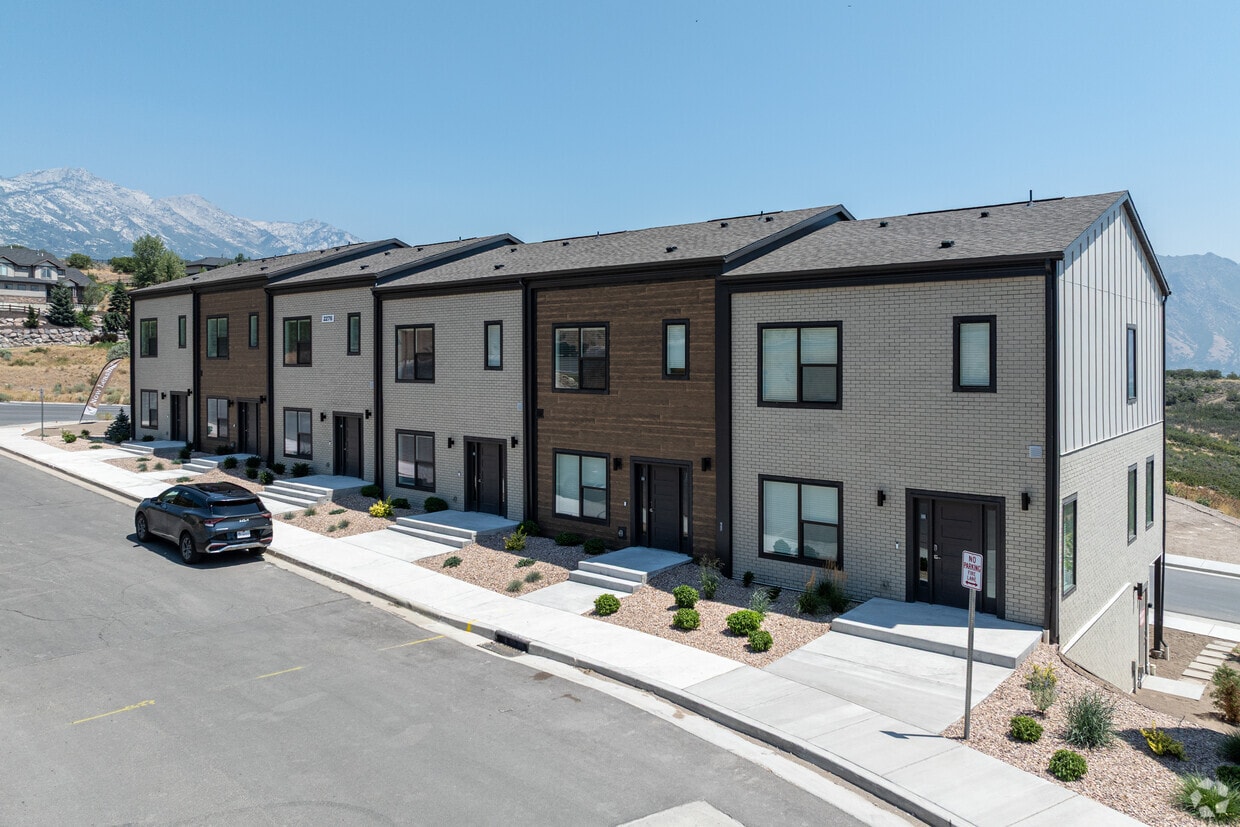
2142 E Brookings Dr
Draper, UT 84020