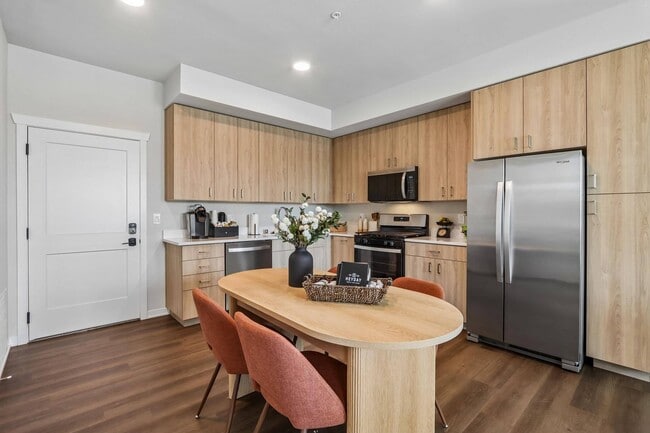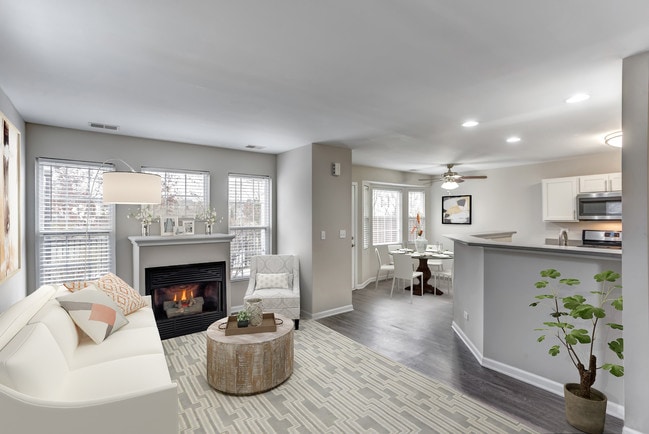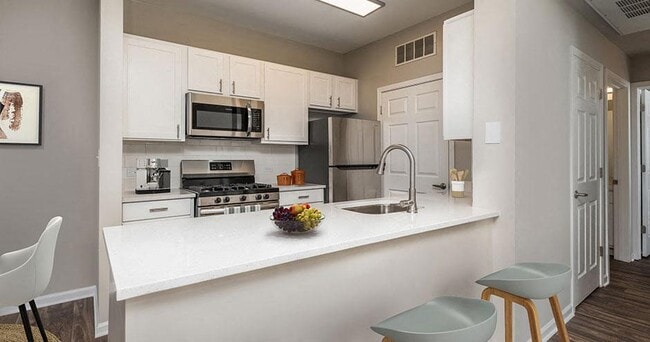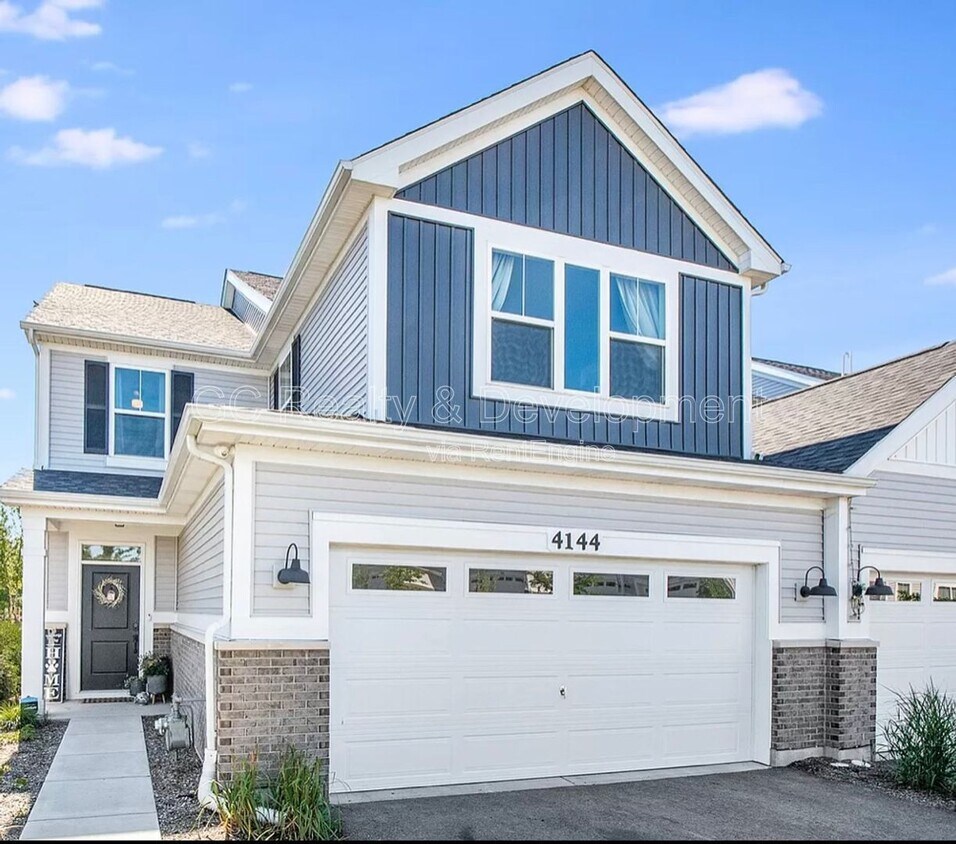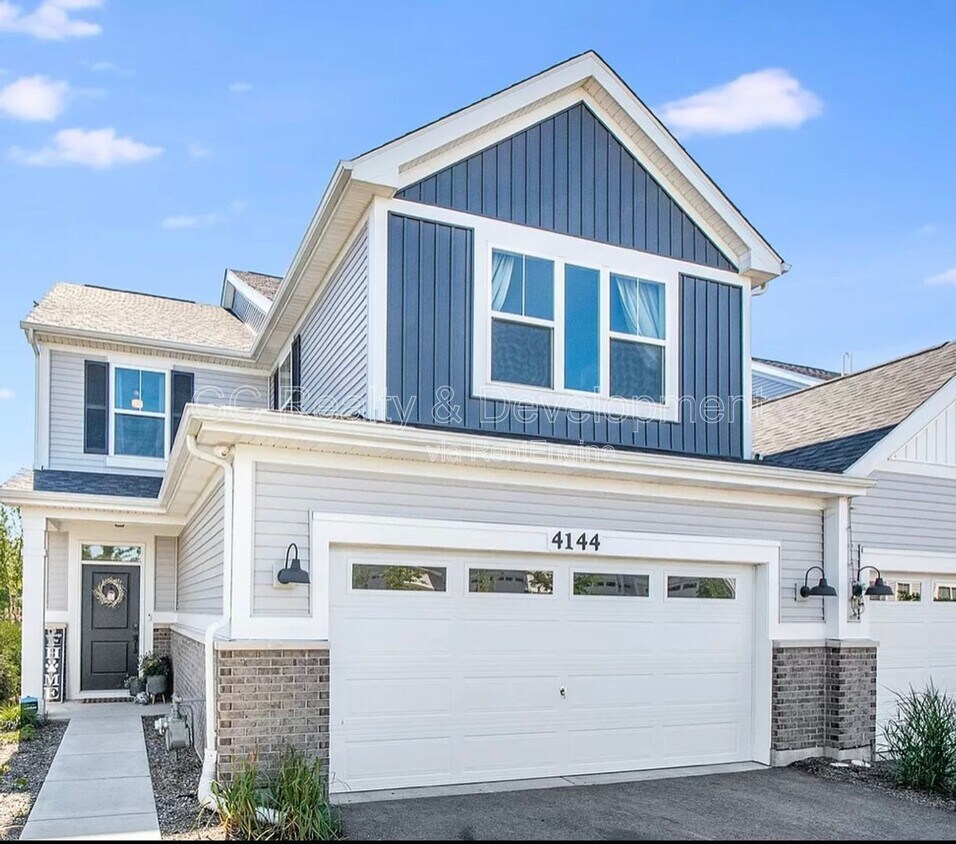


3 Beds, 2 Baths, 1,200 sq ft
4144 Calder Ln
Aurora, IL 60504
-
Bedrooms
2
-
Bathrooms
2.5
-
Square Feet
2,100 sq ft
-
Available
Available Sep 15
About This Home
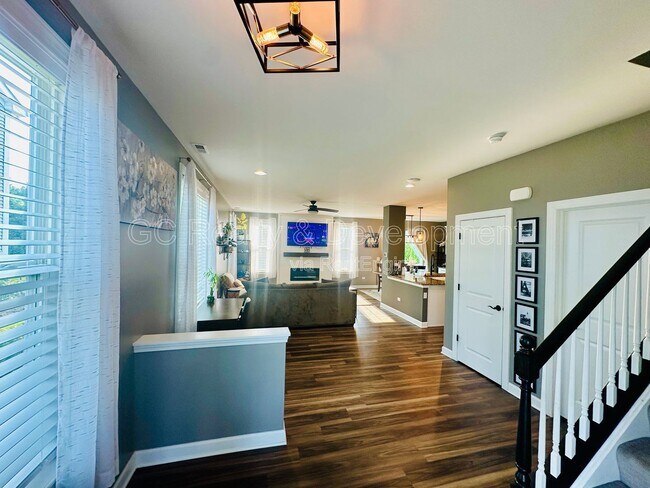
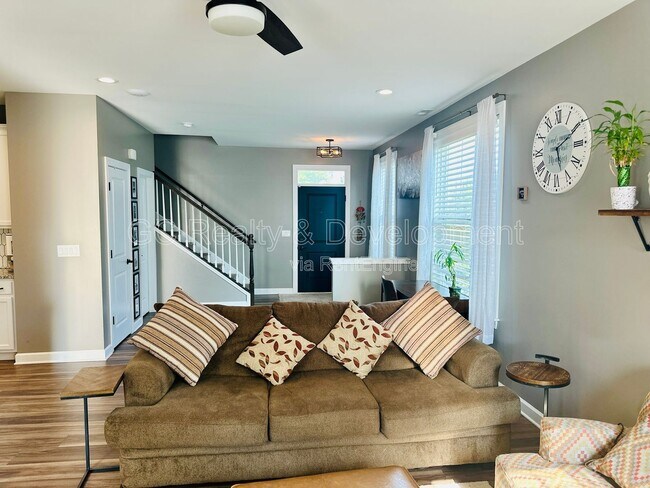
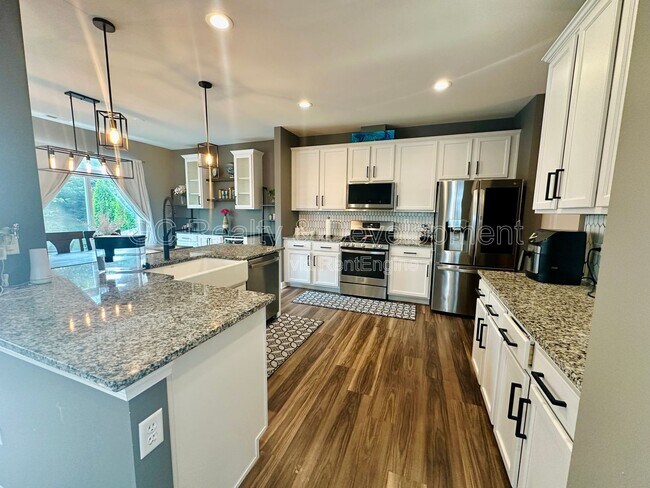
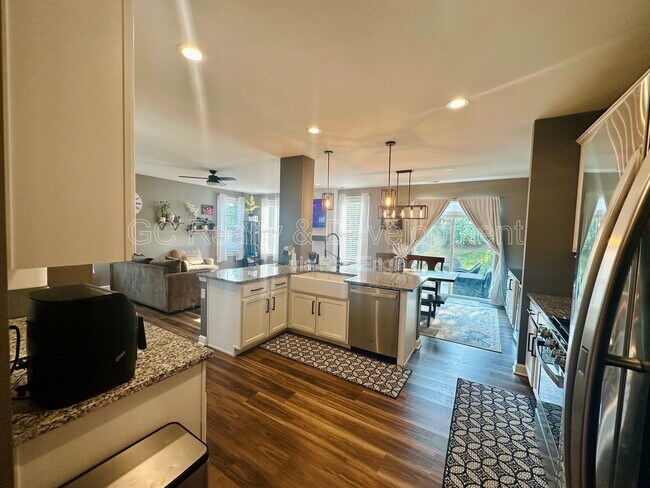
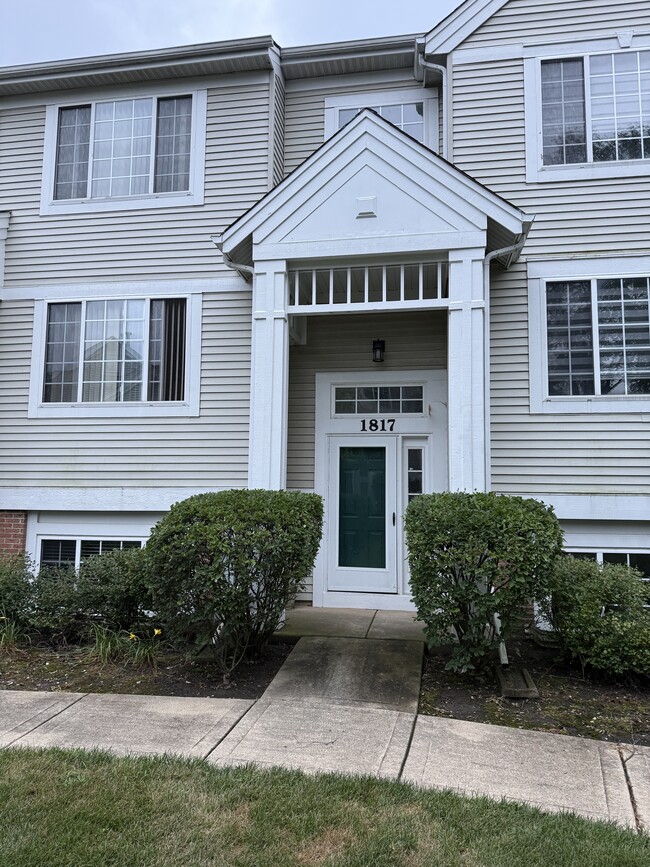
Less then 5 years old, this newer construction end unit townhome is pet friendly. 2 huge bedrooms! Primary suite has huge upgraded bathroom with soaking tub and shower, walk in closet bigger then most bedrooms, and vaulted ceiling. Loft on second floor can be used as living room, den, office, play area, but has tons of east facing sunlight the every morning. When build just a few years ago kitchen layout was upgraded with features like stainless appliances, wine fridge, a dry bar, and 42inch cabinets. Family room has electric fireplace and entire first floor has 9ft ceilings! 2nd floor full sized front loading washer & dryer recently purchased. Bedrooms have newer carpet and rest of home has upgraded vinyl plank flooring. Backyard has slider leading to private concrete patio with landscape between you and the neighbors. Located in Indian Prairie School District 204 school and you are walking distance to tons of retail on 75th and Rt 59. This home includes mandatory high-speed internet service with speeds up to 1 Gig at an exclusive group rate of $65/month, including 24/7 premium support and move-in setup assistance. The non-refundable application fee is $65 per adult (18+). Upon approval, qualified applicants are required to pay the first full month's rent and a security deposit equal to one month's rent. A one-time $200 lease administration fee is due at move-in and does not apply toward rent or the security deposit. Pet fees and pet rent may apply where pets are permitted. Proof of renters insurance is required prior to move-in. Residents may choose to enroll in the Resident Benefits Package ($30/month), which includes HVAC filter delivery, rent-based credit reporting, identity theft protection up to $1 million, a resident rewards program, and additional resident-focused benefits. AMENITIES: * Refrigerator * Fireplace * Dishwasher * Microwave * Patio * Central air conditioning * Cats ok * Townhouse * Gas furnace * Yard * Stove / oven * Tenant pays gas and electric * No smoking * Dogs ok * Snow removal included * Lawn care included * Ceiling fans * Walk-in closet * Breakfast bar * Laundry in unit * Attached garage * Hardwood floors * Stainless steel appliances * Soaking tub * Tenant pays water * Tenant pays trash removal * Walking/biking trails * Eat-in kitchen * Walk to train * Office/ Den By submitting your information on this page you consent to being contacted by the Property Manager and RentEngine via SMS, phone, or email.
4144 Calder Ln is a townhome located in DuPage County and the 60504 ZIP Code. This area is served by the Indian Prairie Community Unit School District 204 attendance zone.
Townhome Features
Dishwasher
Microwave
Fireplace
Range
- Fireplace
- Dishwasher
- Microwave
- Range
- Carpet
- Patio
Contact
- Listed by GC Realty & Development | GC Realty & Development
- Phone Number
- Contact
Far East , Aurora is bounded by State Route 59 to the east, Normantown Road to the west, McCoy Drive to the north, and includes about half of the White Eagle Country Club to the south. The area itself is almost directly between the heart of Aurora and Naperville. Sitting in the portion of Aurora closest to downtown Chicago, the Far East neighborhood gets its name from being exactly that, the farthest East. This welcoming suburban area has something for every renter, including low-rise apartments, single-family houses, and townhome communities. Those who commute into neighboring areas or even into Chicago frequently might find Aurora a convenient place to settle, mainly for the area’s proximity to Interstate 290 and 88.
Learn more about living in Far East- Fireplace
- Dishwasher
- Microwave
- Range
- Carpet
- Patio
| Colleges & Universities | Distance | ||
|---|---|---|---|
| Colleges & Universities | Distance | ||
| Drive: | 8 min | 3.8 mi | |
| Drive: | 12 min | 5.3 mi | |
| Drive: | 14 min | 7.5 mi | |
| Drive: | 16 min | 8.5 mi |
The GreatSchools Rating helps parents compare schools within a state based on a variety of school quality indicators and provides a helpful picture of how effectively each school serves all of its students. Ratings are on a scale of 1 (below average) to 10 (above average) and can include test scores, college readiness, academic progress, advanced courses, equity, discipline and attendance data. We also advise parents to visit schools, consider other information on school performance and programs, and consider family needs as part of the school selection process.
View GreatSchools Rating Methodology
Data provided by GreatSchools.org © 2026. All rights reserved.
You May Also Like
Similar Rentals Nearby
-
$2,950Total Monthly PriceTotal Monthly Price NewPrices include all required monthly fees.12 Month LeaseTownhome for Rent
-
1 / 172 Beds$4,0203 Beds$4,441+Total Monthly PriceTotal Monthly Price NewPrices include all required monthly fees.
Pets Allowed Stainless Steel Appliances Hardwood Floors
-
-
-
2 Beds$2,166+Total Monthly PriceTotal Monthly Price NewPrices include base rent and required monthly fees of $80. Variable costs based on usage may apply.Base Rent:2 Beds$2,086+
-
-
-
-
-