Map
  • Add a Property
  • Renter Tools
    • Favorites
    • Saved Searches
  • Manage Rentals
  • Apartments For Rent
  • Houses For Rent
  • Condos For Rent
  • Townhomes For Rent
  • Help Center
  • Naperville Average Rent
  • Area Guide
  • Rent Calculator
  • Property Management Companies

Language

Apartments.com Logo
Manage Rentals      Sign Up / Sign In
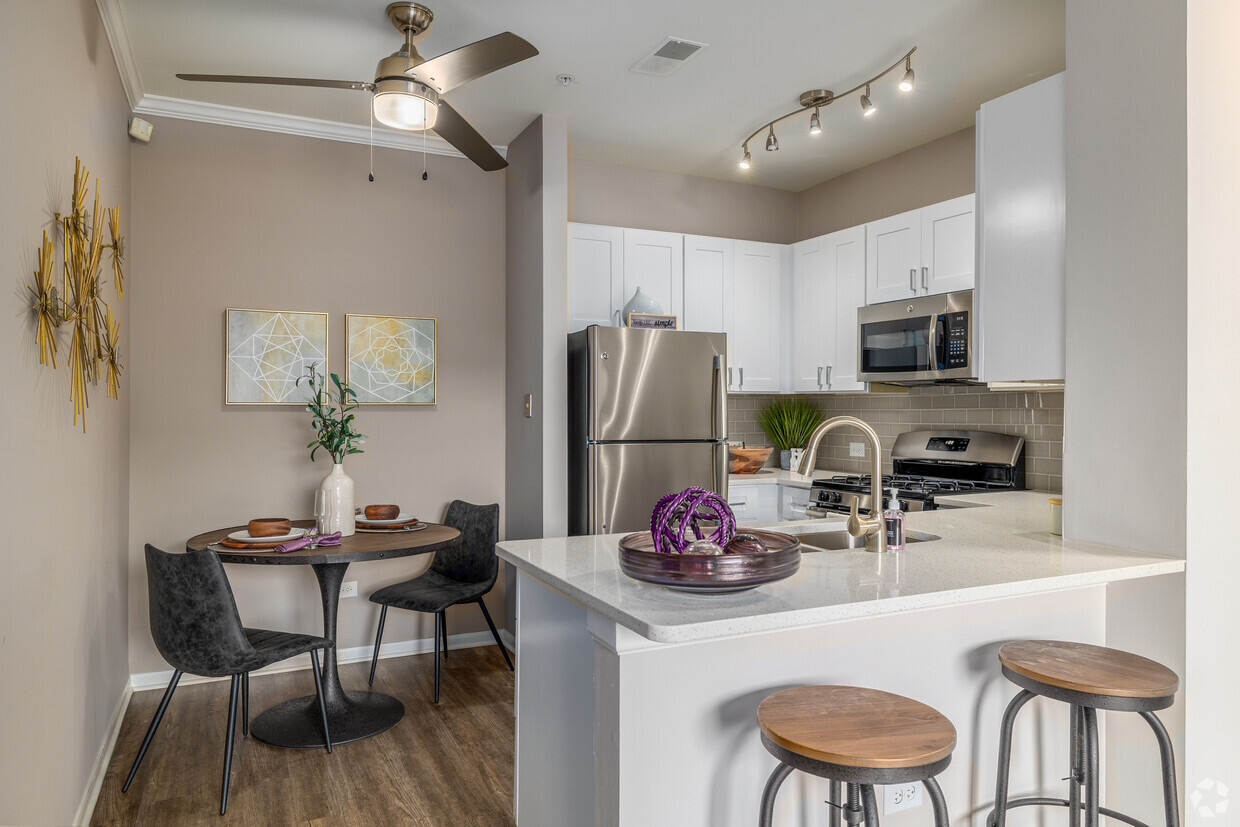
  • Primary Photo - 803 Corday at Naperville
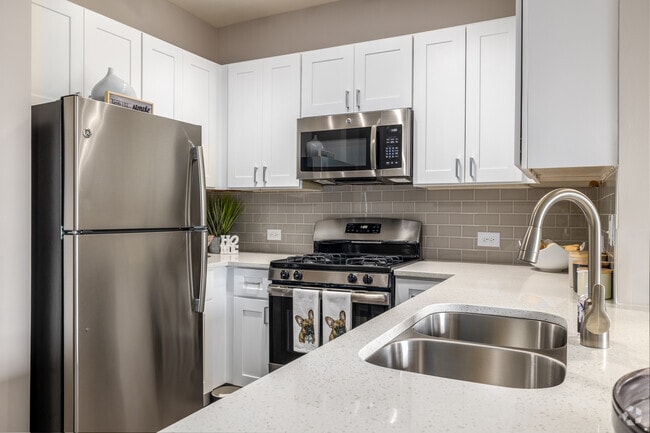
  • 1BR, 1BA - 725SF - Kitchen - 803 Corday at Naperville
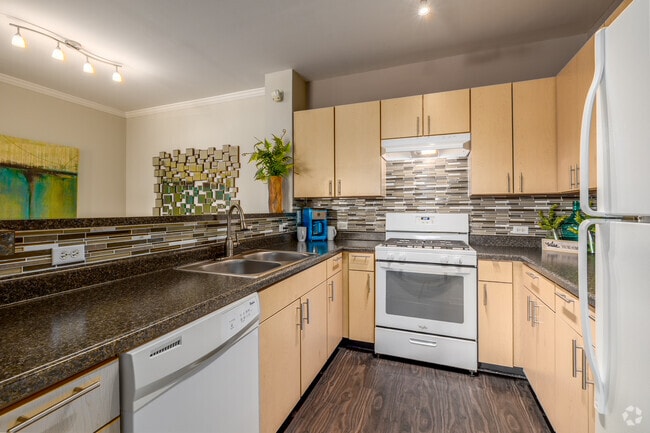
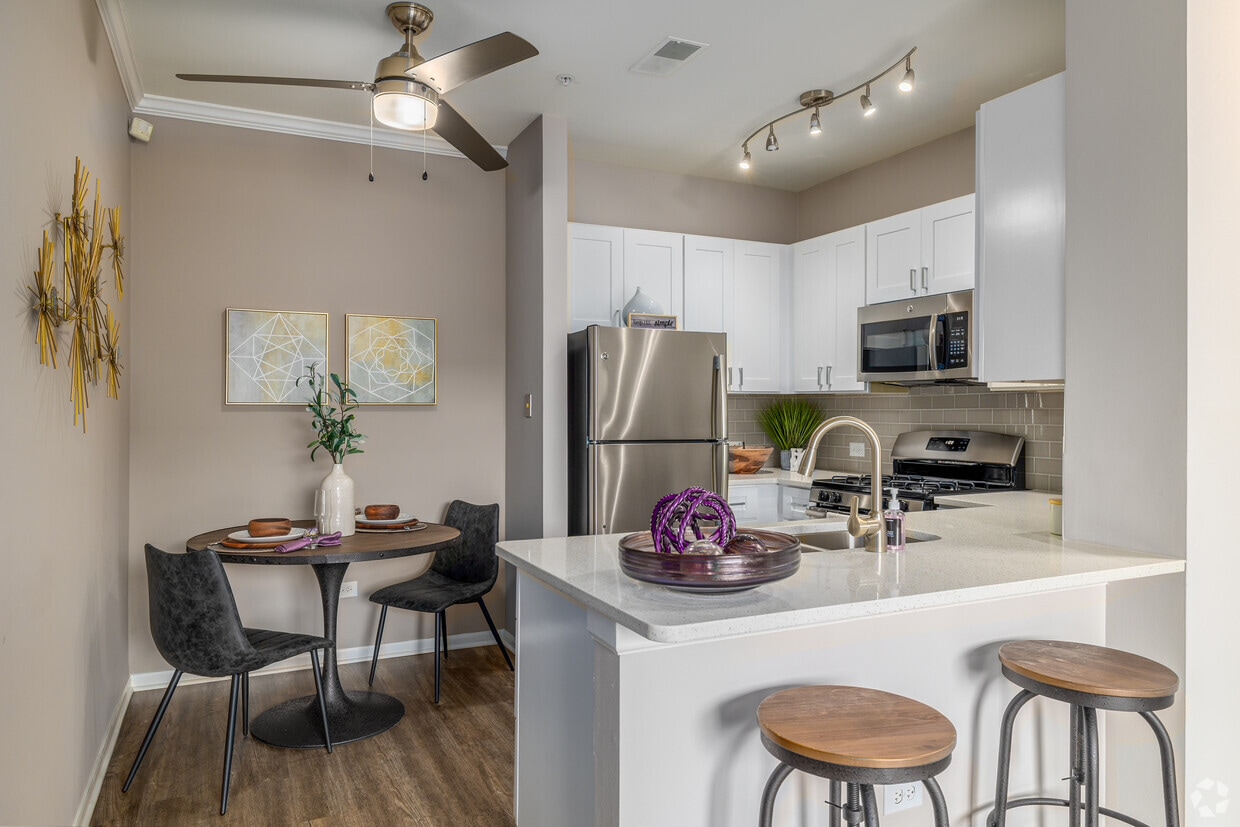
    2BR, 2BA - 1,218SF - Kitchen - 803 Corday at Naperville
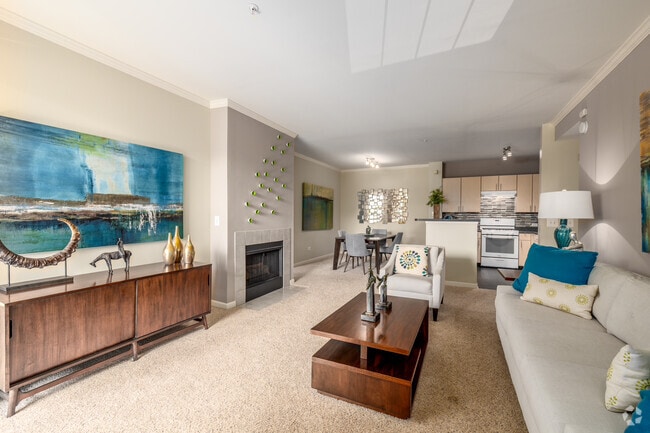
  • 2BR, 2BA - 1,218SF - Living Room - 803 Corday at Naperville
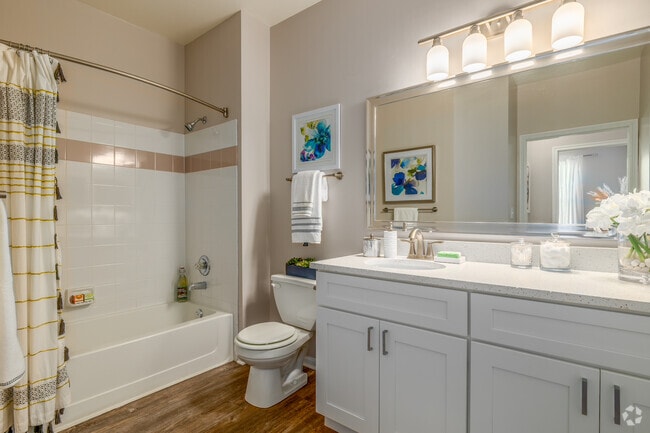
    1BR, 1BA - 725SF - Bathroom - 803 Corday at Naperville
Contact This Property

Language: English

Open 10am - 6pm Today

View All Hours Office Hours Monday - Friday, 10am - 6pm Saturday, 10am - 5pm Sunday, Closed

803 Corday at Naperville media gallery Unit
call 779-252-7751
Floor Plan View Body
Illinois DuPage County Naperville Lakewood Crossing

803 Corday at Naperville

803 Corday Dr, Naperville, IL 60540

4.7
Renter Rating 140 Reviews
Verified Listing CoStar Verified® Listing

This Listing has been verified by CoStar’s listing verification process, which combines internal screening and fraud detection technology. Always beware of scams.

Today
Share Listing
Favorites
779-252-7751
Property Management Company Logo
  • Monthly Rent

    $1,883 - $4,779

  • Bedrooms

    1 - 2 bd

  • Bathrooms

    1 - 2 ba

  • Square Feet

    725 - 1,218 sq ft

803 Corday at Naperville
Property Management Company Logo
Share Listing
Favorites

803 Corday is located in the western suburbs of Chicago, ideally situated near Naperville's charming downtown with its picturesque Riverwalk, stylish boutiques, and upscale eateries. Our apartments for rent in Naperville, IL, are located one mile from Westfield Fox Valley Mall and within minutes of major employment centers and I-88. Beyond convenience, recreation is plentiful with Forest Preserve's jogging & biking trails and scenic parks. With our impressive list of amenities, remarkable floor plans, and desirable location, there's a little something for every need and personality type at 803 Corday.

Read More

Highlights

  • Top Rated by Renters
  • Furnished Units Available
  • Waterfront
  • Porch
  • Pet Washing Station
  • Pool
  • Walk-In Closets
  • Deck
  • Planned Social Activities

Pricing & Floor Plans

filter results by bedrooms
Cost Calculator: Estimate your monthly and one-time fees.
Calder
$1,883 – $3,685 1 Bed 1 Bath 725 Sq Ft
4 Available units
Unit
Base Price
Sq Ft
Availability
Unit Details
  • Unit 06-105
    price $2,000
    square feet 725
    availibility Now
  • Unit 07-205
    price $1,883
    square feet 725
    availibility Jul 18
  • Unit 07-305
    price $1,893
    square feet 725
    availibility Aug 30
  • Unit 07-103
    price $1,923
    square feet 725
    availibility Dec 31, 2029

Okeefe
$1,927 – $3,692 1 Bed 1 Bath 775 Sq Ft
3 Available units
Unit
Base Price
Sq Ft
Availability
Unit Details
  • Unit 08-206
    price $1,927
    square feet 775
    availibility Now
  • Unit 08-106
    price $2,005
    square feet 775
    availibility Now
  • Unit 13-304
    price $1,938
    square feet 775
    availibility Jul 3
Remington
$2,020 – $3,595 1 Bed 1 Bath 895 Sq Ft
1 Available unit
Unit
Base Price
Sq Ft
Availability
Unit Details
  • Unit 06-102
    price $2,020
    square feet 895
    availibility Aug 22
Warhol
$2,405 – $4,678 2 Beds 2 Baths 1,030 Sq Ft
10 Available units
Unit
Base Price
Sq Ft
Availability
Unit Details
  • Unit 01-106
    price $2,561
    square feet 1,030
    availibility Now
  • Unit 17-206
    price $2,405
    square feet 1,030
    availibility Jun 6
  • Unit 12-306
    price $2,435
    square feet 1,030
    availibility Jun 7
  • Unit 17-305
    price $2,415
    square feet 1,030
    availibility Jun 18
  • Unit 14-205
    price $2,405
    square feet 1,030
    availibility Jun 24
  • Unit 12-206
    price $2,405
    square feet 1,030
    availibility Jul 7
  • Unit 19-105
    price $2,415
    square feet 1,030
    availibility Aug 4
  • Unit 09-305
    price $2,415
    square feet 1,030
    availibility Aug 15
  • Unit 17-105
    price $2,405
    square feet 1,030
    availibility Dec 31, 2029
  • Unit 01-105
    price $2,405
    square feet 1,030
    availibility Dec 31, 2029

Wyeth
$2,640 – $4,779 2 Beds 2 Baths 1,146 Sq Ft
2 Available units
Unit
Base Price
Sq Ft
Availability
Unit Details
  • Unit 18-101
    price $2,640
    square feet 1,146
    availibility Now
  • Unit 10-101
    price Call for Rent
    square feet 1,146
    availibility Dec 31, 2029
Monet
$2,510 – $4,679 2 Beds 2 Baths 1,218 Sq Ft
3 Available units
Unit
Base Price
Sq Ft
Availability
Unit Details
  • Unit 03-207
    price $2,510
    square feet 1,218
    availibility Aug 28
  • Unit 19-207
    price $2,540
    square feet 1,218
    availibility Aug 29
  • Unit 14-207
    price $2,560
    square feet 1,218
    availibility Dec 31, 2029
Picasso
Call for Rent 1 Bed 1 Bath 925 Sq Ft
Not Available
Calder
$1,883 – $3,685 1 Bed 1 Bath 725 Sq Ft
4 Available units
Unit
Base Price
Sq Ft
Availability
Unit Details
  • Unit 06-105
    price $2,000
    square feet 725
    availibility Now
  • Unit 07-205
    price $1,883
    square feet 725
    availibility Jul 18
  • Unit 07-305
    price $1,893
    square feet 725
    availibility Aug 30
  • Unit 07-103
    price $1,923
    square feet 725
    availibility Dec 31, 2029

Okeefe
$1,927 – $3,692 1 Bed 1 Bath 775 Sq Ft
3 Available units
Unit
Base Price
Sq Ft
Availability
Unit Details
  • Unit 08-206
    price $1,927
    square feet 775
    availibility Now
  • Unit 08-106
    price $2,005
    square feet 775
    availibility Now
  • Unit 13-304
    price $1,938
    square feet 775
    availibility Jul 3
Remington
$2,020 – $3,595 1 Bed 1 Bath 895 Sq Ft
1 Available unit
Unit
Base Price
Sq Ft
Availability
Unit Details
  • Unit 06-102
    price $2,020
    square feet 895
    availibility Aug 22
Picasso
Call for Rent 1 Bed 1 Bath 925 Sq Ft
Not Available
Warhol
$2,405 – $4,678 2 Beds 2 Baths 1,030 Sq Ft
10 Available units
Unit
Base Price
Sq Ft
Availability
Unit Details
  • Unit 01-106
    price $2,561
    square feet 1,030
    availibility Now
  • Unit 17-206
    price $2,405
    square feet 1,030
    availibility Jun 6
  • Unit 12-306
    price $2,435
    square feet 1,030
    availibility Jun 7
  • Unit 17-305
    price $2,415
    square feet 1,030
    availibility Jun 18
  • Unit 14-205
    price $2,405
    square feet 1,030
    availibility Jun 24
  • Unit 12-206
    price $2,405
    square feet 1,030
    availibility Jul 7
  • Unit 19-105
    price $2,415
    square feet 1,030
    availibility Aug 4
  • Unit 09-305
    price $2,415
    square feet 1,030
    availibility Aug 15
  • Unit 17-105
    price $2,405
    square feet 1,030
    availibility Dec 31, 2029
  • Unit 01-105
    price $2,405
    square feet 1,030
    availibility Dec 31, 2029

Wyeth
$2,640 – $4,779 2 Beds 2 Baths 1,146 Sq Ft
2 Available units
Unit
Base Price
Sq Ft
Availability
Unit Details
  • Unit 18-101
    price $2,640
    square feet 1,146
    availibility Now
  • Unit 10-101
    price Call for Rent
    square feet 1,146
    availibility Dec 31, 2029
Monet
$2,510 – $4,679 2 Beds 2 Baths 1,218 Sq Ft
3 Available units
Unit
Base Price
Sq Ft
Availability
Unit Details
  • Unit 03-207
    price $2,510
    square feet 1,218
    availibility Aug 28
  • Unit 19-207
    price $2,540
    square feet 1,218
    availibility Aug 29
  • Unit 14-207
    price $2,560
    square feet 1,218
    availibility Dec 31, 2029
* Price shown is base rent. Excludes user-selected optional fees and variable or usage-based fees and required charges due at or prior to move-in or at move-out.View Fees and Policies for details. Price, availability, fees, and any applicable rent special are subject to change without notice.
* Square footage definitions vary. Displayed square footage is approximate.

Fees and Policies

The fees listed below are community-provided and may exclude utilities or add-ons. All payments are made directly to the property and are non-refundable unless otherwise specified. Use the Cost Calculator to determine costs based on your needs.

  • One-Time Basics
    • Due at Application
      • Application Fee Per Applicant
        Charged per applicant.
        $75
    • Due at Move-In
      • Administrative Fee
        Charged per unit.
        $300
  • Dogs
    • Dog Fee
      Charged per pet.
      $300
    • Dog Rent
      Charged per pet.
      $30 / mo
    Restrictions:
    2 pets maximum, breed restrictions apply
    Read More Read Less
    Comments
    | Restrictions: 2 pets maximum, breed restrictions apply
    Read More Read Less
  • Cats
    • Cat Fee
      Charged per pet.
      $300
    • Cat Rent
      Charged per pet.
      $25 / mo
    Restrictions:
    2 pets maximum, breed restrictions apply
    Read More Read Less
    Comments
    | Restrictions: 2 pets maximum, breed restrictions apply
    Read More Read Less
  • Garage Lot
    • Parking Fee
      Charged per vehicle.
      $125 / mo
    Comments
    Optional Individual garages with remote openers. (Storage rent: $15)
    Read More Read Less
  • Surface Lot
    • Parking Fee
      Max of 1. Charged per vehicle.
      $0 / mo
    Comments
    Max of 1
    Read More Read Less
  • Additional Parking Options
    • Other
    • Covered
  • Storage Unit
    • Storage Deposit
      Charged per rentable item.
      $0
    • Storage Rent
      Charged per rentable item.
      $30 / mo

Property Fee Disclaimer: Based on community-supplied data and independent market research. Subject to change without notice. May exclude fees for mandatory or optional services and usage-based utilities.

Details

Lease Options

  • 6 - 13 Month Leases

Property Information

  • Built in 1998
  • 440 units/3 stories
  • Furnished Units Available

Matterport 3D Tours

This thoughtfully designed single-floor residence offers a cohesive blend of comfort and modern style across its well-organized layout. The open-concept living and dining area serves as the heart of the home, anchored by a striking white-tiled fireplace with a sleek surround and accented by crown molding that frames the space with architectural detail. Plush carpeting and neutral tones create a warm, inviting atmosphere throughout. The kitchen is both functional and visually appealing, featuring rich dark granite countertops, light maple cabinetry, a gas range, and a distinctive mosaic tile backsplash in cool blue and grey tones. A breakfast bar provides additional prep and seating space, while track lighting illuminates the room effectively. Two generously sized bedrooms offer a peaceful retreat, each adorned with large windows that invite natural light and provide outdoor views. One bedroom features a spacious walk-in closet with built-in wire shelving, offering ample storage. A full bathroom with a soaking tub, bold green accent walls, and dark hardwood-style flooring completes the private quarters. A separate living room area near the entryway opens to the outdoors via a sliding glass door, further enhancing the sense of light and connectivity to the exterior. The overall aesthetic is modern and cohesive, with a consistent use of teal, neutral, and warm tones throughout.

2BR, 2BA - 1,146SF
1/10
This thoughtfully designed single-floor residence offers a cohesive blend of comfort and modern style across its well-organized layout. The open-concept living and dining area serves as the heart of the home, anchored by a striking white-tiled fireplace with a sleek surround and accented by crown molding that frames the space with architectural detail. Plush carpeting and neutral tones create a warm, inviting atmosphere throughout.

The kitchen is both functional and visually appealing, featuring rich dark granite countertops, light maple cabinetry, a gas range, and a distinctive mosaic tile backsplash in cool blue and grey tones. A breakfast bar provides additional prep and seating space, while track lighting illuminates the room effectively.

Two generously sized bedrooms offer a peaceful retreat, each adorned with large windows that invite natural light and provide outdoor views. One bedroom features a spacious walk-in closet with built-in wire shelving, offering ample storage. A full bathroom with a soaking tub, bold green accent walls, and dark hardwood-style flooring completes the private quarters.

A separate living room area near the entryway opens to the outdoors via a sliding glass door, further enhancing the sense of light and connectivity to the exterior. The overall aesthetic is modern and cohesive, with a consistent use of teal, neutral, and warm tones throughout. This expansive fitness center is thoughtfully designed to support a full range of workout routines across multiple dedicated zones. The main strength and conditioning area features elevated ceilings with clerestory windows that invite generous natural light, taupe-toned walls with crisp white wainscoting, and a geometric patterned carpet floor in soft grays and blues. The space is outfitted with a comprehensive selection of selectorized strength machines, a multi-functional cable and functional training station, a full dumbbell rack, and additional free weight equipment. Decorative wall art adds a polished aesthetic throughout. A dedicated cardio section houses a row of treadmills, each paired with wall-mounted flat-screen televisions for an engaging workout experience. The cycling studio offers a serene, spa-inspired atmosphere, anchored by a vibrant zen-themed wall mural, floor-to-ceiling mirrors, a large display screen, and a lineup of Spinning bikes alongside a rowing machine. An adjoining group exercise room provides an open, airy space with mirrored walls, high ceilings, and room for a variety of fitness classes. Together, these zones create a cohesive, professional-grade fitness environment designed for both performance and comfort. 803 Corday is a thoughtfully designed community amenity space that seamlessly blends modern elegance with functional comfort across a single, expansive floor. The welcoming lobby greets visitors with a striking herringbone-patterned feature wall bearing the property's bold gold signage, complemented by tufted leather banquette seating and marble-topped tables. Light tile flooring flows throughout the main areas, reinforcing a bright, cohesive aesthetic. The grand lounge is a standout, boasting soaring vaulted ceilings, floor-to-ceiling windows that invite abundant natural light, and a rustic stone fireplace as a central focal point. A gold geometric chandelier adds a refined touch, while a billiards table and shuffleboard provide recreational options. A relaxed seating area with plush sofas and a wall-mounted television offers a comfortable retreat. The well-appointed coffee bar features sleek cabinetry, quartz countertops, and pendant lighting, conveniently positioned adjacent to a glass-enclosed business center equipped with workstations and printing resources. A quiet lounge nook with large windows and a smaller media room with curated décor and a television round out the space, offering residents a variety of settings for work, leisure, and socializing. This single-floor residence offers a thoughtfully designed layout that balances modern style with everyday functionality. The open-concept kitchen is outfitted with white shaker cabinetry, quartz countertops, a gray subway tile backsplash, and a full suite of stainless steel appliances including a gas range, over-the-range microwave, refrigerator, and dishwasher. A peninsula with an integrated sink and bar seating provides a seamless transition into the adjacent dining and living areas, where crown molding, a ceiling fan, and track lighting add refined detail. The living room features wood-look flooring, warm neutral tones, and a sliding glass door that opens to a private outdoor patio, filling the space with natural light. The bedrooms are carpeted and generously sized, each benefiting from large windows dressed with sheer curtains that allow soft, natural light to filter in. The full bathroom is finished with wood-look vinyl flooring, a wide white vanity with a large mirror, and a shower-tub combination. Throughout the residence, a cohesive neutral color palette creates a calm, welcoming ambiance, while consistent quality finishes reflect a well-maintained and carefully considered living space. This single-floor residence offers a thoughtfully designed open-concept layout that seamlessly connects the living, dining, and kitchen areas. The living room features warm wood-look flooring, crown molding, and a large sliding glass door dressed with vertical blinds that invite abundant natural light and provide outdoor views. A ceiling fan with light fixture enhances the dining area, which flows naturally from the living space.

The kitchen is well-equipped with stainless steel appliances, including a gas range, microwave, and refrigerator. Crisp white shaker-style cabinetry lines the walls, complemented by white countertops, a tile backsplash, and track lighting overhead. A breakfast bar with bar stool seating connects the kitchen to the main living area, adding both function and casual dining appeal.

The bedroom is a serene retreat, carpeted for comfort and filled with natural light from windows dressed in sheer white curtains. It includes access to a spacious walk-in closet outfitted with wire shelving for organized storage. The bathroom features a combination tub and shower, wood-look flooring, and a white vanity, maintaining a clean and neutral aesthetic throughout. Crown molding and neutral wall tones tie the entire residence together in a cohesive, welcoming style. This outdoor amenity space centers around a generously sized swimming pool with clear, vibrant turquoise water, designed to accommodate both leisure and recreation. The pool deck is finished with clean, light-colored concrete surround, providing ample space for lounging and movement around the water's edge. A shallow wading area with step entry is conveniently situated adjacent to the main pool, offering easy water access for all users.

A standout architectural feature is the elegant white pergola positioned at the far end of the pool area. It serves as a shaded gathering spot and is flanked by outdoor seating and tables, creating an inviting space to relax and socialize. Potted flowering plants are strategically placed around the deck, adding vibrant splashes of color and a welcoming, well-maintained aesthetic.

The entire pool area is enclosed by a black iron fence, which provides both security and an unobstructed view of the picturesque pond situated just beyond the perimeter. Mature trees line the background, offering natural shade and a lush green backdrop. Classic lamp posts punctuate the space, suggesting the area is also functional during evening hours. The overall ambiance is that of a polished, resort-style community amenity designed for relaxation and outdoor enjoyment. This impressive 2,890 square foot clubhouse in Naperville, IL, offers a blend of contemporary design and functional elegance. Upon entering, visitors are greeted by a grand foyer with soaring vaulted ceilings and expansive windows that flood the space with natural light. The interior boasts a cohesive open floor plan, seamlessly connecting various areas for optimal flow and versatility.

The main living area features multiple seating arrangements, including plush armchairs and sofas, ideal for casual gatherings or formal events. A striking stone fireplace serves as a focal point, adding warmth and ambiance. The space is complemented by modern amenities such as large flat-screen TVs and stylish lighting fixtures.

A gourmet kitchen with a sleek bar area caters to culinary needs, while glass sliding doors and barn-style entryways add architectural interest and flexibility to the space. The clubhouse's neutral color palette, accented by pops of blue in the furniture, creates a sophisticated yet inviting atmosphere.

Throughout the clubhouse, high-quality finishes are evident, from the gleaming tile floors to the custom millwork. Thoughtful details, such as artwork and decorative elements, enhance the overall aesthetic. The facility's design ensures it can accommodate a variety of functions, from intimate meetings to large-scale community events, making it a valuable asset for residents of the surrounding area. This state-of-the-art fitness center, located at 803 Corday Dr in Naperville, IL, offers a spacious 2,870 square foot facility designed to cater to all fitness needs. The single-floor layout maximizes space efficiency and accessibility. High ceilings with recessed lighting and strategically placed windows allow natural light to flood the area, creating an open and invigorating atmosphere.

The center boasts a wide array of modern exercise equipment, including treadmills, ellipticals, stationary bikes, and strength training machines. Multiple zones cater to different workout styles, from cardio to weightlifting. Large wall-mounted TVs provide entertainment and instruction, while full-length mirrors aid in form correction.

The interior design blends functionality with aesthetics, featuring a neutral color palette with accents of blue in the carpeting. Artistic wall decor, including tree-inspired sculptures, adds visual interest. The space is thoughtfully organized to promote easy navigation and efficient workouts.

A dedicated spin class area with multiple bikes offers opportunities for group exercises. The facility also includes amenities such as water stations and storage for personal belongings. With its comprehensive equipment selection and thoughtful design, this fitness center provides a premium exercise experience for health enthusiasts of all levels. This 1,020 square foot apartment in Naperville, IL offers a harmonious blend of modern design and practical living. The open-concept floor plan seamlessly integrates the living room, dining area, and kitchen, creating a spacious feel. The kitchen boasts contemporary cabinetry, granite countertops, and a striking blue tile backsplash, complemented by stainless steel appliances and wood-look flooring.

The primary bedroom, measuring 150 square feet, features a large window for natural light, plush carpeting, and a walk-in closet with ample storage. Two additional bedrooms offer comfortable living spaces, each with its own unique decor. The bathrooms are stylishly appointed, one showcasing vibrant green walls and dark wood flooring, while the other offers a more neutral palette with modern fixtures.

Throughout the apartment, artistic elements add character, including abstract paintings and a distinctive mirrored wall sculpture. The living room is bathed in natural light from a sliding glass door, which leads to an outdoor space. Neutral wall colors and carpeting create a canvas for pops of color in furniture and accessories, primarily in shades of blue and teal.

Storage solutions are abundant, with multiple closets and built-in shelving. The apartment's design strikes a balance between functionality and aesthetics, offering a contemporary living space that's both comfortable and visually appealing. This contemporary 620 square foot apartment in Naperville, IL, offers a thoughtfully designed living space. The open-concept floor plan combines the kitchen, living, and dining areas, creating a spacious feel. The kitchen boasts white cabinetry, stainless steel appliances, and a convenient breakfast bar with seating for two.

The living room features large sliding glass doors that flood the space with natural light and provide access to an outdoor area. Stylish furnishings, including a comfortable grey sofa and modern coffee table, complement the wood-look flooring. Artistic wall decor and a unique floor lamp add character to the space.

The bedroom, measuring 140 square feet, is well-appointed with a plush carpet, large window, and ample closet space. A tufted headboard and coordinating bedding create a cozy atmosphere. The bathroom showcases a clean design with a tiled shower/tub combination and modern vanity.

Throughout the apartment, neutral tones and carefully chosen accents create a cohesive, contemporary aesthetic. The efficient layout maximizes the use of space, making this one-bedroom unit feel larger than its square footage suggests.

About 803 Corday at Naperville

803 Corday is located in the western suburbs of Chicago, ideally situated near Naperville's charming downtown with its picturesque Riverwalk, stylish boutiques, and upscale eateries. Our apartments for rent in Naperville, IL, are located one mile from Westfield Fox Valley Mall and within minutes of major employment centers and I-88. Beyond convenience, recreation is plentiful with Forest Preserve's jogging & biking trails and scenic parks. With our impressive list of amenities, remarkable floor plans, and desirable location, there's a little something for every need and personality type at 803 Corday.

803 Corday at Naperville is an apartment community located in DuPage County and the 60540 ZIP Code. This area is served by the Indian Prairie Community Unit School District 204 attendance zone.

Unique Features

  • 9’ and Vaulted Ceilings
  • Ceiling Fan
  • Dog Agility Park
  • Easy access to I-88 and Naperville Metra Stations
  • Efficient Appliances
  • Equipped Business Center
  • Fireplace in select units
  • Fox Valley Mall is 1.4 miles away
  • Full-size Washer and Dryer In-unit
  • Grilling Stations
  • Jewel-Osco is 0.5 miles away
  • Naperville School District 204
  • Nature Views
  • Newly Renovated Apartment Homes
  • Online Resident Portal
  • Outdoor Kitchen
  • Poolside Firepit
  • Private Entrances Available
  • Private Patios & Balconies
  • Soaking Tubs
  • WIFI access throughout clubhouse

Contact

View Property Website
Language: English
Open 10am - 6pm Today
  • Monday - Friday, 10am - 6pm
  • Saturday, 10am - 5pm
  • Sunday, Closed
Property Management Company Logo

Community Amenities

Pool

Fitness Center

Furnished Units Available

Clubhouse

Business Center

Grill

Pet Washing Station

Package Service

Property Services

  • Package Service
  • Wi-Fi
  • Maintenance on site
  • Property Manager on Site
  • Furnished Units Available
  • Renters Insurance Program
  • Online Services
  • Planned Social Activities
  • Pet Washing Station

Shared Community

  • Business Center
  • Clubhouse
  • Lounge
  • Corporate Suites
  • Walk-Up

Fitness & Recreation

  • Fitness Center
  • Pool
  • Walking/Biking Trails

Outdoor Features

  • Sundeck
  • Grill
  • Waterfront
  • Pond
  • Dog Park

Apartment Features

Washer/Dryer

Air Conditioning

Dishwasher

Washer/Dryer Hookup

High Speed Internet Access

Hardwood Floors

Walk-In Closets

Refrigerator

Indoor Features

  • High Speed Internet Access
  • Wi-Fi
  • Washer/Dryer
  • Washer/Dryer Hookup
  • Air Conditioning
  • Heating
  • Ceiling Fans
  • Cable Ready
  • Tub/Shower
  • Fireplace

Kitchen Features & Appliances

  • Dishwasher
  • Disposal
  • Ice Maker
  • Stainless Steel Appliances
  • Kitchen
  • Oven
  • Range
  • Refrigerator
  • Freezer
  • Quartz Countertops

Model Details

  • Hardwood Floors
  • Carpet
  • Dining Room
  • Crown Molding
  • Vaulted Ceiling
  • Views
  • Walk-In Closets
  • Linen Closet
  • Window Coverings
  • Large Bedrooms
  • Balcony
  • Patio
  • Porch
  • Deck
Location
803 Corday Dr, Naperville,
IL 60540
Get Directions
Schools Restaurants Groceries Coffee Banks Shops Fitness
| Edit
Edit Commute

Destination is required

Under 30 minutes

Commute Time is calculated at rush hour.
Neighborhood

Lakewood Crossing offers residents abundant shopping opportunities and easy access to the city of Naperville, with downtown located just four miles away. Springbrook Prairie Pavilion, Fox Valley Mall, and Naper West Plaza are just a few of the bustling shopping malls around the neighborhood. Easy access to Interstate 90 makes commutes quick and hassle-free. This area is truly an oasis for families, providing great schools and family-friendly activities. Residents appreciate the proximity to the Springbrook Prairie Forest Preserve, an expansive natural area with scenic running and biking trails and the Springbrook Golf Course. Apartments, condos, and townhomes in the area are mid-range to upscale, with many luxury apartments available for rent.

Learn more about living in Lakewood Crossing 
Average Prices by Area

Compare neighborhood and city base rent averages by bedroom.

Lakewood Crossing Naperville, IL
Studio - $1,768
1 Bedroom $1,878 $1,816
2 Bedrooms $2,426 $2,262
3 Bedrooms $2,402 $3,019
Amenities
  • Package Service
  • Wi-Fi
  • Maintenance on site
  • Property Manager on Site
  • Furnished Units Available
  • Renters Insurance Program
  • Online Services
  • Planned Social Activities
  • Pet Washing Station
  • Business Center
  • Clubhouse
  • Lounge
  • Corporate Suites
  • Walk-Up
  • Sundeck
  • Grill
  • Waterfront
  • Pond
  • Dog Park
  • Fitness Center
  • Pool
  • Walking/Biking Trails
  • 9’ and Vaulted Ceilings
  • Ceiling Fan
  • Dog Agility Park
  • Easy access to I-88 and Naperville Metra Stations
  • Efficient Appliances
  • Equipped Business Center
  • Fireplace in select units
  • Fox Valley Mall is 1.4 miles away
  • Full-size Washer and Dryer In-unit
  • Grilling Stations
  • Jewel-Osco is 0.5 miles away
  • Naperville School District 204
  • Nature Views
  • Newly Renovated Apartment Homes
  • Online Resident Portal
  • Outdoor Kitchen
  • Poolside Firepit
  • Private Entrances Available
  • Private Patios & Balconies
  • Soaking Tubs
  • WIFI access throughout clubhouse
  • High Speed Internet Access
  • Wi-Fi
  • Washer/Dryer
  • Washer/Dryer Hookup
  • Air Conditioning
  • Heating
  • Ceiling Fans
  • Cable Ready
  • Tub/Shower
  • Fireplace
  • Dishwasher
  • Disposal
  • Ice Maker
  • Stainless Steel Appliances
  • Kitchen
  • Oven
  • Range
  • Refrigerator
  • Freezer
  • Quartz Countertops
  • Hardwood Floors
  • Carpet
  • Dining Room
  • Crown Molding
  • Vaulted Ceiling
  • Views
  • Walk-In Closets
  • Linen Closet
  • Window Coverings
  • Large Bedrooms
  • Balcony
  • Patio
  • Porch
  • Deck
Expenses
Recurring
Cat Rent $25
Dog Rent $30
One-Time
Storage Fee $30
Cat Fee $300
Dog Fee $300
Office Hours
Monday 10am - 6pm
Tuesday 10am - 6pm
Wednesday 10am - 6pm
Thursday 10am - 6pm
Friday 10am - 6pm
Saturday 10am - 5pm
Sunday Closed
779-252-7751
Education
Colleges & Universities Distance
North Central College
Drive: 8 min 3.2 mi
Waubonsee C.C., Copley Campus
Drive: 11 min 5.2 mi
Benedictine University
Drive: 14 min 6.2 mi
Waubonsee C.C., Aurora Campus
Drive: 13 min 7.7 mi
803 Corday at Naperville is within 8 minutes or 3.2 miles from North Central College. It is also near Waubonsee C.C., Copley Campus and Benedictine University.
Schools
  • Public Schools
  • Private Schools
Mabel O Donnell Elementary School
Public Elementary School
Grades PK-5
353 Students
Nearby
Mary Lou Cowlishaw Elementary School
Public Elementary School
Grades K-5
574 Students
Attendance Zone
C I Johnson Elementary School
Public Elementary School
Grades K-5
262 Students
Nearby
Still Middle School
Public Middle School
Grades 6-8
706 Students
Attendance Zone
Metea Valley High School
Public High School
Grades 9-12
2,726 Students
Attendance Zone
High Road of Naperville
Private Elementary, Middle & High School
Grades K-12
100 Students
Nearby
Chesterbrook Academy
Private Elementary School
Grades K-5
73 Students
Nearby
Covenant Classical School
Private Elementary & Middle School
Grades K-8
120 Students
Nearby
Icn Noor Academy
Private Elementary School
Grades PK-5
76 Students
Nearby
School data provided by The GreatSchools Rating helps parents compare schools within a state based on a variety of school quality indicators and provides a helpful picture of how effectively each school serves all of its students. Ratings are on a scale of 1 (below average) to 10 (above average) and can include test scores, college readiness, academic progress, advanced courses, equity, discipline and attendance data. We also advise parents to visit schools, consider other information on school performance and programs, and consider family needs as part of the school selection process.

View GreatSchools Rating Methodology


Data provided by GreatSchools.org © 2026. All rights reserved.
Transportation

803 Corday at Naperville is near Chicago Midway International, located 25.5 miles or 42 minutes away, and Chicago O'Hare International, located 32.0 miles or 48 minutes away.

Commuter Rail Distance
Route 59 Station
Drive: 8 min 3.5 mi
Naperville Station
Drive: 9 min 4.2 mi
Aurora Station
Drive: 14 min 7.6 mi
Lisle Station
Drive: 18 min 8.2 mi
Winfield Station
Drive: 18 min 9.2 mi
Airports Distance
Airports Distance
Chicago Midway International
Drive: 42 min 25.5 mi
Chicago O'Hare International
Drive: 48 min 32.0 mi
Getting Around
Moderately Walkable
Walkability
60 / 100
Minimal Public Transit
Transit
10 / 100
Exceptionally Drivable
Drivability
90 / 100
Moderately Bikeable
Bikeability
60 / 100

Scores provided by

What do Walkability, Transit, Drivability, and Bikeability mean? Walkability measures the walking distance to day-to-day needs. Transit measures access to public transportation. Drivability measures congestion, parking availability, and access to major roads. Bikeability measures the suitability for cycling. How It Works
-
Soundscore™
- / 100

Traffic

-

Airport

-

Businesses

-

Scores provided by

HowLoud What is a Sound Score Rating? A Sound Score Rating aggregates noise caused by vehicle traffic, airplane traffic and local sources. How It Works
Points of Interest

Time and distance from 803 Corday at Naperville.

Shopping Centers Distance
Lakeview Square
Walk: 9 min 0.5 mi
MJ Plaza
Walk: 12 min 0.7 mi
Route 34 Auto Service Mall
Walk: 16 min 0.9 mi
803 Corday at Naperville has 3 shopping centers within 0.9 mile, which is about a 16-minute walk. The miles and minutes will be for the farthest away property.
Parks and Recreation Distance
Springbrook Prairie Forest Preserve
Drive: 4 min 2.2 mi
McDowell Grove Forest Preserve
Drive: 7 min 3.0 mi
DuPage Children's Museum
Drive: 8 min 3.3 mi
Warrenville Grove Forest Preserve
Drive: 11 min 5.7 mi
Jurica-Suchy Nature Museum
Drive: 14 min 6.2 mi
803 Corday at Naperville has 5 parks within 6.2 miles, including Springbrook Prairie Forest Preserve, McDowell Grove Forest Preserve, and DuPage Children's Museum.
Hospitals Distance
Hospitals Distance
Linden Oaks Hospital
Drive: 5 min 2.4 mi
Edward Hospital
Drive: 7 min 3.0 mi
Copley Memorial Hospital
Drive: 9 min 5.0 mi
803 Corday at Naperville has 3 hospitals within 5.0 miles, the nearest is Linden Oaks Hospital which is 2.4 miles away and a 5 minute drive.
Military Bases Distance
US Military Reservation Naperville
Drive: 13 min 6.0 mi
Fermi National Accelerator Lab Winfield
Drive: 19 min 8.0 mi
Fermi National Accelerator Lab Batavia
Drive: 30 min 10.6 mi
803 Corday at Naperville has 3 military bases within 10.6 miles, the nearest is US Military Reservation Naperville which is 6.0 miles away and a 13 minute drive.


Reviews for 803 Corday at Naperville

4.7
Renter Rating
5 Stars
116
4 Stars
17
3 Stars
3
2 Stars
0
1 Star
4
Share details of your own experience with this property
Renter Reviews 140 Reviews
 
  • Most Recent
  • Most Helpful
  • Rating Low-High
  • Rating High-Low
Submitted by a verified resident of the apartment community. Participating residents may receive reward points in exchange for posting a review during their lease term, regardless of the nature of the review. Delete

Property Manager Responded:

Property Manager Responded

Show full review Show less
Was this helpful? Vote review helpful Thanks for your feedback!
Flag Review
  1. ...
  2. ...

803 Corday at Naperville Photos

  • 803 Corday at Naperville

  • 2BR, 2BA - 1,146SF

  • 1BR, 1BA - 725SF - Kitchen

  • 2BR, 2BA - 1,218SF - Kitchen

  • 2BR, 2BA - 1,218SF - Living Room

  • 1BR, 1BA - 725SF - Bathroom

  • Pool

  • Clubhouse

  • Primary

Models

  • 1 Bedroom

  • 1 Bedroom

  • 1 Bedroom

  • 1 Bedroom

  • 2 Bedrooms

  • 2 Bedrooms

Nearby Apartments

Within 50 Miles of 803 Corday at Naperville

  • Railway Plaza

    507 Railway Dr

    Naperville, IL 60563

    $1,844 - $3,082

    1-2 Br 1.9 mi

  • The Residences at Payton Place

    3401 W Payton Pl

    Arlington Heights, IL 60005

    $1,970 - $3,899

    1-3 Br 24.4 mi

  • Hancock Square at Arlington Station

    180-200 N Arlington Heights Rd

    Arlington Heights, IL 60004

    $1,947 - $4,819

    1-2 Br 25.0 mi

  • Circa 922

    922 W Washington Blvd

    Chicago, IL 60607

    $2,792 - $6,712

    1-3 Br 29.0 mi

  • The 808 Cleveland

    808 N Cleveland Ave

    Chicago, IL 60610

    $1,207 - $9,001

    1-4 Br 29.7 mi

  • Cobbler Square Lofts

    1350 N Wells

    Chicago, IL 60610

    $2,624 - $4,855

    1-2 Br 30.2 mi

Frequently Asked Questions
Does 803 Corday at Naperville have in-unit laundry?

803 Corday at Naperville has units with in‑unit washers and dryers, making laundry day simple for residents.

What utilities are included in rent at 803 Corday at Naperville?

Utilities are not included in rent. Residents should plan to set up and pay for all services separately.

Is parking available at 803 Corday at Naperville?

Parking is available at 803 Corday at Naperville. Fees may apply depending on the type of parking offered. Contact this property for details.

Which floor plans are available, and what are the price ranges?

803 Corday at Naperville has one to two-bedrooms with rent ranges from $1,883/mo. to $4,779/mo.

Is 803 Corday at Naperville pet-friendly?

Yes, 803 Corday at Naperville welcomes pets. Breed restrictions, weight limits, and additional fees may apply. View this property's pet policy.

How much income do I need to rent at 803 Corday at Naperville?

A good rule of thumb is to spend no more than 30% of your gross income on rent. Based on the lowest available rent of $1,883 for a one-bedroom, you would need to earn about $75,320 per year to qualify. Want to double-check your budget? Calculate how much rent you can afford with our Rent Affordability Calculator.

Does 803 Corday at Naperville have move-in specials?

803 Corday at Naperville is not currently offering any rent specials. Check back soon, as promotions change frequently.

Does 803 Corday at Naperville offer Matterport 3D tours?

Yes! 803 Corday at Naperville offers 10 Matterport 3D Tours. Explore different floor plans and see unit level details, all without leaving home.
Back To Top
Send a Message
Contact Property
enter move in date in the format: 2 digit month / 2 digit day / 4 digit year

I would like to...

Send Message

Submitting Request

Send a Message
Contact Property

Thank you! Your email has been sent.

Error

Report an Issue Print Get Directions
Try These Popular Nearby Searches

Cities

  • Lisle Rentals
  • Bolingbrook Rentals
  • Warrenville Rentals
  • Woodridge Rentals
  • Aurora Rentals

Search by Bedrooms

  • Studio Apartments in Naperville
  • 1 Bedroom Apartments in Naperville
  • 2 Bedroom Apartments in Naperville
  • 3 Bedroom Apartments in Naperville
  • Rooms for Rent in Naperville

Other Rental Types

  • Naperville Lofts for Rent
  • Naperville Houses for Rent
  • Naperville Condos for Rent
  • Naperville Townhomes for Rent
  • Private Landlord Rentals Naperville
  • Naperville Duplex Rentals
  • 60540 Houses for Rent
  • 60540 Condos for Rent
  • 60540 Townhomes for Rent

Stay on Budget

  • Naperville Apartments Under $1,300
  • Naperville Apartments Under $1,400
  • Naperville Apartments Under $1,500
  • Naperville Apartments Under $2,000

Filter by Popular Amenities

  • Pet Friendly Apartments in Naperville
  • Furnished Apartments in Naperville
  • Apartments with Washer & Dryer in Naperville
  • Wheelchair Accessible Apartments in Naperville
  • Apartments with EV Charging in Naperville
  • Apartments with Balcony in Naperville
  • Apartments with Air Conditioning in Naperville
  • Naperville Apartments with Pickleball Court
  • Naperville Apartments with Virtual Tours
  • Naperville Waterfront Apartments

Find Specialty Housing

  • Student Housing in Naperville
  • Naperville Low Income Housing
  • Senior Housing in Naperville
  • Short Term Rentals in Naperville
  • Luxury Apartments in Naperville
  • Cheap Apartments in Naperville
  • Corporate Housing in Naperville
  • Move-In Specials in Naperville
  • New Apartments in Naperville
  • About Us
  • Advertise
  • Legal Notices
  • Privacy Notice
  • Avoid Scams
  • Accessibility
  • Calculate Rent Affordability
  • Renterverse
  • Sitemap
Property Logo
apartments.com
© 2026 CoStar Group, Inc. Equal Housing Opportunity

Equal Housing Opportunity

© 2026 CoStar Group, Inc.

Equal Housing Opportunity

Ready to Apply?

Good News! This rental is accepting applications through Apartments.com. Act now and your $ purchase will include 9 additional FREE application submissions to participating properties.

Or if you already have an account


Required

Required

Valid Email Required

You must acknowledge the disclaimer to continue
Next
Continue

Take me to this property's website
Send Message
Interested in this property? Send message today.
Rate & Review 803 Corday at Naperville
Please select a rating
50 character minimum
By clicking submit, I agree to the Apartments.com Terms of Service and the Ratings & Reviews Terms of Use.

What Are Walk Score®, Transit Score®, and Bike Score® Ratings?

Walk Score® measures the walkability of any address. Transit Score® measures access to public transit. Bike Score® measures the bikeability of any address.

Learn How It Works

What is a Sound Score Rating?

A Sound Score Rating aggregates noise caused by vehicle traffic, airplane traffic and local sources.

Learn How It Works

Share This Listing
Listing Image

803 Corday Dr

Naperville, IL 60540

Email

Link Copied

(779) 252-7751
Get Directions
Schools Restaurants Groceries Coffee Banks Shops Fitness

