
-
Monthly Rent
$1,873 - $2,642
-
Bedrooms
1 - 3 bd
-
Bathrooms
1 - 2 ba
-
Square Feet
806 - 1,671 sq ft
Highlights
- Loft Layout
- Pool
- Walk-In Closets
- Fireplace
- Sundeck
- Balcony
- Patio
- Business Center
Pricing & Floor Plans
-
Unit 48505price $2,073square feet 1,079availibility Now
-
Unit 46015price $2,314square feet 1,385availibility Aug 27
-
Unit 60515price $2,176square feet 1,385availibility Sep 10
-
Unit 64508price $2,143square feet 1,081availibility Aug 29
-
Unit 64501price $2,143square feet 1,081availibility Aug 31
-
Unit 72501price $2,162square feet 1,081availibility Oct 5
-
Unit 79004price $1,873square feet 1,079availibility Sep 4
-
Unit 55504price $1,993square feet 1,079availibility Sep 5
-
Unit 78501price $1,993square feet 1,079availibility Dec 10
-
Unit 85701price $2,052square feet 1,081availibility Sep 10
-
Unit 78505price $2,167square feet 1,079availibility Oct 13
-
Unit 62508price $1,993square feet 1,081availibility Dec 11
-
Unit 79012price $2,163square feet 1,079availibility Sep 12
-
Unit 83001price $2,206square feet 1,079availibility Oct 1
-
Unit 47004price $2,172square feet 1,079availibility Oct 8
-
Unit 82711price $2,577square feet 1,671availibility Now
-
Unit 84005price $2,397square feet 1,671availibility Nov 10
-
Unit 46011price $2,642square feet 1,671availibility Now
-
Unit 48505price $2,073square feet 1,079availibility Now
-
Unit 46015price $2,314square feet 1,385availibility Aug 27
-
Unit 60515price $2,176square feet 1,385availibility Sep 10
-
Unit 64508price $2,143square feet 1,081availibility Aug 29
-
Unit 64501price $2,143square feet 1,081availibility Aug 31
-
Unit 72501price $2,162square feet 1,081availibility Oct 5
-
Unit 79004price $1,873square feet 1,079availibility Sep 4
-
Unit 55504price $1,993square feet 1,079availibility Sep 5
-
Unit 78501price $1,993square feet 1,079availibility Dec 10
-
Unit 85701price $2,052square feet 1,081availibility Sep 10
-
Unit 78505price $2,167square feet 1,079availibility Oct 13
-
Unit 62508price $1,993square feet 1,081availibility Dec 11
-
Unit 79012price $2,163square feet 1,079availibility Sep 12
-
Unit 83001price $2,206square feet 1,079availibility Oct 1
-
Unit 47004price $2,172square feet 1,079availibility Oct 8
-
Unit 82711price $2,577square feet 1,671availibility Now
-
Unit 84005price $2,397square feet 1,671availibility Nov 10
-
Unit 46011price $2,642square feet 1,671availibility Now
Fees and Policies
The fees listed below are community-provided and may exclude utilities or add-ons. All payments are made directly to the property and are non-refundable unless otherwise specified.
-
One-Time Basics
-
Due at Application
-
Application Fee Per ApplicantCharged per applicant.$75
-
-
Due at Move-In
-
Administrative FeeCharged per unit.$175
-
-
Due at Application
-
Other
-
Garage Lot
Property Fee Disclaimer: Based on community-supplied data and independent market research. Subject to change without notice. May exclude fees for mandatory or optional services and usage-based utilities.
Details
Property Information
-
Built in 1999
-
368 units/2 stories
About The Reserve at Summerfield
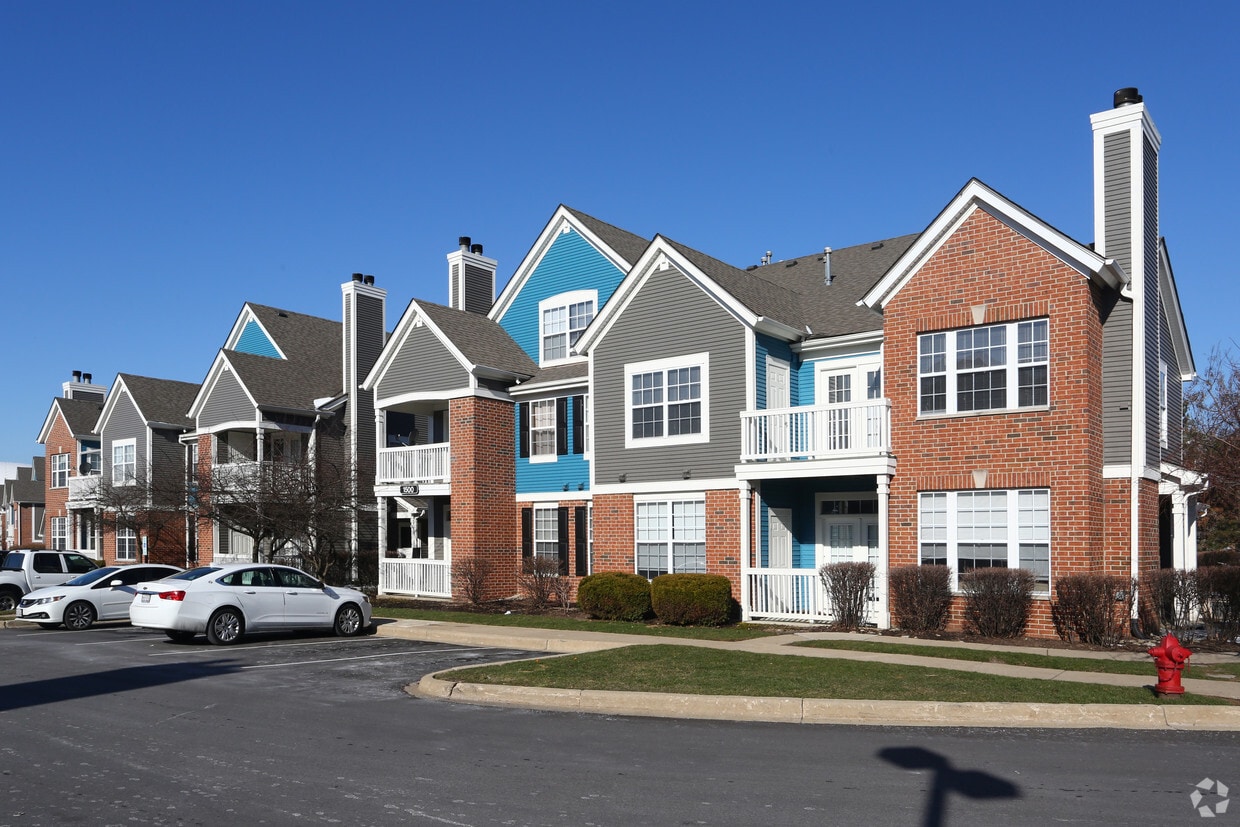
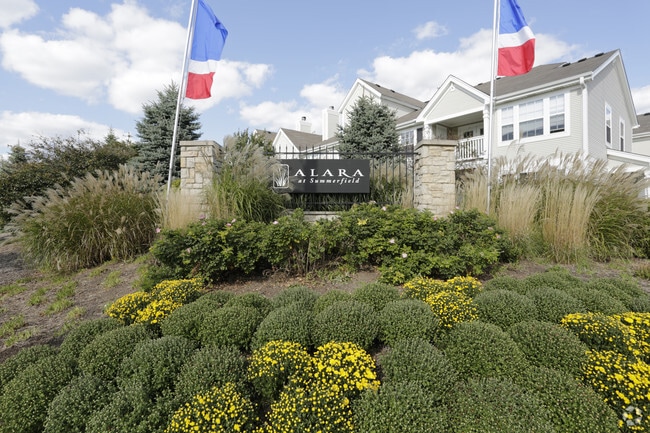
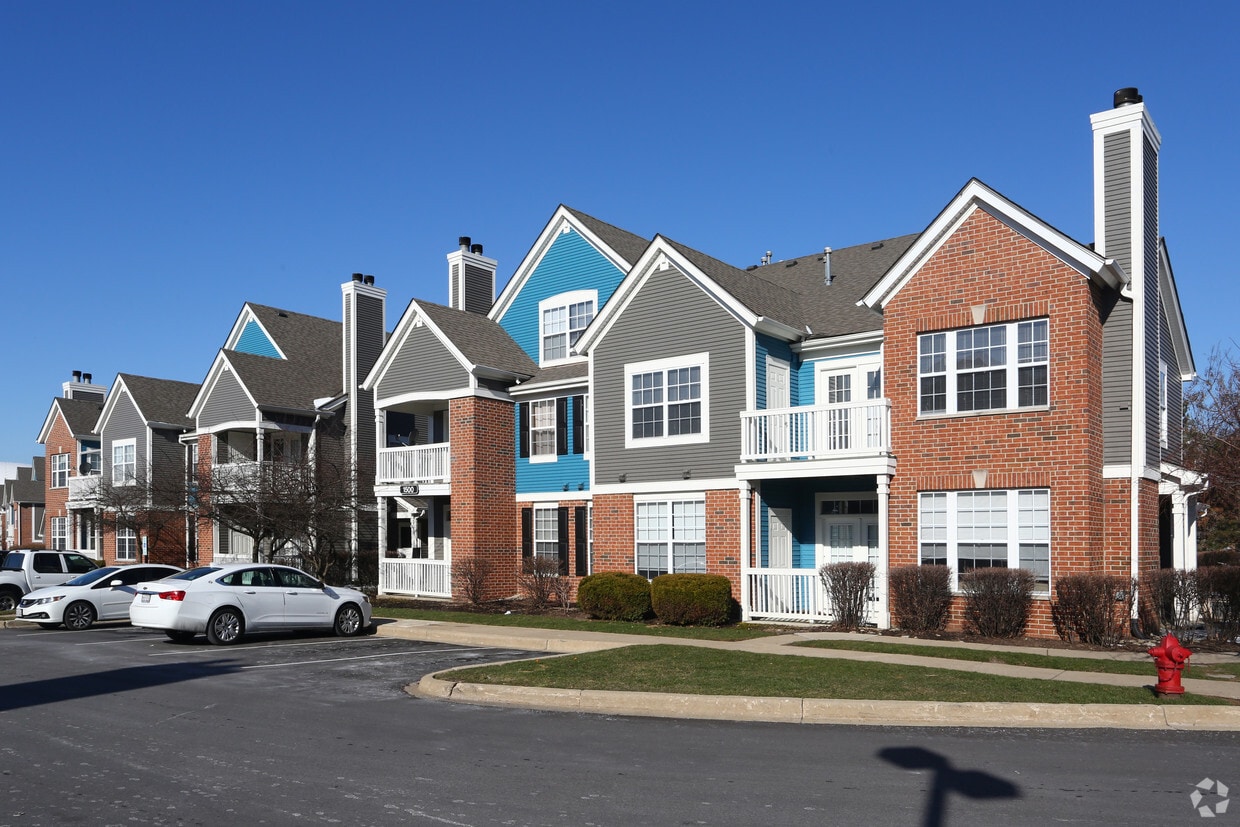
Elevate your lifestyle at Aurora at Summerfield, where modern design meets everyday convenience. Nestled in a welcoming Aurora neighborhood, our community offers spacious one-, two-, and three-bedroom apartments with features like stainless steel appliances, vaulted ceilings, and private patios.Enjoy resort-style amenities including a swimming pool, fitness center, clubhouse, and scenic outdoor spaces—all within minutes of shopping, dining, and entertainment. With flexible lease options and pet-friendly living, Aurora at Summerfield is more than an apartment—it's the perfect place to call home.
The Reserve at Summerfield is an apartment community located in Kendall County and the 60504 ZIP Code. This area is served by the Oswego Community Unit School District 308 attendance zone.
Unique Features
- Ample Parking
- Close Access to I-88 & Route 59
- Detached Garages*
- High-speed Internet Access
- In-Unit Washer/Dryer*
- Loft-Style Layouts*
- Luxury Plank Flooring
- Modern Finishes
- One Cohesive Neighborhood
- One-, Two-, & Three-Bedroom Floor Plans
- On-Site Management & Maintenance
- Private Balcony*
- Private Entrances*
- Private Patio*
- Resort-Style Pool & Sundeck
- Walk-In Closets*
Community Amenities
Pool
Fitness Center
Clubhouse
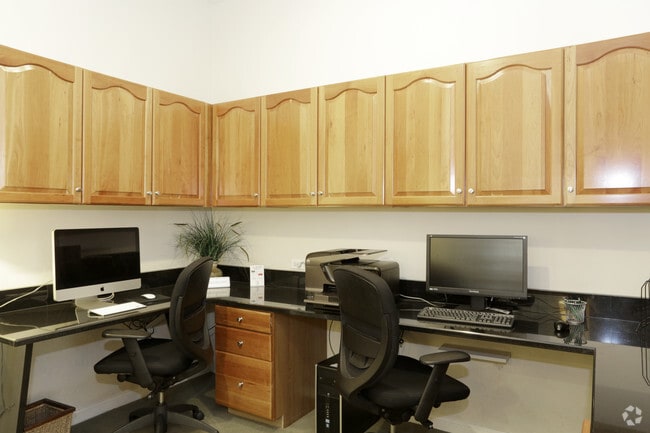
Business Center
- Package Service
- Maintenance on site
- Business Center
- Clubhouse
- Fitness Center
- Pool
- Sundeck
Apartment Features
Washer/Dryer
Air Conditioning
Dishwasher
Loft Layout
- High Speed Internet Access
- Washer/Dryer
- Air Conditioning
- Heating
- Cable Ready
- Tub/Shower
- Fireplace
- Dishwasher
- Disposal
- Stainless Steel Appliances
- Kitchen
- Range
- Quartz Countertops
- Carpet
- Dining Room
- Walk-In Closets
- Loft Layout
- Balcony
- Patio
Kendall County is a scenic rural area composed of small communities in a vast agricultural landscape. The eastern part of the county contains parts of the cities of Joliet and Aurora, making eastern Kendall more populous than the rest county. From 2000 to 2009, Kendall was the fastest-growing county in the United States due to its rural charm and close proximity to Chicago. Commuters don’t mind the hour-long commute into the city, and many new housing developments have sprouted up in areas that were once devoted to farming.
Learn more about living in Far Southeast-KendallCompare neighborhood and city base rent averages by bedroom.
| Far Southeast-Kendall | Aurora, IL | |
|---|---|---|
| Studio | - | $1,249 |
| 1 Bedroom | $1,767 | $1,652 |
| 2 Bedrooms | $2,152 | $2,059 |
| 3 Bedrooms | $2,588 | $2,569 |
- Package Service
- Maintenance on site
- Business Center
- Clubhouse
- Sundeck
- Fitness Center
- Pool
- Ample Parking
- Close Access to I-88 & Route 59
- Detached Garages*
- High-speed Internet Access
- In-Unit Washer/Dryer*
- Loft-Style Layouts*
- Luxury Plank Flooring
- Modern Finishes
- One Cohesive Neighborhood
- One-, Two-, & Three-Bedroom Floor Plans
- On-Site Management & Maintenance
- Private Balcony*
- Private Entrances*
- Private Patio*
- Resort-Style Pool & Sundeck
- Walk-In Closets*
- High Speed Internet Access
- Washer/Dryer
- Air Conditioning
- Heating
- Cable Ready
- Tub/Shower
- Fireplace
- Dishwasher
- Disposal
- Stainless Steel Appliances
- Kitchen
- Range
- Quartz Countertops
- Carpet
- Dining Room
- Walk-In Closets
- Loft Layout
- Balcony
- Patio
| Monday | 10am - 6pm |
|---|---|
| Tuesday | 10am - 6pm |
| Wednesday | 10am - 6pm |
| Thursday | 10am - 6pm |
| Friday | 10am - 6pm |
| Saturday | 10am - 5pm |
| Sunday | Closed |
| Colleges & Universities | Distance | ||
|---|---|---|---|
| Colleges & Universities | Distance | ||
| Walk: | 18 min | 1.0 mi | |
| Drive: | 8 min | 4.6 mi | |
| Drive: | 13 min | 6.6 mi | |
| Drive: | 17 min | 8.4 mi |


 The GreatSchools Rating helps parents compare schools within a state based on a variety of school quality indicators and provides a helpful picture of how effectively each school serves all of its students. Ratings are on a scale of 1 (below average) to 10 (above average) and can include test scores, college readiness, academic progress, advanced courses, equity, discipline and attendance data. We also advise parents to visit schools, consider other information on school performance and programs, and consider family needs as part of the school selection process.
View GreatSchools Rating Methodology
Data provided by GreatSchools.org © 2026. All rights reserved.
Scores provided by
 What do Walkability, Transit, Drivability, and Bikeability mean?
Walkability measures the walking distance to day-to-day needs.
Transit measures access to public transportation.
Drivability measures congestion, parking availability, and access to major roads.
Bikeability measures the suitability for cycling.
How It Works
What do Walkability, Transit, Drivability, and Bikeability mean?
Walkability measures the walking distance to day-to-day needs.
Transit measures access to public transportation.
Drivability measures congestion, parking availability, and access to major roads.
Bikeability measures the suitability for cycling.
How It Works
Traffic
BusyAirport
CalmBusinesses
CalmScores provided by
HowLoud What is a Sound Score Rating? A Sound Score Rating aggregates noise caused by vehicle traffic, airplane traffic and local sources. How It WorksThe Reserve at Summerfield Photos
-
The Reserve at Summerfield
-
Leasing Office
-
ALARA Summerfield
-
Business Center
-
ALARA Summerfield
-
In-unit Laundry
-
Kitchen
-
ALARA Summerfield
-
Bedroom
Models
-
Adler
-
Adler
-
Adler
-
1 Bedroom
-
Burnham
-
Burnham
Nearby Apartments
Within 50 Miles of The Reserve at Summerfield
-
Echelon Oswego
2000 Emblem Cir
Oswego, IL 60543
$1,795 - $2,822
1-2 Br 2.1 mi
-
Ascend St. Charles
100 Lakeside Dr
Saint Charles, IL 60174
$1,824 - $2,401
1-3 Br 13.6 mi
-
Willow Crossing Apartments
1031 Charlela Ln
Elk Grove Village, IL 60007
$1,452 - $2,372
1-3 Br 22.9 mi
-
100 Forest Place Apartments
100 Forest Pl
Oak Park, IL 60301
$1,952 - $2,912
1-2 Br 27.2 mi
-
The Pavilion Apartments
5441 N East River Rd
Chicago, IL 60656
$1,417 - $3,521
1-3 Br 28.5 mi
-
Algonquin Square Apartment Homes
2400 Millbrook Dr
Algonquin, IL 60102
$1,897 - $2,411
1-2 Br 29.4 mi
The Reserve at Summerfield has units with in‑unit washers and dryers, making laundry day simple for residents.
Utilities are not included in rent. Residents should plan to set up and pay for all services separately.
Parking is available at The Reserve at Summerfield. Fees may apply depending on the type of parking offered. Contact this property for details.
The Reserve at Summerfield has one to three-bedrooms with rent ranges from $1,873/mo. to $2,642/mo.
Yes, The Reserve at Summerfield welcomes pets. Breed restrictions, weight limits, and additional fees may apply. View this property's pet policy.
A good rule of thumb is to spend no more than 30% of your gross income on rent. Based on the lowest available rent of $1,873 for a two-bedrooms, you would need to earn about $74,920 per year to qualify. Want to double-check your budget? Calculate how much rent you can afford with our Rent Affordability Calculator.
The Reserve at Summerfield is offering Specials for eligible applicants, with rental rates starting at $1,873.
While The Reserve at Summerfield does not offer Matterport 3D tours, renters can explore units through In-Person tours. Schedule a tour now.
1847 Clubhouse Dr
Aurora, IL 60504