$4,400
Total Monthly Price
40 Gledhill Ave Unit 2
Everett, MA 02149
Favorites
781-475-9927
-
Bedrooms
5
-
Bathrooms
2
-
Square Feet
2,025 sq ft
-
Available
Available Nov 1
Highlights
- Deck
- Property is near public transit
- Jogging Path
- Balcony
- Porch
- Park
40 Gledhill Ave Unit 2

Favorites
About This Home
Available Nov 1
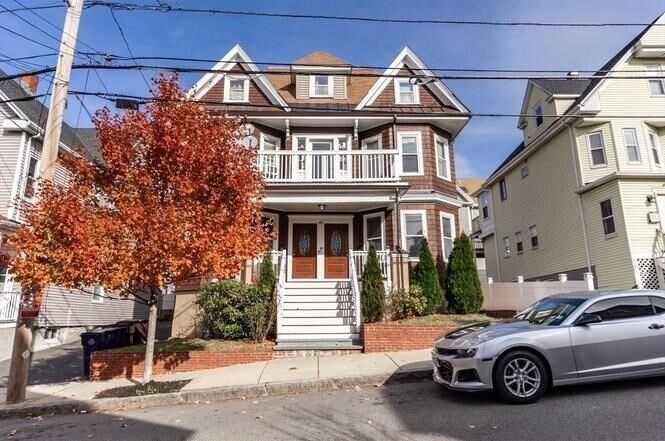
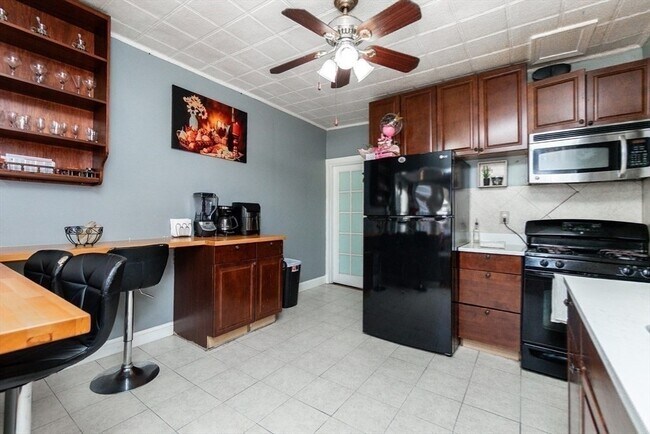
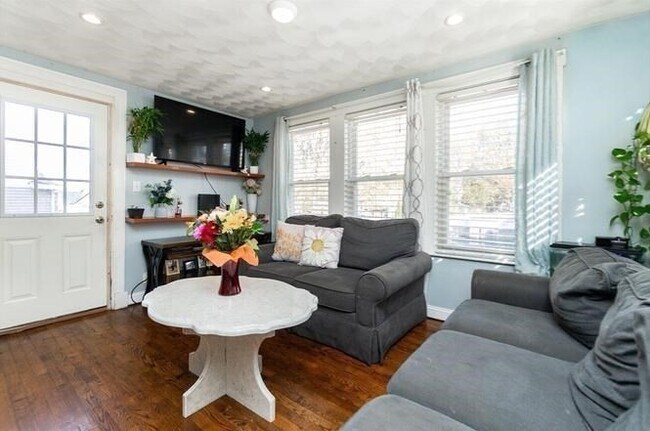
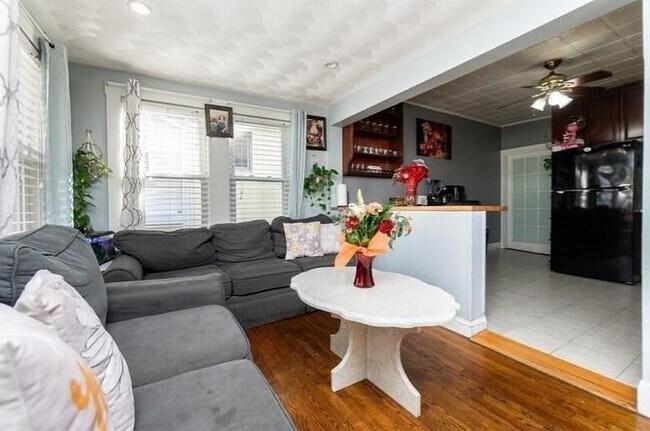
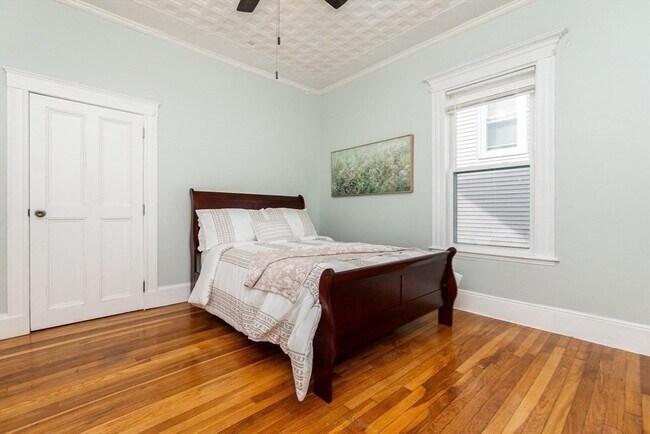
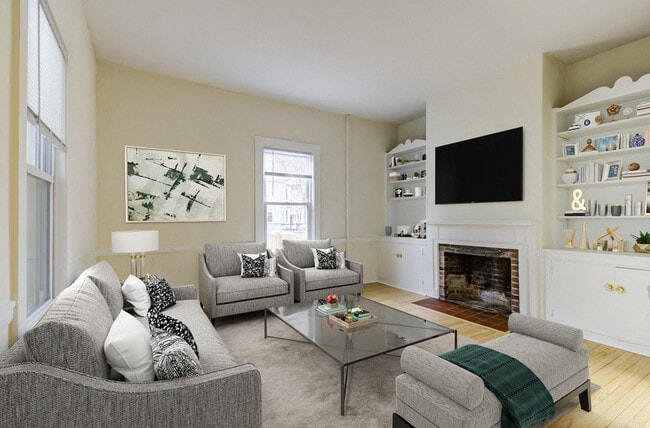
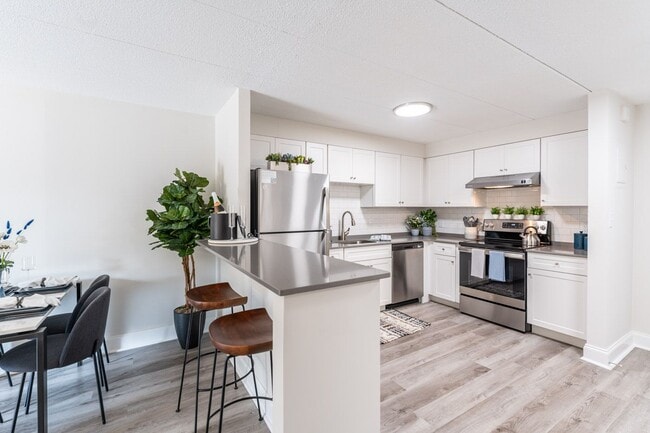
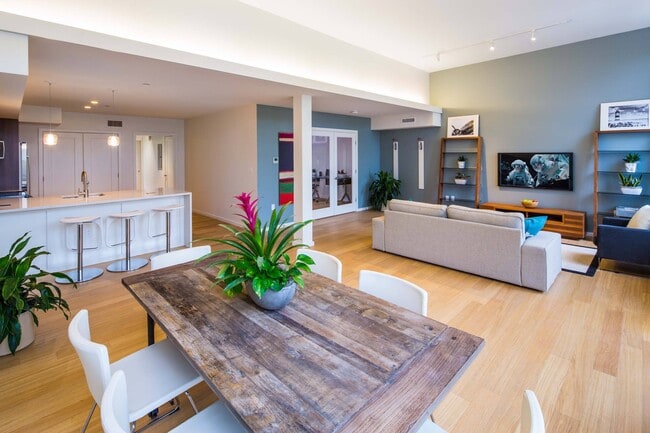
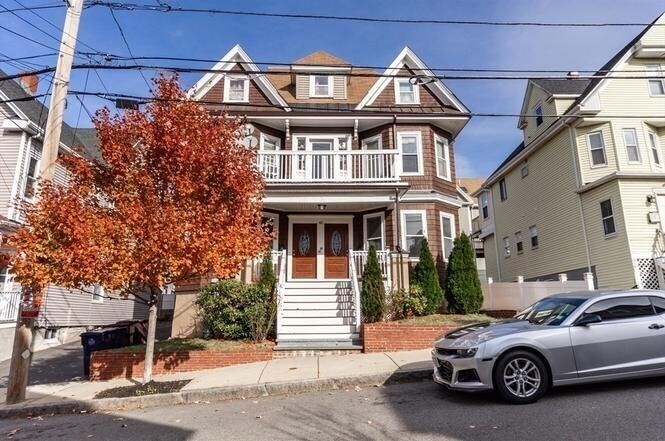
Welcome to this updated and spacious 5-bedroom,2-bath home in an unbeatable Everett location,just off where Broadway meets Ferry Street. Offering approximately 2,000 square feet across two levels,this unit features a flexible layout with generously sized bedrooms,updated living spaces,and plenty of room to spread out. Enjoy two private outdoor spaces,including a large rear deck and an additional front deck,perfect for relaxing or entertaining. One off-street parking space is included,with plenty of additional street parking nearby. The location is a standout,with countless restaurants,shops,cafes,and everyday conveniences within walking distance. Enjoy easy access to Encore Boston Harbor,public transportation,major routes,and Downtown Boston,making this an ideal option for anyone looking for space,convenience,and accessibility in the heart of Everett. Available November 1st. Pets negotiable. MLS ID 73571253
40 Gledhill Ave is an apartment community located in Middlesex County and the 02149 ZIP Code.
* Price shown is total price based on community-supplied monthly required fees. Excludes user-selected optional fees and variable or usage-based fees and required charges due at or prior to move-in or at move-out. Price, availability, fees, and any applicable rent special are subject to change without notice.
* Square footage definitions vary. Displayed square footage is approximate.
Home Details
Bedrooms and Bathrooms
2 Full Bathrooms
5 Bedrooms
Home Design
Apartment
Entry on the 2nd floor
Interior Spaces
2,025 Sq Ft Home
Kitchen
Range
Freezer
Laundry
Laundry in unit
Listing and Financial Details
Property Available on 11/1/26
12 Month Lease Term
Assessor Parcel Number 485808
Rent includes water, sewer
Location
Property is near public transit
Lot Details
22.96 Acre Lot
Outdoor Features
Deck
Balcony
Porch
Parking
1 Open Parking Space
1 Car Parking Space
Utilities
No Cooling
Heating System Uses Natural Gas
Community Details
Amenities
Shops
Overview
Near Conservation Area
No Home Owners Association
Pet Policy
Pets allowed on a case-by-case basis
Recreation
Jogging Path
Park
Bike Trail
Fees and Policies
The fees listed below are community-provided and may exclude utilities or add-ons. All payments are made directly to the property and are non-refundable unless otherwise specified.
-
One-Time Basics
-
Due at Move-In
-
Security Deposit - RefundableCharged per unit.$0
-
-
Due at Move-In
Property Fee Disclaimer: Based on community-supplied data and independent market research. Subject to change without notice. May exclude fees for mandatory or optional services and usage-based utilities.
Details
Utilities Included
-
Water
-
Sewer
Contact
- Listed by Steven Kenny | Cameron Real Estate Group
- Phone Number
-
Source
 MLS Property Information Network
The property listing data and information set forth herein were provided to MLS Property Information Network, Inc. from third party sources, including sellers, lessors and public records, and were compiled by MLS Property Information Network, Inc. The property listing data and information are for the personal, non-commercial use of consumers having a good faith interest in purchasing or leasing listed properties of the type displayed to them and may not be used for any purpose other than to identify prospective properties which such consumers may have a good faith interest in purchasing or leasing. MLS Property Information Network, Inc. and its subscribers disclaim any and all representations and warranties as to the accuracy of the property listing data and information set forth herein. All properties are subject to prior sale, change or withdrawal. Copyright © 2026 MLS Property Information Network, Inc. All rights reserved.
Location
Get Directions
Characterized by rolling hills and historic row houses, the Glendale neighborhood in Everett maintains that rare suburban charm that harks back to simpler days of strolling in the park and gathering with neighbors. This neighborhood lies less than one mile north of Downtown Everett and just five miles north of downtown Boston, putting some of the state's hottest shopping and entertainment at your fingertips. With Everett High School at its core, this multicultural community draws in couples and families looking for an affordable home close to Boston. Urban professionals from diverse backgrounds also flock to Glendale for its well-executed public transportation system.
Learn more about living in Glendale
Amenities
- Washer/Dryer
- Heating
- Range
- Refrigerator
- Freezer
- Balcony
- Porch
- Deck
Expenses
Utilities Included
Water, Sewer
Included
Education
| Colleges & Universities | Distance | ||
|---|---|---|---|
| Colleges & Universities | Distance | ||
| Drive: | 7 min | 3.5 mi | |
| Drive: | 9 min | 4.5 mi | |
| Drive: | 10 min | 5.1 mi | |
| Drive: | 11 min | 5.7 mi |
40 Gledhill Ave Unit 2 is within 7 minutes or 3.5 miles from Bunker Hill Community College. It is also near Tufts Univ., Medford and Suffolk University.
Transportation options available in Everett include Malden Center Station, located 2.0 miles from 40 Gledhill Ave Unit 2. 40 Gledhill Ave Unit 2 is near General Edward Lawrence Logan International, located 5.0 miles or 12 minutes away.
| Transit / Subway | Distance | ||
|---|---|---|---|
| Transit / Subway | Distance | ||
|
|
Drive: | 4 min | 2.0 mi |
|
|
Drive: | 5 min | 2.4 mi |
|
|
Drive: | 5 min | 2.5 mi |
|
|
Drive: | 7 min | 3.6 mi |
|
|
Drive: | 8 min | 3.6 mi |
| Commuter Rail | Distance | ||
|---|---|---|---|
| Commuter Rail | Distance | ||
| Drive: | 5 min | 1.8 mi | |
| Drive: | 4 min | 1.9 mi | |
| Drive: | 6 min | 2.6 mi | |
| Drive: | 6 min | 3.4 mi | |
| Drive: | 8 min | 4.1 mi |
| Airports | Distance | ||
|---|---|---|---|
| Airports | Distance | ||
|
General Edward Lawrence Logan International
|
Drive: | 12 min | 5.0 mi |
Getting Around
 What do Walkability, Transit, Drivability, and Bikeability mean?
Walkability measures the walking distance to day-to-day needs.
Transit measures access to public transportation.
Drivability measures congestion, parking availability, and access to major roads.
Bikeability measures the suitability for cycling.
How It Works
What do Walkability, Transit, Drivability, and Bikeability mean?
Walkability measures the walking distance to day-to-day needs.
Transit measures access to public transportation.
Drivability measures congestion, parking availability, and access to major roads.
Bikeability measures the suitability for cycling.
How It Works
Very Walkable
Walkability
80
/ 100
Good Public Transit
Transit
60
/ 100
Moderately Drivable
Drivability
60
/ 100
Fairly Bikeable
Bikeability
50
/ 100
Scores provided by
What do Walkability, Transit, Drivability, and Bikeability mean?
Walkability measures the walking distance to day-to-day needs.
Transit measures access to public transportation.
Drivability measures congestion, parking availability, and access to major roads.
Bikeability measures the suitability for cycling.
How It Works
-
Soundscore™
-
/ 100
Traffic
-Airport
-Businesses
-Scores provided by
HowLoud What is a Sound Score Rating? A Sound Score Rating aggregates noise caused by vehicle traffic, airplane traffic and local sources. How It WorksTime and distance from 40 Gledhill Ave Unit 2.
| Shopping Centers | Distance | ||
|---|---|---|---|
| Shopping Centers | Distance | ||
| Walk: | 3 min | 0.2 mi | |
| Walk: | 15 min | 0.8 mi | |
| Drive: | 3 min | 1.2 mi |
40 Gledhill Ave Unit 2 has 3 shopping centers within 1.2 miles, which is about a 3-minute drive. The miles and minutes will be for the farthest away property.
| Parks and Recreation | Distance | ||
|---|---|---|---|
| Parks and Recreation | Distance | ||
|
Mystic River Reservation
|
Drive: | 7 min | 3.5 mi |
|
Friends of Middlesex Fells Reservation
|
Drive: | 7 min | 3.8 mi |
|
Belle Isle Marsh Reservation
|
Drive: | 9 min | 4.2 mi |
|
Museum of Science
|
Drive: | 9 min | 4.2 mi |
|
Revere Beach Reservation
|
Drive: | 9 min | 4.3 mi |
40 Gledhill Ave Unit 2 has 5 parks within 4.3 miles, including Mystic River Reservation, Friends of Middlesex Fells Reservation, and Revere Beach Reservation.
| Hospitals | Distance | ||
|---|---|---|---|
| Hospitals | Distance | ||
| Drive: | 7 min | 3.8 mi | |
| Drive: | 9 min | 4.7 mi | |
| Drive: | 10 min | 4.9 mi |
40 Gledhill Ave Unit 2 has 3 hospitals within 4.9 miles, the nearest is MelroseWakefield Healthcare which is 3.8 miles away and a 7 minute drive.
| Military Bases | Distance | ||
|---|---|---|---|
| Military Bases | Distance | ||
| Drive: | 25 min | 13.7 mi | |
| Drive: | 27 min | 14.9 mi | |
| Drive: | 29 min | 15.4 mi |
40 Gledhill Ave Unit 2 has 3 military bases within 15.4 miles, the nearest is Fort Pickering which is 13.7 miles away and a 25 minute drive.
You May Also Like
-
65 Saint Marys St
Brookline, MA 02446
$4,400 - $8,000 Total Monthly Price
4-6 Br 12 Month Lease 5.7 mi
-
330 Saint Paul St
Brookline, MA 02446
$5,100 - $9,000 Total Monthly Price
4-6 Br 12 Month Lease 5.9 mi
-
HCA - 840-846 Mass Ave
840 Massachusetts Ave
Arlington, MA 02476
$2,900 Plus Fees
4 Br 24 Month Lease 5.9 mi
Similar Rentals Nearby
-
-
-
-
-
1 / 50
-
4 Beds$15,000Total Monthly Price12 Month LeaseTotal Monthly Price NewPrices include base rent and required monthly fees. Variable costs based on usage may apply.Discounts
-
Plus Fees4 Beds$1,953+
-
4 Beds$4,995Total Monthly PriceTotal Monthly Price NewPrices include all required monthly fees.1 Month Free
-
-

40 Gledhill Ave
Everett, MA 02149