


3518 Milan St
Arlington, TX 76015
-
Bedrooms
3
-
Bathrooms
2.5
-
Square Feet
1,735 sq ft
-
Available
Available Now
Highlights
- Open Floorplan
- Contemporary Architecture
- Granite Countertops
- Cul-De-Sac
- Eat-In Kitchen
- Water-Smart Landscaping
About This Home
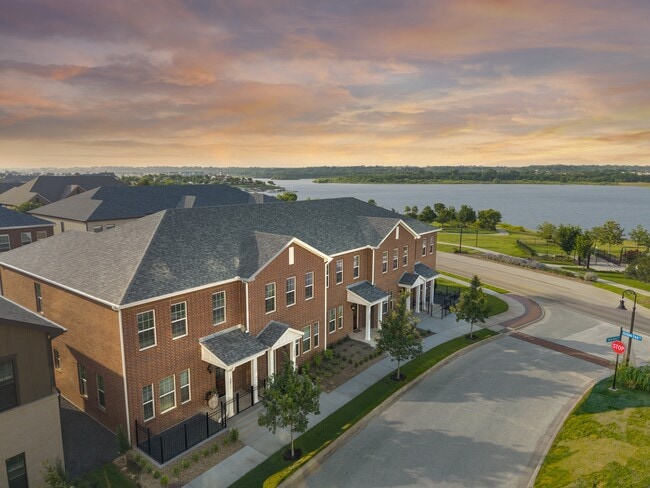
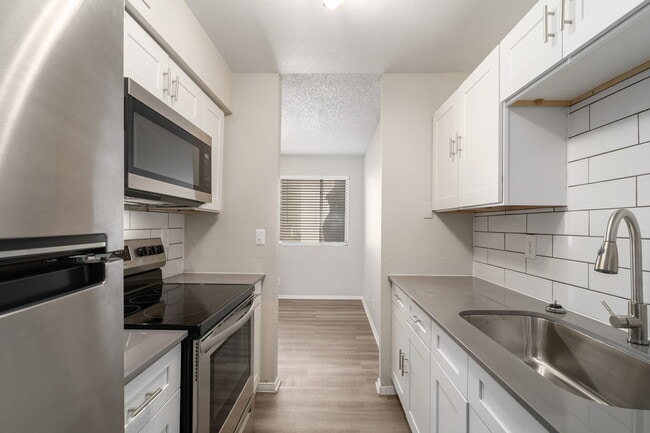
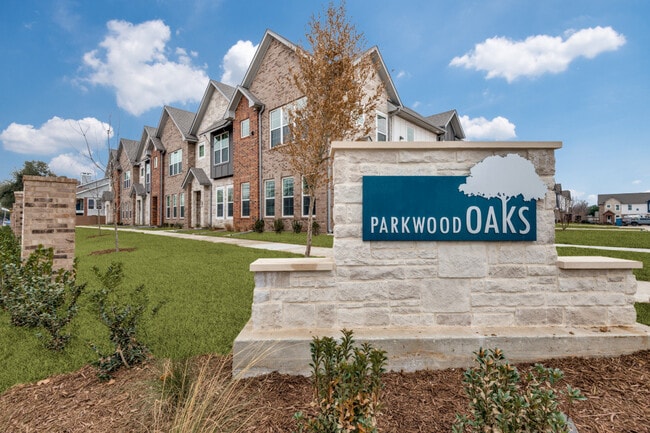
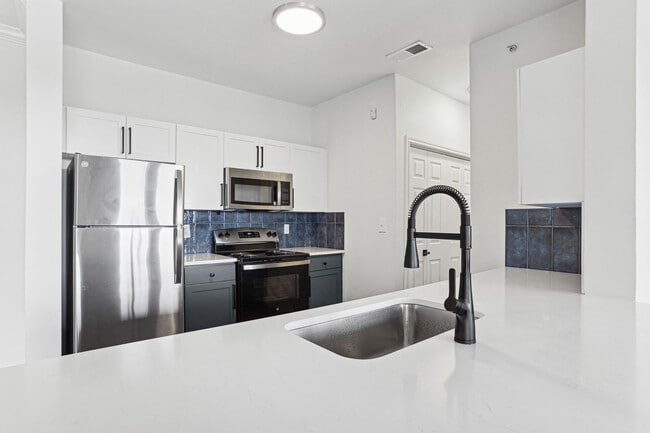
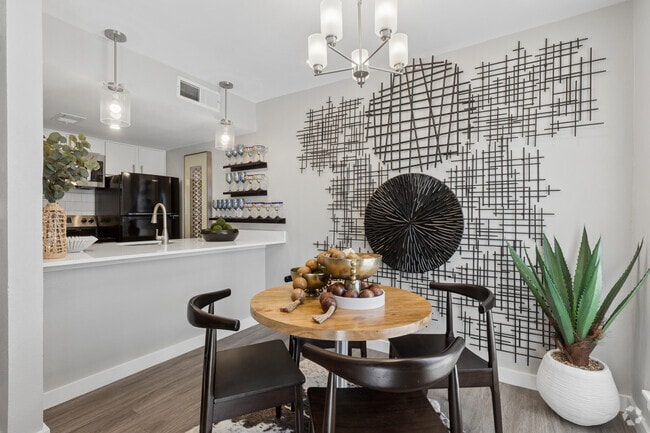

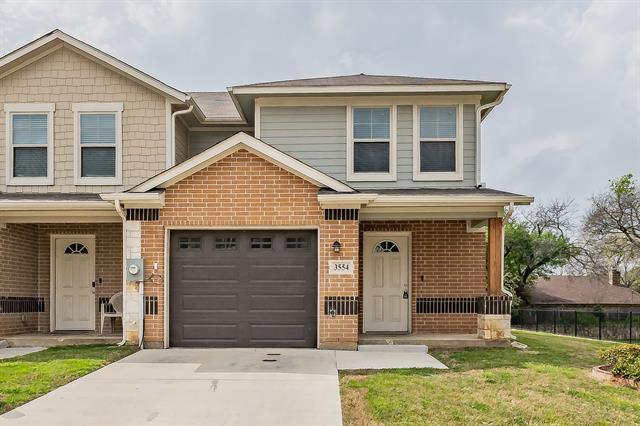
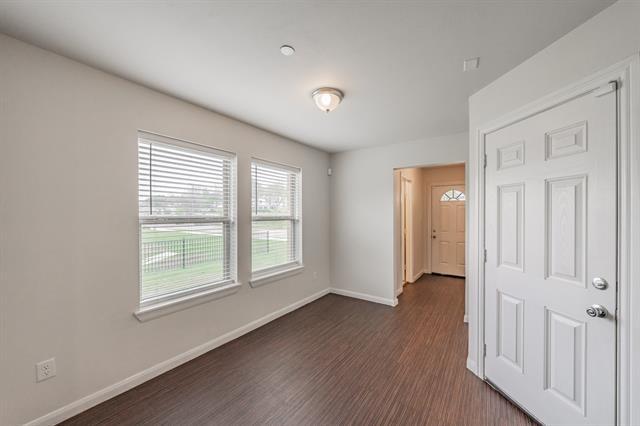
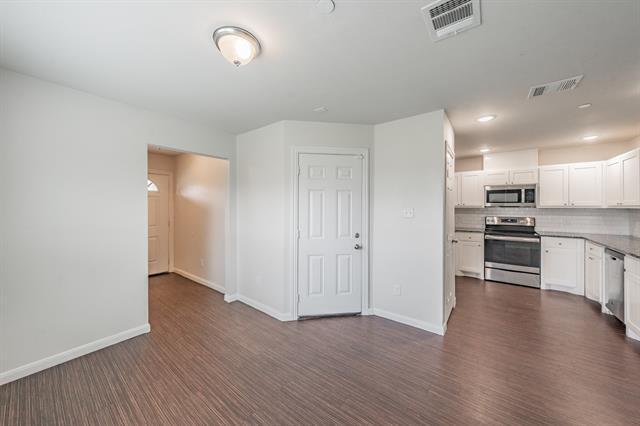
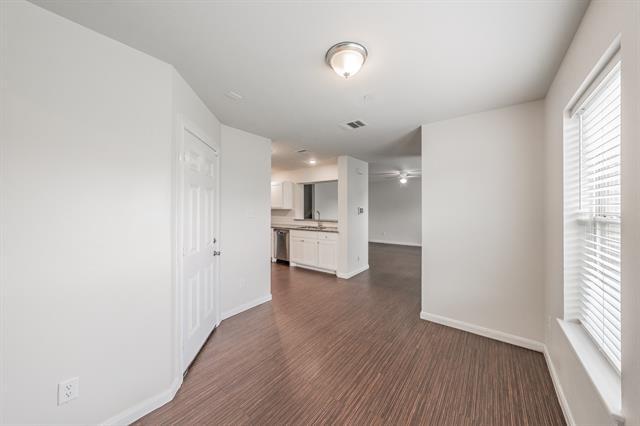
Modern townhome in the center of Arlington , easy access to major road and highways. Stay engaged with everyone, the kitchen is an open concept with dining area and living room. Master bedroom is located on the first floor, with a door that leads to the backyard. Upstairs as you enter, there is a area for a computer area, second living area, game room you decide. Bedrooms upstairs are opposite ends of each other with a spacious closet. A dry storage room is upstairs with a door to close off. Pets are accepted with a increase of 50 dollars a month and pet deposit. The lease will included yard service to the front and backyard all units have the same layout and same interior . Tenants to provide Refrigerator , washer and dryer. First month rent , will be based on move in date. One enclosed garage space with opener and addition parking in driveway. . Unit available is not corner unit, all units are identical.
3518 Milan St is a townhome located in Tarrant County and the 76015 ZIP Code. This area is served by the Arlington Independent School District attendance zone.
Home Details
Home Type
Year Built
Bedrooms and Bathrooms
Eco-Friendly Details
Flooring
Home Design
Home Security
Interior Spaces
Kitchen
Laundry
Listing and Financial Details
Lot Details
Outdoor Features
Parking
Schools
Utilities
Community Details
Amenities
Overview
Pet Policy
Fees and Policies
The fees listed below are community-provided and may exclude utilities or add-ons. All payments are made directly to the property and are non-refundable unless otherwise specified. Use the Cost Calculator to determine costs based on your needs.
-
One-Time Basics
-
Due at Application
-
Application Fee Per ApplicantCharged per applicant.$65
-
-
Due at Move-In
-
Security Deposit - RefundableCharged per unit.$2,495
-
-
Due at Application
-
Dogs
-
Allowed
-
-
Cats
-
Allowed
-
-
Other
-
Garage Lot
-
Covered
-
Surface Lot
Property Fee Disclaimer: Based on community-supplied data and independent market research. Subject to change without notice. May exclude fees for mandatory or optional services and usage-based utilities.
Contact
- Listed by Sally Ledford | Sawyer Realty Group
- Phone Number
- Contact
-
Source
North Texas Real Estate Information System, Inc.
West Arlington is a quintessential suburb nestled between Lake Arlington and Downtown Arlington. The neighborhood is characterized by community parks, lakeside fun, modern amenities, and great schools. West Arlington is a great option for those looking for suburban living accessible to the big city. Commuters can access Downtown Fort Worth, located about 12 miles west, Downtown Arlington, which is less than five miles east, and the rest of the metro area with ease thanks to West Arlington’s easy access to several interstates. The community is home to a number of houses on large lots as well as an array of affordable rental options.
Learn more about living in West Arlington- High Speed Internet Access
- Air Conditioning
- Heating
- Ceiling Fans
- Cable Ready
- Dishwasher
- Disposal
- Granite Countertops
- Pantry
- Eat-in Kitchen
- Microwave
- Oven
- Carpet
- Vinyl Flooring
- Window Coverings
- Fenced Lot
- Yard
| Colleges & Universities | Distance | ||
|---|---|---|---|
| Colleges & Universities | Distance | ||
| Drive: | 9 min | 3.8 mi | |
| Drive: | 14 min | 8.4 mi | |
| Drive: | 19 min | 10.3 mi | |
| Drive: | 15 min | 10.7 mi |
The GreatSchools Rating helps parents compare schools within a state based on a variety of school quality indicators and provides a helpful picture of how effectively each school serves all of its students. Ratings are on a scale of 1 (below average) to 10 (above average) and can include test scores, college readiness, academic progress, advanced courses, equity, discipline and attendance data. We also advise parents to visit schools, consider other information on school performance and programs, and consider family needs as part of the school selection process.
View GreatSchools Rating Methodology
Data provided by GreatSchools.org © 2026. All rights reserved.
You May Also Like
Similar Rentals Nearby
-
-
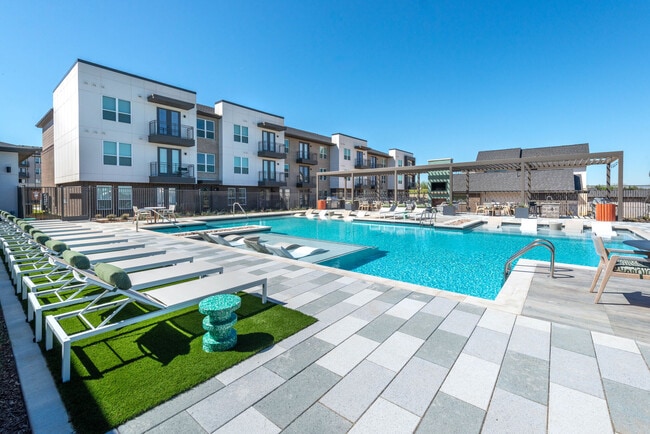
3 Beds$2,825Total Monthly PriceTotal Monthly Price NewPrices include base rent and required monthly fees of $113. Variable costs based on usage may apply.Base Rent:3 Beds$2,712
Pets Allowed Fitness Center Pool In Unit Washer & Dryer Clubhouse Stainless Steel Appliances Grill
-
3 Beds$2,950Total Monthly Price12 Month LeaseTotal Monthly Price NewPrices include all required monthly fees.Specials
Pets Allowed Dishwasher Refrigerator Kitchen In Unit Washer & Dryer Walk-In Closets
-
3 Beds$2,371+Total Monthly PriceTotal Monthly Price NewPrices include base rent and required monthly fees of $36. Variable costs based on usage may apply.Base Rent:3 Beds$2,335+2 Months Free
Pets Allowed Pool In Unit Washer & Dryer Clubhouse Hardwood Floors Elevator EV Charging
-
-
3 Beds$1,961+Total Monthly PriceTotal Monthly Price NewPrices include required monthly fees of $107.Base Rent:3 Beds$1,854+Specials
Pets Allowed In Unit Washer & Dryer Disposal
-
3 Beds$3,614+Total Monthly PriceTotal Monthly Price NewPrices include required monthly fees of $108.Base Rent:3 Beds$3,506+1 Month Free
Pets Allowed Fitness Center Pool Dishwasher Kitchen In Unit Washer & Dryer
-
3 Beds$2,841Total Monthly PriceTotal Monthly Price NewPrices include base rent and required monthly fees of $67. Variable costs based on usage may apply.Base Rent:3 Beds$2,774
Fitness Center Dishwasher Refrigerator Kitchen In Unit Washer & Dryer Walk-In Closets
-
3 Beds$3,222+Total Monthly PriceTotal Monthly Price NewPrices include required monthly fees of $123.Base Rent:3 Beds$2,899+
Pets Allowed Pool Dishwasher Clubhouse Yard
-