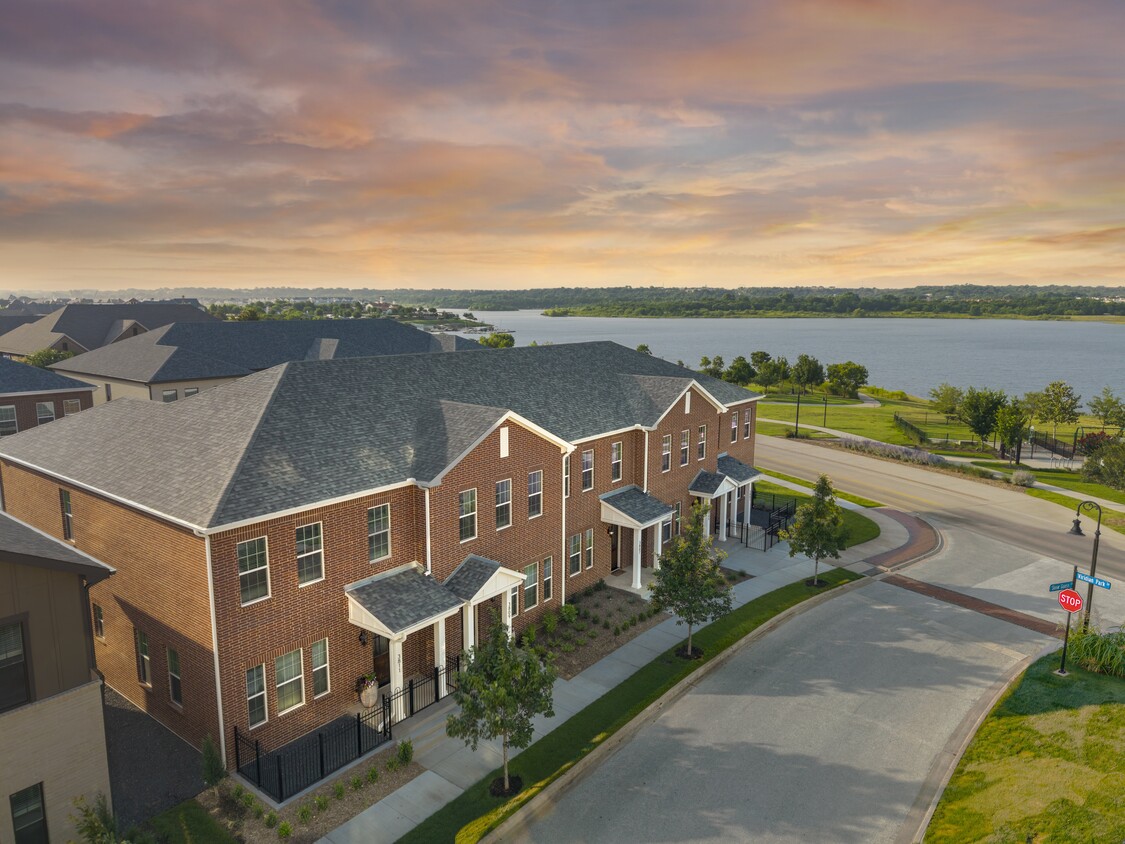
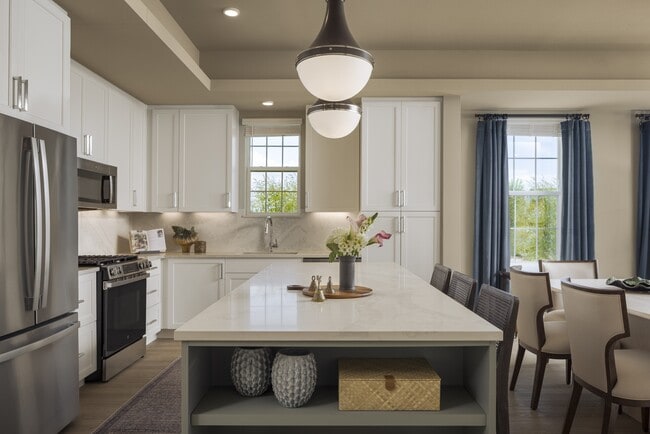
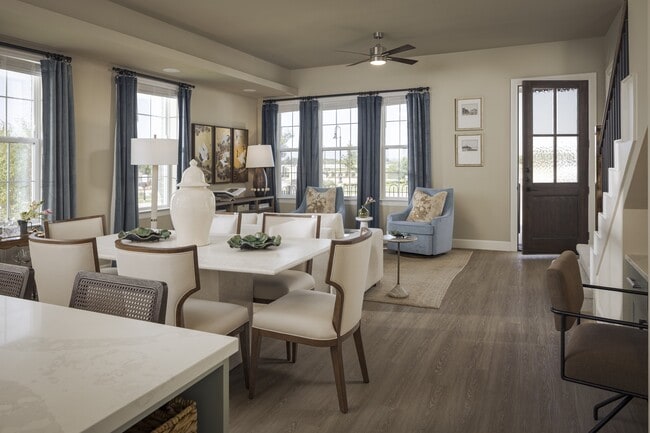
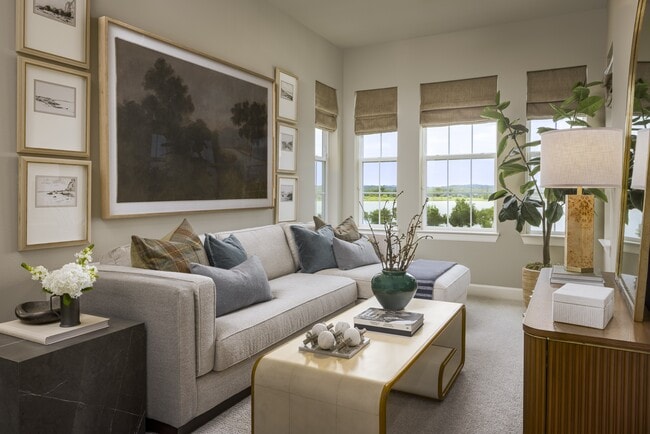
Located at 3810 Cascade Sky Dr in Arlington, TX, this two-story home offers 3 bedrooms and 4 bathrooms across a well-designed layout. The main floor serves as the social hub, featuring an open-concept kitchen and living room anchored by light hardwood-style flooring. The kitchen is a standout, boasting soft gray cabinetry, a striking teal center island with white quartz countertops, stainless steel appliances, and stylish pendant lighting. The adjacent living room is bright and airy, with multiple windows dressed in blinds, a ceiling fan, and views of the surrounding greenery. A cleverly integrated built-in desk beneath the staircase maximizes functionality, while the staircase itself features elegant dark wood railings. A half bath with marble-style tile flooring is also conveniently located on the main level. Upstairs, the three bedrooms are carpeted and well-proportioned, each served by their own bathroom access. The generously sized primary bedroom includes a walk-in closet with dual hanging rails and built-in shelving. The bathrooms feature marble-look tile surrounds, teal vanities with white countertops, and modern fixtures. The upper floor offers more living space, making it ideal for family or guests.

-
Monthly Rent
$3,265 - $4,500
-
Bedrooms
2 - 3 bd
-
Bathrooms
2.5 ba
-
Square Feet
1,695 - 1,894 sq ft
Highlights
- New Construction
- Den
- Yard
- Pool
- Grill
- Patio
Pricing & Floor Plans
-
Unit 3915price $3,265square feet 1,695availibility Now
-
Unit 3805price $3,316square feet 1,695availibility Now
-
Unit 3900price $3,390square feet 1,695availibility Now
-
Unit 3916price $3,301square feet 1,835availibility Now
-
Unit 3923price $3,301square feet 1,835availibility Now
-
Unit 3921price $3,301square feet 1,835availibility Now
-
Unit 3919price $3,352square feet 1,851availibility Now
-
Unit 3821price $3,373square feet 1,835availibility Now
-
Unit 3815price $3,373square feet 1,835availibility Now
-
Unit 3915price $3,265square feet 1,695availibility Now
-
Unit 3805price $3,316square feet 1,695availibility Now
-
Unit 3900price $3,390square feet 1,695availibility Now
-
Unit 3916price $3,301square feet 1,835availibility Now
-
Unit 3923price $3,301square feet 1,835availibility Now
-
Unit 3921price $3,301square feet 1,835availibility Now
-
Unit 3919price $3,352square feet 1,851availibility Now
-
Unit 3821price $3,373square feet 1,835availibility Now
-
Unit 3815price $3,373square feet 1,835availibility Now
Fees and Policies
The fees listed below are community-provided and may exclude utilities or add-ons. All payments are made directly to the property and are non-refundable unless otherwise specified.
Property Fee Disclaimer: Based on community-supplied data and independent market research. Subject to change without notice. May exclude fees for mandatory or optional services and usage-based utilities.
Details
Lease Options
-
12 - 18 Month Leases
Property Information
-
Built in 2026
-
412 units/5 stories
Matterport 3D Tours
Select a unit to view pricing & availability
 Matterport 3D Tour

About The Linden Townhomes
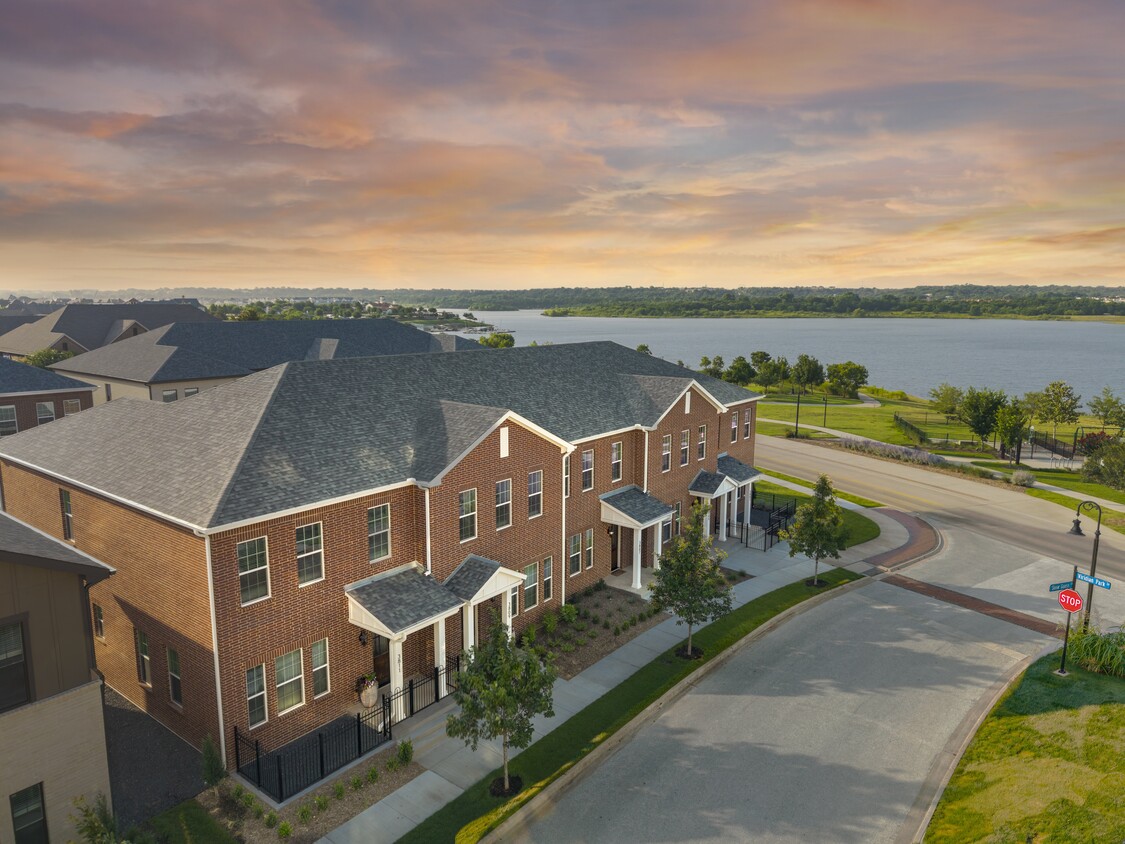
The townhomes at The Linden set a new benchmark for living within Viridian. Thoughtfully positioned along the lakefront, they offer a rare blend of privacy, spaciousness, and seamless access to the heart of the Viridian community. Each home is imagined as a modern lake retreat with welcoming front stoops, attached garages, and private outdoor yards.
The Linden Townhomes is an apartment community located in Tarrant County and the 76005 ZIP Code. This area is served by the Hurst-Euless-Bedford Independent School District attendance zone.
Unique Features
- 10’ Ceilings with Cove Details
- Billiards room
- Built-In Desk with Shelves *
- Custom Kitchen Pendants and Undercabinet Lighting
- Dine-In Kitchen Island with Trash Pullout
- Front Stoop and Fenced-In Yard *
- Hassle-Free Lawn Care Included
- Lake Views
- Patio with grills
- Powder Bath, Pantry Closet, and Coat Closet *
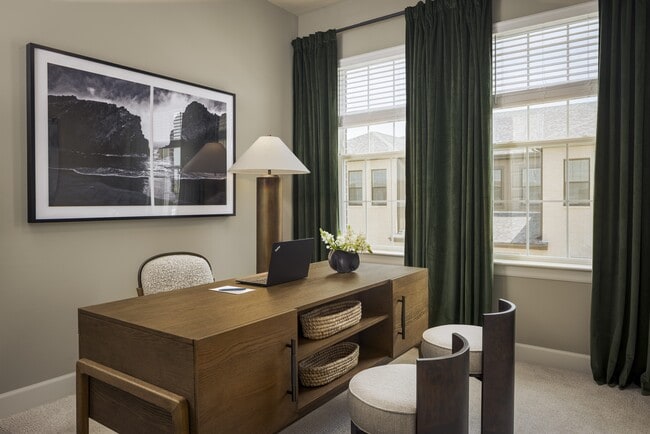
- Private work suites
- Rainfall Shower with Glass Enclosure and Bench *
- Shaker-Style Cabinetry with Adjustable Shelving *
- Two Finish Scheme Options
- Two-Car Garage with 240v EV Charging Outlet
- Upstairs Den *
Community Amenities
Pool
Clubhouse
Grill
24 Hour Access
- Maintenance on site
- 24 Hour Access
- EV Charging
- Clubhouse
- Pool
- Courtyard
- Grill
Apartment Features
Air Conditioning
Dishwasher
Yard
Patio
- Air Conditioning
- Dishwasher
- Pantry
- Kitchen
- Den
- Patio
- Yard
- Lawn
Nestled just north of I-30, North Arlington is an idyllic neighborhood with a distinct suburban atmosphere. Wide roads are lined with lush trees and modern homes throughout North Arlington, while North Collins Street touts plenty of familiar commercial offerings, from chain restaurants to national retailers.
North Arlington’s sprawling parks and scenic golf courses stand in stark contrast to the bustling environment on the southern side of I-30, which is where you’ll find popular destinations like Six Flags Over Texas, Globe Life Park (home of the Texas Rangers), and AT&T Stadium (home of the Dallas Cowboys). North Arlington residents enjoy a quiet place to come home to as well as convenience to some of the Metroplex’s most exciting amenities.
Learn more about living in North ArlingtonCompare neighborhood and city base rent averages by bedroom.
| North Arlington | Arlington, TX | |
|---|---|---|
| Studio | $949 | $1,022 |
| 1 Bedroom | $1,151 | $1,134 |
| 2 Bedrooms | $1,558 | $1,522 |
| 3 Bedrooms | $2,603 | $2,110 |
- Maintenance on site
- 24 Hour Access
- EV Charging
- Clubhouse
- Courtyard
- Grill
- Pool
- 10’ Ceilings with Cove Details
- Billiards room
- Built-In Desk with Shelves *
- Custom Kitchen Pendants and Undercabinet Lighting
- Dine-In Kitchen Island with Trash Pullout
- Front Stoop and Fenced-In Yard *
- Hassle-Free Lawn Care Included
- Lake Views
- Patio with grills
- Powder Bath, Pantry Closet, and Coat Closet *
- Private work suites
- Rainfall Shower with Glass Enclosure and Bench *
- Shaker-Style Cabinetry with Adjustable Shelving *
- Two Finish Scheme Options
- Two-Car Garage with 240v EV Charging Outlet
- Upstairs Den *
- Air Conditioning
- Dishwasher
- Pantry
- Kitchen
- Den
- Patio
- Yard
- Lawn
| Monday | 9am - 6pm |
|---|---|
| Tuesday | 9am - 6pm |
| Wednesday | 9am - 6pm |
| Thursday | 9am - 6pm |
| Friday | 9am - 6pm |
| Saturday | 10am - 5pm |
| Sunday | 1pm - 5pm |
| Colleges & Universities | Distance | ||
|---|---|---|---|
| Colleges & Universities | Distance | ||
| Drive: | 13 min | 5.9 mi | |
| Drive: | 16 min | 9.4 mi | |
| Drive: | 23 min | 13.8 mi | |
| Drive: | 29 min | 19.9 mi |


 The GreatSchools Rating helps parents compare schools within a state based on a variety of school quality indicators and provides a helpful picture of how effectively each school serves all of its students. Ratings are on a scale of 1 (below average) to 10 (above average) and can include test scores, college readiness, academic progress, advanced courses, equity, discipline and attendance data. We also advise parents to visit schools, consider other information on school performance and programs, and consider family needs as part of the school selection process.
View GreatSchools Rating Methodology
Data provided by GreatSchools.org © 2026. All rights reserved.
Transportation options available in Arlington include Grapevine Main Street Station, located 10.7 miles from The Linden Townhomes. The Linden Townhomes is near Dallas-Fort Worth International, located 11.7 miles or 19 minutes away, and Dallas Love Field, located 20.3 miles or 30 minutes away.
| Transit / Subway | Distance | ||
|---|---|---|---|
| Transit / Subway | Distance | ||
| Drive: | 17 min | 10.7 mi | |
|
|
Drive: | 20 min | 11.6 mi |
| Drive: | 20 min | 11.7 mi | |
|
|
Drive: | 20 min | 12.6 mi |
|
|
Drive: | 22 min | 13.5 mi |
| Commuter Rail | Distance | ||
|---|---|---|---|
| Commuter Rail | Distance | ||
| Drive: | 10 min | 5.0 mi | |
| Drive: | 11 min | 5.8 mi | |
| Drive: | 16 min | 6.8 mi | |
| Drive: | 14 min | 7.3 mi | |
| Drive: | 16 min | 10.0 mi |
| Airports | Distance | ||
|---|---|---|---|
| Airports | Distance | ||
|
Dallas-Fort Worth International
|
Drive: | 19 min | 11.7 mi |
|
Dallas Love Field
|
Drive: | 30 min | 20.3 mi |
Scores provided by
 What do Walkability, Transit, Drivability, and Bikeability mean?
Walkability measures the walking distance to day-to-day needs.
Transit measures access to public transportation.
Drivability measures congestion, parking availability, and access to major roads.
Bikeability measures the suitability for cycling.
How It Works
What do Walkability, Transit, Drivability, and Bikeability mean?
Walkability measures the walking distance to day-to-day needs.
Transit measures access to public transportation.
Drivability measures congestion, parking availability, and access to major roads.
Bikeability measures the suitability for cycling.
How It Works
Traffic
BusyAirport
CalmBusinesses
CalmScores provided by
HowLoud What is a Sound Score Rating? A Sound Score Rating aggregates noise caused by vehicle traffic, airplane traffic and local sources. How It WorksTime and distance from The Linden Townhomes.
| Shopping Centers | Distance | ||
|---|---|---|---|
| Shopping Centers | Distance | ||
| Walk: | 7 min | 0.4 mi | |
| Walk: | 14 min | 0.8 mi | |
| Drive: | 3 min | 1.4 mi |
| Parks and Recreation | Distance | ||
|---|---|---|---|
| Parks and Recreation | Distance | ||
|
River Legacy Living Science Center
|
Drive: | 5 min | 2.4 mi |
|
River Legacy Parks
|
Drive: | 6 min | 2.8 mi |
|
UT Arlington Planetarium
|
Drive: | 14 min | 6.1 mi |
|
Mountain Creek Lake Park
|
Drive: | 22 min | 13.3 mi |
|
Trinity River Mountain Creek Preserve
|
Drive: | 22 min | 13.7 mi |
| Hospitals | Distance | ||
|---|---|---|---|
| Hospitals | Distance | ||
| Drive: | 9 min | 4.5 mi | |
| Drive: | 9 min | 4.5 mi | |
| Drive: | 9 min | 5.1 mi |
| Military Bases | Distance | ||
|---|---|---|---|
| Military Bases | Distance | ||
| Drive: | 23 min | 12.8 mi | |
| Drive: | 38 min | 24.2 mi |
The Linden Townhomes Photos
-
-
3BR, 2.5BA - 1,851SF
-
-
-
-
-
-
-
Models
-
2 Bedrooms
-
3 Bedrooms
-
3 Bedrooms
Nearby Apartments
Within 50 Miles of The Linden Townhomes
-
District at Leftbank
600 Harrold St
Fort Worth, TX 76107
$1,860 - $6,234 Total Monthly Price
2-4 Br 15.2 mi
-
The Oliver
2750 N Haskell Ave
Dallas, TX 75204
$3,815 - $5,904 Total Monthly Price
2 Br 17.6 mi
-
Mirasol Park Lane
8110 Park Ln
Dallas, TX 75231
$2,484 - $3,499 Total Monthly Price
2 Br 19.6 mi
-
Bodie
2520 N Central Expy
Richardson, TX 75080
$2,692 - $3,244 Total Monthly Price
2 Br 26.0 mi
-
Jefferson Railhead
10221 Whistlestop Ln
Frisco, TX 75033
$2,261 - $3,563 Total Monthly Price
2-3 Br 29.1 mi
-
Mirasol Eldorado
6000 Eldorado Pky
Frisco, TX 75033
$1,699 - $2,714 Total Monthly Price
2-3 Br 30.4 mi
The Linden Townhomes does not offer in-unit laundry or shared facilities. Please contact the property to learn about nearby laundry options.
Utilities are not included in rent. Residents should plan to set up and pay for all services separately.
Parking is available at The Linden Townhomes. Contact this property for details.
The Linden Townhomes has two to three-bedrooms with rent ranges from $3,265/mo. to $4,500/mo.
Yes, The Linden Townhomes welcomes pets. Breed restrictions, weight limits, and additional fees may apply. View this property's pet policy.
A good rule of thumb is to spend no more than 30% of your gross income on rent. Based on the lowest available rent of $3,265 for a two-bedrooms, you would need to earn about $130,600 per year to qualify. Want to double-check your budget? Calculate how much rent you can afford with our Rent Affordability Calculator.
The Linden Townhomes is offering 2 Months Free for eligible applicants, with rental rates starting at $3,265.
Yes! The Linden Townhomes offers 6 Matterport 3D Tours. Explore different floor plans and see unit level details, all without leaving home.
3803 Snow Goose Trl
Arlington, TX 76005