Map
  • Add a Property
  • Renter Tools
    • Favorites
    • Saved Searches
  • Manage Rentals
  • Apartments For Rent
  • Houses For Rent
  • Condos For Rent
  • Townhomes For Rent
  • Help Center
  • Arlington Average Rent
  • Area Guide
  • Rent Calculator
  • Property Management Companies
English

Language

English Español
Apartments.com Logo
Manage Rentals      Sign Up / Sign In
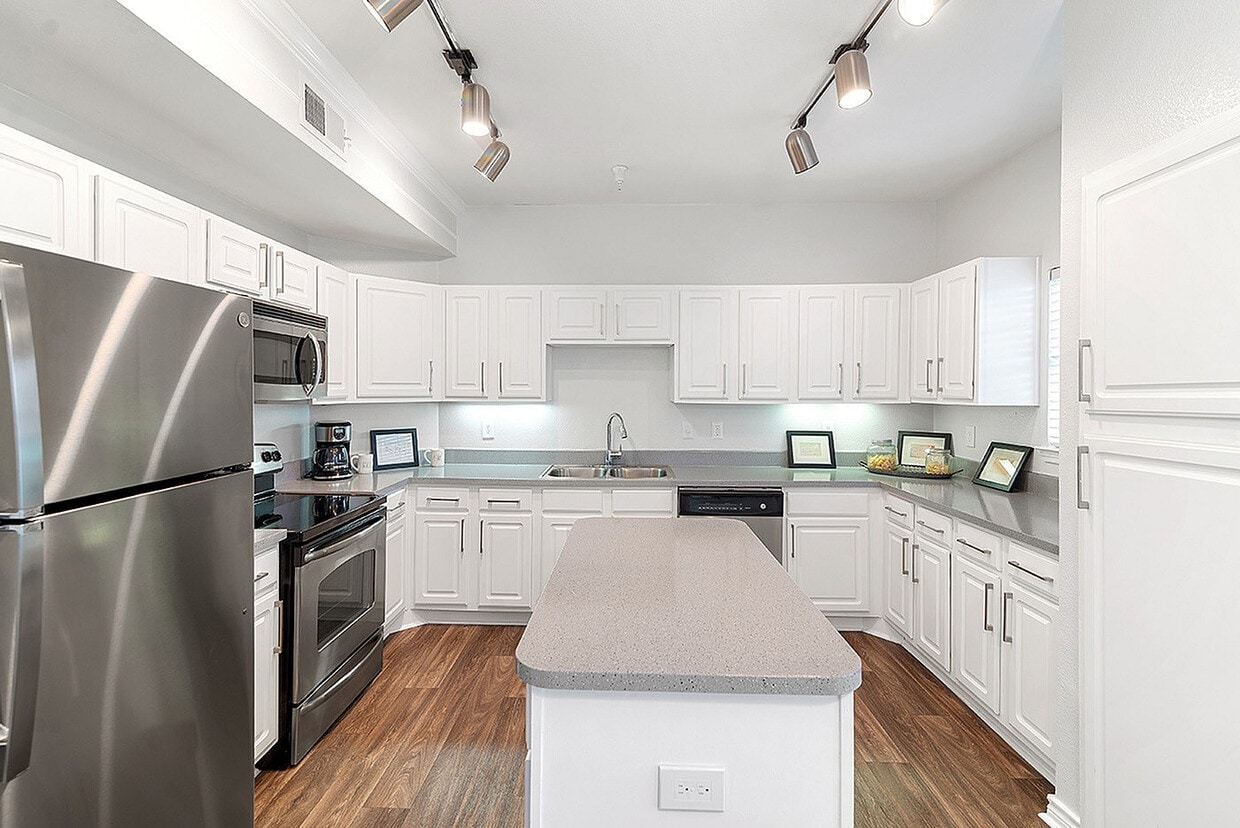
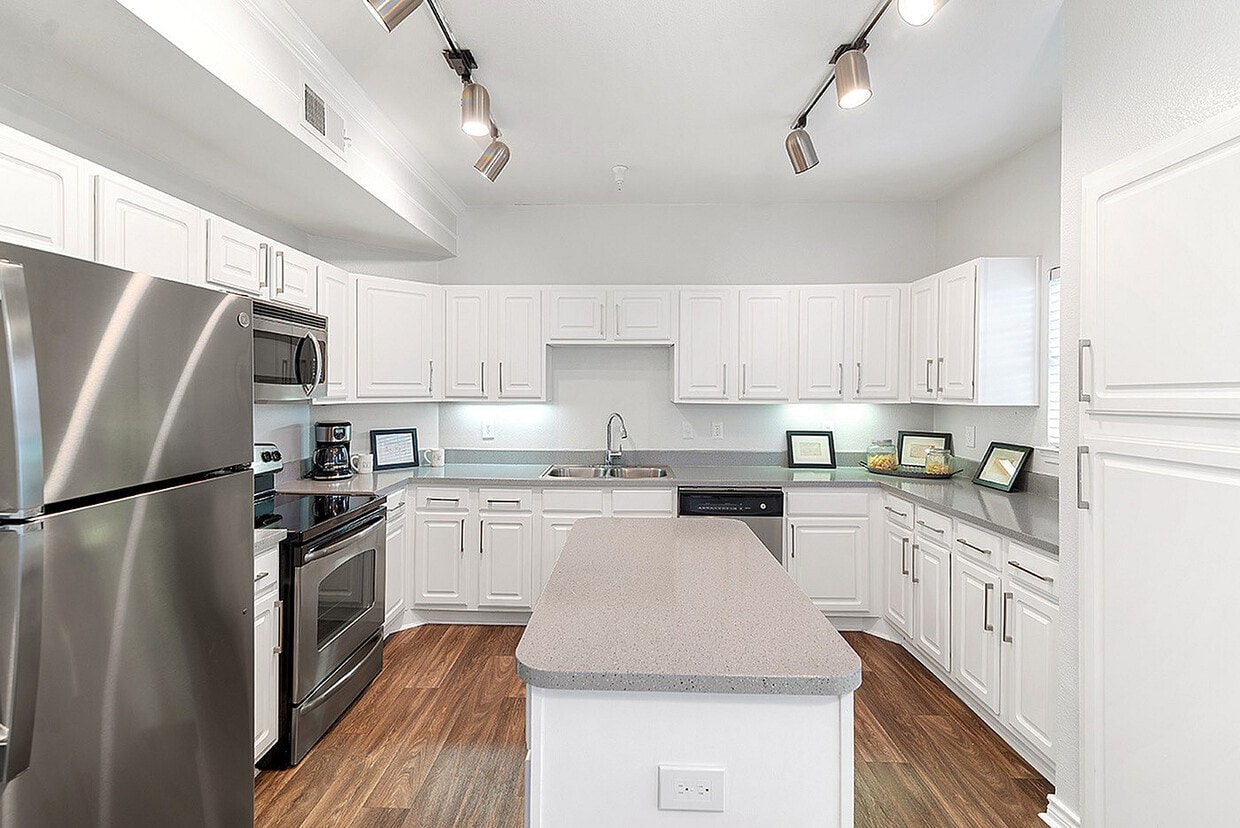
  • Apartment_Kitchen_006_Providence_in_The_Park_Apartments - Park Haven West Arlington
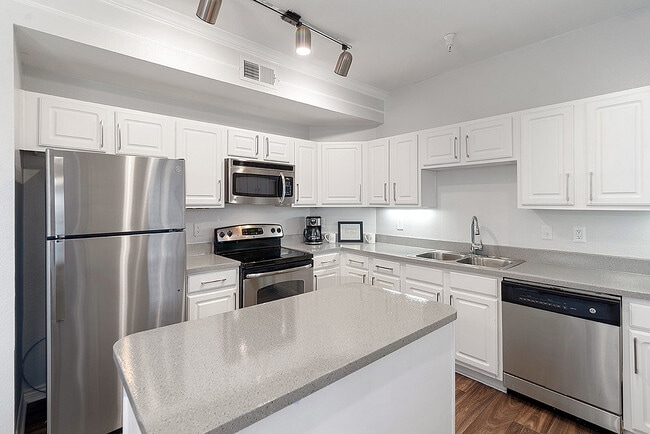
  • Apartment_Kitchen_007_Providence_in_The_Park_Apartments - Park Haven West Arlington
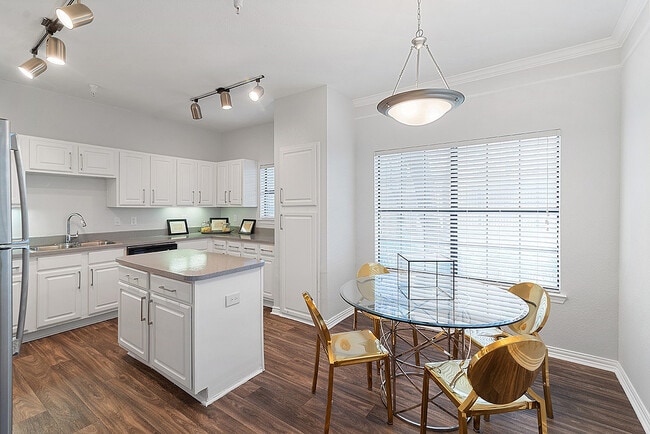
    Apartment_Dining_025_Providence_in_The_Park_Apartments - Park Haven West Arlington
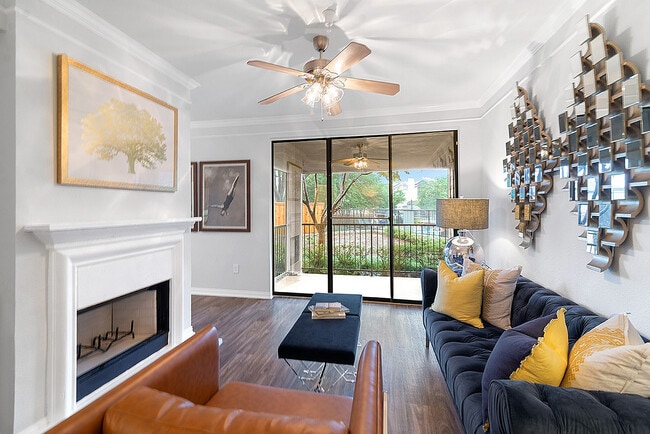
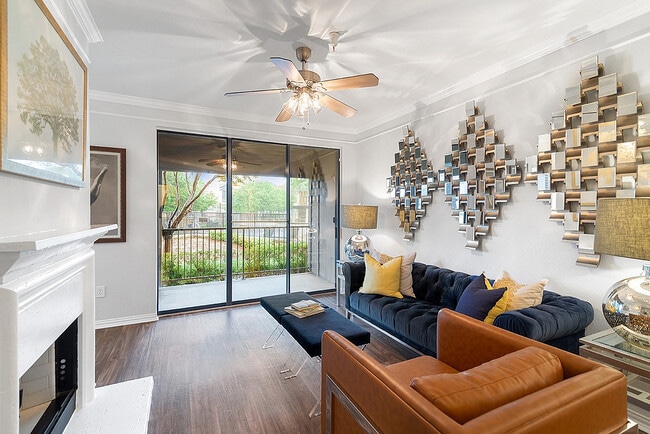
  • Apartment_Living_022_Providence_in_The_Park_Apartments - Park Haven West Arlington
    Apartment_Living_020_Providence_in_The_Park_Apartments - Park Haven West Arlington
Contact This Property

Language: English

Open 10am - 6pm Today

View All Hours Office Hours Monday - Friday, 10am - 6pm Saturday, 10am - 5pm Sunday, Closed

Park Haven West Arlington media gallery Unit
call 817-842-1276
Floor Plan View Body
Viewing Floor: Select a unit to view pricing & availability
1 (7 units)
2 (17 units)
3 (34 units)
Any
1
2
3
Any
1+
2+
Move-In Date
Texas Tarrant County Arlington West Arlington

Park Haven West Arlington

1601 W Arbrook Blvd, Arlington, TX 76015

Be the First to Rate & Review
Verified Listing CoStar Verified® Listing

This Listing has been verified by CoStar’s listing verification process, which combines internal screening and fraud detection technology. Always beware of scams.

Today
Share Listing
Favorites
817-842-1276
Property Management Company Logo
  • Monthly Rent

    $1,236 - $5,057

  • Bedrooms

    1 - 3 bd

  • Bathrooms

    1 - 2 ba

  • Square Feet

    653 - 1,302 sq ft

Park Haven West Arlington
Property Management Company Logo
Share Listing
Favorites

Move-in Special

Now offering up to $1000 off! ; Subject to change.? Now offering up to $1000 off! ; ?Subject to change.

Highlights

  • Pool
  • Walk-In Closets
  • Pet Play Area
  • Fireplace
  • Gated
  • Grill
  • Balcony
  • Property Manager on Site
  • Hardwood Floors

Pricing & Floor Plans

filter results by bedrooms
Cost Calculator: Estimate your monthly and one-time fees.
A2
Starting at $1,236 1 Bed 1 Bath 718 Sq Ft
3 Available units
Unit
Base Price
Sq Ft
Availability
Unit Details
  • Unit 15-1537
    price $1,236
    square feet 718
    availibility Now
  • Unit 17-1731
    price $1,236
    square feet 718
    availibility Now
  • Unit 5-0531
    price $1,236
    square feet 718
    availibility Now
A1
Starting at $1,236 1 Bed 1 Bath 653 Sq Ft
4 Available units
Unit
Base Price
Sq Ft
Availability
Unit Details
  • Unit 19-1937
    price $1,236
    square feet 653
    availibility Now
  • Unit 22-2233
    price $1,236
    square feet 653
    availibility Now
  • Unit 16-1631
    price $1,271
    square feet 653
    availibility Now
  • Unit 21-2127
    price $1,346
    square feet 653
    availibility Now

A2R
Starting at $1,236 1 Bed 1 Bath 718 Sq Ft
9 Available units
Unit
Base Price
Sq Ft
Availability
Unit Details
  • Unit 14-1438
    price $1,271
    square feet 718
    availibility Now
  • Unit 8-0832
    price $1,271
    square feet 718
    availibility Now
  • Unit 4-0433
    price $1,271
    square feet 718
    availibility Now
  • Unit 2-0233
    price $1,271
    square feet 718
    availibility Now
  • Unit 20-2031
    price $1,271
    square feet 718
    availibility Sep 25
  • Unit 21-2133
    price $1,326
    square feet 718
    availibility Oct 10
  • Unit 15-1521
    price $1,291
    square feet 718
    availibility Nov 3
  • Unit 25-2531
    price $1,236
    square feet 718
    availibility Nov 4
  • Unit 23-2332
    price $1,271
    square feet 718
    availibility Nov 4

A1R
Starting at $1,241 1 Bed 1 Bath 653 Sq Ft
15 Available units
Unit
Base Price
Sq Ft
Availability
Unit Details
  • Unit 23-2331
    price $1,241
    square feet 653
    availibility Now
  • Unit 19-1933
    price $1,271
    square feet 653
    availibility Now
  • Unit 26-2633
    price $1,271
    square feet 653
    availibility Now
  • Unit 14-1431
    price $1,271
    square feet 653
    availibility Now
  • Unit 19-1931
    price $1,271
    square feet 653
    availibility Now
  • Unit 11-1137
    price $1,271
    square feet 653
    availibility Now
  • Unit 26-2635
    price $1,271
    square feet 653
    availibility Now
  • Unit 8-0827
    price $1,291
    square feet 653
    availibility Now
  • Unit 18-1811
    price $1,306
    square feet 653
    availibility Now
  • Unit 12-1233
    price $1,326
    square feet 653
    availibility Now
  • Unit 4-0417
    price $1,306
    square feet 653
    availibility Sep 23
  • Unit 16-1627
    price $1,361
    square feet 653
    availibility Sep 29
  • Unit 4-0411
    price $1,306
    square feet 653
    availibility Oct 10
  • Unit 19-1927
    price $1,361
    square feet 653
    availibility Oct 27
  • Unit 8-0831
    price $1,271
    square feet 653
    availibility Nov 4

A5R
$1,376 1 Bed 1 Bath 819 Sq Ft
1 Available unit
Unit
Base Price
Sq Ft
Availability
Unit Details
  • Unit 8-0816
    price $1,376
    square feet 819
    availibility Dec 16
B1
$1,611 2 Beds 1 Bath 823 Sq Ft
1 Available unit
Unit
Base Price
Sq Ft
Availability
Unit Details
  • Unit 13-1335
    price $1,611
    square feet 823
    availibility Now
B2
$1,663 2 Beds 2 Baths 1,052 Sq Ft
1 Available unit
Unit
Base Price
Sq Ft
Availability
Unit Details
  • Unit 25-2536
    price $1,663
    square feet 1,052
    availibility Now
B2R
Starting at $1,663 2 Beds 2 Baths 1,052 Sq Ft
5 Available units
Unit
Base Price
Sq Ft
Availability
Unit Details
  • Unit 9-0934
    price $1,663
    square feet 1,052
    availibility Now
  • Unit 11-1134
    price $1,663
    square feet 1,052
    availibility Now
  • Unit 5-0534
    price $1,663
    square feet 1,052
    availibility Now
  • Unit 22-2236
    price $1,718
    square feet 1,052
    availibility Now
  • Unit 7-0736
    price $1,663
    square feet 1,052
    availibility Sep 23

B3R
Starting at $1,752 2 Beds 2 Baths 1,072 Sq Ft
7 Available units
Unit
Base Price
Sq Ft
Availability
Unit Details
  • Unit 7-0724
    price $1,752
    square feet 1,072
    availibility Now
  • Unit 25-2524
    price $1,752
    square feet 1,072
    availibility Now
  • Unit 17-1726
    price $1,807
    square feet 1,072
    availibility Now
  • Unit 13-1324
    price $1,807
    square feet 1,072
    availibility Now
  • Unit 17-1724
    price $2,045
    square feet 1,072
    availibility Now
  • Unit 25-2526
    price $1,752
    square feet 1,072
    availibility Sep 23
  • Unit 15-1526
    price $1,782
    square feet 1,072
    availibility Oct 13

B3
$1,718 2 Beds 2 Baths 1,072 Sq Ft
1 Available unit
Unit
Base Price
Sq Ft
Availability
Unit Details
  • Unit 22-2224
    price $1,718
    square feet 1,072
    availibility Sep 23
B4R
$1,767 2 Beds 2 Baths 1,094 Sq Ft
1 Available unit
Unit
Base Price
Sq Ft
Availability
Unit Details
  • Unit 19-1916
    price $1,767
    square feet 1,094
    availibility Nov 4
B1R
$1,557 2 Beds 1 Bath 823 Sq Ft
1 Available unit
Unit
Base Price
Sq Ft
Availability
Unit Details
  • Unit 13-1333
    price $1,557
    square feet 823
    availibility Dec 6
C1R
Starting at $2,091 3 Beds 2 Baths 1,302 Sq Ft
8 Available units
Unit
Base Price
Sq Ft
Availability
Unit Details
  • Unit 7-0738
    price $2,091
    square feet 1,302
    availibility Now
  • Unit 16-1632
    price $2,091
    square feet 1,302
    availibility Now
  • Unit 11-1128
    price $2,159
    square feet 1,302
    availibility Now
  • Unit 24-2422
    price $2,213
    square feet 1,302
    availibility Now
  • Unit 16-1622
    price $2,159
    square feet 1,302
    availibility Sep 24
  • Unit 22-2228
    price $2,159
    square feet 1,302
    availibility Oct 11
  • Unit 11-1138
    price $2,091
    square feet 1,302
    availibility Oct 18
  • Unit 12-1218
    price $2,197
    square feet 1,302
    availibility Nov 22

C1
$2,193 3 Beds 2 Baths 1,302 Sq Ft
1 Available unit
Unit
Base Price
Sq Ft
Availability
Unit Details
  • Unit 16-1618
    price $2,193
    square feet 1,302
    availibility Sep 29
A2
Starting at $1,236 1 Bed 1 Bath 718 Sq Ft
3 Available units
Unit
Base Price
Sq Ft
Availability
Unit Details
  • Unit 15-1537
    price $1,236
    square feet 718
    availibility Now
  • Unit 17-1731
    price $1,236
    square feet 718
    availibility Now
  • Unit 5-0531
    price $1,236
    square feet 718
    availibility Now
A1
Starting at $1,236 1 Bed 1 Bath 653 Sq Ft
4 Available units
Unit
Base Price
Sq Ft
Availability
Unit Details
  • Unit 19-1937
    price $1,236
    square feet 653
    availibility Now
  • Unit 22-2233
    price $1,236
    square feet 653
    availibility Now
  • Unit 16-1631
    price $1,271
    square feet 653
    availibility Now
  • Unit 21-2127
    price $1,346
    square feet 653
    availibility Now

A2R
Starting at $1,236 1 Bed 1 Bath 718 Sq Ft
9 Available units
Unit
Base Price
Sq Ft
Availability
Unit Details
  • Unit 14-1438
    price $1,271
    square feet 718
    availibility Now
  • Unit 8-0832
    price $1,271
    square feet 718
    availibility Now
  • Unit 4-0433
    price $1,271
    square feet 718
    availibility Now
  • Unit 2-0233
    price $1,271
    square feet 718
    availibility Now
  • Unit 20-2031
    price $1,271
    square feet 718
    availibility Sep 25
  • Unit 21-2133
    price $1,326
    square feet 718
    availibility Oct 10
  • Unit 15-1521
    price $1,291
    square feet 718
    availibility Nov 3
  • Unit 25-2531
    price $1,236
    square feet 718
    availibility Nov 4
  • Unit 23-2332
    price $1,271
    square feet 718
    availibility Nov 4

A1R
Starting at $1,241 1 Bed 1 Bath 653 Sq Ft
15 Available units
Unit
Base Price
Sq Ft
Availability
Unit Details
  • Unit 23-2331
    price $1,241
    square feet 653
    availibility Now
  • Unit 19-1933
    price $1,271
    square feet 653
    availibility Now
  • Unit 26-2633
    price $1,271
    square feet 653
    availibility Now
  • Unit 14-1431
    price $1,271
    square feet 653
    availibility Now
  • Unit 19-1931
    price $1,271
    square feet 653
    availibility Now
  • Unit 11-1137
    price $1,271
    square feet 653
    availibility Now
  • Unit 26-2635
    price $1,271
    square feet 653
    availibility Now
  • Unit 8-0827
    price $1,291
    square feet 653
    availibility Now
  • Unit 18-1811
    price $1,306
    square feet 653
    availibility Now
  • Unit 12-1233
    price $1,326
    square feet 653
    availibility Now
  • Unit 4-0417
    price $1,306
    square feet 653
    availibility Sep 23
  • Unit 16-1627
    price $1,361
    square feet 653
    availibility Sep 29
  • Unit 4-0411
    price $1,306
    square feet 653
    availibility Oct 10
  • Unit 19-1927
    price $1,361
    square feet 653
    availibility Oct 27
  • Unit 8-0831
    price $1,271
    square feet 653
    availibility Nov 4

A5R
$1,376 1 Bed 1 Bath 819 Sq Ft
1 Available unit
Unit
Base Price
Sq Ft
Availability
Unit Details
  • Unit 8-0816
    price $1,376
    square feet 819
    availibility Dec 16
B1
$1,611 2 Beds 1 Bath 823 Sq Ft
1 Available unit
Unit
Base Price
Sq Ft
Availability
Unit Details
  • Unit 13-1335
    price $1,611
    square feet 823
    availibility Now
B2
$1,663 2 Beds 2 Baths 1,052 Sq Ft
1 Available unit
Unit
Base Price
Sq Ft
Availability
Unit Details
  • Unit 25-2536
    price $1,663
    square feet 1,052
    availibility Now
B2R
Starting at $1,663 2 Beds 2 Baths 1,052 Sq Ft
5 Available units
Unit
Base Price
Sq Ft
Availability
Unit Details
  • Unit 9-0934
    price $1,663
    square feet 1,052
    availibility Now
  • Unit 11-1134
    price $1,663
    square feet 1,052
    availibility Now
  • Unit 5-0534
    price $1,663
    square feet 1,052
    availibility Now
  • Unit 22-2236
    price $1,718
    square feet 1,052
    availibility Now
  • Unit 7-0736
    price $1,663
    square feet 1,052
    availibility Sep 23

B3R
Starting at $1,752 2 Beds 2 Baths 1,072 Sq Ft
7 Available units
Unit
Base Price
Sq Ft
Availability
Unit Details
  • Unit 7-0724
    price $1,752
    square feet 1,072
    availibility Now
  • Unit 25-2524
    price $1,752
    square feet 1,072
    availibility Now
  • Unit 17-1726
    price $1,807
    square feet 1,072
    availibility Now
  • Unit 13-1324
    price $1,807
    square feet 1,072
    availibility Now
  • Unit 17-1724
    price $2,045
    square feet 1,072
    availibility Now
  • Unit 25-2526
    price $1,752
    square feet 1,072
    availibility Sep 23
  • Unit 15-1526
    price $1,782
    square feet 1,072
    availibility Oct 13

B3
$1,718 2 Beds 2 Baths 1,072 Sq Ft
1 Available unit
Unit
Base Price
Sq Ft
Availability
Unit Details
  • Unit 22-2224
    price $1,718
    square feet 1,072
    availibility Sep 23
B4R
$1,767 2 Beds 2 Baths 1,094 Sq Ft
1 Available unit
Unit
Base Price
Sq Ft
Availability
Unit Details
  • Unit 19-1916
    price $1,767
    square feet 1,094
    availibility Nov 4
B1R
$1,557 2 Beds 1 Bath 823 Sq Ft
1 Available unit
Unit
Base Price
Sq Ft
Availability
Unit Details
  • Unit 13-1333
    price $1,557
    square feet 823
    availibility Dec 6
C1R
Starting at $2,091 3 Beds 2 Baths 1,302 Sq Ft
8 Available units
Unit
Base Price
Sq Ft
Availability
Unit Details
  • Unit 7-0738
    price $2,091
    square feet 1,302
    availibility Now
  • Unit 16-1632
    price $2,091
    square feet 1,302
    availibility Now
  • Unit 11-1128
    price $2,159
    square feet 1,302
    availibility Now
  • Unit 24-2422
    price $2,213
    square feet 1,302
    availibility Now
  • Unit 16-1622
    price $2,159
    square feet 1,302
    availibility Sep 24
  • Unit 22-2228
    price $2,159
    square feet 1,302
    availibility Oct 11
  • Unit 11-1138
    price $2,091
    square feet 1,302
    availibility Oct 18
  • Unit 12-1218
    price $2,197
    square feet 1,302
    availibility Nov 22

C1
$2,193 3 Beds 2 Baths 1,302 Sq Ft
1 Available unit
Unit
Base Price
Sq Ft
Availability
Unit Details
  • Unit 16-1618
    price $2,193
    square feet 1,302
    availibility Sep 29
* Price shown is base rent. Excludes user-selected optional fees and variable or usage-based fees and required charges due at or prior to move-in or at move-out.View Fees and Policies for details. Price, availability, fees, and any applicable rent special are subject to change without notice.
* Square footage definitions vary. Displayed square footage is approximate.

Fees and Policies

The fees listed below are community-provided and may exclude utilities or add-ons. All payments are made directly to the property and are non-refundable unless otherwise specified. Use the Cost Calculator to determine costs based on your needs.

  • Utilities & Essentials
    • Pest Control
      Charged per unit.
      $6 / mo
  • One-Time Basics
    • Due at Application
      • Application Fee Per Applicant
        Charged per applicant.
        $75
    • Due at Move-In
      • Administrative Fee
        Charged per unit.
        $150
  • Dogs
    • Monthly Pet Fee
      Max of 2. Charged per pet.
      $25
    • One-Time Pet Fee
      Max of 2. Charged per pet.
      $500
    0 lbs. Weight Limit
  • Cats
    • Monthly Pet Fee
      Max of 2. Charged per pet.
      $25
    • One-Time Pet Fee
      Max of 2. Charged per pet.
      $500
    0 lbs. Weight Limit

Property Fee Disclaimer: Based on community-supplied data and independent market research. Subject to change without notice. May exclude fees for mandatory or optional services and usage-based utilities.

Details

Lease Options

  • 6 - 22 Month Leases

Property Information

  • Built in 1998
  • 524 units/3 stories

Matterport 3D Tours

Located in Arlington, Texas, this contemporary single-floor amenity space is thoughtfully designed for entertainment and social gatherings. The open layout centers around a full-size billiards table, making it an ideal hub for recreation and leisure. A sleek bar counter with stylish orange upholstered stools provides a dedicated social gathering spot, complemented by a wall-mounted flat-screen television ideal for catching up on news or sports. Adjacent to the bar area, a comfortable lounge seating arrangement offers a relaxed space for conversation. The kitchenette along the far wall is well-appointed with gray cabinetry, dark countertops, a sink, and a built-in beverage refrigerator, ensuring guests have everything they need for entertaining. Large framed mirrors above the kitchenette counter enhance the sense of openness within the space. Throughout, recessed lighting in the smooth white ceiling provides bright, even illumination, while light wood-style flooring ties the space together with a clean, modern aesthetic. The neutral gray and white color palette, accented with chrome and contemporary finishes, creates a polished and inviting atmosphere suited for a variety of social activities.

Lounge
1/3
Located in Arlington, Texas, this contemporary single-floor amenity space is thoughtfully designed for entertainment and social gatherings. The open layout centers around a full-size billiards table, making it an ideal hub for recreation and leisure. A sleek bar counter with stylish orange upholstered stools provides a dedicated social gathering spot, complemented by a wall-mounted flat-screen television ideal for catching up on news or sports. Adjacent to the bar area, a comfortable lounge seating arrangement offers a relaxed space for conversation. The kitchenette along the far wall is well-appointed with gray cabinetry, dark countertops, a sink, and a built-in beverage refrigerator, ensuring guests have everything they need for entertaining. Large framed mirrors above the kitchenette counter enhance the sense of openness within the space. Throughout, recessed lighting in the smooth white ceiling provides bright, even illumination, while light wood-style flooring ties the space together with a clean, modern aesthetic. The neutral gray and white color palette, accented with chrome and contemporary finishes, creates a polished and inviting atmosphere suited for a variety of social activities. Located in Arlington, this single-floor space offers a clean, functional layout well-suited for professional use. The interior is finished with crisp white walls and warm stone-toned tile flooring that extends throughout, lending the space a polished yet approachable atmosphere.

The workstation area is equipped with a dark-surfaced desk, a desktop computer, and a printer, making it ideal for administrative tasks. A large pass-through window on one wall suggests a reception or service counter function, providing a clear line of communication between areas. Recessed lighting in the ceiling ensures consistent, even illumination across the workspace.

A gray paneled door near the workstation leads to an adjacent room, where a window allows natural light to filter in, enhancing the overall brightness of the space. An orange accent chair positioned nearby adds a subtle pop of color against the otherwise neutral palette. Security is supported by a visible ceiling-mounted camera, reflecting attention to safety within the environment.

The layout is efficient and well-organized, with clear sightlines and easy navigation between areas. Overall, the space presents a professional, welcoming environment designed to support day-to-day operational needs with clarity and comfort. Located in Arlington, Texas, this fitness center offers a comprehensive workout environment designed to accommodate a wide range of exercise needs. The facility is housed on a single floor beneath soaring vaulted ceilings that lend an open, airy feel to the entire space. Recessed lighting illuminates the room evenly, ensuring a bright and energizing atmosphere throughout.

The main workout area is outfitted with an extensive selection of strength training machines, including cable systems, press stations, and resistance equipment, primarily finished in a sleek black-and-white color scheme. Cardio machines are also available, positioned to provide a well-rounded fitness experience. Full-length mirrors line the walls, amplifying the sense of space while allowing members to monitor their form during exercise.

Durable dark flooring runs throughout the facility, providing a practical and professional surface suited for high-traffic use. Mounted flat-screen televisions are positioned at multiple points within the room, offering entertainment or instructional content during workouts. Large windows allow natural light to filter into the space, complementing the recessed overhead lighting. The overall ambiance is clean, modern, and purposefully designed to support an effective and comfortable fitness experience.
Property Site Map

Select a unit to view pricing & availability

Any
1
2
3
Any
1+
2+
Move-In Date
Viewing Floor:
1 (7 units)
2 (17 units)
3 (34 units)
Matterport 3D Tour Matterport 3D Tour
Matterport 3D Tour

About Park Haven West Arlington

Located minutes away from popular shopping, dining, and entertainment options, our apartments near UT Arlington offer a world of opportunity near the heart of Arlington. Features like stainless steel appliances and crown molding will make you proud to call any of our one, two, and three-bedroom apartments near Arlington, TX home. Convenience to I-20 and major employers like UT Arlington and Texas Health Services makes your everyday commute a breeze. And when you’re considering your weekend (or weeknight) plans, you have plenty of options nearby. Treat yourself to some shopping at The Parks Mall at Arlington, spend a fun day out at Six Flags Over Texas, or cheer on the Dallas Cowboys at AT&T Stadium or the Texas Rangers at Globe Life Field. No matter what your day looks like, you’ll come home to the hospitality and service of a community team dedicated to you.

Park Haven West Arlington is an apartment community located in Tarrant County and the 76015 ZIP Code. This area is served by the Arlington Independent School District attendance zone.

Unique Features

  • 100% smoke-free living
  • Full-size washer/dryer
  • Outdoor kitchen with gas grills
  • RentPlus: Boost your credit score with positive credit reporting
  • Separate dining areas
  • Updater: Organize and complete all of your moving tasks in one app

Contact

View Property Website
Language: English
Open 10am - 6pm Today
  • Monday - Friday, 10am - 6pm
  • Saturday, 10am - 5pm
  • Sunday, Closed
Property Management Company Logo

Community Amenities

Pool

Fitness Center

Business Center

Grill

  • Package Service
  • Maintenance on site
  • Property Manager on Site
  • Pet Play Area
  • Business Center
  • Fitness Center
  • Pool
  • Gameroom
  • Gated
  • Grill

Apartment Features

Washer/Dryer

Air Conditioning

Dishwasher

High Speed Internet Access

Hardwood Floors

Walk-In Closets

Granite Countertops

Microwave

Indoor Features

  • High Speed Internet Access
  • Washer/Dryer
  • Air Conditioning
  • Heating
  • Ceiling Fans
  • Smoke Free
  • Storage Space
  • Fireplace

Kitchen Features & Appliances

  • Dishwasher
  • Disposal
  • Ice Maker
  • Granite Countertops
  • Stainless Steel Appliances
  • Kitchen
  • Microwave
  • Freezer

Model Details

  • Hardwood Floors
  • Carpet
  • Vinyl Flooring
  • Dining Room
  • Recreation Room
  • Crown Molding
  • Walk-In Closets
  • Linen Closet
  • Window Coverings
  • Large Bedrooms
  • Balcony
  • Patio
Location
1601 W Arbrook Blvd, Arlington,
TX 76015
Get Directions
Schools Restaurants Groceries Coffee Banks Shops Fitness
| Edit
Edit Commute

Destination is required

Under 30 minutes

Commute Time is calculated at rush hour.
Neighborhood

West Arlington is a quintessential suburb nestled between Lake Arlington and Downtown Arlington. The neighborhood is characterized by community parks, lakeside fun, modern amenities, and great schools. West Arlington is a great option for those looking for suburban living accessible to the big city. Commuters can access Downtown Fort Worth, located about 12 miles west, Downtown Arlington, which is less than five miles east, and the rest of the metro area with ease thanks to West Arlington’s easy access to several interstates. The community is home to a number of houses on large lots as well as an array of affordable rental options.

Learn more about living in West Arlington 
Average Prices by Area

Compare neighborhood and city base rent averages by bedroom.

West Arlington Arlington, TX
Studio $1,020 $1,025
1 Bedroom $1,100 $1,131
2 Bedrooms $1,402 $1,517
3 Bedrooms $1,728 $2,097
Amenities
  • Package Service
  • Maintenance on site
  • Property Manager on Site
  • Pet Play Area
  • Business Center
  • Gated
  • Grill
  • Fitness Center
  • Pool
  • Gameroom
  • 100% smoke-free living
  • Full-size washer/dryer
  • Outdoor kitchen with gas grills
  • RentPlus: Boost your credit score with positive credit reporting
  • Separate dining areas
  • Updater: Organize and complete all of your moving tasks in one app
  • High Speed Internet Access
  • Washer/Dryer
  • Air Conditioning
  • Heating
  • Ceiling Fans
  • Smoke Free
  • Storage Space
  • Fireplace
  • Dishwasher
  • Disposal
  • Ice Maker
  • Granite Countertops
  • Stainless Steel Appliances
  • Kitchen
  • Microwave
  • Freezer
  • Hardwood Floors
  • Carpet
  • Vinyl Flooring
  • Dining Room
  • Recreation Room
  • Crown Molding
  • Walk-In Closets
  • Linen Closet
  • Window Coverings
  • Large Bedrooms
  • Balcony
  • Patio
Expenses
Recurring
Cat Rent $25
Dog Rent $25
One-Time
Cat Fee $500
Dog Fee $500
Office Hours
Monday 10am - 6pm
Tuesday 10am - 6pm
Wednesday 10am - 6pm
Thursday 10am - 6pm
Friday 10am - 6pm
Saturday 10am - 5pm
Sunday Closed
817-842-1276
Education
Colleges & Universities Distance
UT Arlington
Drive: 9 min 3.9 mi
Tarrant Co. Coll., South East
Drive: 13 min 8.2 mi
Tarrant County College, South
Drive: 15 min 10.5 mi
Texas Wesleyan University
Drive: 19 min 12.8 mi
Park Haven West Arlington is within 9 minutes or 3.9 miles from UT Arlington. It is also near Tarrant Co. Coll., South East and Texas Wesleyan University.
Schools
  • Public Schools
  • Private Schools
Key Elementary School
Public Elementary School
Grades PK-5
391 Students
Attendance Zone
GreatSchools rating: 3 out of 10
Gunn Junior High School
Public Middle School
Grades 6-8
879 Students
Attendance Zone
GreatSchools rating: 7 out of 10
Arlington High School
Public High School
Grades 9-12
2,580 Students
Attendance Zone
GreatSchools rating: 3 out of 10
Martin High School
Public High School
Grades 9-12
3,535 Students
Nearby
GreatSchools rating: 6 out of 10
Spurling Christian Academy
Private Elementary, Middle & High School
Grades PK-12
32 Students
Nearby
School data provided by GreatSchools The GreatSchools Rating helps parents compare schools within a state based on a variety of school quality indicators and provides a helpful picture of how effectively each school serves all of its students. Ratings are on a scale of 1 (below average) to 10 (above average) and can include test scores, college readiness, academic progress, advanced courses, equity, discipline and attendance data. We also advise parents to visit schools, consider other information on school performance and programs, and consider family needs as part of the school selection process.

View GreatSchools Rating Methodology


Data provided by GreatSchools.org © 2026. All rights reserved.
Transportation

Park Haven West Arlington is near Dallas-Fort Worth International, located 20.3 miles or 31 minutes away, and Dallas Love Field, located 31.2 miles or 42 minutes away.

Commuter Rail Distance
Bell Station
Drive: 24 min 10.0 mi
Trinity Lakes Station
Drive: 22 min 13.4 mi
Centreport Station
Drive: 23 min 14.1 mi
East Tex Yard Limit
Drive: 23 min 17.7 mi
West Tex Yard Limit
Drive: 28 min 19.0 mi
Airports Distance
Airports Distance
Dallas-Fort Worth International
Drive: 31 min 20.3 mi
Dallas Love Field
Drive: 42 min 31.2 mi
Getting Around
Moderately Walkable
Walkability
60 / 100
Very Drivable
Drivability
80 / 100
Fairly Bikeable
Bikeability
40 / 100

Scores provided by

Local Logic What do Walkability, Transit, Drivability, and Bikeability mean? Walkability measures the walking distance to day-to-day needs. Transit measures access to public transportation. Drivability measures congestion, parking availability, and access to major roads. Bikeability measures the suitability for cycling. How It Works
Active
Soundscore™
73 / 100

Traffic

Busy

Airport

Calm

Businesses

Active

Scores provided by

HowLoud What is a Sound Score Rating? A Sound Score Rating aggregates noise caused by vehicle traffic, airplane traffic and local sources. How It Works
Points of Interest

Time and distance from Park Haven West Arlington.

Shopping Centers Distance
Shops at Arbrook
Walk: 2 min 0.1 mi
Arbrook Oaks Shopping Center
Walk: 5 min 0.3 mi
Arlington Park Plaza
Walk: 9 min 0.5 mi
Park Haven West Arlington has 3 shopping centers within 0.5 mile, which is about a 9-minute walk. The miles and minutes will be for the farthest away property.
Parks and Recreation Distance
UT Arlington Planetarium
Drive: 9 min 4.0 mi
River Legacy Living Science Center
Drive: 16 min 7.7 mi
River Legacy Parks
Drive: 17 min 7.9 mi
Fish Creek Forest Preserve
Drive: 14 min 9.4 mi
Mountain Creek Lake Park
Drive: 19 min 12.9 mi
Park Haven West Arlington has 5 parks within 12.9 miles, including UT Arlington Planetarium, River Legacy Living Science Center, and River Legacy Parks.
Hospitals Distance
Hospitals Distance
Baylor Scott & White Orthopedic and Spine Hospital
Drive: 4 min 1.3 mi
Medical City Arlington
Drive: 3 min 1.7 mi
USMD Hospital at Arlington
Drive: 4 min 1.7 mi
Park Haven West Arlington has 3 hospitals within 1.7 miles, the nearest is Baylor Scott & White Orthopedic and Spine Hospital which is 1.3 miles away and a 4 minute drive.
Military Bases Distance
Dallas Naval Air Station
Drive: 26 min 16.4 mi
NAS Fort Worth Joint Reserve Base
Drive: 33 min 25.4 mi
Park Haven West Arlington is 16.4 miles from Dallas Naval Air Station, and is convenient to other military bases, including NAS Fort Worth Joint Reserve Base.


Reviews for Park Haven West Arlington

No Renter Ratings Yet
Be the First to Rate & Review!
Share details of your experience with this property
Submitted by a verified resident of the apartment community. Participating residents may receive reward points in exchange for posting a review during their lease term, regardless of the nature of the review. Delete

Property Manager Responded:

Property Manager Responded

Show full review Show less
Was this helpful? Vote review helpful Thanks for your feedback!
Flag Review
  1. ...
  2. ...

Park Haven West Arlington Photos

  • Apartment_Kitchen_006_Providence_in_The_Park_Apartments

  • Lounge

  • Apartment_Kitchen_007_Providence_in_The_Park_Apartments

  • Apartment_Dining_025_Providence_in_The_Park_Apartments

  • Apartment_Living_022_Providence_in_The_Park_Apartments

  • Apartment_Living_020_Providence_in_The_Park_Apartments

  • Apartment_Living_021_Providence_in_The_Park_Apartments

  • Apartment_Balcony_019_Providence_in_The_Park_Apartments

  • Apartment_Bedroom_012_Providence_in_The_Park_Apartments

Models

  • A1 Floorplan | 1 Bedroom

  • A1 Floorplan | One Bedroom

  • 3D Floorplan | One Bedroom

  • A2R Floorplan | One Bedroom

  • A5R Floorplan | One Bedroom

  • A5R Floorplan | One Bedroom

Nearby Apartments

Within 50 Miles of Park Haven West Arlington

  • Wimbledon Oaks

    1802 Wimbledon Oaks Ln

    Arlington, TX 76017

    $1,008 - $3,783

    1-2 Br 1.6 mi

  • The Enclave at Bear Creek

    855 E Ash Ln

    Euless, TX 76039

    $969 - $3,756

    1-2 Br 12.7 mi

  • Walnut Hill Las Colinas

    3503 W Walnut Hill Ln

    Irving, TX 75038

    $1,251 - $5,865 Total Monthly Price

    1-3 Br 14.9 mi

  • Sire Wellington

    11901 Willlow Springs Rd

    Haslet, TX 76052

    $1,389 - $2,250 Total Monthly Price

    1-3 Br 23.2 mi

  • Oak Row North Dallas

    17811 Vail St

    Dallas, TX 75287

    $892 - $4,037 Total Monthly Price

    1-2 Br 27.0 mi

  • The Westside

    1515 Rio Grande Dr

    Plano, TX 75075

    $1,154 - $3,882

    1-2 Br 33.1 mi

Frequently Asked Questions
Does Park Haven West Arlington have in-unit laundry?

Park Haven West Arlington has units with in‑unit washers and dryers, making laundry day simple for residents.

What utilities are included in rent at Park Haven West Arlington?

Utilities are not included in rent. Residents should plan to set up and pay for all services separately.

Is parking available at Park Haven West Arlington?

Contact this property for parking details.

Which floor plans are available, and what are the price ranges?

Park Haven West Arlington has one to three-bedrooms with rent ranges from $1,236/mo. to $5,057/mo.

Is Park Haven West Arlington pet-friendly?

Yes, Park Haven West Arlington welcomes pets. Breed restrictions, weight limits, and additional fees may apply. View this property's pet policy.

How much income do I need to rent at Park Haven West Arlington?

A good rule of thumb is to spend no more than 30% of your gross income on rent. Based on the lowest available rent of $1,236 for a one-bedroom, you would need to earn about $49,440 per year to qualify. Want to double-check your budget? Calculate how much rent you can afford with our Rent Affordability Calculator.

Does Park Haven West Arlington have move-in specials?

Park Haven West Arlington is offering Discounts for eligible applicants, with rental rates starting at $1,236.

Does Park Haven West Arlington offer Matterport 3D tours?

Yes! Park Haven West Arlington offers 3 Matterport 3D Tours. Explore different floor plans and see unit level details, all without leaving home.
Back To Top
Send a Message
Contact Property
enter move in date in the format: 2 digit month / 2 digit day / 4 digit year

I would like to... Optional

Send Message

Submitting Request

Send a Message
Contact Property

Thank you! Your email has been sent.

Error

Report an Issue Print Get Directions
Try These Popular Nearby Searches

Nearby Cities

  • Pantego Rentals
  • Dalworthington Gardens Rentals
  • Kennedale Rentals
  • Forest Hill Rentals
  • Grand Prairie Rentals
  • Richland Hills Rentals
  • Mansfield Rentals
  • Everman Rentals
  • Bedford Rentals

Neighborhood Apartment Rentals

  • Maybrook Estates Apartments for Rent
  • Somerset Estates Apartments for Rent
  • Sandy Oaks Apartments for Rent
  • Autumnwood Apartments for Rent
  • Highpoint Apartments for Rent
  • Park Highlands Apartments for Rent
  • Blake Meadows Apartments for Rent
  • Pennsylvania Gardens Apartments for Rent
  • Brookstone Estates Apartments for Rent
  • Dalworthington Gardens Apartments for Rent

Arlington Apartments by Zip Code

  • Apartments in 76015 for Rent
  • Apartments in 76013 for Rent
  • Apartments in 76014 for Rent
  • Apartments in 76016 for Rent
  • Apartments in 76017 for Rent
  • Apartments in 76010 for Rent
  • Apartments in 76018 for Rent
  • Apartments in 76012 for Rent
  • Apartments in 76120 for Rent
  • Apartments in 76011 for Rent

Other Rental Types

  • Arlington Lofts for Rent
  • Arlington Houses for Rent
  • Arlington Condos for Rent
  • Arlington Townhomes for Rent
  • Private Landlord Rentals Arlington
  • Arlington Duplex Rentals
  • About Us
  • Advertise
  • Legal Notices
  • Privacy Notice
  • Avoid Scams
  • Accessibility
  • Calculate Rent Affordability
  • Renterverse
  • Sitemap
Property Logo
apartments.com
© 2026 CoStar Group, Inc. Equal Housing Opportunity

Equal Housing Opportunity

© 2026 CoStar Group, Inc.

Equal Housing Opportunity

Ready to Apply?

Good News! This rental is accepting applications through Apartments.com. Act now and your $ purchase will include 9 additional FREE application submissions to participating properties.

Or if you already have an account


Required

Required

Valid Email Required

You must acknowledge the disclaimer to continue
Next
You're leaving Apartments.com

Do you want this property to contact you?

Required

Required

Valid Email Required

Continue to Property Website Skip this Step
Continue

Take me to this property's website
Send Message
Interested in this property? Send message today.
Rate & Review Park Haven West Arlington
Please select a rating
50 character minimum
By clicking submit, I agree to the Apartments.com Terms of Service and the Ratings & Reviews Terms of Use.
Share This Listing
Listing Image

1601 W Arbrook Blvd

Arlington, TX 76015

Email

Link Copied

(817) 842-1276
Get Directions
Schools Restaurants Groceries Coffee Banks Shops Fitness
Select a unit to view pricing and availability
Floor
1 (7 units)
2 (17 units)
3 (34 units)
Any
1
2
3
Any
1+
2+
Move-In Date
Matterport 3D Tour Matterport 3D Tour
Matterport 3D Tour

