$4,500
/ Month
3053 Wycliff Ave
Dallas, TX 75219
Favorites
214-325-9827
-
Bedrooms
3
-
Bathrooms
3.5
-
Square Feet
2,071 sq ft
-
Available
Available Now
Highlights
- Built in 2026 | New Construction
- Open Floorplan
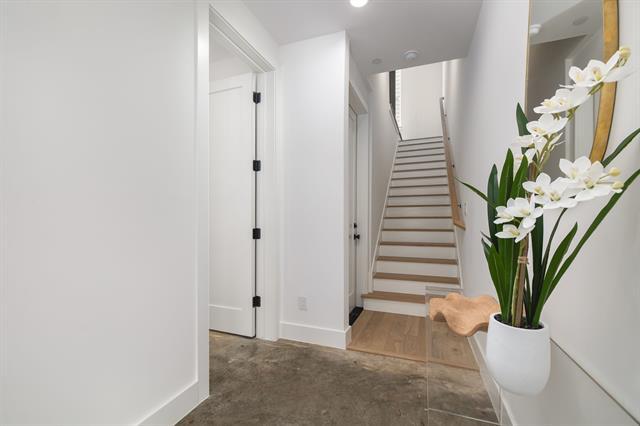
- Dual Staircase
- Contemporary Architecture
- Wood Flooring
- Corner Lot
3053 Wycliff Ave

Favorites
About This Home
$4,790 deposit,
Available Now
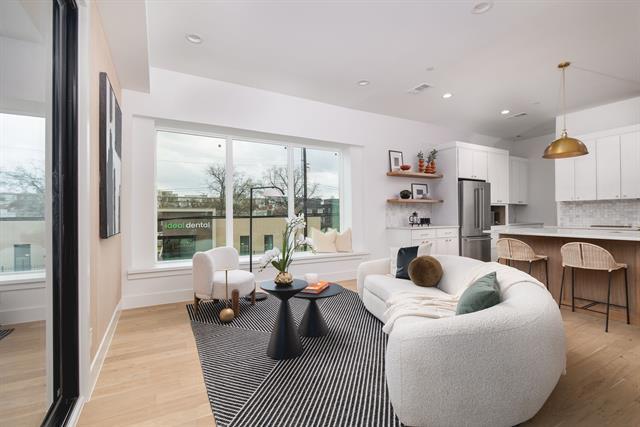
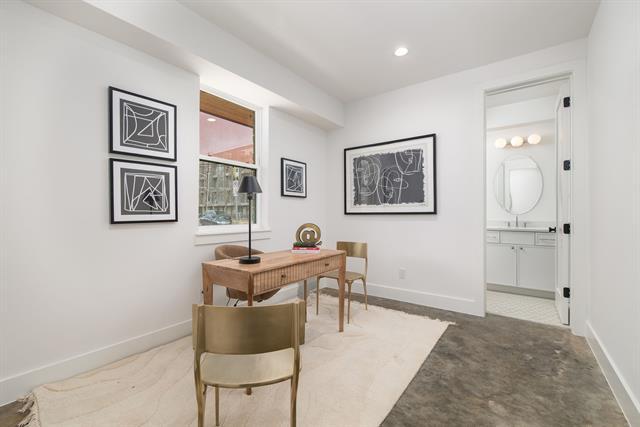
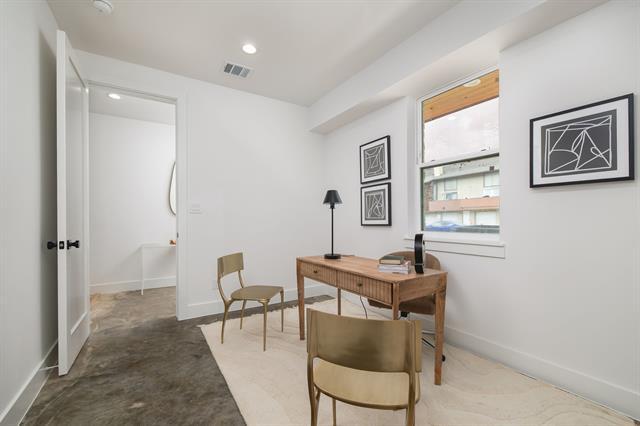
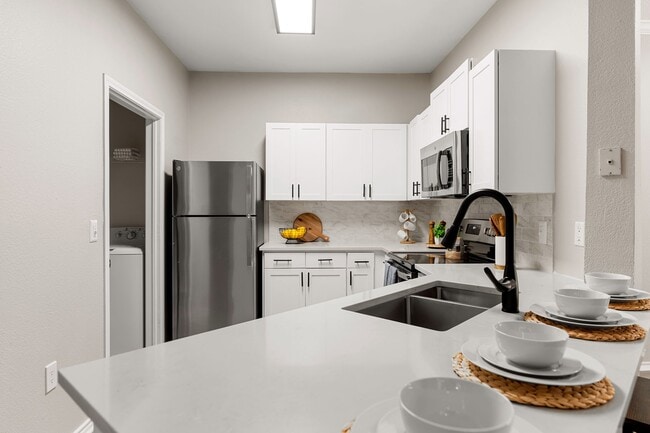
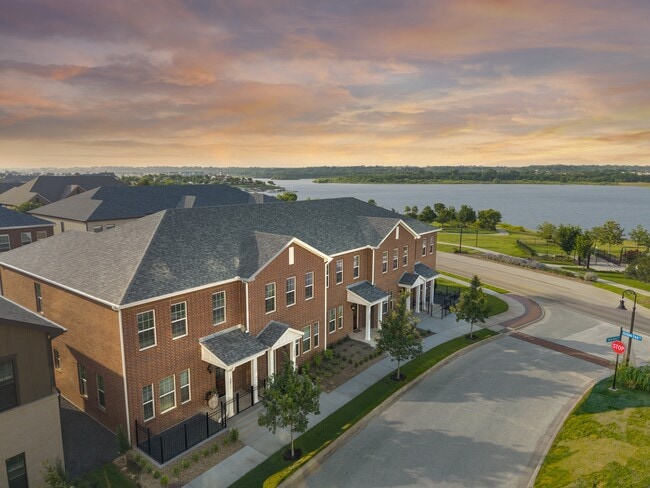

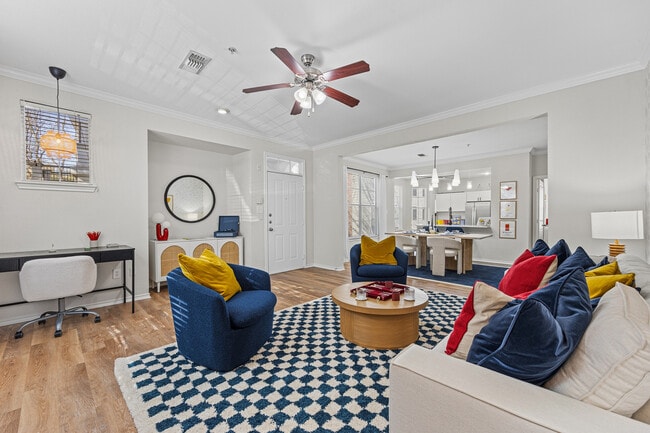
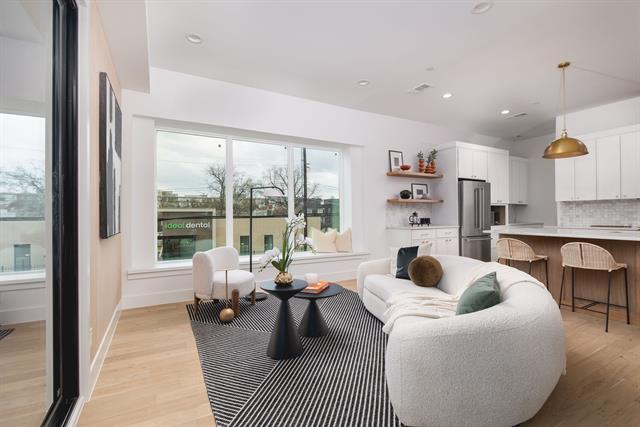
Crafted by the renowned Strange and Sons Development, Cedar Springs Townhomes delivers twenty one modern residences in the heart of Dallas. Interiors are bright and refined, planned for natural light and easy flow. The main level centers on a chef kitchen with white cabinetry, warm wood accents, brass hardware, and Calacatta style quartz on a generous island with an under mount sink. A marble backsplash, brass dome pendants, and a premium stainless package with a six burner gas range, hood, French door refrigerator, built in microwave, and dishwasher complete the space. The great room brings wide plank oak floors, a window seat, and sliders to a private balcony. Upstairs, a spa bath offers dual quartz vanities, oval mirrors, globe lighting, and brushed brass fixtures. The wet room is enclosed in frameless glass and places a freestanding soaking tub inside the shower for a true retreat, with walk in storage nearby. Many plans add a flexible loft for media, office, or guests, with floating shelves and a compact cabinet bar. Outdoor living shines with covered and open balconies, and select homes provide expansive rooftop terraces with a shaded pergola and city views. Architecture is clean and contemporary with strong curb appeal. From this central address you are close to Oak Lawn and Uptown dining and nightlife, the Katy Trail and Turtle Creek Park, West Village, Downtown, the Medical District, the Dallas North Tollway, and Dallas Love Field. Cedar Springs Townhomes pairs elevated finishes, flexible spaces, and a walkable location, with the craftsmanship of Strange and Sons Development.
3053 Wycliff Ave is a townhome located in Dallas County and the 75219 ZIP Code. This area is served by the Dallas Independent School District attendance zone.
* Price shown is base rent. Excludes user-selected optional fees and variable or usage-based fees and required charges due at or prior to move-in or at move-out. Price, availability, fees, and any applicable rent special are subject to change without notice.
* Square footage definitions vary. Displayed square footage is approximate.
Home Details
Home Type
Townhome
Year Built
Built in 2026 | New Construction
Bedrooms and Bathrooms
Double Vanity
Walk-In Closet
3.5 Bathrooms
3 Bedrooms
Home Design
Contemporary Architecture
Brick Exterior Construction
Interior Spaces
Open Floorplan
Dual Staircase
Wood Flooring
Dry Bar
Ceiling Fan
2,071 Sq Ft Home
3-Story Property
Wired For Sound
Decorative Lighting
Kitchen
Eat-In Kitchen
Kitchen Island
Gas Range
Microwave
Dishwasher
Disposal
Listing and Financial Details
Property Available on 6/30/26
Legal Lot and Block 1A / 10/1616
Tenant pays for all utilities
Residential Lease
Lot Details
29,969 Sq Ft Lot
Corner Lot
Landscaped
Level Lot
Sprinkler System
Outdoor Features
Balcony
Built-In Barbecue
Rain Gutters
Exterior Lighting
Parking
2 Car Attached Garage
Schools
Esperanza Medrano Elementary School
Rusk Middle School
North Dallas High School
Utilities
Tankless Water Heater
Central Heating and Cooling System
High Speed Internet
Gas Water Heater
Heating System Uses Natural Gas
Community Details
Amenities
Community Mailbox
Overview
$350 Monthly HOA Fees
The Heights At Oak Lawn Condominium Association
Cedar Springs Townhomes Subdivision
Association fees include management, insurance, ground maintenance, security, trash, water
Pet Policy
Limit on the number of pets
Pet Size Limit
Fees and Policies
The fees listed below are community-provided and may exclude utilities or add-ons. All payments are made directly to the property and are non-refundable unless otherwise specified. Use the Cost Calculator to determine costs based on your needs.
-
One-Time Basics
-
Due at Application
-
Application Fee Per ApplicantCharged per applicant.$50
-
-
Due at Move-In
-
Security Deposit - RefundableCharged per unit.$4,790
-
-
Due at Application
-
Garage Lot
-
Street Parking
Property Fee Disclaimer: Based on community-supplied data and independent market research. Subject to change without notice. May exclude fees for mandatory or optional services and usage-based utilities.
Contact
- Listed by Damon Williamson | Agency Dallas Park Cities, LLC
- Phone Number
- Contact
-
Source
 North Texas Real Estate Information System, Inc.
Copyright © 2026 North Texas Real Estate Information Systems, Inc. All rights reserved. All information provided by the listing agent/broker is deemed reliable but is not guaranteed and should be independently verified.
Location
Get Directions
Where Uptown makes a splash with its hip restaurants, cool hangouts, trendy boutiques, and walkability and Highland Park exudes wealth and quiet sophistication, there's a Dallas neighborhood that strikes the perfect balance between the two: Oak Lawn. This fun-loving neighborhood is best known for its events, in particular its annual Halloween party and its Pride Parade. Cedar Springs Road is lined with shops, restaurants, and nightclubs and the beautiful Turtle Creek provides a tree-filled path for walking and jogging.
You'll find a wide variety of housing in Oak Lawn, from high-rise apartments and condos to luxury townhomes and charming duplexes -- some in renovated historic mansions. And while Oak Lawn is separated from Uptown by Turtle Creek, many Oak Lawn residents still claim parts of Uptown as their own.
Learn more about living in Oak Lawn
Amenities
- High Speed Internet Access
- Air Conditioning
- Heating
- Ceiling Fans
- Double Vanities
- Dishwasher
- Disposal
- Island Kitchen
- Eat-in Kitchen
- Microwave
- Range
- Refrigerator
- Hardwood Floors
- Walk-In Closets
- Grill
- Balcony
Education
| Colleges & Universities | Distance | ||
|---|---|---|---|
| Colleges & Universities | Distance | ||
| Drive: | 3 min | 1.7 mi | |
| Drive: | 6 min | 3.0 mi | |
| Drive: | 7 min | 3.1 mi | |
| Drive: | 8 min | 4.3 mi |
3053 Wycliff Ave is within 3 minutes or 1.7 miles from UT Southwestern. It is also near Dallas Theological Seminary and El Centro College, Downtown.
Schools


Public Elementary School
Grades PK-5
349 Students
Attendance Zone
Public Elementary & Middle School
Grades K-8
32 Students
Nearby
Public High School
Grades 9-12
1,300 Students
Attendance Zone
Private Elementary & Middle School
Grades PK-8
134 Students
Nearby
Private High School
Grades 9-12
86 Students
Nearby
School data provided by
 The GreatSchools Rating helps parents compare schools within a state based on a variety of school quality indicators and provides a helpful picture of how effectively each school serves all of its students. Ratings are on a scale of 1 (below average) to 10 (above average) and can include test scores, college readiness, academic progress, advanced courses, equity, discipline and attendance data. We also advise parents to visit schools, consider other information on school performance and programs, and consider family needs as part of the school selection process.
View GreatSchools Rating Methodology
Data provided by GreatSchools.org © 2026. All rights reserved.
The GreatSchools Rating helps parents compare schools within a state based on a variety of school quality indicators and provides a helpful picture of how effectively each school serves all of its students. Ratings are on a scale of 1 (below average) to 10 (above average) and can include test scores, college readiness, academic progress, advanced courses, equity, discipline and attendance data. We also advise parents to visit schools, consider other information on school performance and programs, and consider family needs as part of the school selection process.
View GreatSchools Rating Methodology
Data provided by GreatSchools.org © 2026. All rights reserved.
Transportation options available in Dallas include Market Center Station, located 0.9 mile from 3053 Wycliff Ave. 3053 Wycliff Ave is near Dallas Love Field, located 3.2 miles or 8 minutes away, and Dallas-Fort Worth International, located 18.9 miles or 25 minutes away.
| Transit / Subway | Distance | ||
|---|---|---|---|
| Transit / Subway | Distance | ||
|
|
Walk: | 17 min | 0.9 mi |
|
|
Drive: | 2 min | 1.2 mi |
|
|
Drive: | 3 min | 1.4 mi |
|
|
Drive: | 4 min | 1.4 mi |
|
|
Drive: | 4 min | 1.8 mi |
| Commuter Rail | Distance | ||
|---|---|---|---|
| Commuter Rail | Distance | ||
| Drive: | 4 min | 1.9 mi | |
| Drive: | 6 min | 3.0 mi | |
|
|
Drive: | 6 min | 3.2 mi |
| Drive: | 7 min | 3.3 mi | |
| Drive: | 16 min | 8.5 mi |
| Airports | Distance | ||
|---|---|---|---|
| Airports | Distance | ||
|
Dallas Love Field
|
Drive: | 8 min | 3.2 mi |
|
Dallas-Fort Worth International
|
Drive: | 25 min | 18.9 mi |
Getting Around
 What do Walkability, Transit, Drivability, and Bikeability mean?
Walkability measures the walking distance to day-to-day needs.
Transit measures access to public transportation.
Drivability measures congestion, parking availability, and access to major roads.
Bikeability measures the suitability for cycling.
How It Works
What do Walkability, Transit, Drivability, and Bikeability mean?
Walkability measures the walking distance to day-to-day needs.
Transit measures access to public transportation.
Drivability measures congestion, parking availability, and access to major roads.
Bikeability measures the suitability for cycling.
How It Works
Exceptionally Walkable
Walkability
90
/ 100
Good Public Transit
Transit
60
/ 100
Moderately Drivable
Drivability
60
/ 100
Fairly Bikeable
Bikeability
50
/ 100
Scores provided by
What do Walkability, Transit, Drivability, and Bikeability mean?
Walkability measures the walking distance to day-to-day needs.
Transit measures access to public transportation.
Drivability measures congestion, parking availability, and access to major roads.
Bikeability measures the suitability for cycling.
How It Works
Busy
Soundscore™
64
/ 100
Traffic
BusyAirport
BusyBusinesses
ActiveScores provided by
HowLoud What is a Sound Score Rating? A Sound Score Rating aggregates noise caused by vehicle traffic, airplane traffic and local sources. How It WorksTime and distance from 3053 Wycliff Ave.
| Shopping Centers | Distance | ||
|---|---|---|---|
| Shopping Centers | Distance | ||
| Walk: | 6 min | 0.3 mi | |
| Walk: | 6 min | 0.3 mi | |
| Walk: | 6 min | 0.4 mi |
3053 Wycliff Ave has 3 shopping centers within 0.4 mile, which is about a 6-minute walk. The miles and minutes will be for the farthest away property.
| Parks and Recreation | Distance | ||
|---|---|---|---|
| Parks and Recreation | Distance | ||
|
Nasher Sculpture Center
|
Drive: | 5 min | 2.5 mi |
|
Klyde Warren Park
|
Drive: | 5 min | 2.8 mi |
|
Dallas World Aquarium
|
Drive: | 6 min | 2.8 mi |
|
Dallas Trekkers Walking Club
|
Drive: | 7 min | 3.3 mi |
|
Trinity Overlook Park
|
Drive: | 7 min | 3.6 mi |
3053 Wycliff Ave has 5 parks within 3.6 miles, including Klyde Warren Park, Nasher Sculpture Center, and Dallas World Aquarium.
| Hospitals | Distance | ||
|---|---|---|---|
| Hospitals | Distance | ||
| Walk: | 19 min | 1.0 mi | |
| Drive: | 3 min | 1.7 mi | |
| Drive: | 4 min | 1.8 mi |
3053 Wycliff Ave has 3 hospitals within 1.8 miles, the nearest is Texas Scottish Rite Hospital for Children which is 1.0 mile away and a 19 minute walk.
| Military Bases | Distance | ||
|---|---|---|---|
| Military Bases | Distance | ||
| Drive: | 24 min | 14.3 mi | |
| Drive: | 54 min | 40.6 mi |
3053 Wycliff Ave is 14.3 miles from Dallas Naval Air Station, and is convenient to other military bases, including NAS Fort Worth Joint Reserve Base.
You May Also Like
Similar Rentals Nearby
-
-
-
3 Beds$3,511+Total Monthly PriceTotal Monthly Price NewPrices include required monthly fees of $108.Base Rent:3 Beds$3,403+1 Month Free
Pets Allowed Fitness Center Pool Dishwasher Kitchen In Unit Washer & Dryer
-
3 Beds$2,830Total Monthly PriceTotal Monthly Price NewPrices include base rent and required monthly fees of $67. Variable costs based on usage may apply.Base Rent:3 Beds$2,763Specials
Pets Allowed Fitness Center Pool Dishwasher Refrigerator Kitchen
-
-
-
-
-
-
3053 Wycliff Ave
Dallas, TX 75219