


$3,077 Total Monthly Price

224 Uccello Dr

,

Las Vegas, NV 89138

Share Listing
Favorites
702-526-6919
  • Bedrooms

    4

  • Bathrooms

    3

  • Square Feet

    2,835 sq ft

  • Available

    Available Now

Highlights

  • Gated Community
  • Wood Flooring
  • Main Floor Bedroom
  • Great Room
  • Double Oven
  • 3 Car Attached Garage
224 Uccello Dr
Share Listing
Favorites

About This Home

Available Now

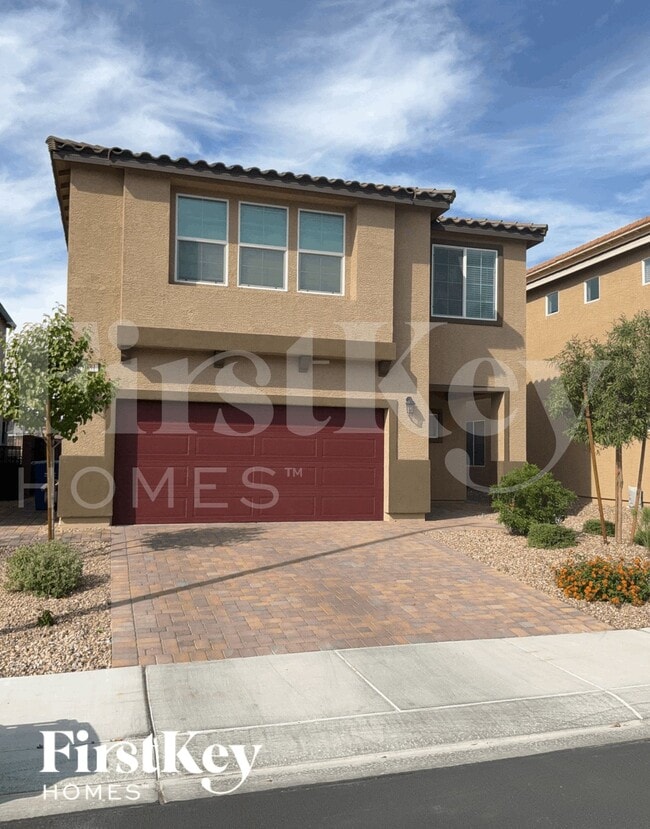
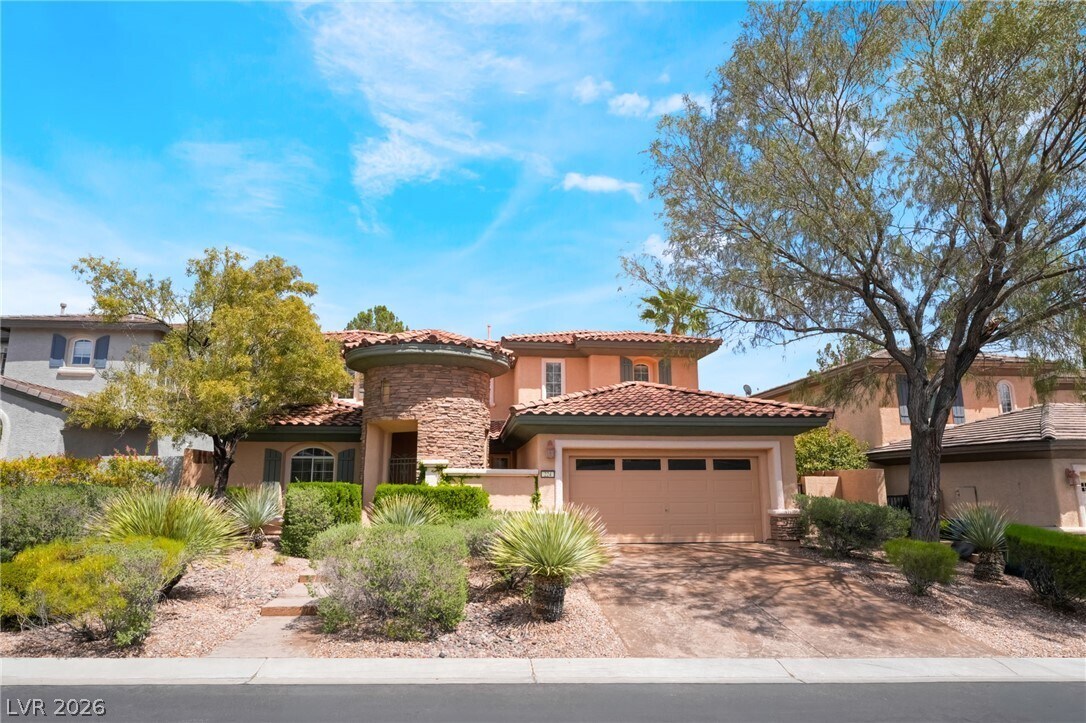
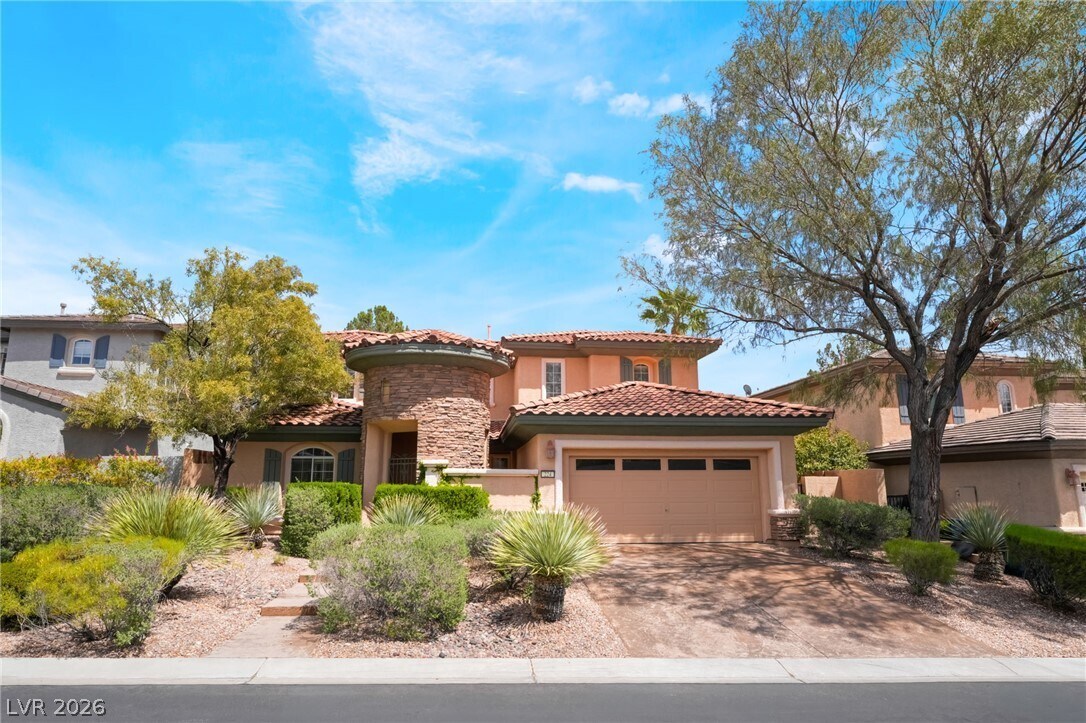
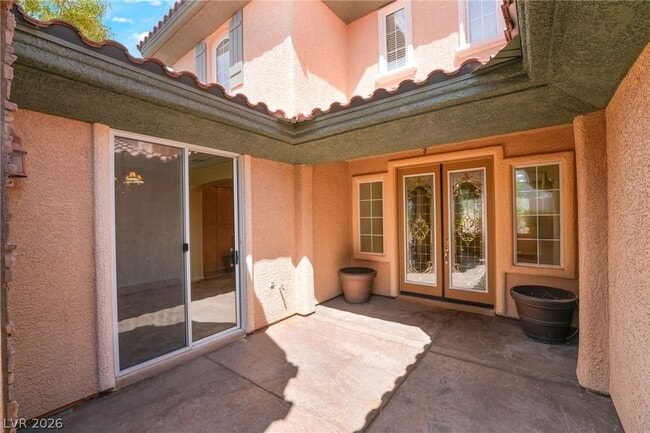
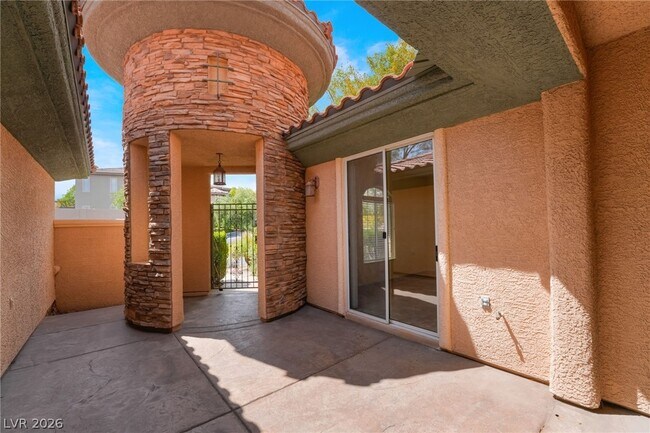
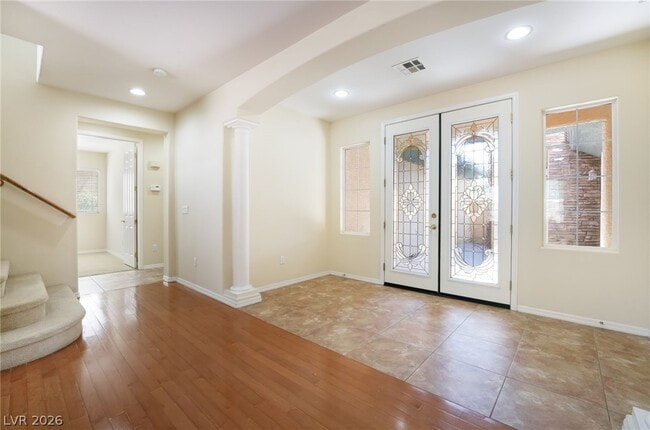
Nestled within a prestigious gated community, this residence holds a timeless floor plan awaiting your personal touches. A charming gated courtyard welcomes you into an inviting interior, where the great room is anchored by a classic gas fireplace perfect for intimate evenings & effortless entertaining. The chef’s kitchen features stainless steel appliances, island & peninsula bar, seamlessly connecting to the formal dining area & main living space. A well-placed downstairs bedroom w walk-in closet offers flexibility for guests or multigenerational living. Upstairs, the primary suite is complete w sitting area, walk-in closet & spa-inspired bath designed for relaxation. Two add'l beds are connected by Jack & Jill bath providing functionality. Step out to a serene backyard w lush landscaping & private side yard all enhanced by sweeping Strip views from the balcony. 3-car garage completes the home w ample storage. MLS ID 2797580

224 Uccello Dr is a house located in Clark County and the 89138 ZIP Code. This area is served by the Clark County School District attendance zone.

* Price shown is total price based on community-supplied monthly required fees. Excludes user-selected optional fees and variable or usage-based fees and required charges due at or prior to move-in or at move-out. Price, availability, fees, and any applicable rent special are subject to change without notice.
* Square footage definitions vary. Displayed square footage is approximate.

Home Details

Home Type

Single Family Detached Home

Year Built

Built in 2003

Bedrooms and Bathrooms

Main Floor Bedroom 2.5 Bathrooms 4 Bedrooms

Flooring

Wood Ceramic Tile Carpet

Home Design

Tile Roof Stucco

Interior Spaces

Living Room with Fireplace Great Room Ceiling Fan Gas Fireplace 2,835 Sq Ft Home 2-Story Property Blinds

Kitchen

Double Oven Built-In Electric Oven Gas Cooktop Microwave Dishwasher Disposal

Laundry

Laundry Room Washer and Dryer Laundry on main level

Listing and Financial Details

Security Deposit $3,000 Property Available on 7/8/26 Tenant pays for cable TV, electricity, gas, sewer, trash collection, water

Lot Details

6,534 Sq Ft Lot West Facing Home Back Yard Fenced Block Wall Fence

Outdoor Features

Courtyard

Parking

3 Car Attached Garage Tandem Parking Garage Door Opener

Schools

Givens Elementary School Rogich Sig Middle School Palo Verde High School

Utilities

Two cooling system units Multiple Heating Units Central Heating and Cooling System Water Softener is Owned Heating System Uses Gas Cable TV Available

Community Details

Overview

Property has a Home Owners Association Terra West Association, Phone Number (702) 362-6262 The community has rules related to covenants, conditions, and restrictions Monterossa Unit 1 Subdivision

Pet Policy

No Pets Allowed

Recreation

Community Playground

Security

Gated Community

Fees and Policies

The fees listed below are community-provided and may exclude utilities or add-ons. All payments are made directly to the property and are non-refundable unless otherwise specified.

  • Garage - Attached
  • Garage Lot

Property Fee Disclaimer: Based on community-supplied data and independent market research. Subject to change without notice. May exclude fees for mandatory or optional services and usage-based utilities.

Contact

  • Listed by Donald Olson | Five Star Real Estate & Proper
  • Phone Number
  • Website View Property Website
  • Contact
  • Source
    Greater Las Vegas Association of REALTORS®
©2026 Greater Las Vegas Association of REALTORS®. All rights reserved.
| Edit

Under 30 minutes

Commute Time is calculated at rush hour.
Neighborhood

The Summerlin neighborhood is known for its upscale communities and impressive homes. The area is a verdant green swatch that stands in stark contrast against its desert surroundings, but Summer Southwest combines the livability of this popular area with the incredible landscape that lies to the west.

Stretching from the Bruce Woodbury Beltway to Red Rock Canyon Rd., Summerlin Southwest is perfect for renters who need an even mix of urban convenience and outdoor adventure in their life. Red Rock Canyon National Conservation Area might as well be steps outside your apartment, so whether you want to hike or just enjoy a scenic drive, Summerlin Southwest will delight adventurers of all types. There are plenty of attractions to enjoy within the developed sections of the neighborhood, and fantastic schools as well.

Learn more about living in Summerlin Southwest 
Amenities
  • Washer/Dryer
  • Air Conditioning
  • Ceiling Fans
  • Dishwasher
  • Disposal
  • Microwave
  • Oven
  • Range
  • Refrigerator
  • Hardwood Floors
  • Carpet
  • Tile Floors
Education
Colleges & Universities Distance
Drive: 15 min 9.3 mi
Drive: 18 min 12.9 mi
Drive: 27 min 16.5 mi
Drive: 25 min 17.5 mi
224 Uccello Dr is within 15 minutes or 9.3 miles from Southern Nevada, Charleston. It is also near Nev. State Coll., Shadow Lane and UNLV.
Schools
Public Elementary School
Grades PK-5
757 Students
Attendance Zone
Public Middle School
Grades 6-8
1,636 Students
Attendance Zone
Public High School
Grades 9-12
2,938 Students
Attendance Zone
Private Elementary School
Grades K-5
162 Students
Nearby
Private Elementary, Middle & High School
Grades K-12
426 Students
Nearby
Private Elementary School
Grades PK-5
168 Students
Nearby
Private High School
Grades 9-12
33 Students
Nearby
Transportation

224 Uccello Dr is near Harry Reid International, located 19.8 miles or 25 minutes away, and Boulder City Municipal, located 39.0 miles or 50 minutes away.

Airports Distance
Airports Distance
Harry Reid International
Drive: 25 min 19.8 mi
Boulder City Municipal
Drive: 50 min 39.0 mi
Getting Around
Somewhat Walkable
Walkability
30 / 100
Minimal Public Transit
Transit
0 / 100
Very Drivable
Drivability
80 / 100
Fairly Bikeable
Bikeability
50 / 100

Scores provided by

What do Walkability, Transit, Drivability, and Bikeability mean? Walkability measures the walking distance to day-to-day needs. Transit measures access to public transportation. Drivability measures congestion, parking availability, and access to major roads. Bikeability measures the suitability for cycling. How It Works
-
Soundscore
- / 100

Traffic

-

Airport

-

Businesses

-

Scores provided by

HowLoud What is a Sound Score Rating? A Sound Score Rating aggregates noise caused by vehicle traffic, airplane traffic and local sources. How It Works
Points of Interest

Time and distance from 224 Uccello Dr.

Shopping Centers Distance
Drive: 4 min 1.6 mi
Drive: 5 min 1.9 mi
Drive: 6 min 2.1 mi
224 Uccello Dr has 3 shopping centers within 2.1 miles, which is about a 6-minute drive. The miles and minutes will be for the farthest away property.
Parks and Recreation Distance
Red Rock Canyon National Conservation Area
Drive: 13 min 6.9 mi
Spring Mountains National Recreation Area
Drive: 18 min 10.6 mi
Springs Preserve
Drive: 16 min 10.7 mi
Spring Mountain Ranch State Park
Drive: 23 min 12.4 mi
224 Uccello Dr has 4 parks within 12.4 miles, including Red Rock Canyon National Conservation Area, Springs Preserve, and Spring Mountains National Recreation Area.
Hospitals Distance
Hospitals Distance
Drive: 5 min 2.8 mi
Drive: 13 min 8.0 mi
Drive: 14 min 9.3 mi
224 Uccello Dr has 3 hospitals within 9.3 miles, the nearest is Summerlin Hospital Medical Center which is 2.8 miles away and a 5 minute drive.
Military Bases Distance
Drive: 39 min 25.4 mi
224 Uccello Dr is 25.4 miles and a 39 minute drive from Nellis Air Force Base.

You May Also Like

Similar Rentals Nearby